Anant Raj Estate Gurgaon

Anant Raj Estate Gurgaon
  • Prices
    Coming Soon
  • Sizes (Sq. Ft.) 2,268 - 9,000
Get the cost sheet, floor plans & master plan

Updated: 16 May 2026

Project Highlights:
  • Theme Park A private lounge for investors.
  • Free space homes Customize your home with free space homes.
  • Multiple Amenities More than 50 amenities for the residents.
  • Massive Property The property is spread across 160 acres of land.
  • Play area and garden Multiple play areas for kids to play and a huge play area.
  • High-security Multiple guards at each section of the property for protection.
Property Information

Anant Raj Estate Gurgaon

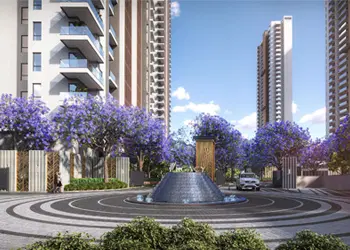
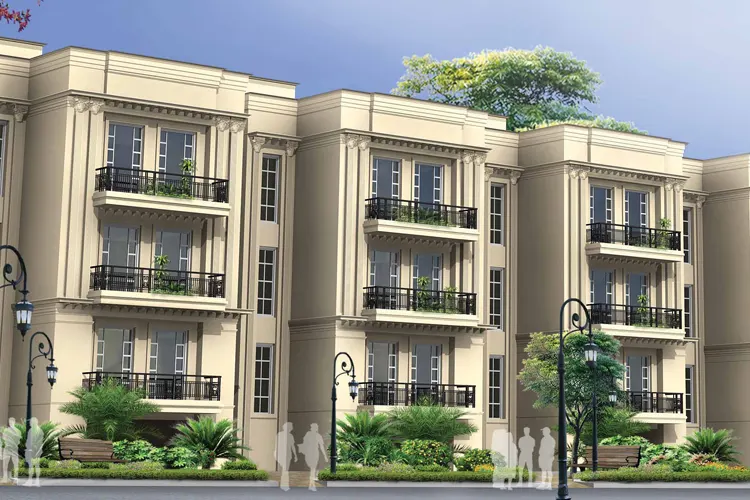
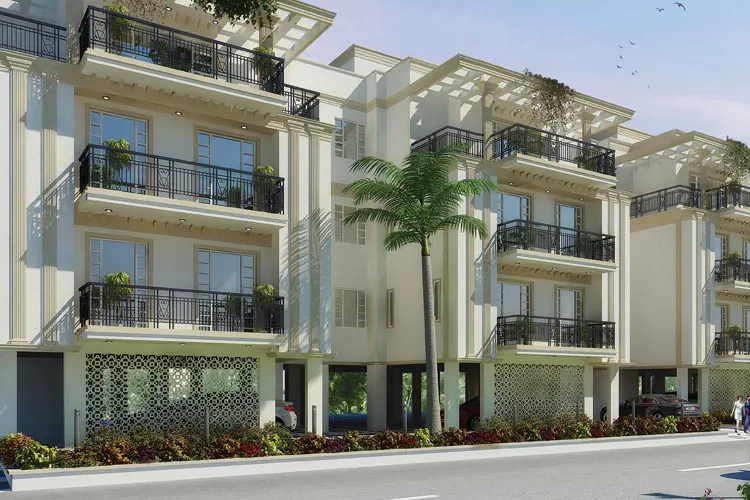
Anant Raj Estate is located in Sector 63A Gurgaon with neighboring projects like Ansal API Esencia, M3M Urbana and others. The project offers a variety of spaces which will include Floors, Plots, Luxury Villas, Bare shell Villas and Expandable Villas.

Anantraj Estate is as a wide acre private community located in the most preferred region of Gurgaon, Sector 63A on the Golf Course Extension Road. This township has been considered and prepared for the individual who wish to lead a well-appointed and discerning standard of living. A wonderful placement of low rise homes is currently being presented in what promises to be one of Gurgaon's most pleasing communities.

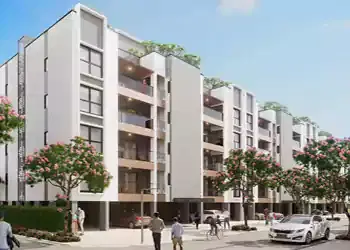
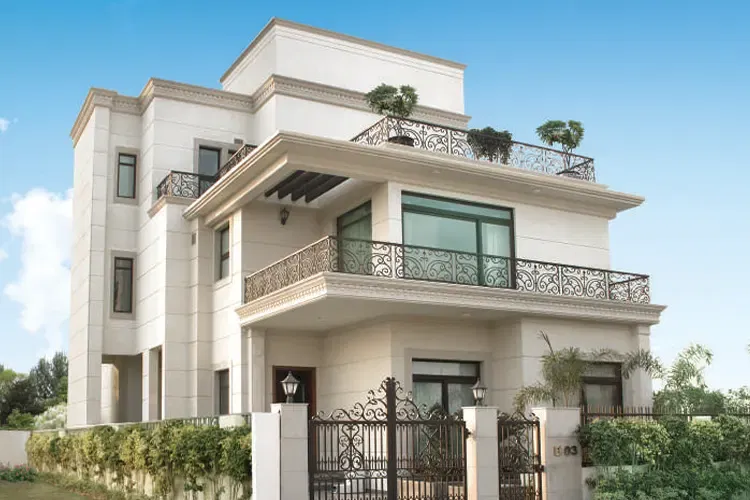
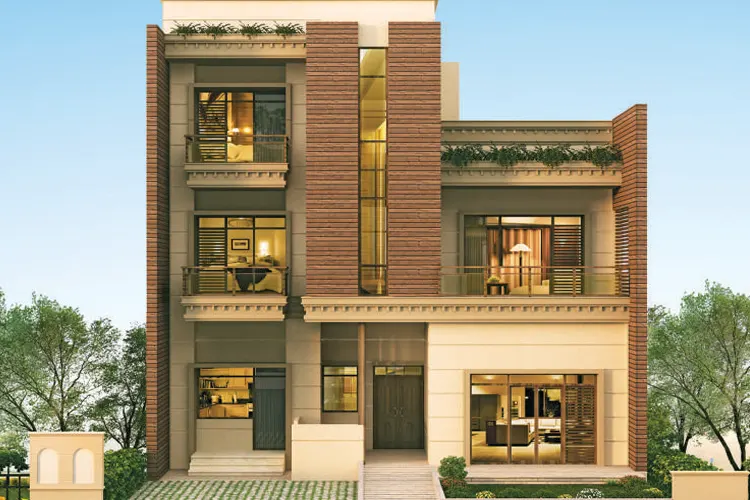
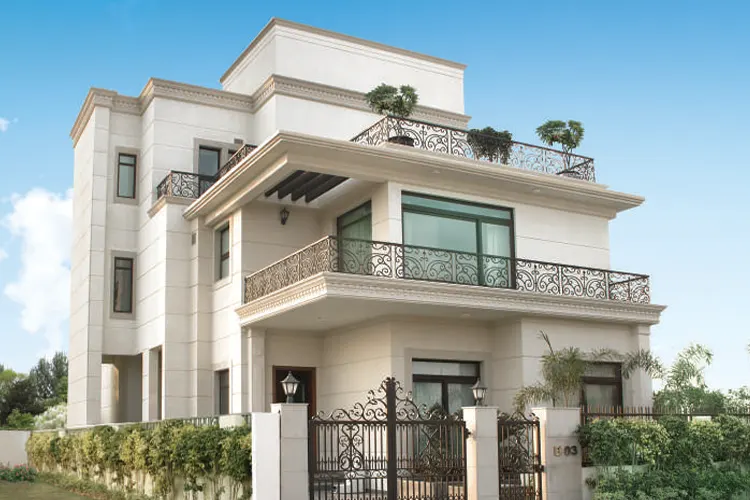
Anant Raj Estate will feature plots in the sizes of 270 - 1000 sq. yards, independent floors in the configuration of 3 & 3 + 1 BHK on 270 sq. yards of plots, Luxury 5 BHK Villas (A series of deluxe neo-classical villas) of 252 - 500 sq. yards sizes, Bare shell Villas also known as Manor Villas are G + 2 with basement homes of 5 BHK units and Expandable Villas (Estate Bungalows) of 252 sq. yards with premium facilities including fine-dining & outdoor eateries options, gaming zones with countless sports amenities, fully equipped gym with modern equipments, yoga center & meditation, multiple swimming pools and spa & beauty care etc. All these will be bounded by abundant green areas and linked by a network of tree-lined avenues.

Anant Raj Estate presents a best location opportune to all of Gurgaon by excellent infrastructure facilities. The community is spread across wide acres in sectors 63A on the Golf Course Extension Road. It is easily accessible from the Malls situated on MG Road, HUDA City Center Metro Station and Super-specialty Hospitals. Connectivity will never be an issue with a strong existing road network and a proposed metro corridor just few minutes away from here. Life in Anant Raj Estate is just suitable.

Anant Raj Estate offers luxurious facilities for every member of your family. The community features multi-tier security system, a first class recreational club, retail & lifestyle stores, commercial buildings, nursery & primary school, sufficient allotted car parking for every residence, nursing home, a tree-lined network of roads and boulevards and vast, open landscaped spaces. Every up-to-the-minute convenience has been offered for while maintaining a spacious, traditional community ambience in surroundings of greenery. Anant Raj Estate will bring the uppermost standard of facilities accessible in a township development across all of Delhi NCR.

Prices & Floor Plan of Anant Raj Estate Gurgaon
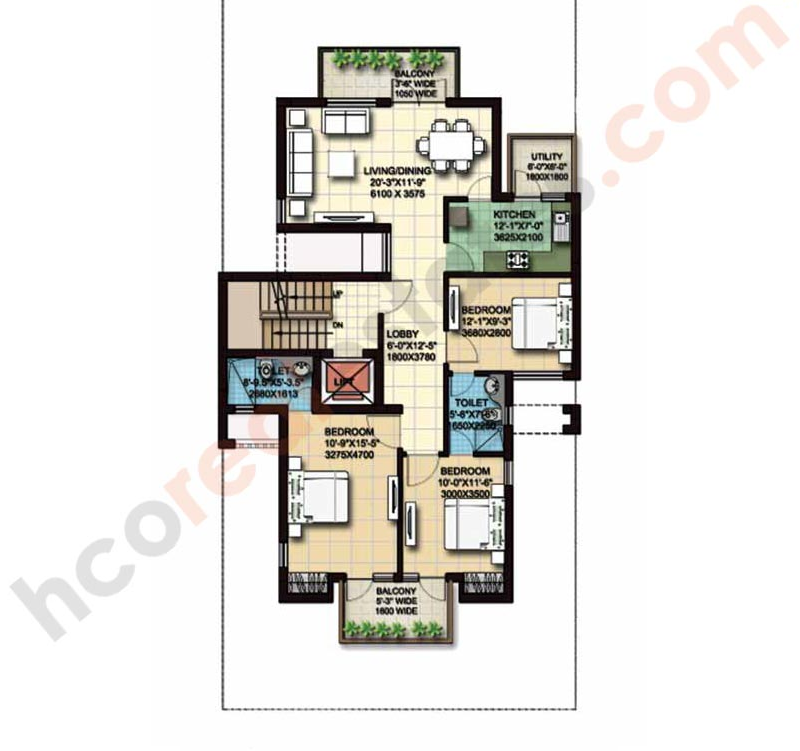
Anant Raj Estate Gurgaon - 3 BHK Plan

Anant Raj Estate Gurgaon 3 BHK Floor Plan
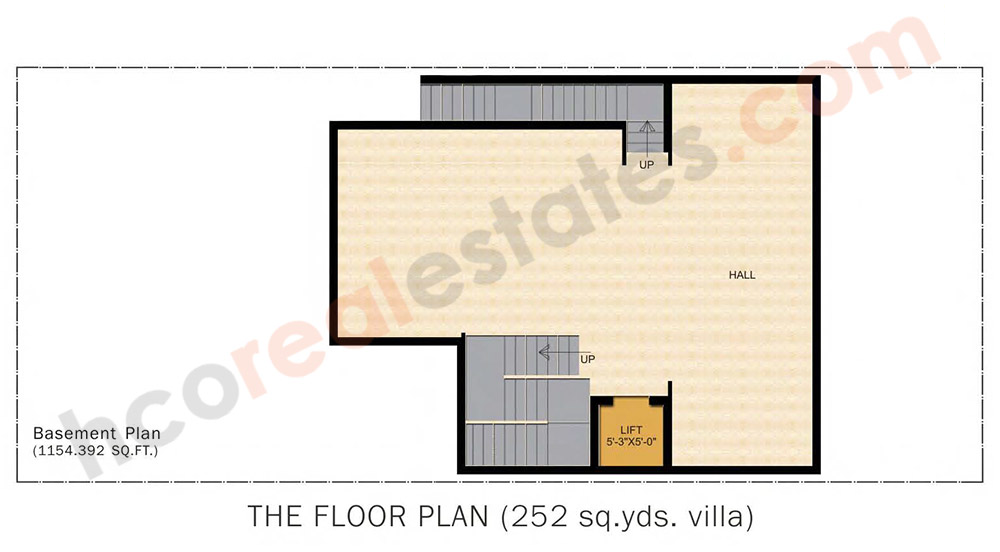
    Anant Raj Estate Gurgaon - 5 BHK Plan

    Anant Raj Estate Gurgaon 5 BHK Villa - Basement
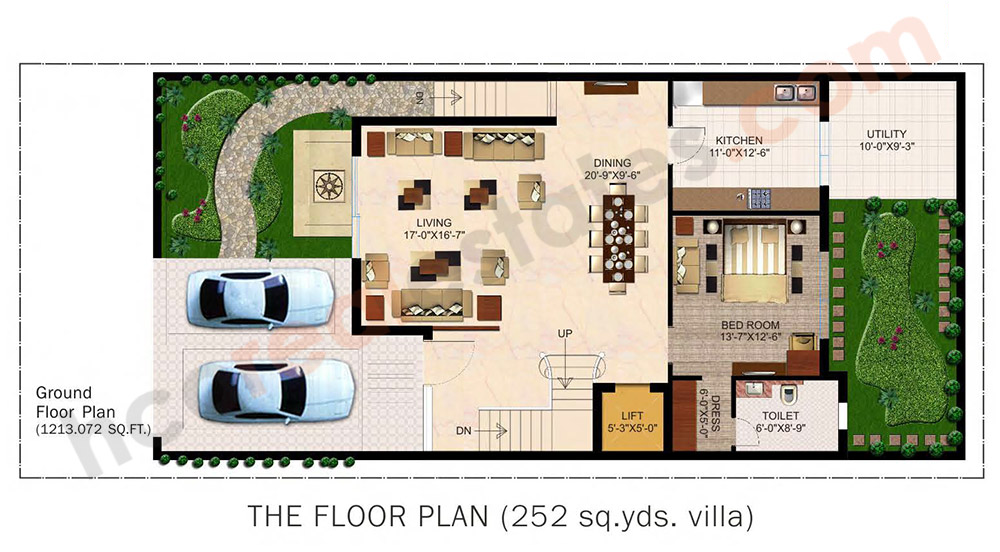
      Anant Raj Estate Gurgaon - 5 BHK Plan

      Anant Raj Estate Gurgaon 5 BHK Villa - Ground Floor
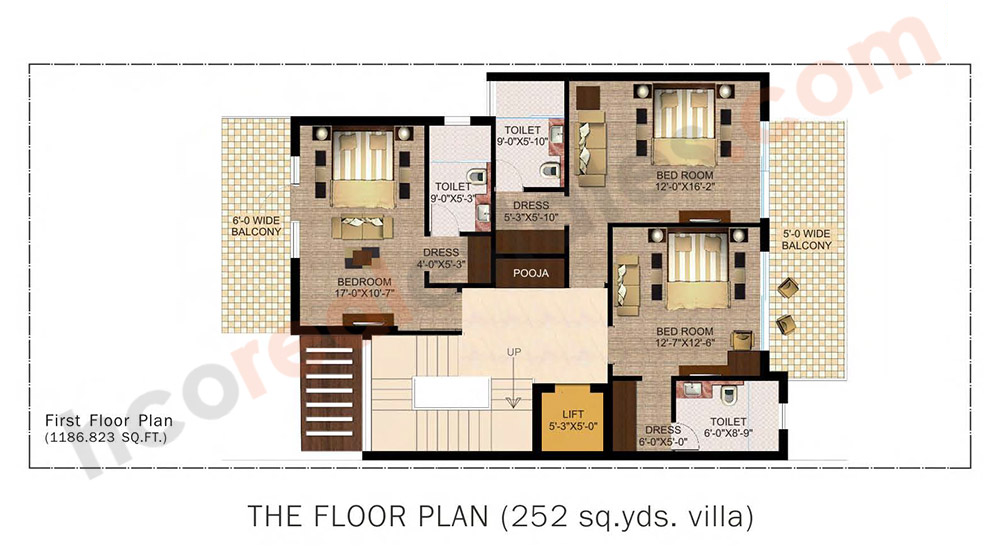
        Anant Raj Estate Gurgaon - 5 BHK Plan

        Anant Raj Estate Gurgaon 5 BHK Villa - First Floor
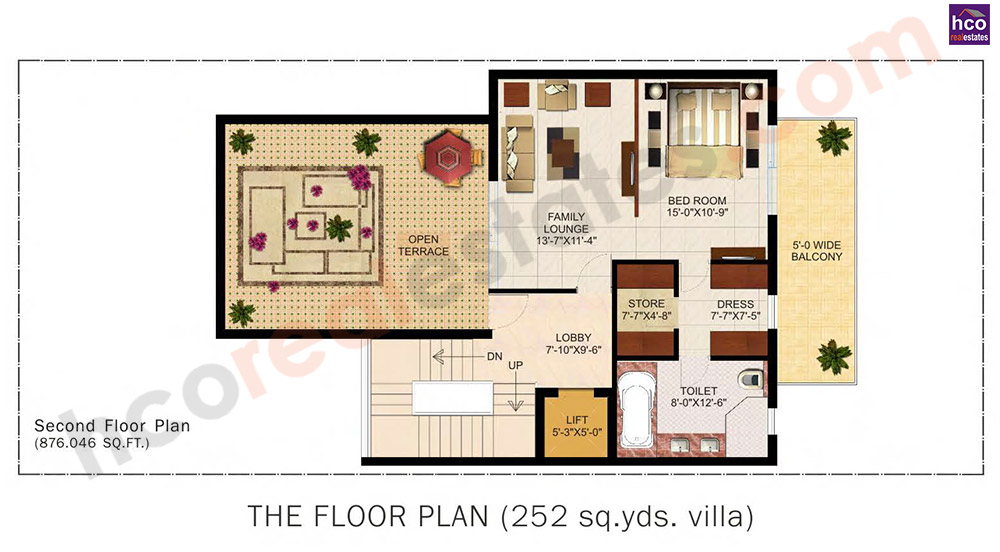
          Anant Raj Estate Gurgaon - 5 BHK Plan

          Anant Raj Estate Gurgaon 5 BHK Villa - Second Floor
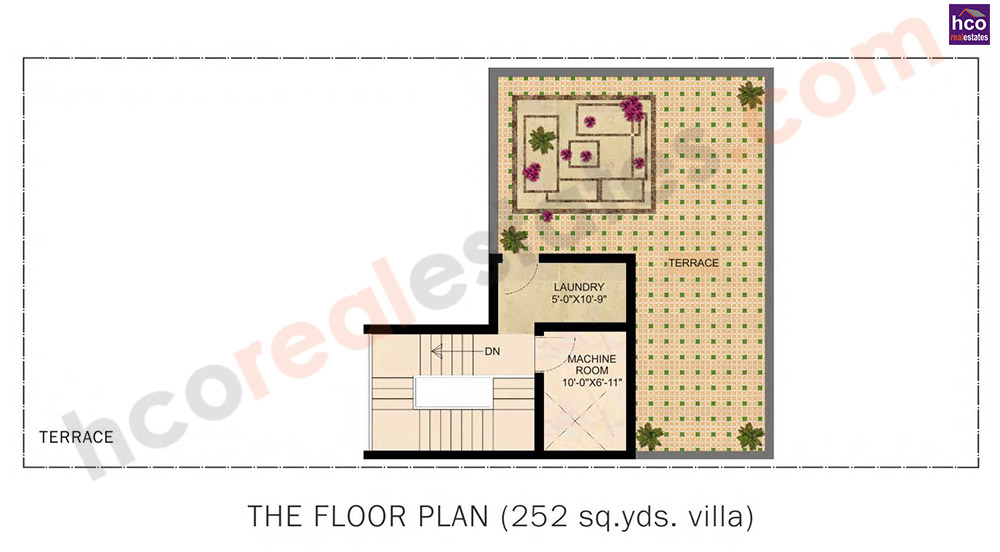
            Anant Raj Estate Gurgaon - 5 BHK Plan

            Anant Raj Estate Gurgaon 5 BHK Villa - Terrace

              bg

              Why invest in Anant Raj Estate, Gurgaon?

              • It is connected to the Dwarka Expressway.
              • The property covers 63A sectors of Gurgaon.
              • Amazing society and a reputed area of Gurgaon.
              • The fastest modes of transport near the property are buses and taxis.

              Anant Raj Estate Gurgaon Amenities

              Underground Cabiling
              Club House
              Food Court
              Air Conditioner
              Visitors Parking
              Exclusive Lounge

              Specifications of Anant Raj Estate Gurgaon

              Project Highlights
              • Expandable Villas
                • VRV air-conditioning by Daikin
                • Modular kitchen with chimney and hob
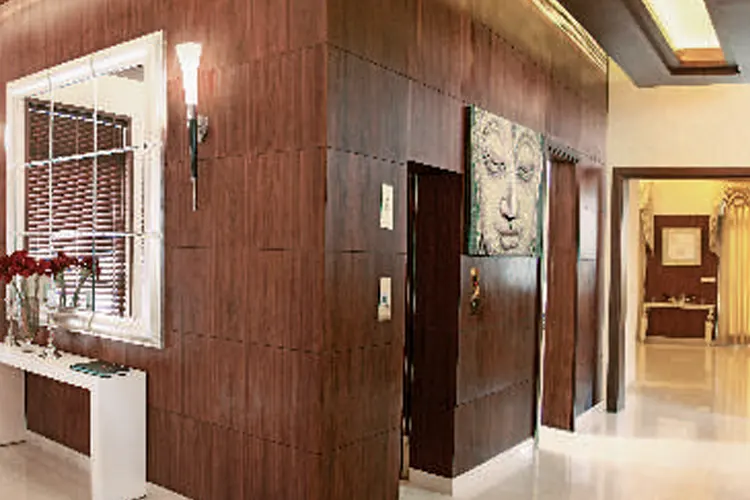
                • Italian Marble flooring in common areas
                • Laminated wooden flooring in all the bedroom
                • All bathroom fixtures
                • Power backup
                • Wardrobes
                • Provision for lift ( optional at additional cost )
              • Luxury Villas
                • Spread over G + 2 and basement facility
                • Spacious 5 bedroom villas
                • Multiple car-parking areas
                • Private elevator
                • Front and rear landscaped lawns
                • Large balconies and terraces
                • Personal pool and gymnasium for 500 and 400 sq. yd. Villas
                • VRV air-conditioning
              • Floors
                • Spread over G + 2 + Stilt + basement
                • Unit option - 3 BHK and 3 BHK + Servant
                • Capacious parking spaces (at stilt)
                • Grand living room space with large size
                • Lawn's lush green views from front & rear too
                • Ample additional storage (in basement)
                • Large size balconies & terraces
                • VRV Air-conditioning
              • Plots
                • The newest destination that by virtue of sheer scale offers you a range of extravagant plots.
                • A residential development project located in the heart of Gurgaon
                • Delivering an ambition of unmatched economy
                • Congregated community existence
                • Sizes extending from 270 square yards - 1000 square yards
                • Well maintained and congestion free road infrastructure
                • Clear passages of discharge - Sewage and drainage system
                • Mechanized electrical connection
                • Eco-friendly Design
              Amenities
              • Villas, Floors & Plots
                • State-of-the-art equipped workspaces
                • High street shops
                • Hypermarket Shopping
                • Fine-dining & Open-air eateries options
                • Gaming zones with multiple sports facilities
                • Clubbing zone with grand space
                • Gymnasium with State-of-the-art facilities
                • Yoga Center & Meditation
                • Spa & Beauty Care
                • Elevator
                • 24 X 7 Power Backup
                • Treated Water Supply
                • Rain Water Harvesting
                • Round The Clock Facility Management
                • Gated Community
                • All Underground Cabling
              Expandable Villas Specifications

              Entry lobby, living, dining room and other common areas:

              Floor Italian Marble flooring
              Walls Plastic emulsion paints
              Ceiling False ceiling with lights

              Facade:

              Paints Combination of textured & weather proof paint with permanent finishes
              • Wall Treatment External
                • Sand stone cladding
                • External plaster with texture paint
                • MS railing

              Bedrooms:

              Floor Laminate woodren flooring in all bedrooms
              Walls Plastic emulsion paints
              Ceiling False ceiling with lights
              • Electrical & Electrical Fittings
                • Modular switches, Copper conductor wiring for light & power, Data & voice connections hard wired with multiple service providers, Video or audio door phone.

              Balcony Areas:

              Floor Anti skid tiles
              Walls Weather proof paint
              Ceiling (Matching to the facade)

              Kitchen:

              Floor Imported marble / Spanish anti skid tiles
              Walls Tiles upto 2 ft. above the counter
              Counter Granite
              Fitting / Fixtures Modular Kitchen with Hob, Chimney & CP fittings, Stainless steel

              Toilets:

              Floor Imported Marble flooring
              Walls Ceramic tiles as per design
              Counter Granite
              Fitting / Fixture European faucets, WCs & Wash basin

              Basement:

              Floor Polished Kota stone
              Walls OBD
              Counter OBD
              • Plumbing & Sanitary
                • Designer sanitary ware & fittings equivalent to international standards, shower cubicle with shower panel in all bedrooms.

              Servant Room & Toilet:

              Floor Ceramic tiles
              Walls OBD
              Counter OBD
              • Air Conditioning
                • VRV systems provided

              Doors Shutters:

              Entrance Door Teak Veneered & polished shutter with seasoned hardwood frames
              Internal Door Teak Veneered & polished shutter with seasoned hardwood frames
              External doors & Windows UPVC
              Hardware Matching harware
              • Wardrobes
                • Wardrobes in all bedrooms
              • Power Backup
                • All villas will be provided with power backup
              Luxury Villas Specifications
              • Wall Treatment - External
                • Sand Stone Cladding
                • External Plaster with texture paint
                • MS Railing
              • Wood Work - Doors and Windows
                • All interior doors will be Flush Doors with Veneer paneling All hardware of Palladium / Dorset or equivalent
                • All windows & external doors will be of UPVC and will have glass shutter and wire-mesh shutters wherever required. All glass will be double insulated
                • Cupboards: All bedrooms will be provided with cupboards up to the ceiling or as per the design. The shutters will be fitted with brass / stainless steel handles, towers bolts, magnet catchers and locks with keys. Drawers shall have Rollers / Telescopic Channels. The hardware will be of Hafele, Hettich or equivalent
              • Services
                • Air Conditioning
                  • VRV System with cooling & heating. Make DAIKIN or equivalent Water Supply
                • Pressurized water supply system for cold & hot water. For 500 sq.yd. & 400 sq.yd. Villas, 450 ltr. capacity, hot water system will be given
                • Communication
                  • Pre-wired for telephone and cable television in all rooms Security
                • Access control for each house with Video Doors Phones: 'ALBA' or equivalent
                • Lift
                  • 4/6 passenger elevator. Make Kone or equivalent
              • Product Level Specifications
                • Bedroom, Family Lounge
                  • Imported marble or Solid wood plank / laminated wood flooring
                • Living, Dining & Foyer
                  • Imported Italian marble flooring. Brown Empredor, Roso Alicante, Perlatino, Coffee Pearl, Bottocino, White Satwaria or equivalent
                • Bathrooms, Powder Room
                  • Imported Marble or equivalent in flooring
                  • Glass Mosaic / Bisazze Mosaic / Imported tiles in walls till 8 feet height in shower area and 3 ½ feet in other area. Balances painted in acrylic emulsion paint
                  • Master Bathroom to have a tub and Jacuzzi fitted from Duravit / Villeroy and boch / Kohler / Jaguar or equivalent
                  • Frameless glass shower enclosure with SS hardware
                • Kitchen / Utility
                  • Imported marble / Spanish anti-skid tile flooring
                  • 2 feet high dado above counter in decorative ceramics tiles
                  • 25 mm Granite counter top and back splash
                  • Modular Kitchen from Bulthaup / Poggenpohl / Magppie / Hacker or equivalent will be provided with built-in Hob & Chimney "Siemens" make or equivalent. Adequate storage Larder Unit above and below the counters, Wood & S/S combination cutlery Tray, Corner Carousel pull-out Dustbin, Dish Rack with Drip Tray Pull Out drawers
                  • Inbuilt white goods provided - Kaff
              • Electricals
                • Electrical Connection
                  • Each Villa to have separate connection of minimum 20-40 KW load
                • Electrical Wiring
                  • Finolex or equivalent. Telephone wiring connection, minimum 2 connections and CAT 5 cables to be used for computers
                • Switches
                  • Legrand / Clipsal / Crabtree or equivalent
                • MCB / ELCB / Dist. Board
                  • Legrand / Merlin Gerin or equivalent
                • Fans / Exhaust Fans
                  • Fans to be provided in all rooms and basement. Exhaust fan with louvers in all kitchens and all toilets
                • Decorative Lights
                  • Decorative lights will be provided
                • Power Backup
                  • All Villas will be provided with power backup
                • Main Panel Board
                  • 14/16 SWG with Aluminium Bus Bar & Other arrangements as required
              Floors Specifications

              Entry Lobby, Living, Dining Room and Other Common Areas:

              Floor Marble flooring
              Walls Plastic emulsion paint
              Ceiling OBD

              Bedrooms:

              Floor Laminate wooden flooring in Master Bedroom, Vitrified tiles in other bedrooms
              Walls Plastic emulsion paints
              Ceiling OBD

              Balcony Areas:

              Floor Anti skid tiles
              Walls Weather proof paint
              Ceiling (Matching to the façade)

              Kitchen:

              Floor Anti Skid Tiles
              Walls Tiles upto 2 ft above the counter
              Counter Granite
              Fitting/ Fixtures Modular kitchen with Hob, Chimney & CP fittings, Stainless steel

              Toilets:

              Floor Anti Skid Tiles
              Walls Ceramic Tiles as per design
              Counter Granite
              Fitting/ Fixtures European faucets, WC's & Wash basin

              Servant Room & Toilet (Only For 400 Sq.Yards Floors):

              Floor Ceramic tiles
              Walls OBD
              Ceiling OBD

              Doors Shutters:

              Entrance Door Teak Veneered & polished shutter with seasoned hardwood frames
              Internal Door Teak Veneered & polished shutter with seasoned hardwood frames
              External doors & Windows Aluminum / UPVC
              Hardware Matching hardware
              Paints & finishes Combination of textured & weather proof paint with permanent finishes
              • Electrical & Electrical Fittings
                • Copper electrical wiring, power point TV & phone sockets with protectiveModular switches, Copper conductor wiring for light & power, key pad control of lightingin living room and master bedroom, Data & voice connections hard wired with multiple service providers, Video or audio door phone.
                • Modular switches, Copper conductor wiring for light & power, key pad control of lighting in living room and master bedroom, Data & voice connections hard wired with multiple service providers, Video or audio door phone. (400 sqyd floors)
              • Lift
                • 6 passengers equipped with ARD (400 sqyd Independent Floors)
                • 4 passengers equipped with ARD (270 sqyd Independent Floors)

              Basement:

              Floor Polished Kota Stone
              Walls OBD
              Ceiling OBD
              • Plumbing & Sanitary
                • Standard sanitary ware & fittings, shower cubicle in all bathroom ( 270 Sqyd Floors)
                • Designer sanitary ware & fittings equivalent to International standards, shower cubicle with shower panel in all bathrooms (400 Sqyd Floors)
              • Air-Conditioning
                • VRV systems provided

              Neighborhood of Anant Raj Estate Gurgaon

              • Sector 55-56 Metro Station 6 km
              • Gurgaon Railway Station 17 km
              • Indira Gandhi International Airport 22 km
              • Bharti International Convent School 3 km
              • DPS International Edge 5.5 km
              • Sushant University 6.5 km
              • WorldMark Gurgaon 3.5 km
              • Marengo Asia Hospitals 4 km
              • Sohna Road (NH 248A) 6.5 km
              • De Adventure Park 7.2 km
              • Vatika Business Centre 7 km
              • Albatross Golf Course Club House 3.3 km

              Frequently Asked Questions

              The plots are a minimum of 400 sqm at Anant Raj Estate Gurgaon.

              The property is located in Sector 63A.

              The construction of the property was completed in 2018.

              All residential properties are available at Anant Raj Estate Gurgaon.
              Decision Corner
              Decision Corner

              Do You Want a deal of Investment? Just let us know!!

              OR

              Other Projects by The Anant Raj Corporation (TARC)

              Anant Raj Estate Gurgaon
              Plan Your Visit or Get Details
              OR
              Send me the cost sheet

              Sent on WhatsApp within 5 minutes. No spam, no callbacks unless you ask.

              Whatsapp NowCall Now