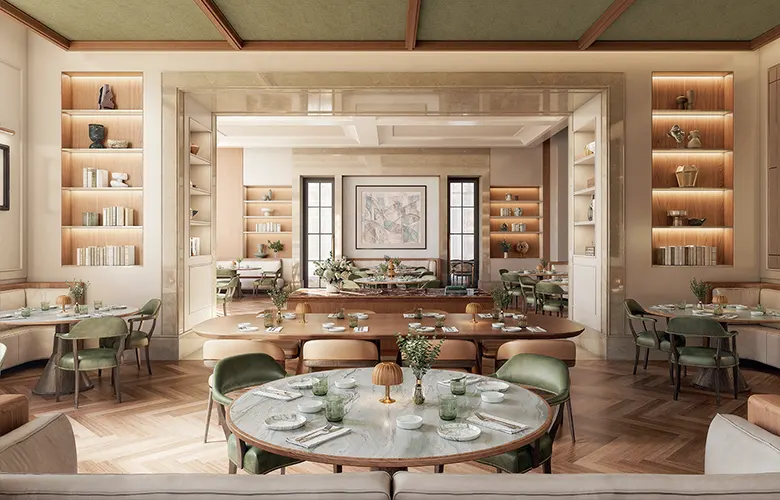
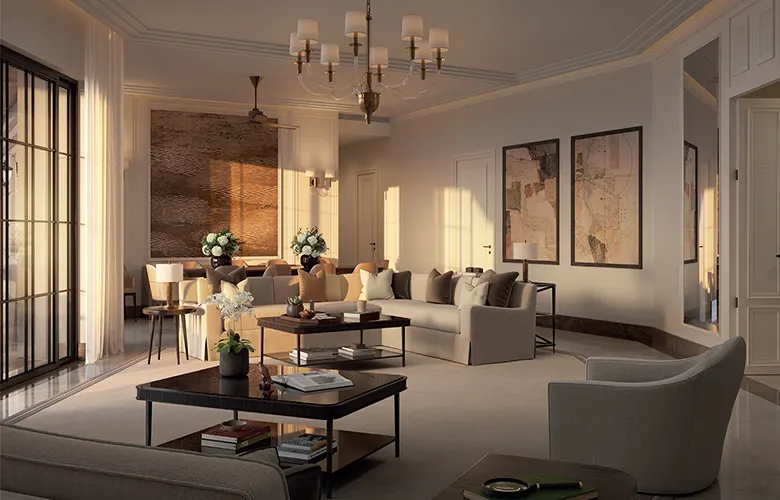
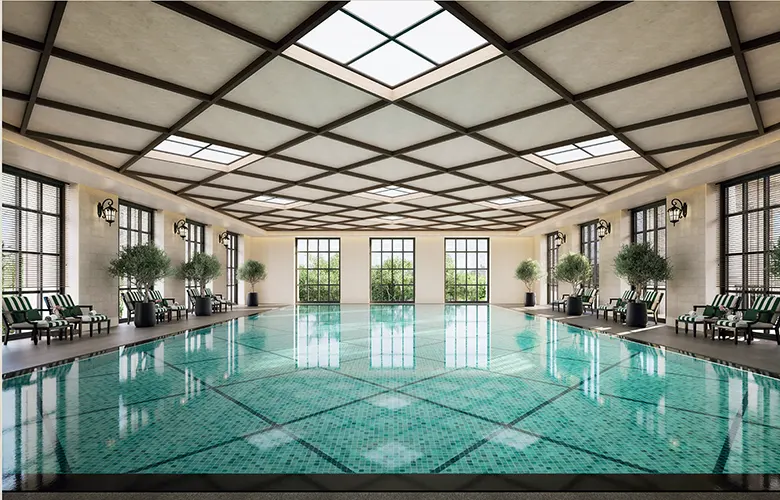
Max The Bungalows Gurgaon Sector 59
- 4 & 4.5 BHK Townhouses & Penthouses
- Sector 59, Gurgaon

- Prices15.1 Cr*
- Sizes (Sq. Ft.) 5,041 - 11,868
- Booking Amt.10%
- Bungalow in the SkyOne home per core, so every residence has its own private lift lobby
- 3 Sides OpenNo shared walls, cross-ventilation, and over 75 % daylight across residences
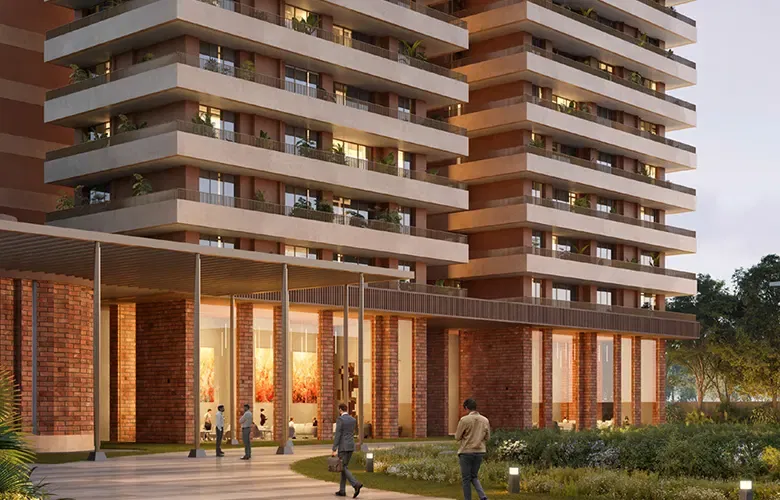
- Low Density243 homes in 2 towers on 7.25 acres, with 5.4 acres of open area
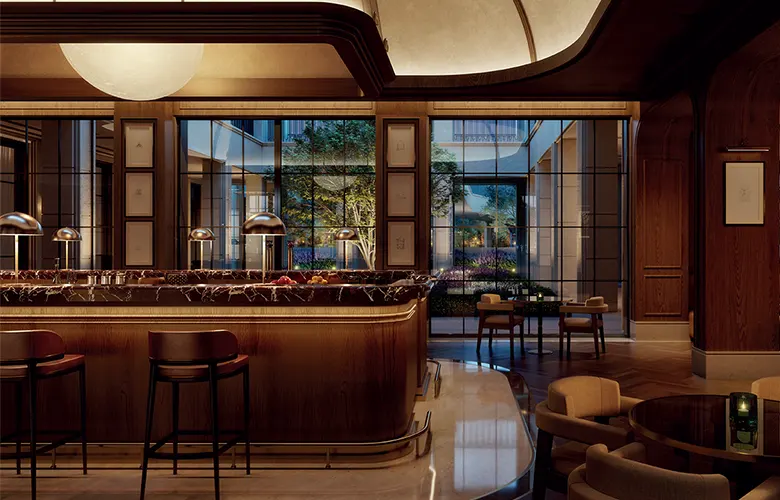
- ClubhouseOver 90,000 sq.ft. of amenity space
- Green RatingIGBC Platinum Pre-Certification
- Payment Plan 20*5
- Rera No. GGM/1099/831/2026/71.
- Site Area 7.25 Acres
- Completion Q4 2029
- Property Type Residential
The Bungalows by Max Gurgaon
Max The Bungalows Gurgaon is a luxury residential project by Max Estates Limited in Sector 59, located next to Golf Course Extension Road. The project covers 7.25 acres and has 243 homes in 2 standalone towers. Each tower follows a one-home-per-core plan, so every residence is open on 3 sides and has its own private lift lobby. The inaugural price is ₹30,000 per sq.ft. Plus other charges and GST, and the Classic home measures 5,041 sq.ft. of super area. The project is registered under RERA number RC/REP/HARERA/GGM/1099/831/2026/71, and the Sector 55/56 Rapid Metro station is about 8 to 10 minutes away. Homes are offered as bare-shell units, allowing owners to design their interiors to suit their personal taste. For buyers comparing luxury apartments in Sector 59 Gurgaon, the range starts with Classic 4 BHK residences and goes up to townhouses and sky villas on the upper floors.
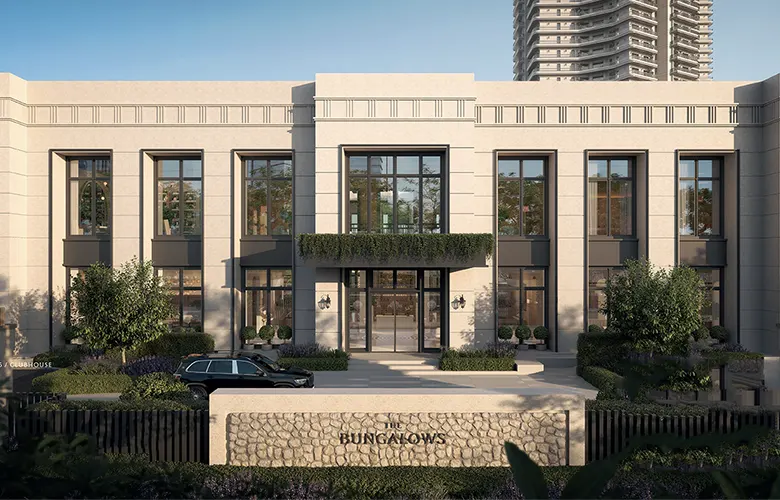
The design is inspired by the private bungalows of Lutyens' Delhi. Architects Morphogenesis worked with design advisor Craig Kaplan Architects to bring that standalone-house feeling into a high-rise. With only one apartment on each core, no home shares a wall with a neighbour, and the study opens straight into the private lift lobby. That makes it easy to receive guests or run a home office without anyone walking through the living area.
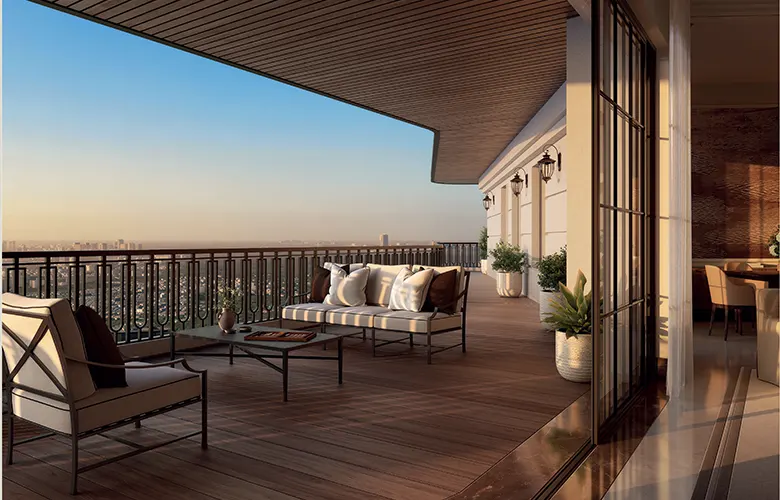
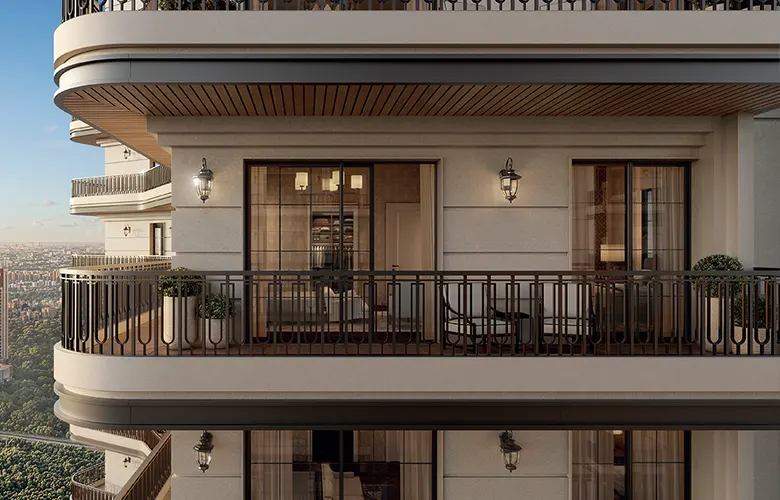
Floor-to-floor height is 3.6 metres. Private terraces are 9 to 12 feet deep, with wood-finished soffits, and the windows are Georgian-style. Residents get 270-degree views of Gurugram, and the plans follow Vastu. Service access is kept apart from the residents, with 2 dedicated service elevators and separate drop-off points.
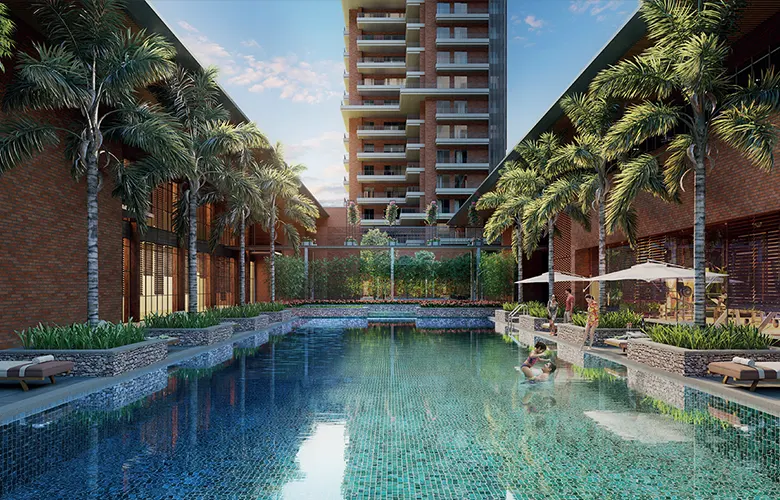
Out of 7.25 acres, about 5.4 acres remain open, and 30% of the site is soft landscape designed by Oracles Landscape. A Miyawaki forest trail and a 450 metre jogging loop flow naturally through the landscaped spaces. Families will find a Banyan Court, a Theatre Garden, a Pet Park, a Seniors' Serenity Garden, a Play Grove, a Tree House with a Sand Pit, a stepped garden and an elevated landscape bridge.
[Miyawaki Forest: Primarily used in urban residential developments to promote greenery, reduce pollution, improve biodiversity and create healthier living environments.]
This Max Estates Golf Course Extension Road project is located next to the main road, and the Southern Peripheral Road is about 5 minutes away. The Shri Ram School and Heritage Xperiential Learning School are both 10 to 12 minutes by car. AIPL Joy Street is 6 to 8 minutes away for shopping and dining, while Grand Hyatt Gurgaon is 8 to 10 minutes away. Artemis Hospital is around 12 to 15 minutes away, and IGI Airport is about 30 to 35 minutes in normal traffic.
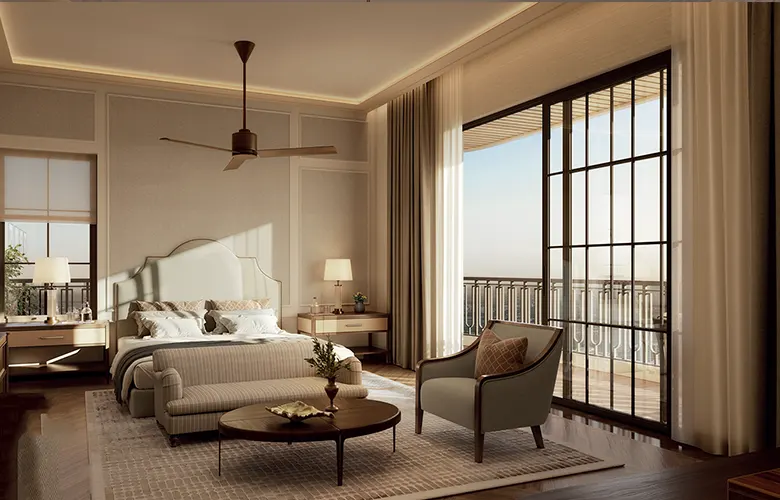
In the Max The Bungalows floor plan set, the Classic residence is a 4 BHK + Study + Staff home with 5,041 sq.ft. of super area, 2,722 sq.ft. of carpet area and 844 sq.ft. of balcony. Its living room measures 9.67 m x 5.83 m, the master suite is 5.85 m x 4.47 m, and the kitchen is 5.33 m x 3.34 m. A separate dining room, a store cum study and a service room with its own toilet complete the plan.
For families who want more room in 4 BHK luxury apartments in Gurgaon, the Classic Reserve adds a family lounge to the same base. It has 5,952 sq.ft. of super area, 3,214 sq.ft. of carpet area and 1,040 sq.ft. of balcony. The living room here is 9.3 m x 6 m, the deck is 3.6 m deep, and the plan includes a gym room of 5.09 m x 4.19 m.
Because the homes are bare shell, the layout sheets show several ways to plan the same space. For the Classic, the options include 3 bedrooms with a gym, 2 bedrooms with a separate dining room, and a single bedroom with an AV room. The Classic Reserve can even be planned as a 5-bedroom home.
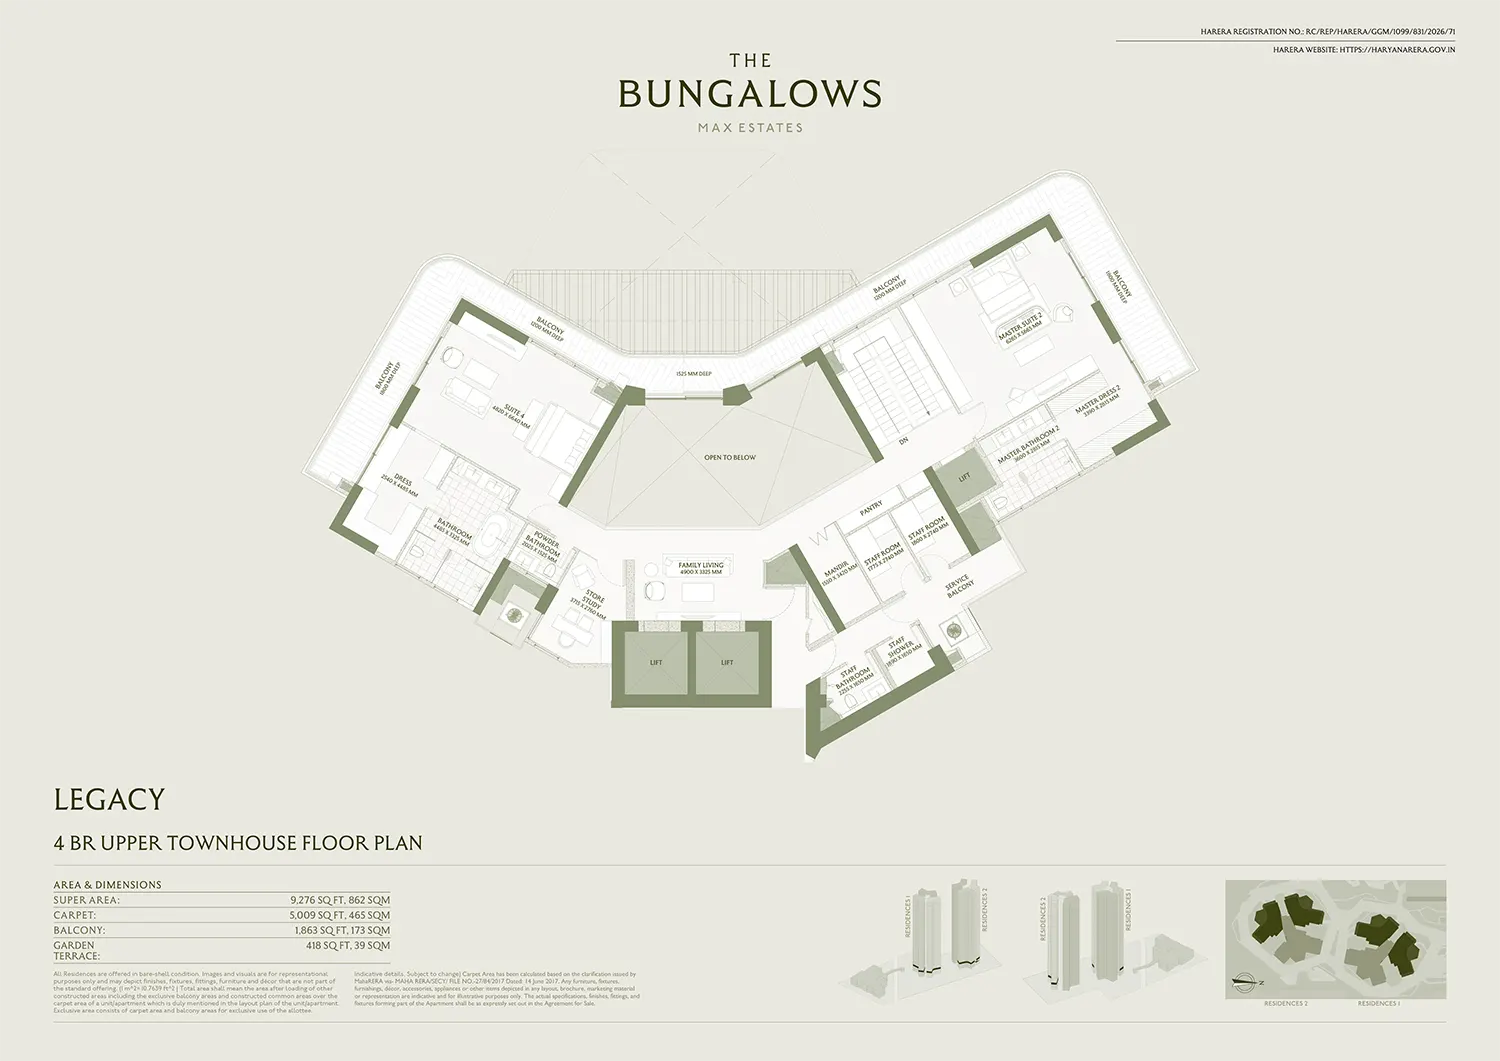
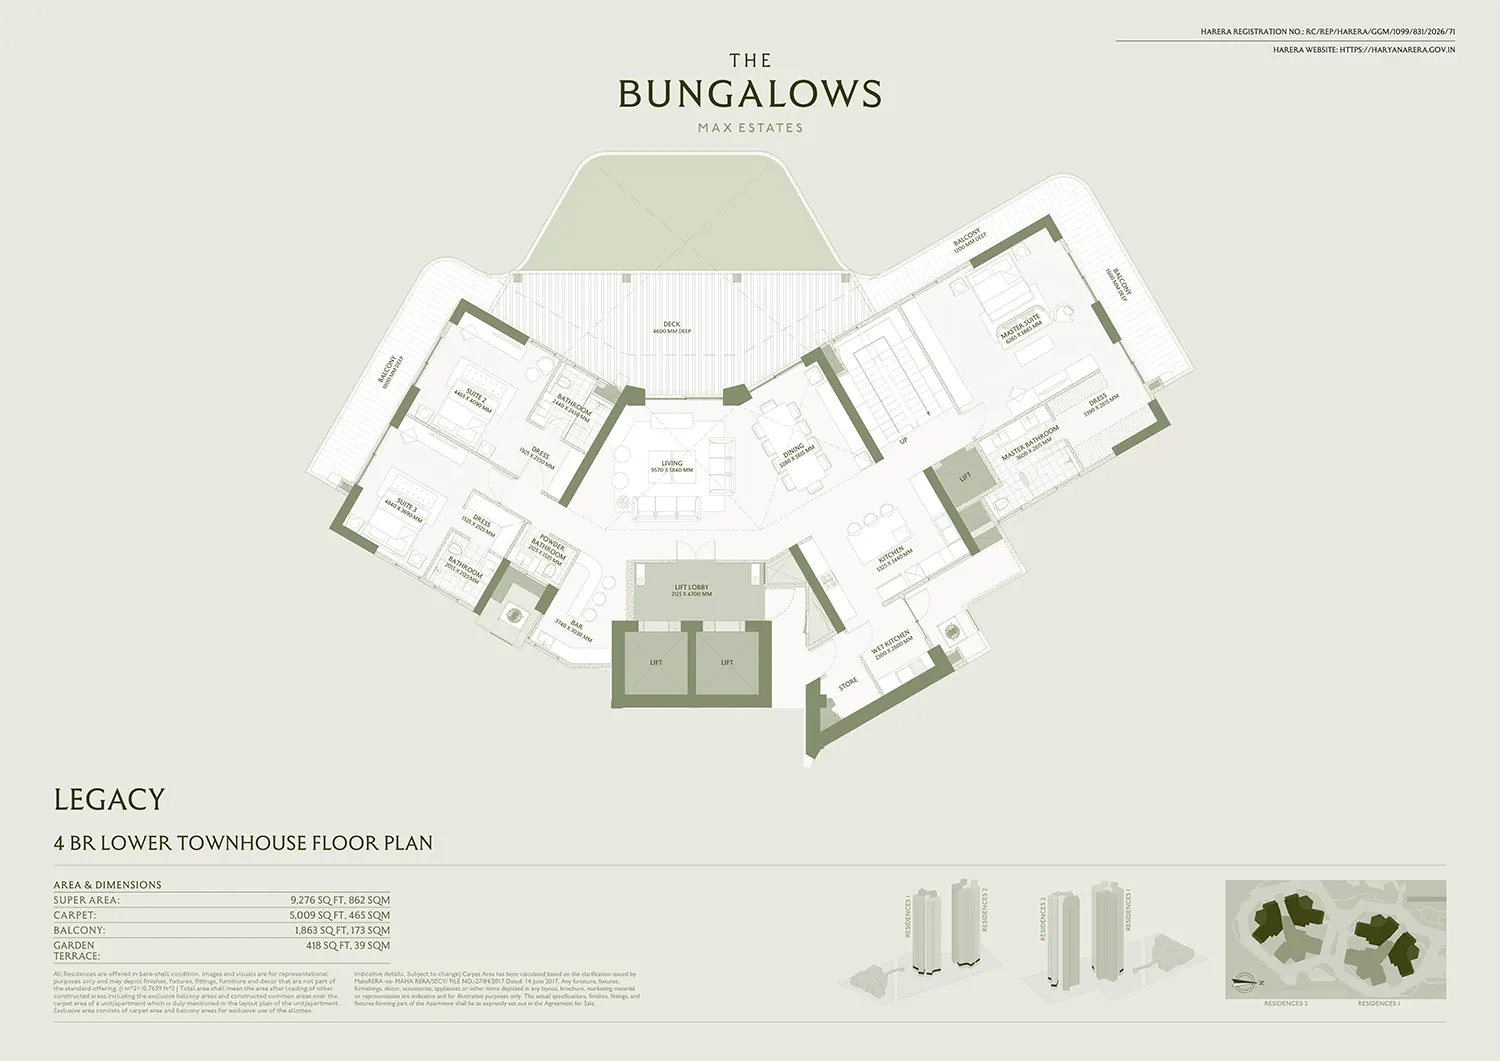
The Legacy townhouses are 2-level homes. The 4 BHK Legacy has 9,276 sq.ft. of super area, 5,009 sq.ft. of carpet area, 1,863 sq.ft. of balcony and a 418 sq.ft. garden terrace. The lower level includes a 9.57 m x 5.84 m living room, dining, a main kitchen with a separate wet kitchen, a bar, the master suite, 2 additional suites, and a 4.6 m-deep deck. The upper level has a family living room, a second master suite, a fourth suite, a study, a Mandir and a staff room. The 4.5 BHK Legacy Reserve grows to 11,004 sq.ft. of super area and 5,942 sq.ft. of carpet, and adds a double-height formal living room and a lounge.
The Crown penthouses span 3 levels: a lower level, an upper level, and a terrace level with a private swimming pool, pool deck, pantry, and powder room. The 4 BHK Crown has 10,057 sq.ft. of super area, 5,431 sq.ft. of carpet area, and an 1,842 sq.ft. garden terrace, and its master suite measures 6.27 m x 5.67 m. The 2 larger 4.5 BHK versions offer more room. The Crown Select has 11,137 sq.ft. of super area and 6,014 sq.ft. of carpet, while the Crown Reserve is the largest home in the project at 11,868 sq.ft. of super area and 6,409 sq.ft. of carpet. Both have a 2,206 sq.ft. garden terrace and a double-height formal living room.
The Max The Bungalows price is an inaugural rate of ₹30,000 per sq.ft. on super area, plus other charges and GST. Pre-launch buyers get a special benefit of ₹1,000 per sq.ft. At the base rate, a 5,041 sq.ft. Classic home works out to about ₹15.12 Cr, and with the pre-launch benefit it comes to about ₹14.62 Cr before other charges and GST. The 5,952 sq.ft. Classic Reserve works out to about ₹17.86 Cr at the base rate.
The Max The Bungalows payment plan is construction-linked, which means most of the money is paid as the towers rise:
- On booking: 10 %
- Within 90 days of booking: 10 %
- On completion of raft foundation or 15 months from booking, whichever is later: 20 %
- On casting of the 10th floor slab: 20 %
- On casting of the 36th floor slab: 20 %
- On application of OC: 15 %
- On offer of possession: 5 %
The promoter is Base Buildwell Private Limited, and Max Estates Limited is the developer. The land is in Village Behrampur, Sector 59. This phase originally measured 8.19375 acres, of which 0.9375 acres went for a proposed 24-metre-wide road, leaving 7.25625 acres for the project. A 0.5-acre Future Planning Area is not part of the common areas. Residents may have access to it, but they do not own it or have any undivided share in that land.
Max Estates Limited is the real estate arm of the Max Group and develops homes and offices across Delhi NCR. Its residential portfolio includes Estate 128, Estate 360, Estate 361, Max One, The Terraces and Estate 105. Every project follows the Live Well philosophy, which focuses on engineering quality, community, sustainability, nature and health.
Classic | 4 BHK + Study + Staff
- Super Area: 5,041 sq.ft.
- Carpet Area: 2,722 sq.ft.
- Balcony: 844 sq.ft.
- Base Price: ₹15.12 Cr + other charges + GST
Classic Reserve | 4 BHK + Study + Staff + Family Lounge
- Super Area: 5,952 sq.ft.
- Carpet Area: 3,214 sq.ft.
- Balcony: 1,040 sq.ft.
- Base Price: ₹17.86 Cr + other charges + GST
Legacy Townhouse | 4 BHK
- Super Area: 9,276 sq.ft.
- Carpet Area: 5,009 sq.ft.
- Balcony: 1,863 sq.ft.
- Garden Terrace: 418 sq.ft.
Legacy Reserve Townhouse | 4.5 BHK
- Super Area: 11,004 sq.ft.
- Carpet Area: 5,942 sq.ft.
- Balcony: 2,163 sq.ft.
- Garden Terrace: 326 sq.ft.
Crown Penthouse | 4 BHK
- Super Area: 10,057 sq.ft.
- Carpet Area: 5,431 sq.ft.
- Balcony: 1,605 sq.ft.
- Garden Terrace: 1,842 sq.ft.
Crown Select Penthouse | 4.5 BHK
- Super Area: 11,137 sq.ft.
- Carpet Area: 6,014 sq.ft.
- Balcony: 1,838 sq.ft.
- Garden Terrace: 2,206 sq.ft.
Crown Reserve Penthouse | 4.5 BHK
- Super Area: 11,868 sq.ft.
- Carpet Area: 6,409 sq.ft.
- Balcony: 1,904 sq.ft.
- Garden Terrace: 2,206 sq.ft.
A bare shell home gives full design freedom, but owners need a separate budget and time for interiors after possession. The ₹30,000 per sq.ft. rate places the project in the top price bracket of the Golf Course Extension Road belt. The 36th-floor slab in the payment plan also shows these are tall towers, so even the townhouses and penthouses are homes at height rather than on the ground. Finally, the 0.5-acre Future Planning Area is open for use but is not owned by residents.
Prices & Floor Plan of Max The Bungalows Gurgaon Sector 59
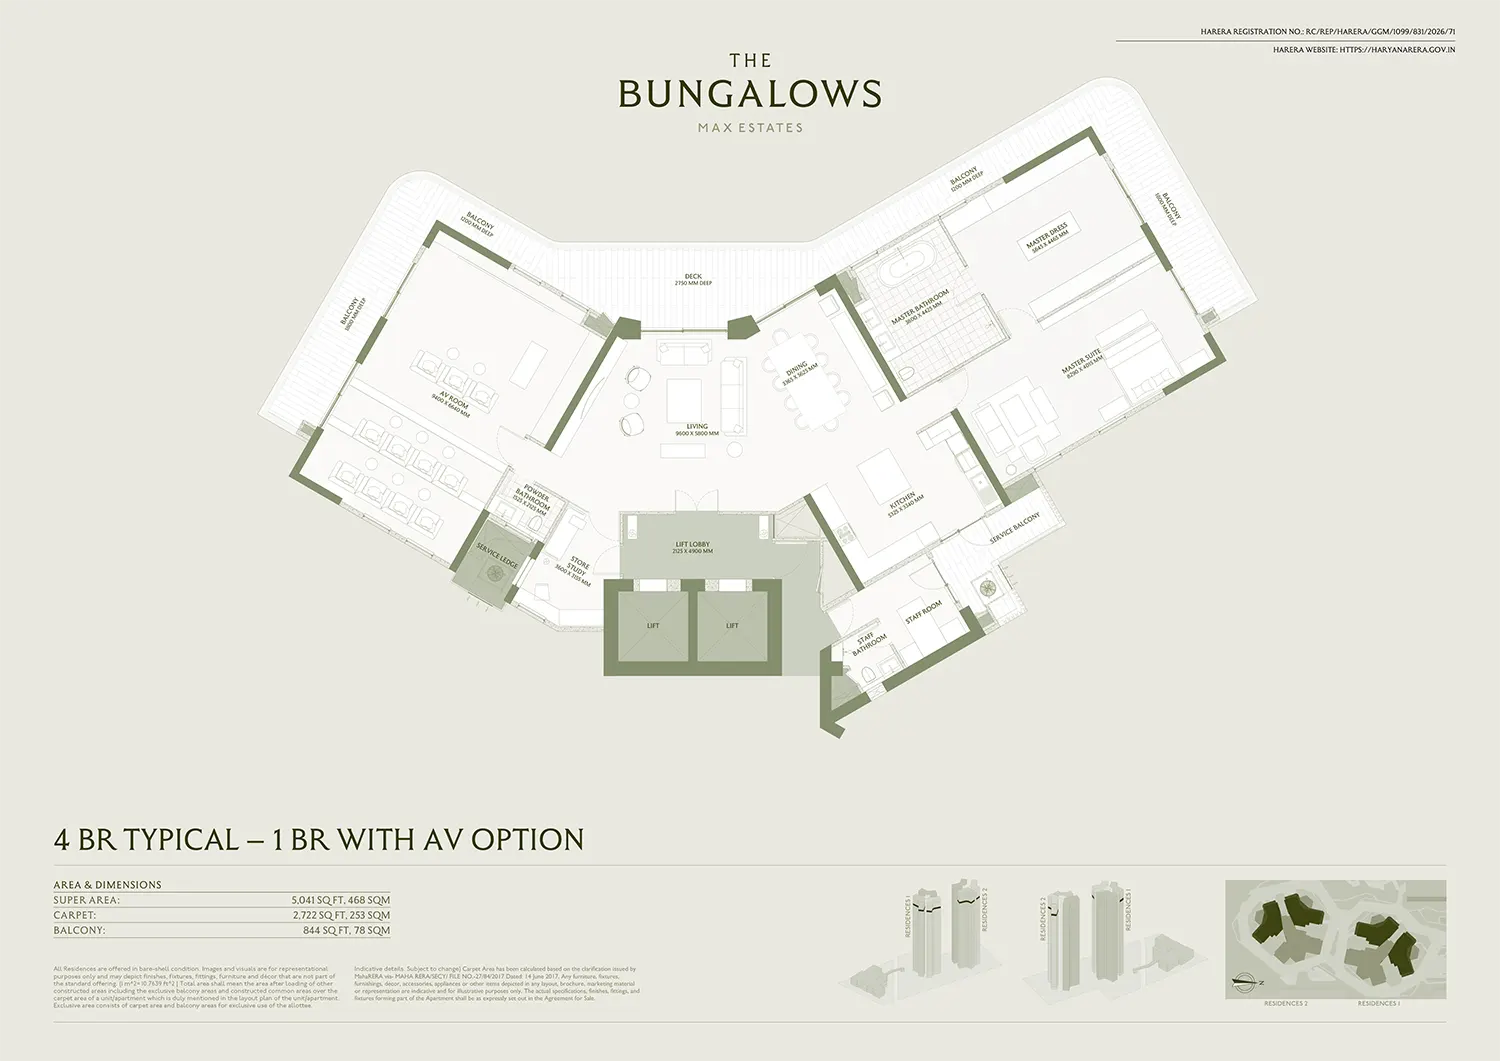
Max The Bungalows Gurgaon Sector 59 4 br with av option
- Sizes (Sq. Ft.) 5041 Sq. Ft.
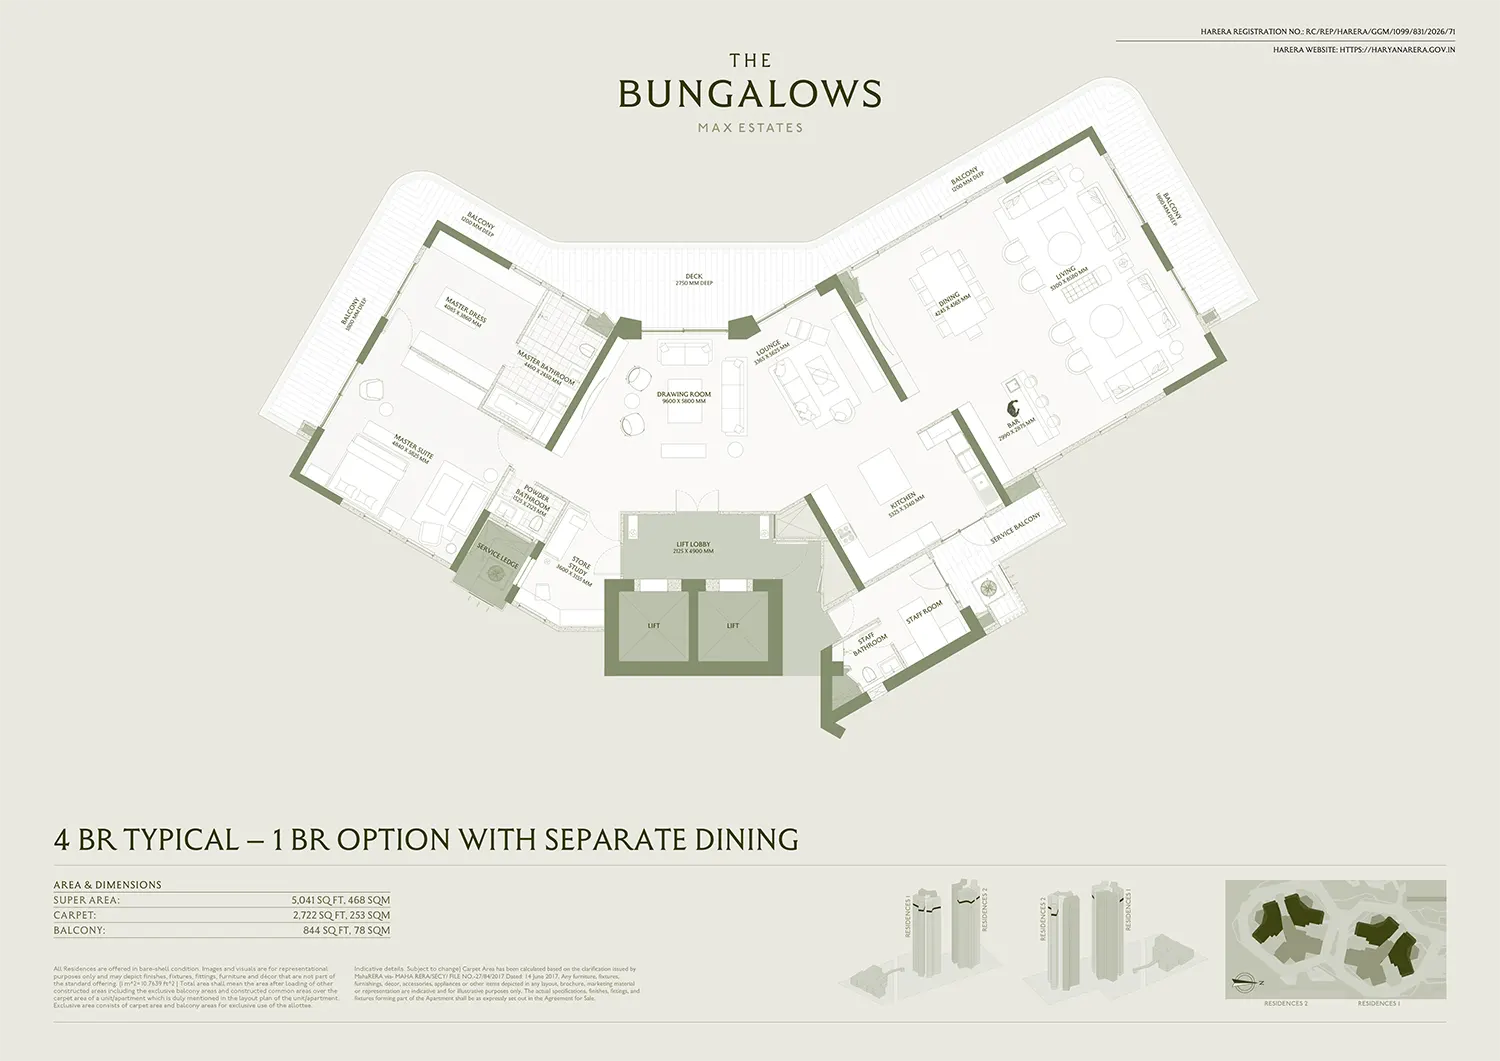
Max The Bungalows Gurgaon Sector 59 Option with Separate Dining
- Sizes (Sq. Ft.) 5041 Sq. Ft.
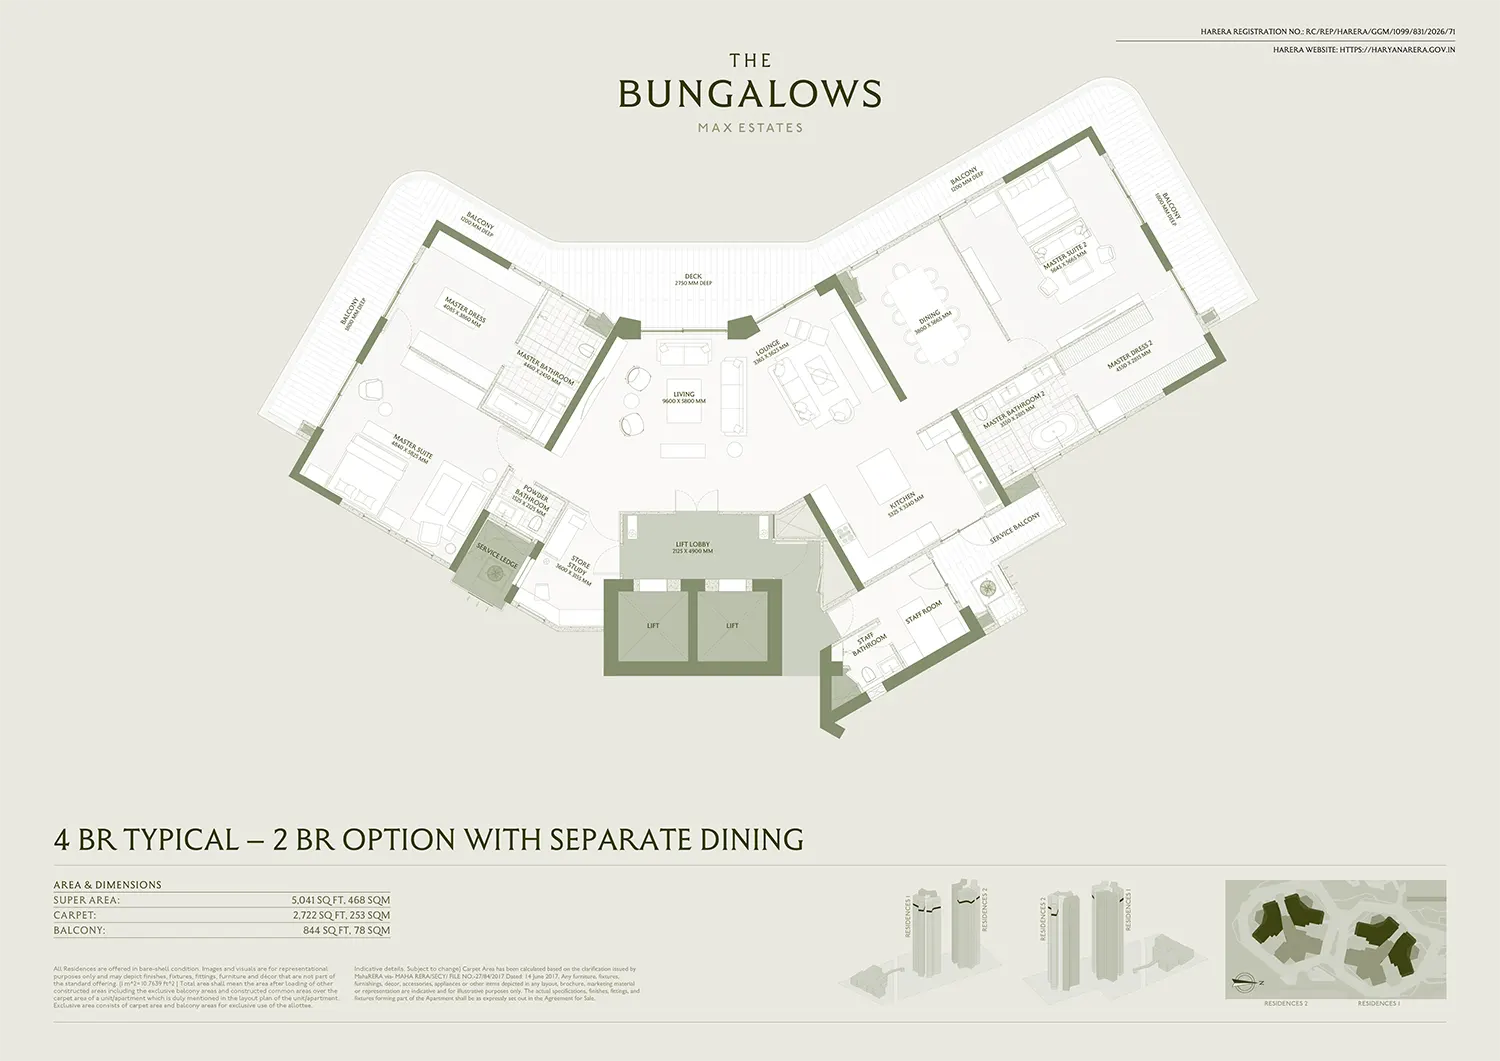
Max The Bungalows Gurgaon Sector 59 OPTION WITH SEPARATE DINING (2)
- Sizes (Sq. Ft.) 5041 Sq. Ft.
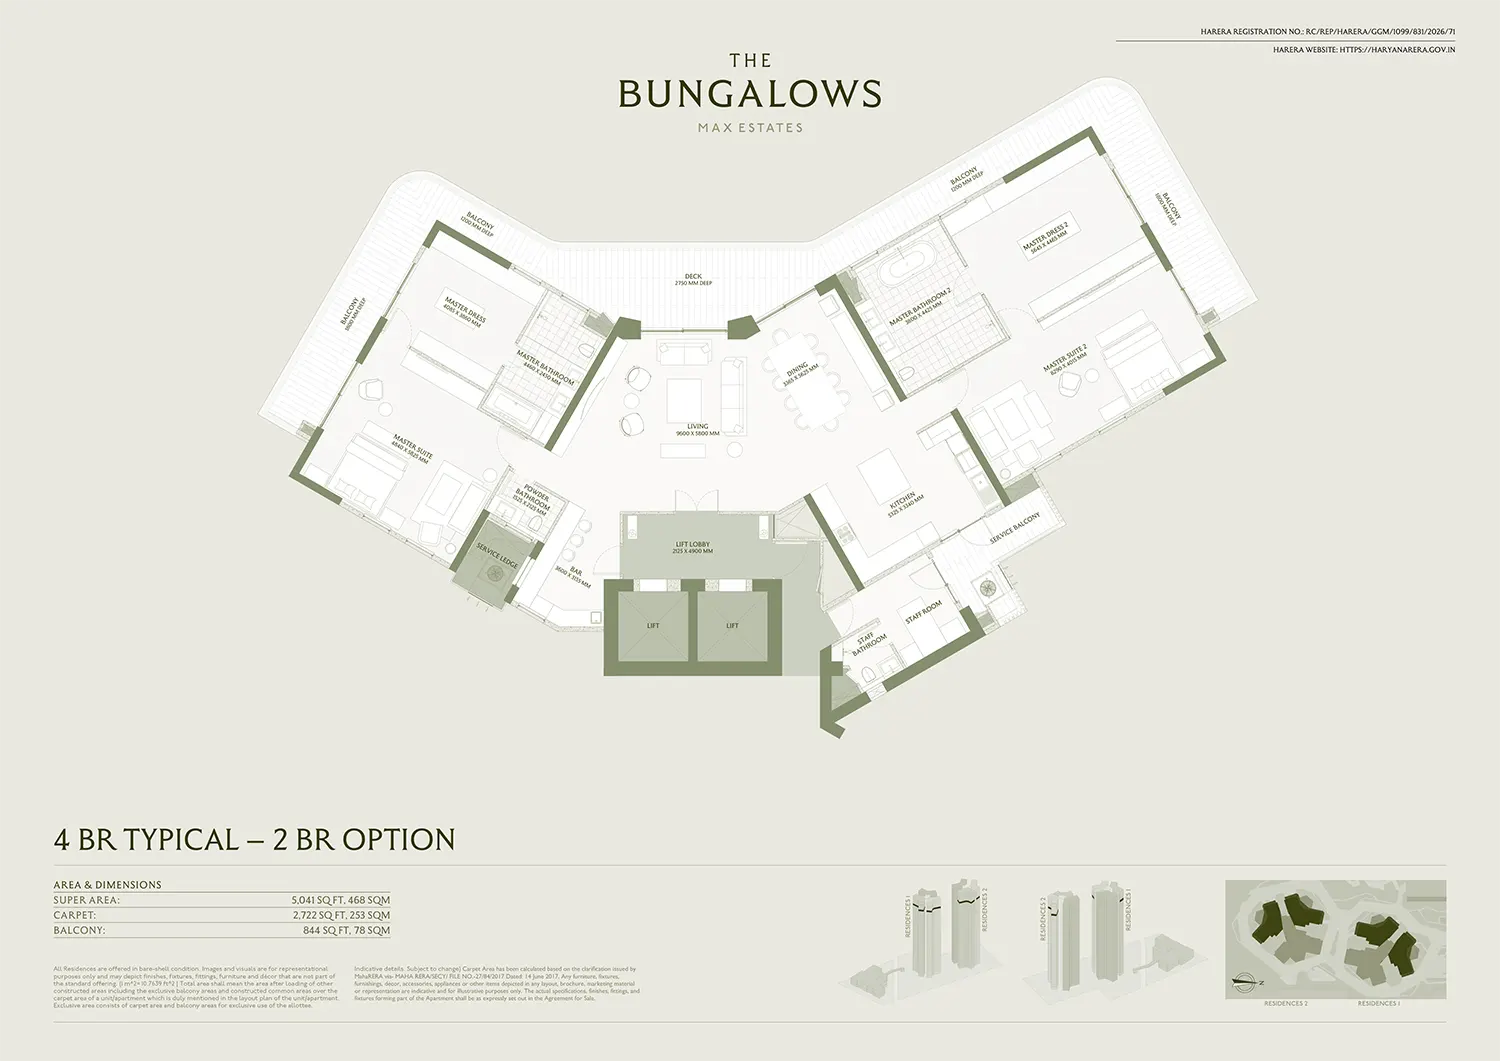
Max The Bungalows Gurgaon Sector 59 Option
- Sizes (Sq. Ft.) 5041 Sq. Ft.
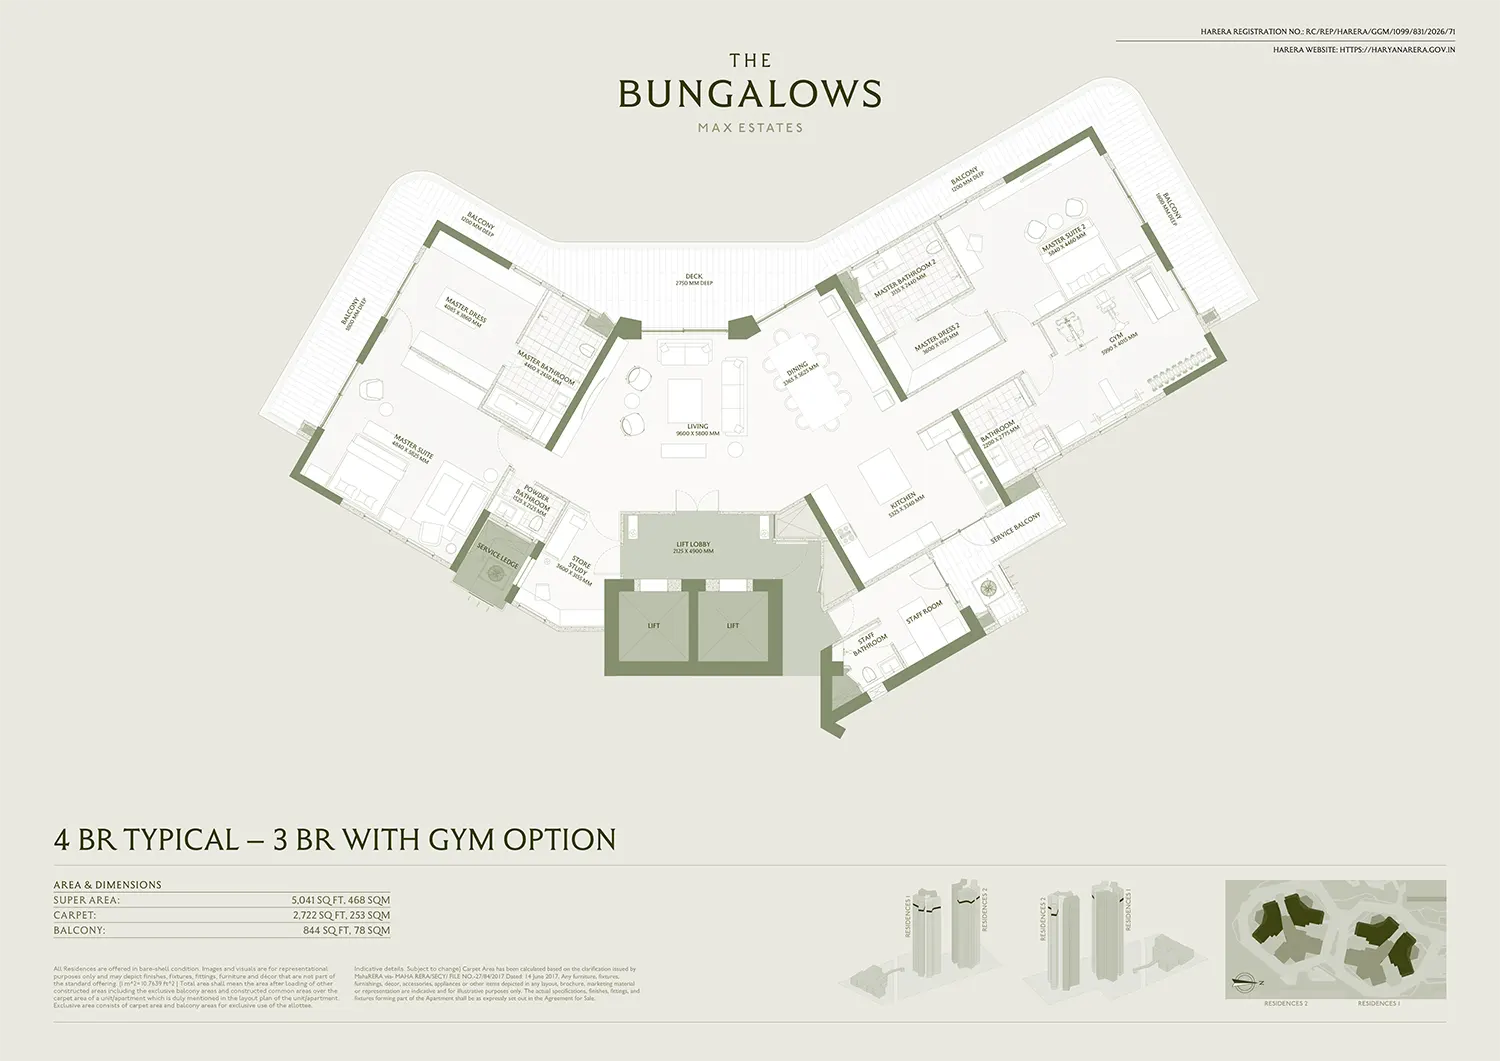
Max The Bungalows Gurgaon Sector 59 With Gym Option
- Sizes (Sq. Ft.) 5041 Sq. Ft.
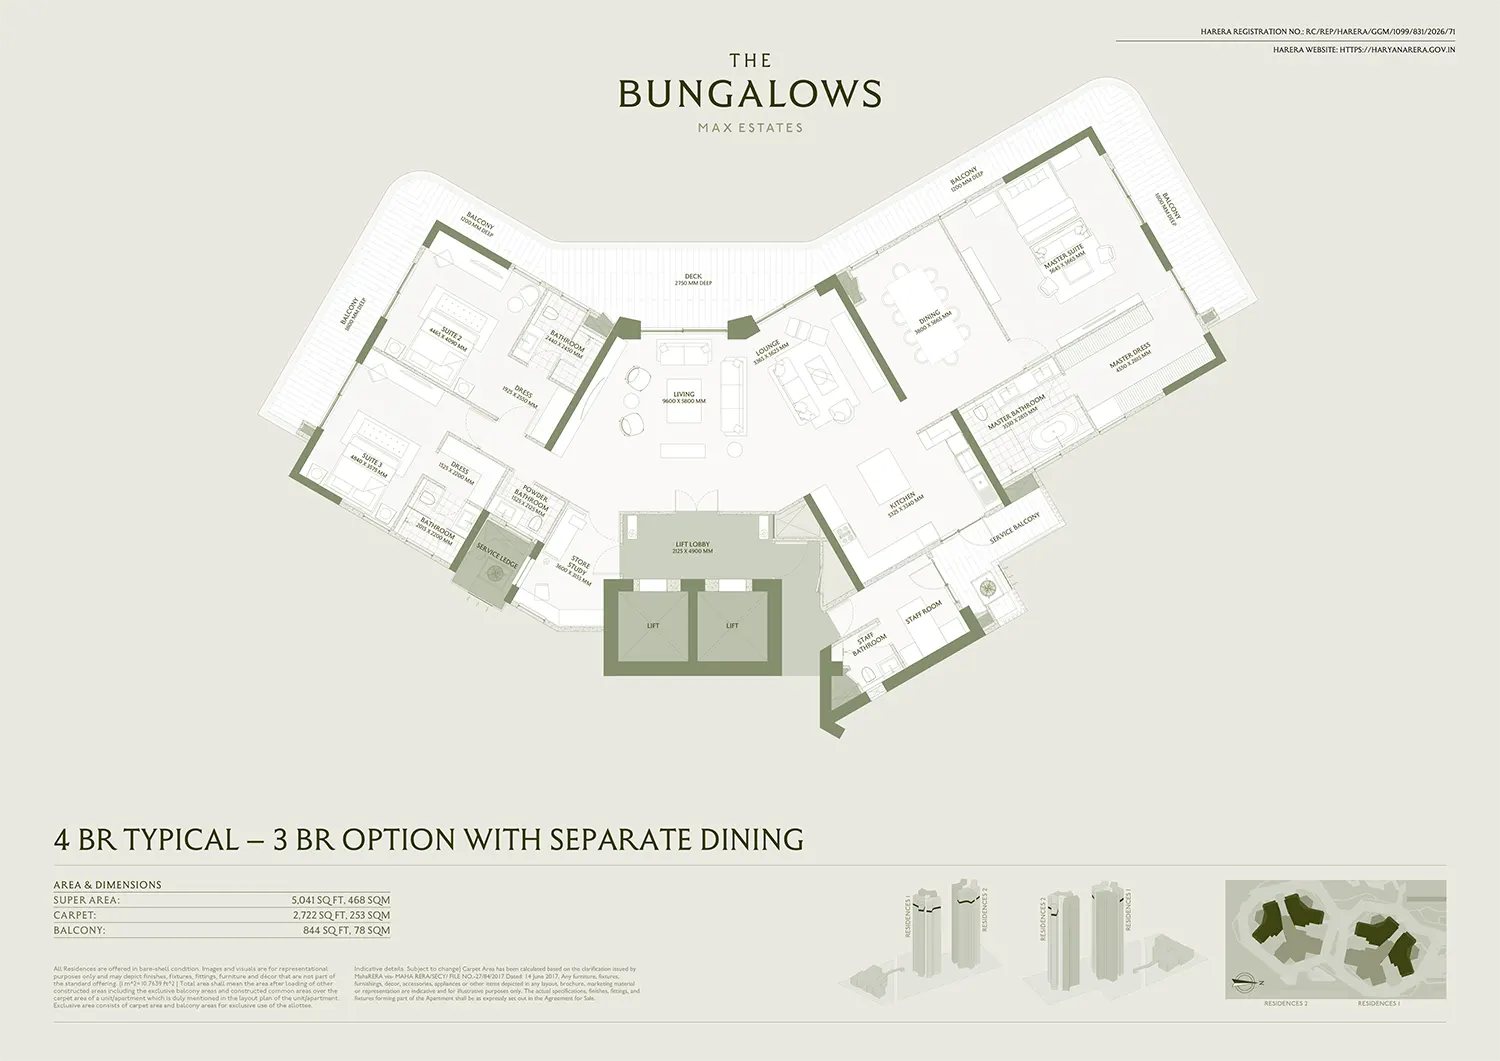
Max The Bungalows Gurgaon Sector 59 Option with Separate Dining
- Sizes (Sq. Ft.) 5041 Sq. Ft.
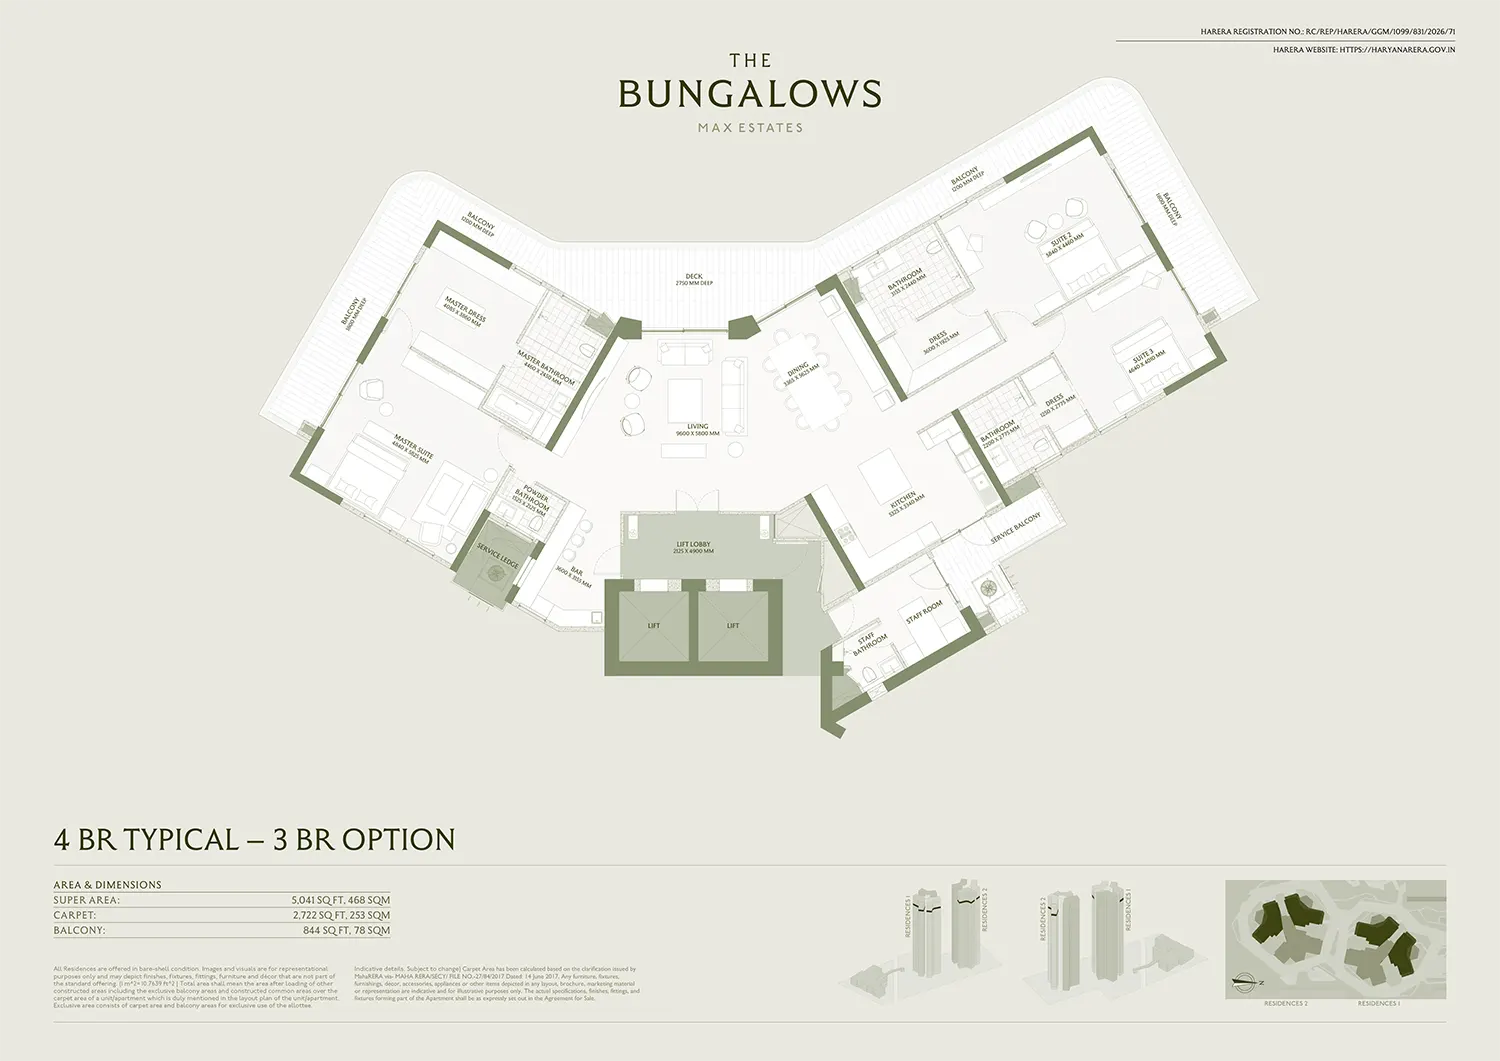
Max The Bungalows Gurgaon Sector 59 4 Br Typical – 3 Br Option
- Sizes (Sq. Ft.) 5041 Sq. Ft.
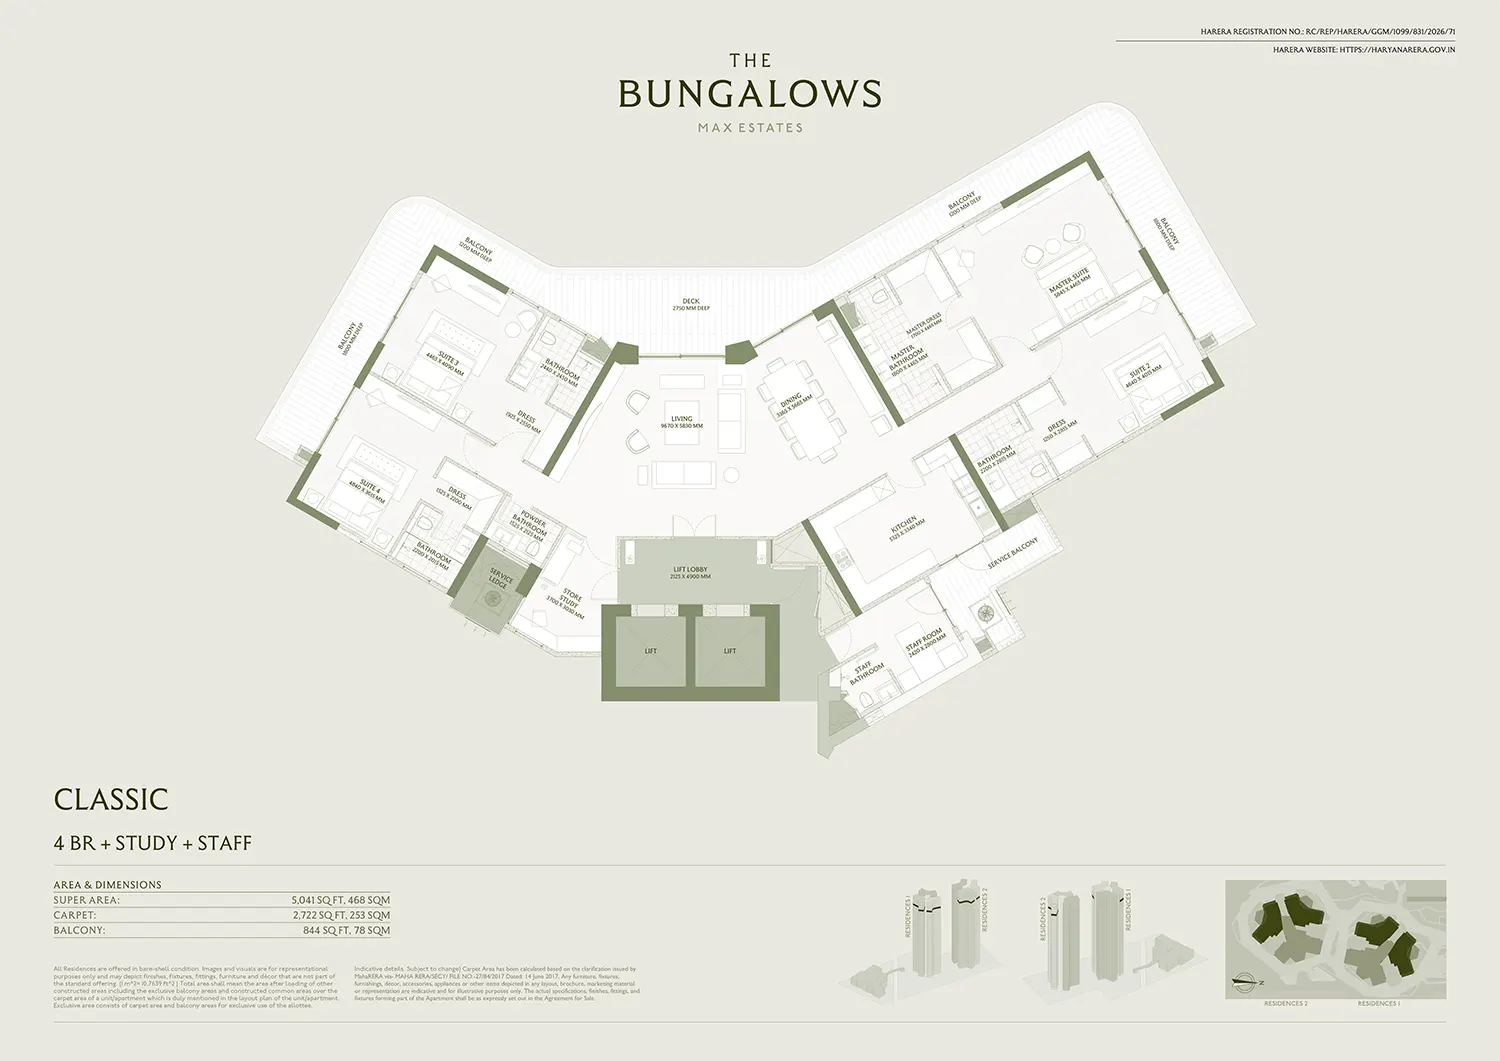
Max The Bungalows Gurgaon Sector 59 4 Br + Study + Staff
- Sizes (Sq. Ft.) 5041 Sq. Ft.
Max The Bungalows Gurgaon Sector 59 4 Br Lower Townhouse Floor Plan
- Sizes (Sq. Ft.) 9276 Sq.Ft
Max The Bungalows Gurgaon Sector 59 4 Br Upper Townhouse Floor Plan
- Sizes (Sq. Ft.) 9276 Sq.Ft
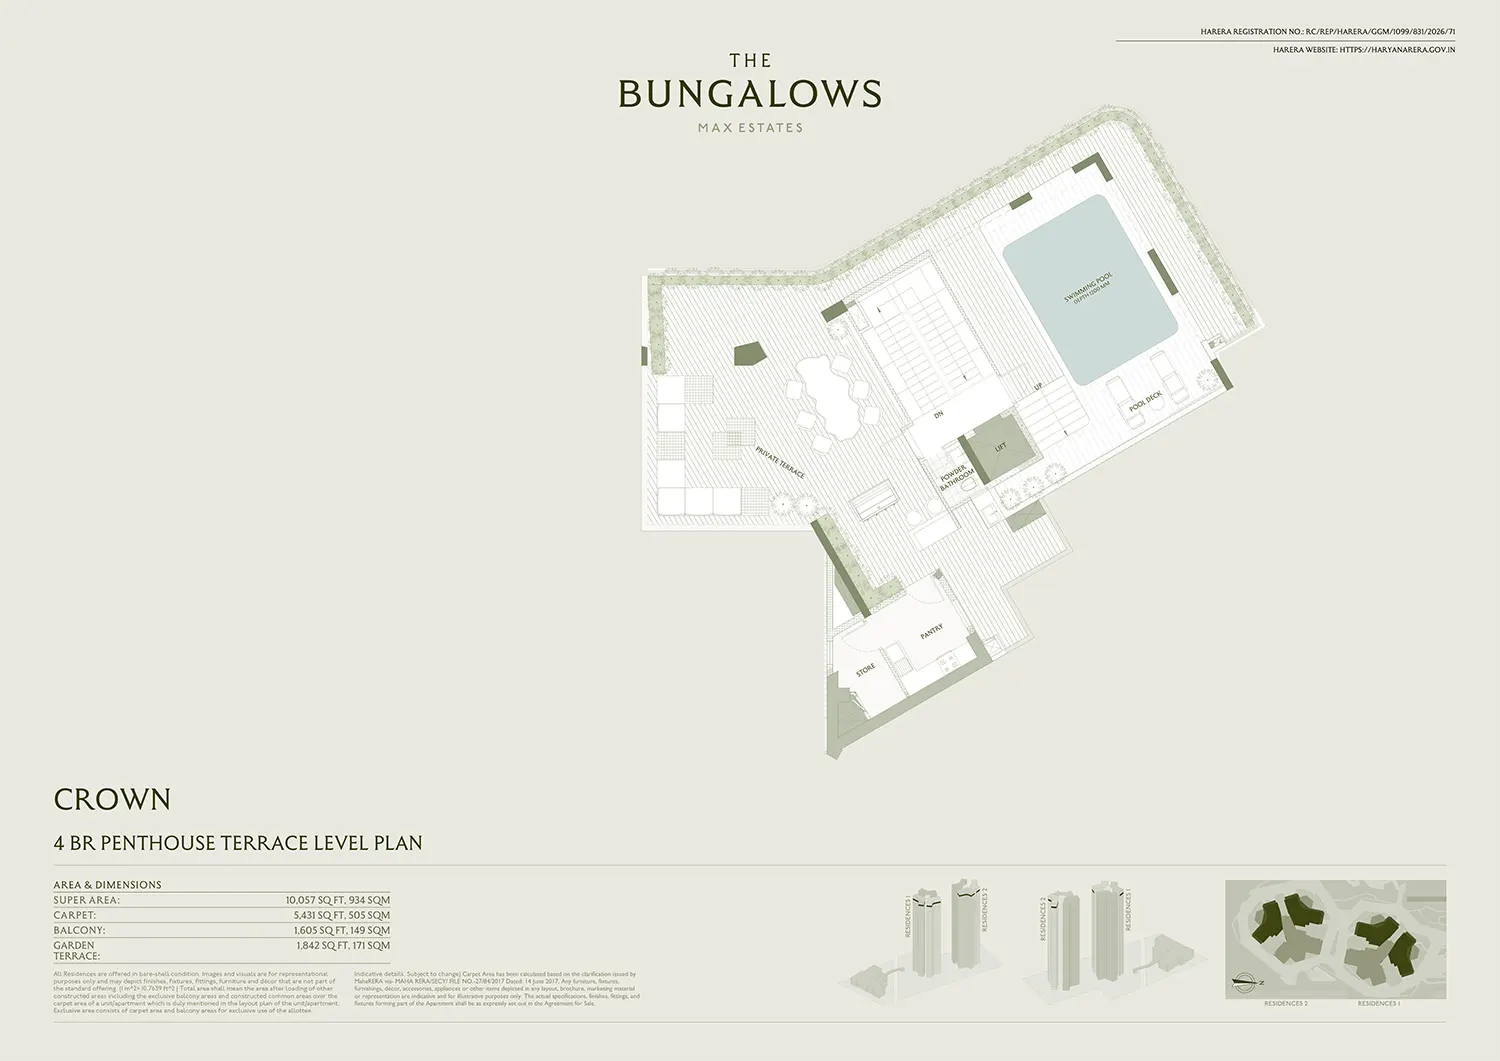
Max The Bungalows Gurgaon Sector 59 4 Br Penthouse Terrace Level Plan
- Sizes (Sq. Ft.) 10057 Sq. Ft.
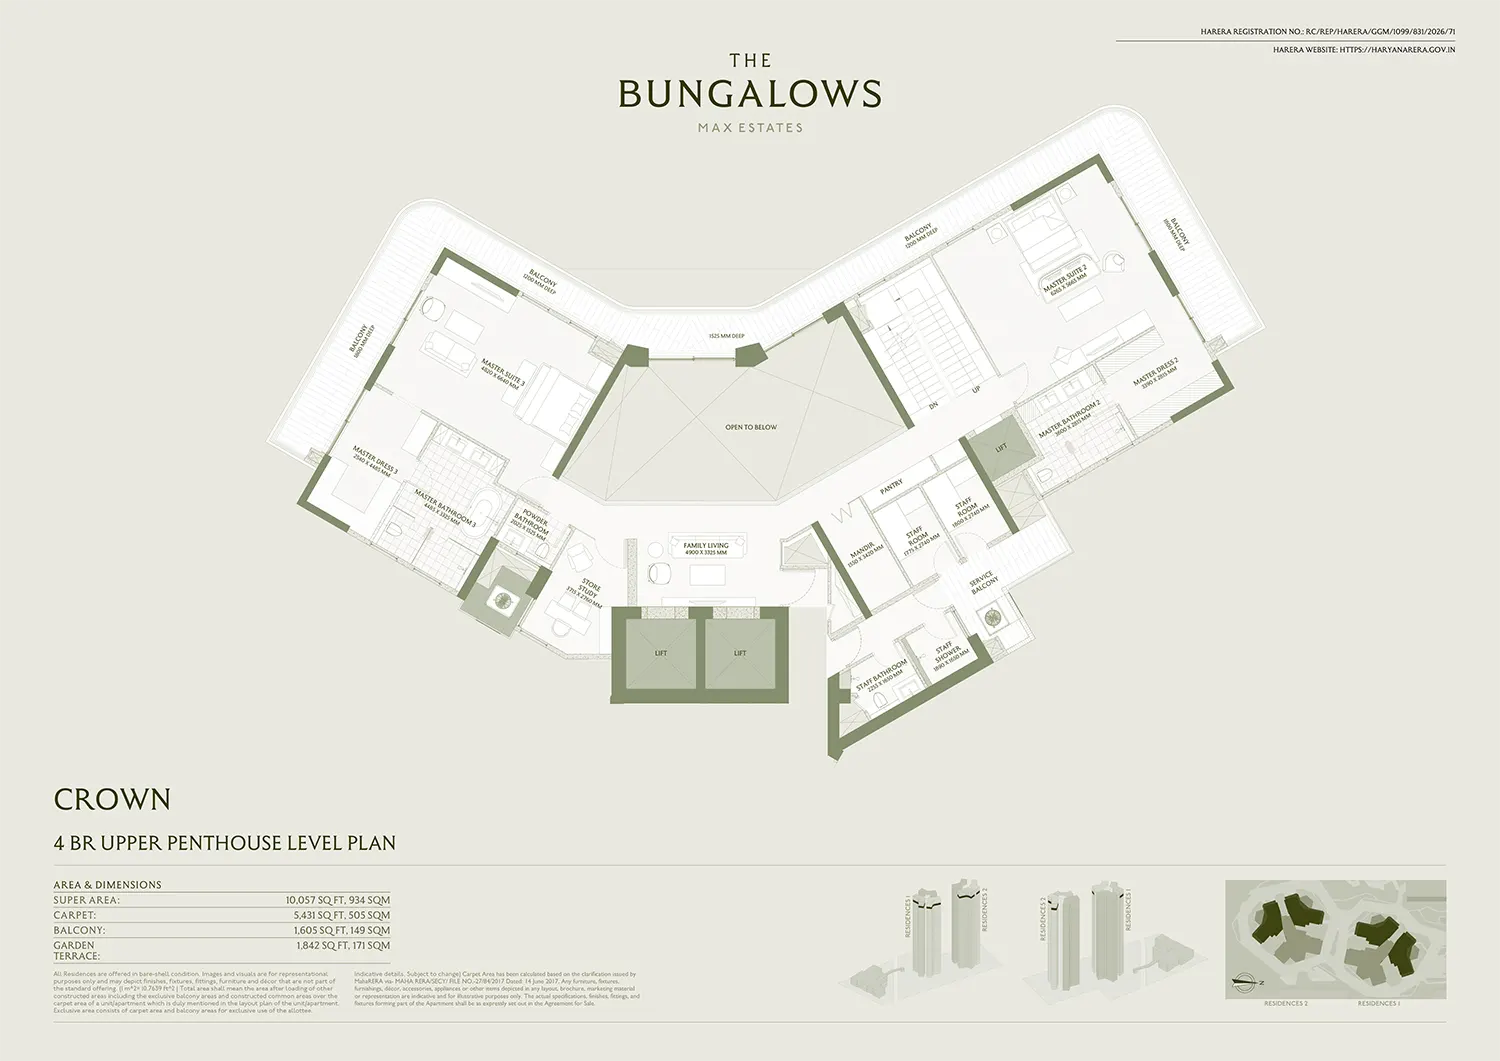
Max The Bungalows Gurgaon Sector 59 4 Br Upper Penthouse Level Plan
- Sizes (Sq. Ft.) 10057 Sq. Ft.
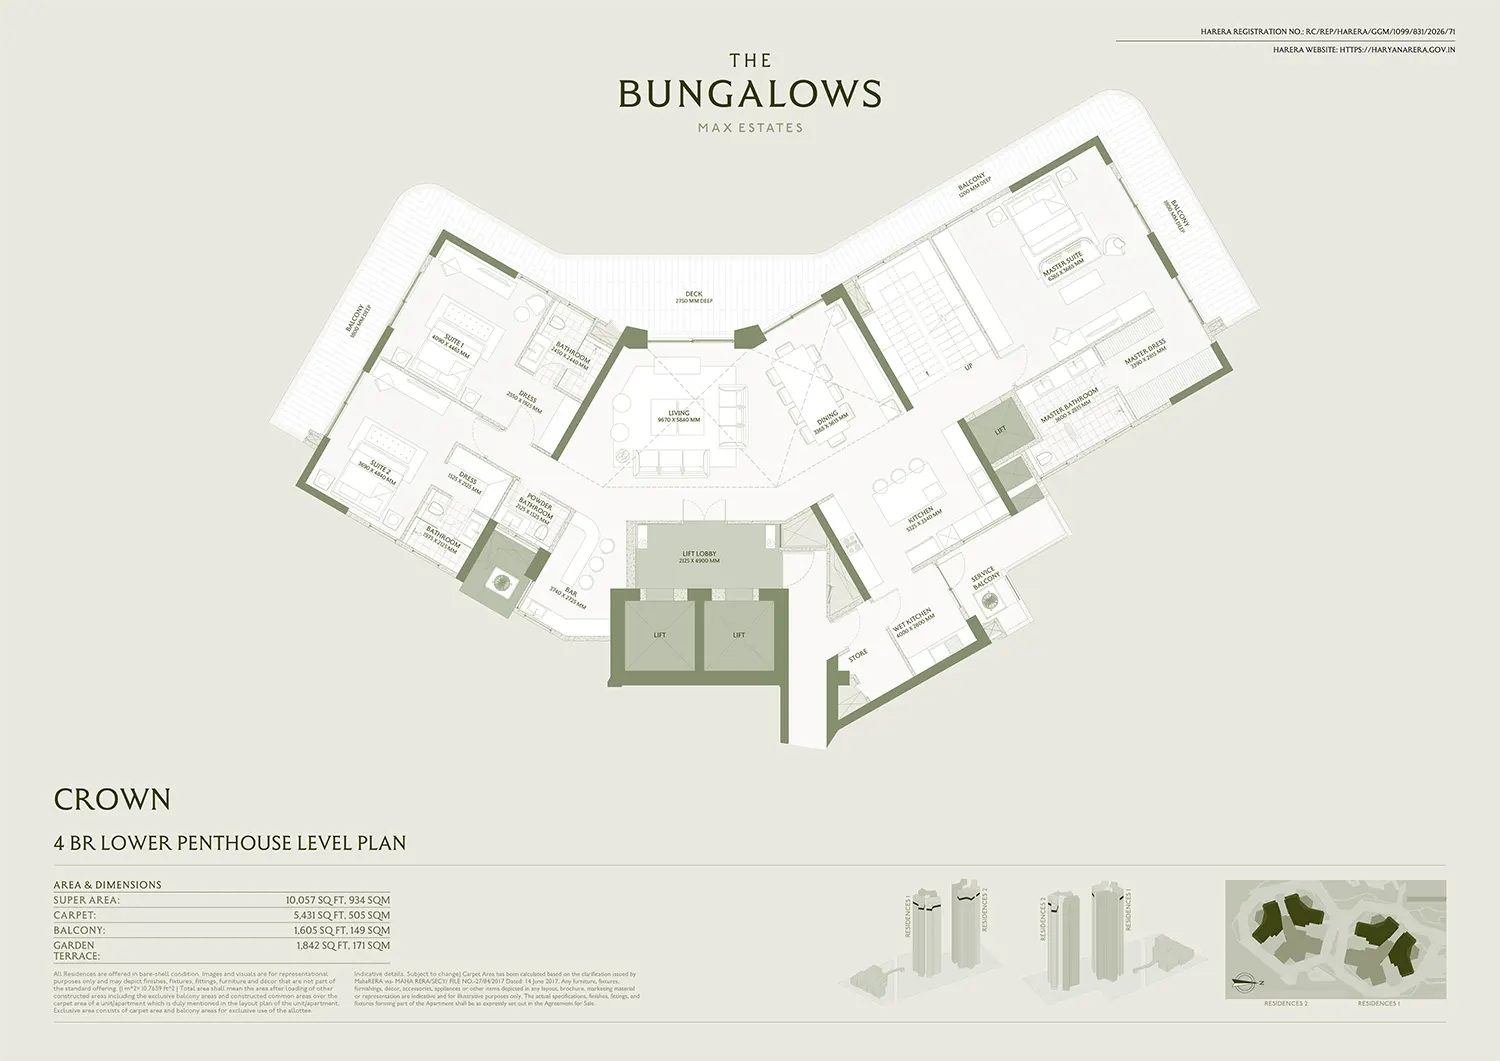
Max The Bungalows Gurgaon Sector 59 4 Br Lower Penthouse Level Plan
- Sizes (Sq. Ft.) 10057 Sq. Ft.
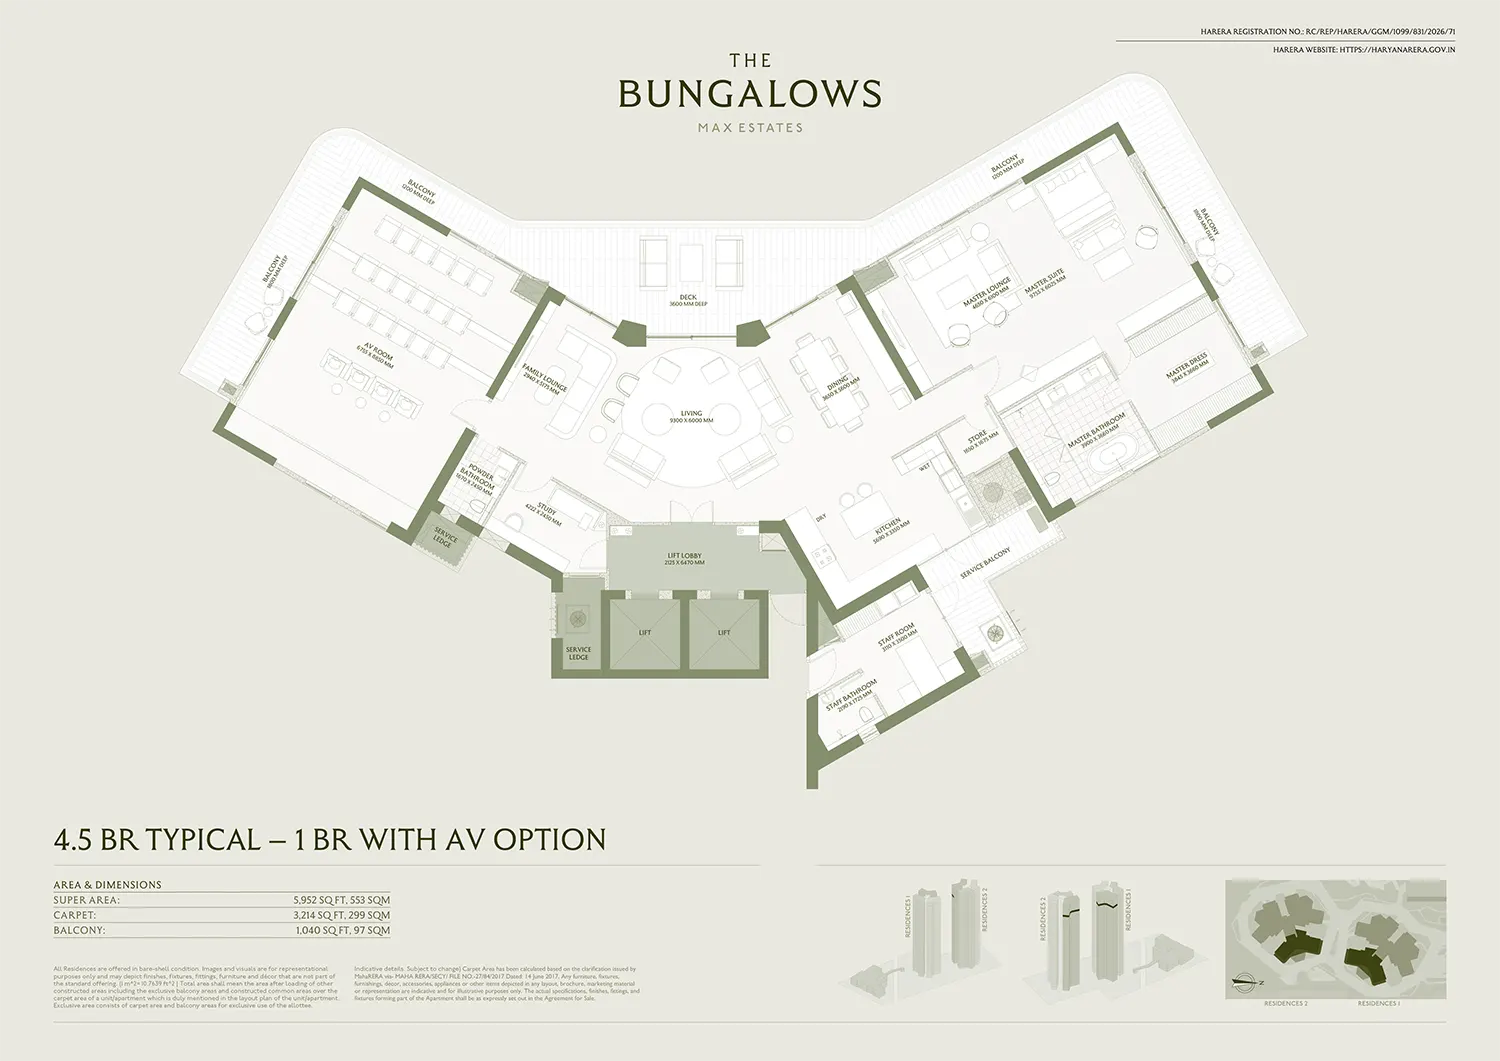
Max The Bungalows Gurgaon Sector 59 4.5 Br Typical – 1 Br with Av Option
- Sizes (Sq. Ft.) 5952 Sq. Ft.
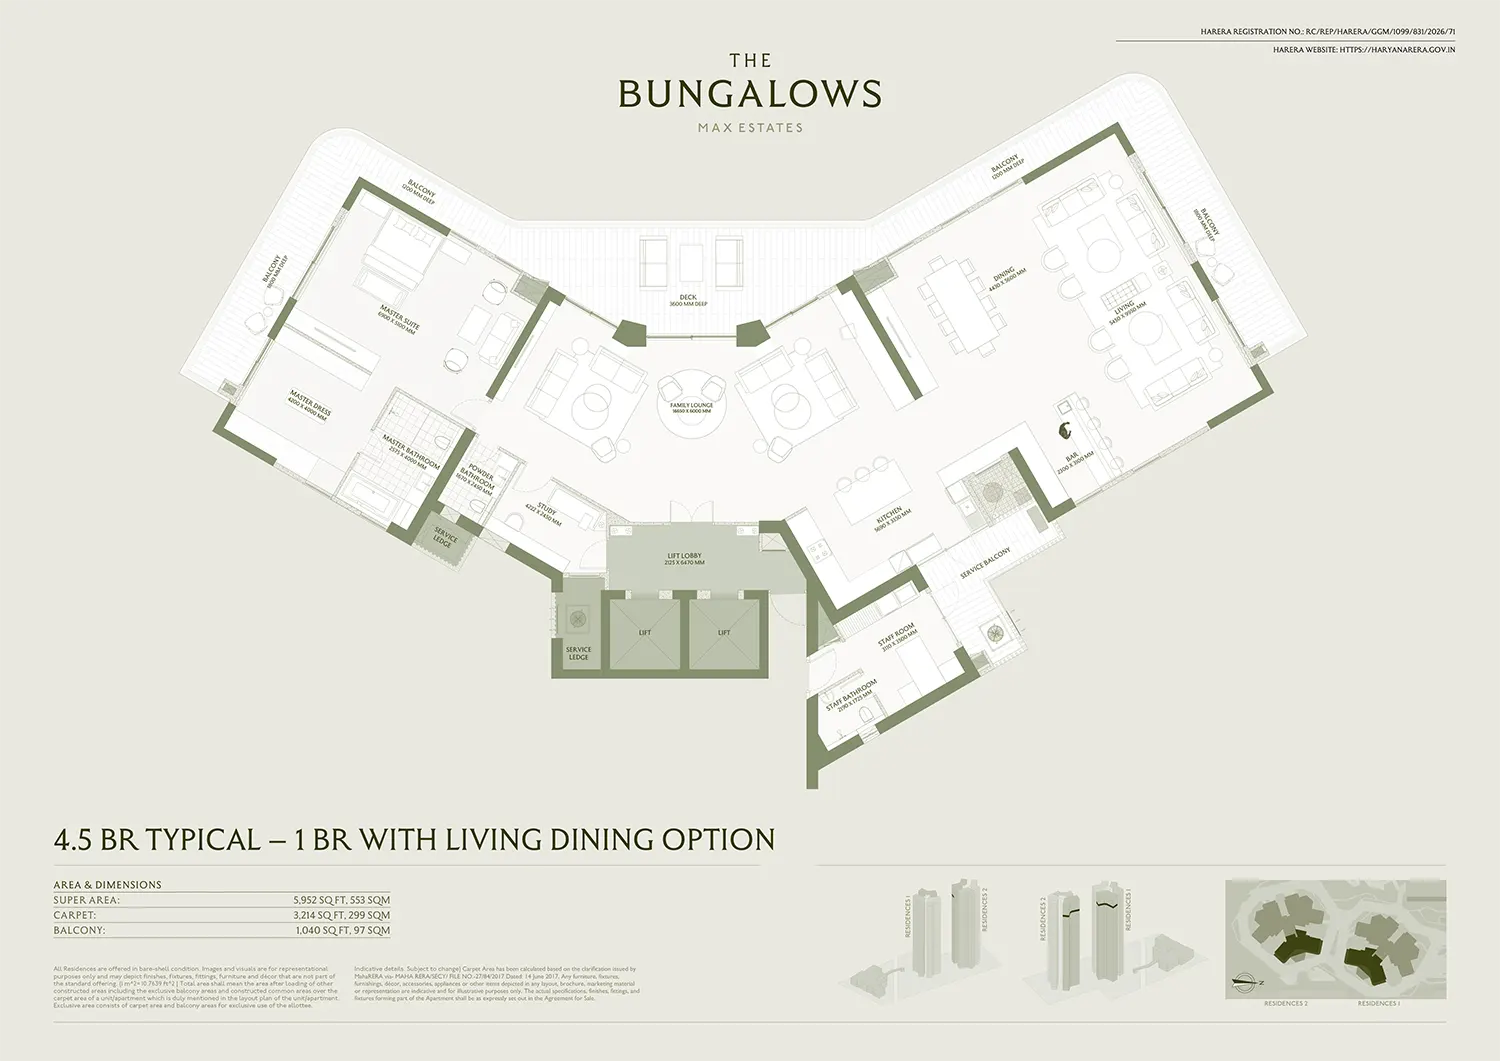
Max The Bungalows Gurgaon Sector 59 4.5 Br Typical – 1 Br with Living Dining Option
- Sizes (Sq. Ft.) 5952 Sq. Ft.
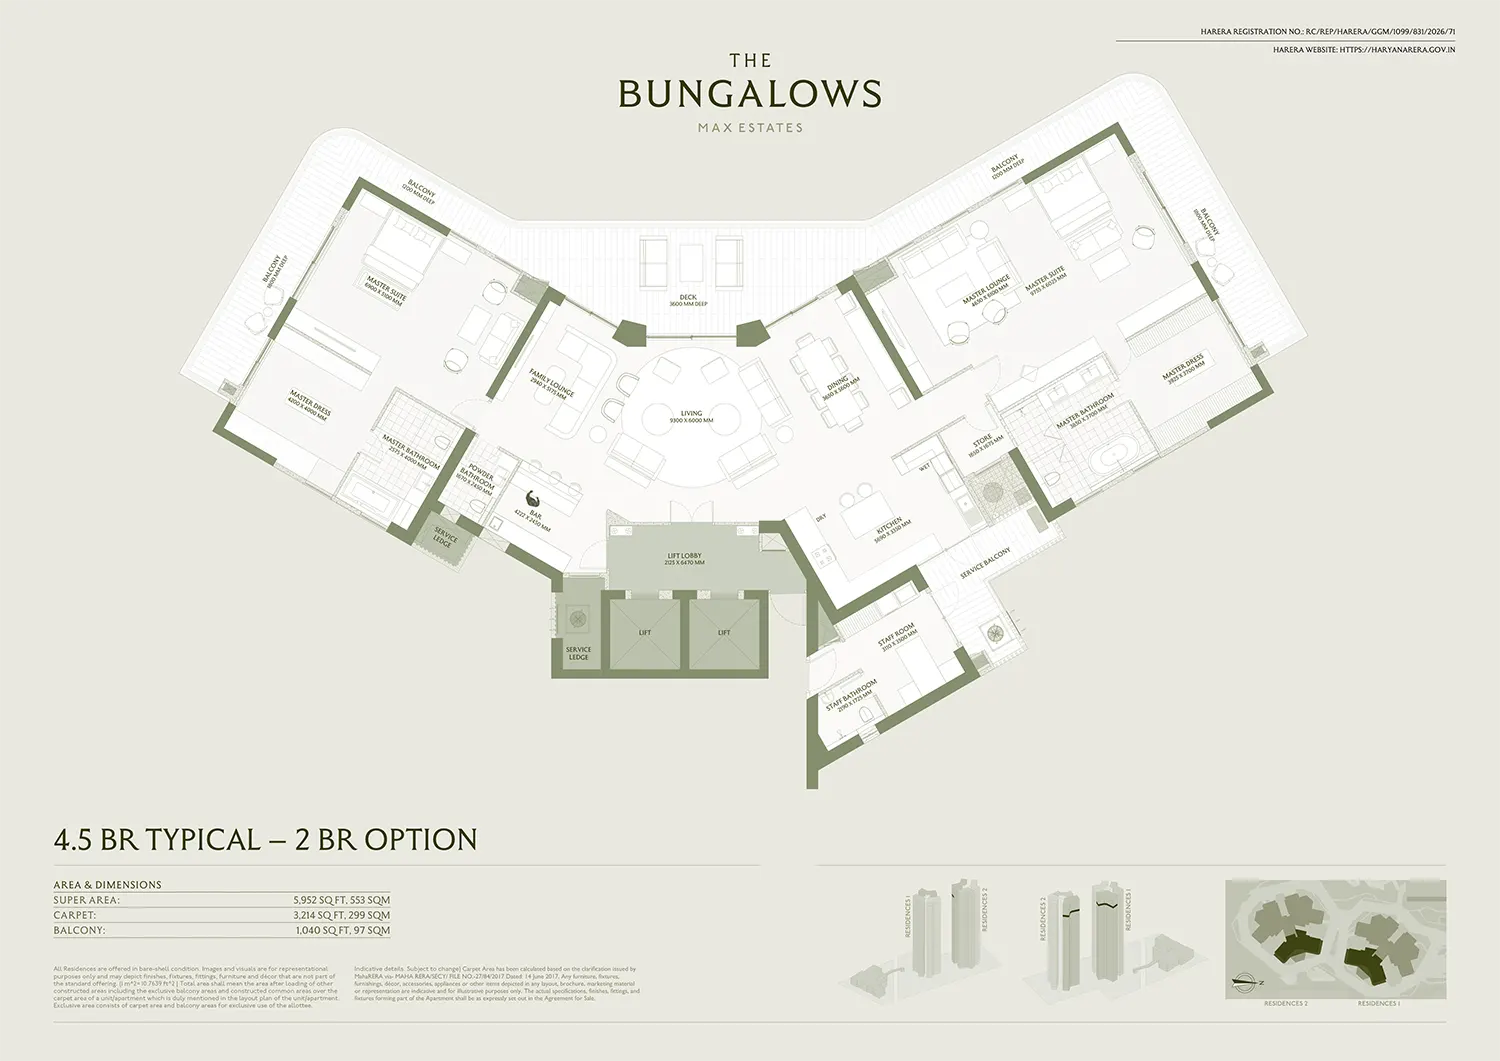
Max The Bungalows Gurgaon Sector 59 4.5 Br Typical – 2 Br Option
- Sizes (Sq. Ft.) 5952 Sq. Ft.
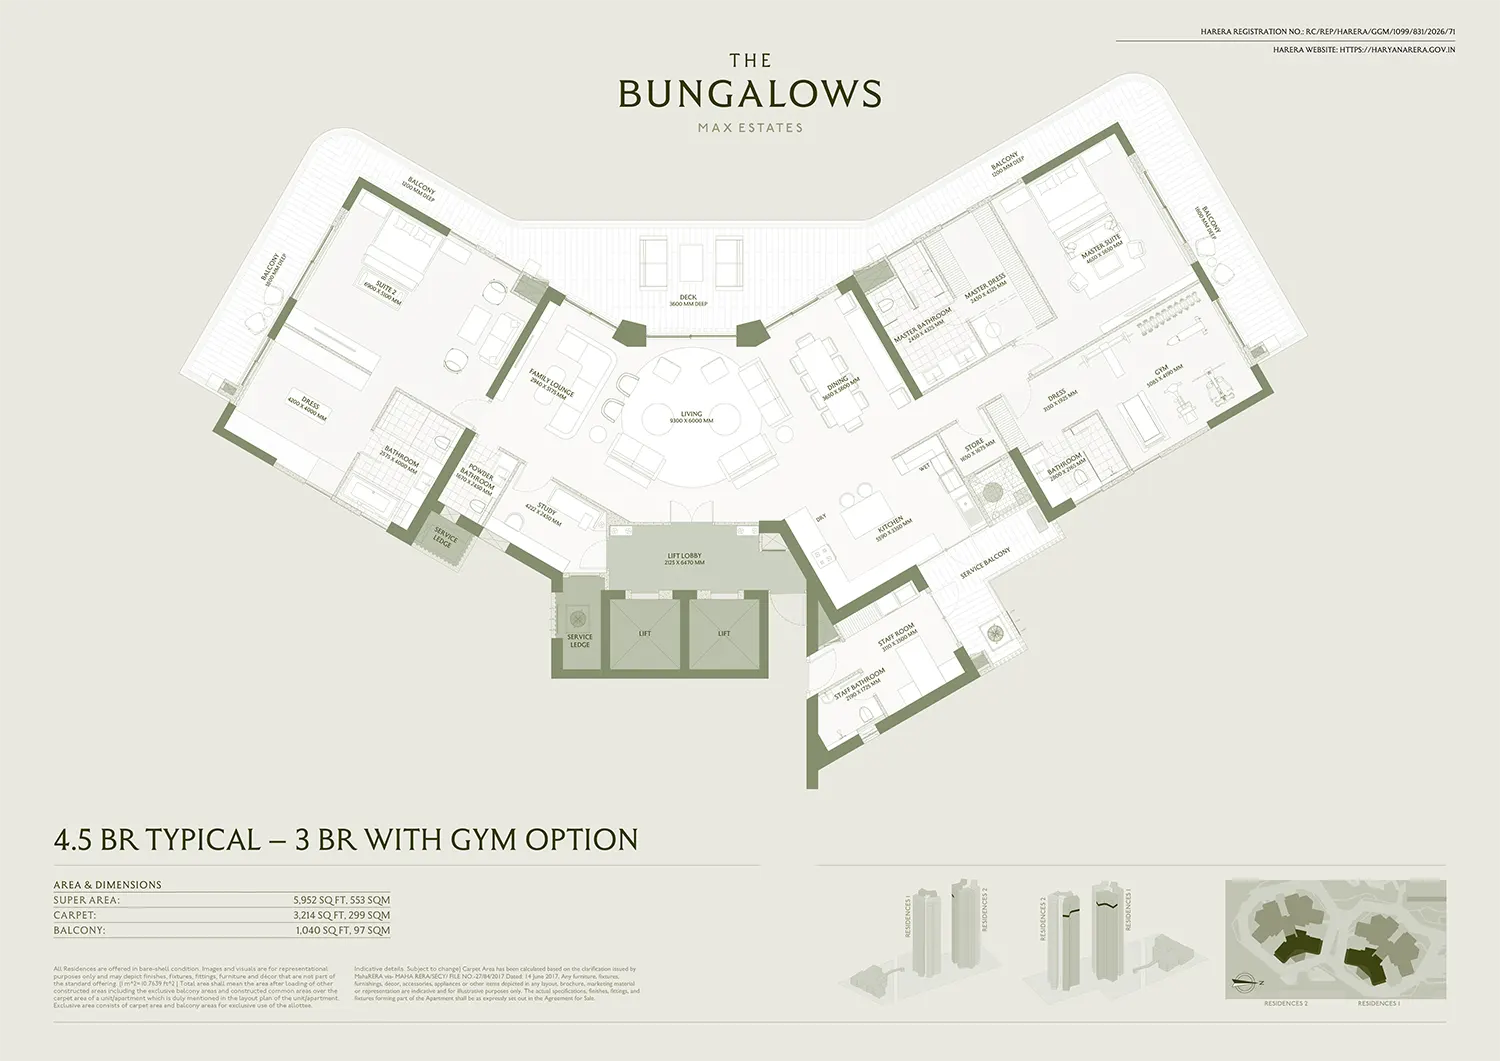
Max The Bungalows Gurgaon Sector 59 4.5 Br Typical – 3 Br with Gym Option
- Sizes (Sq. Ft.) 5952 Sq. Ft.
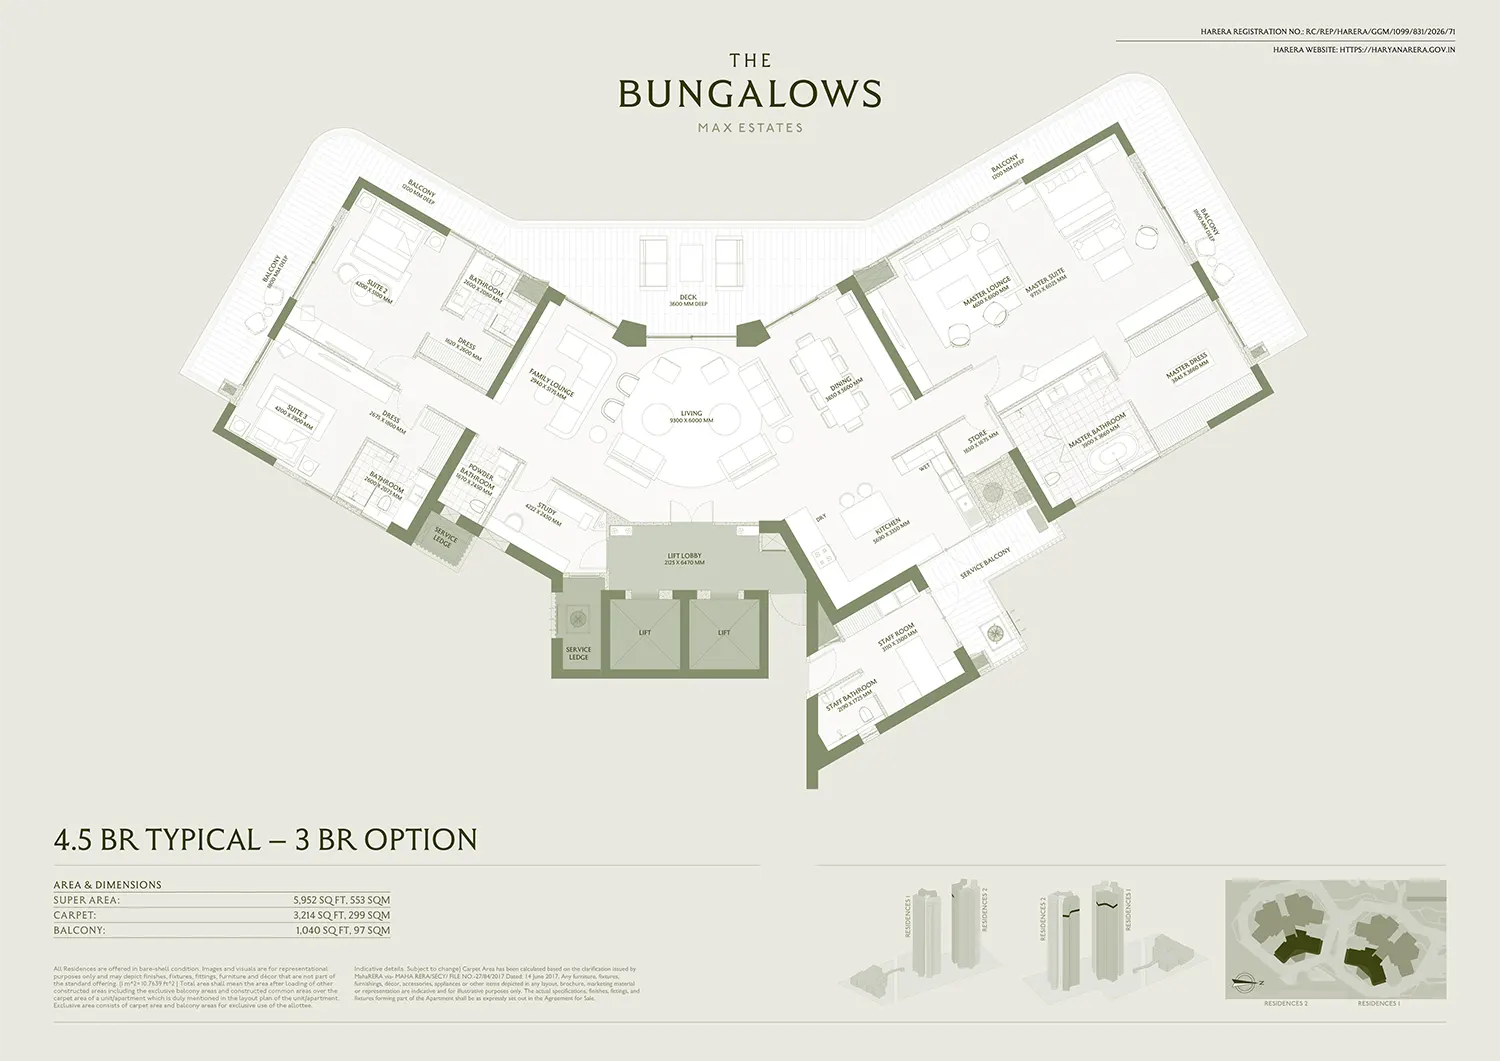
Max The Bungalows Gurgaon Sector 59 4.5 Br Typical – 3 Br Option
- Sizes (Sq. Ft.) 5952 Sq. Ft.
Max The Bungalows Gurgaon Sector 59 4.5 Br Typical – 5 Br Option
- Sizes (Sq. Ft.) 5952 Sq. Ft.
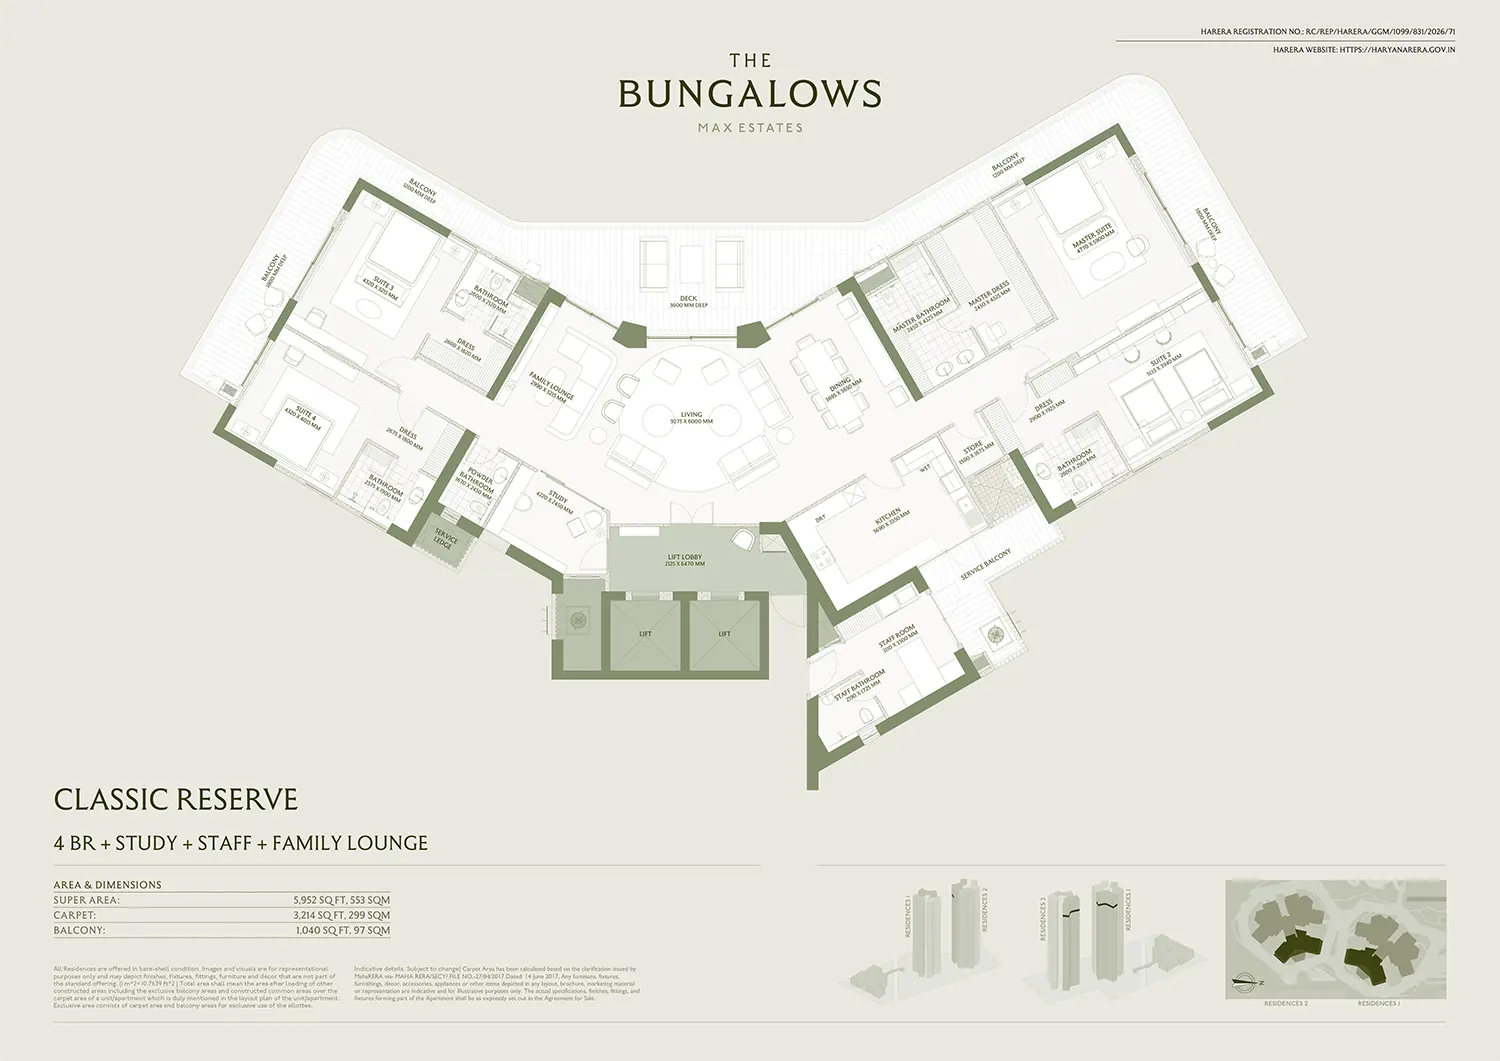
Max The Bungalows Gurgaon Sector 59 4 Br + Study + Staff + Family Lounge
- Sizes (Sq. Ft.) 5952 Sq. Ft.
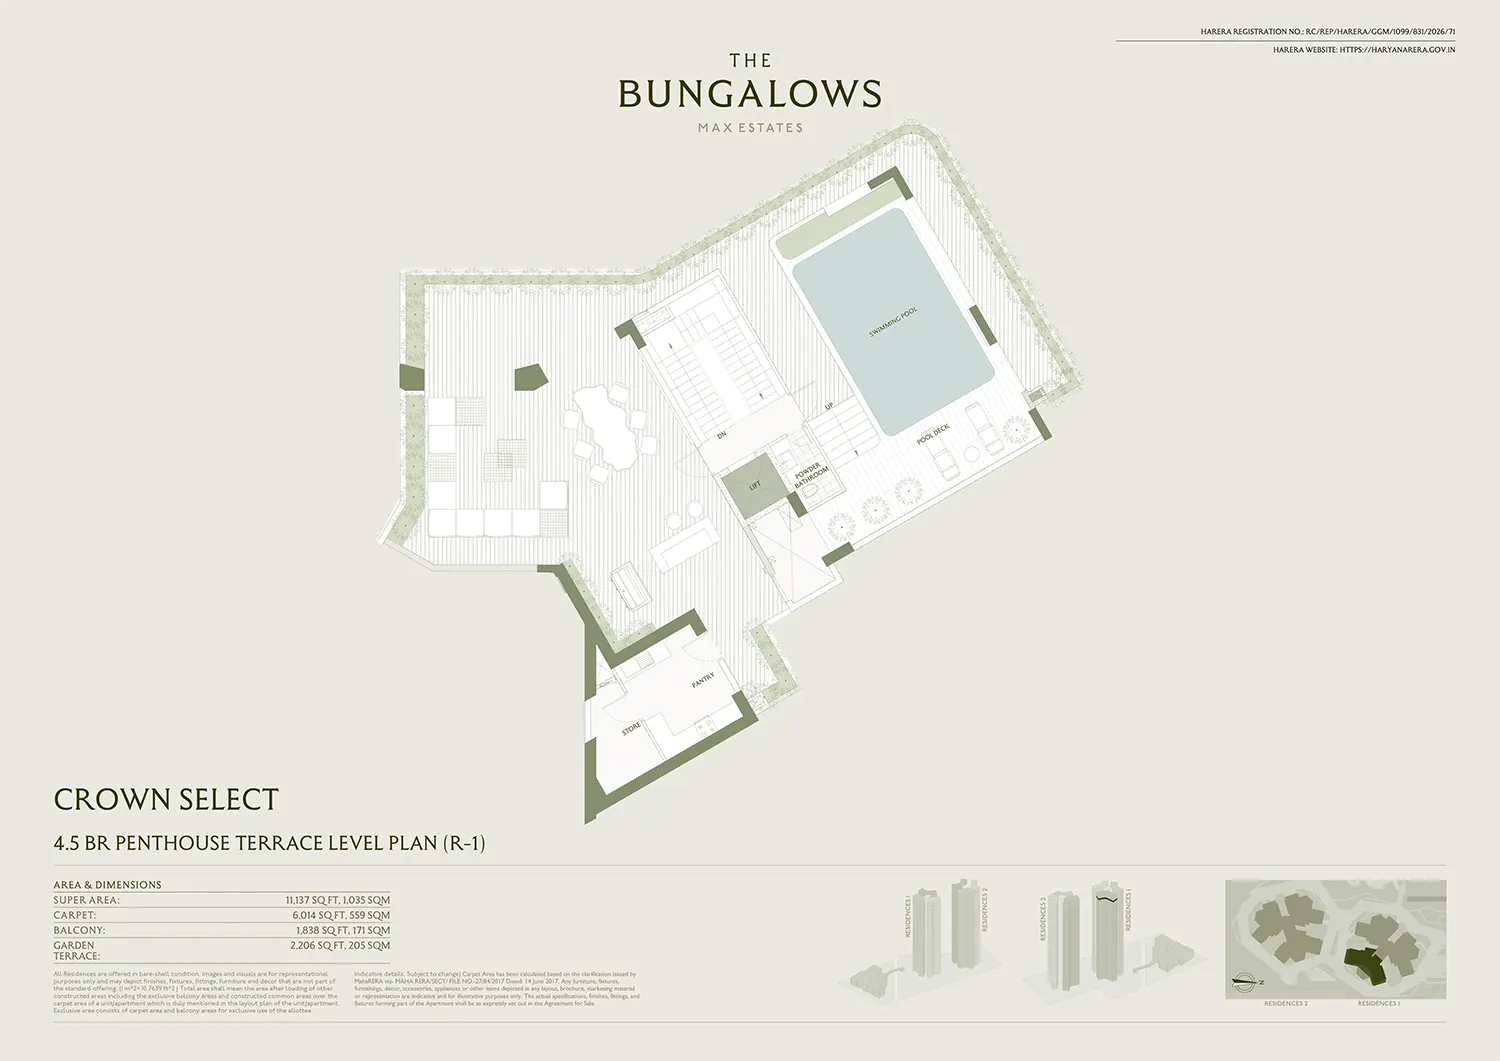
Max The Bungalows Gurgaon Sector 59 4.5 Br Penthouse Terrace Level Plan
- Sizes (Sq. Ft.) 11137 Sq. Ft.
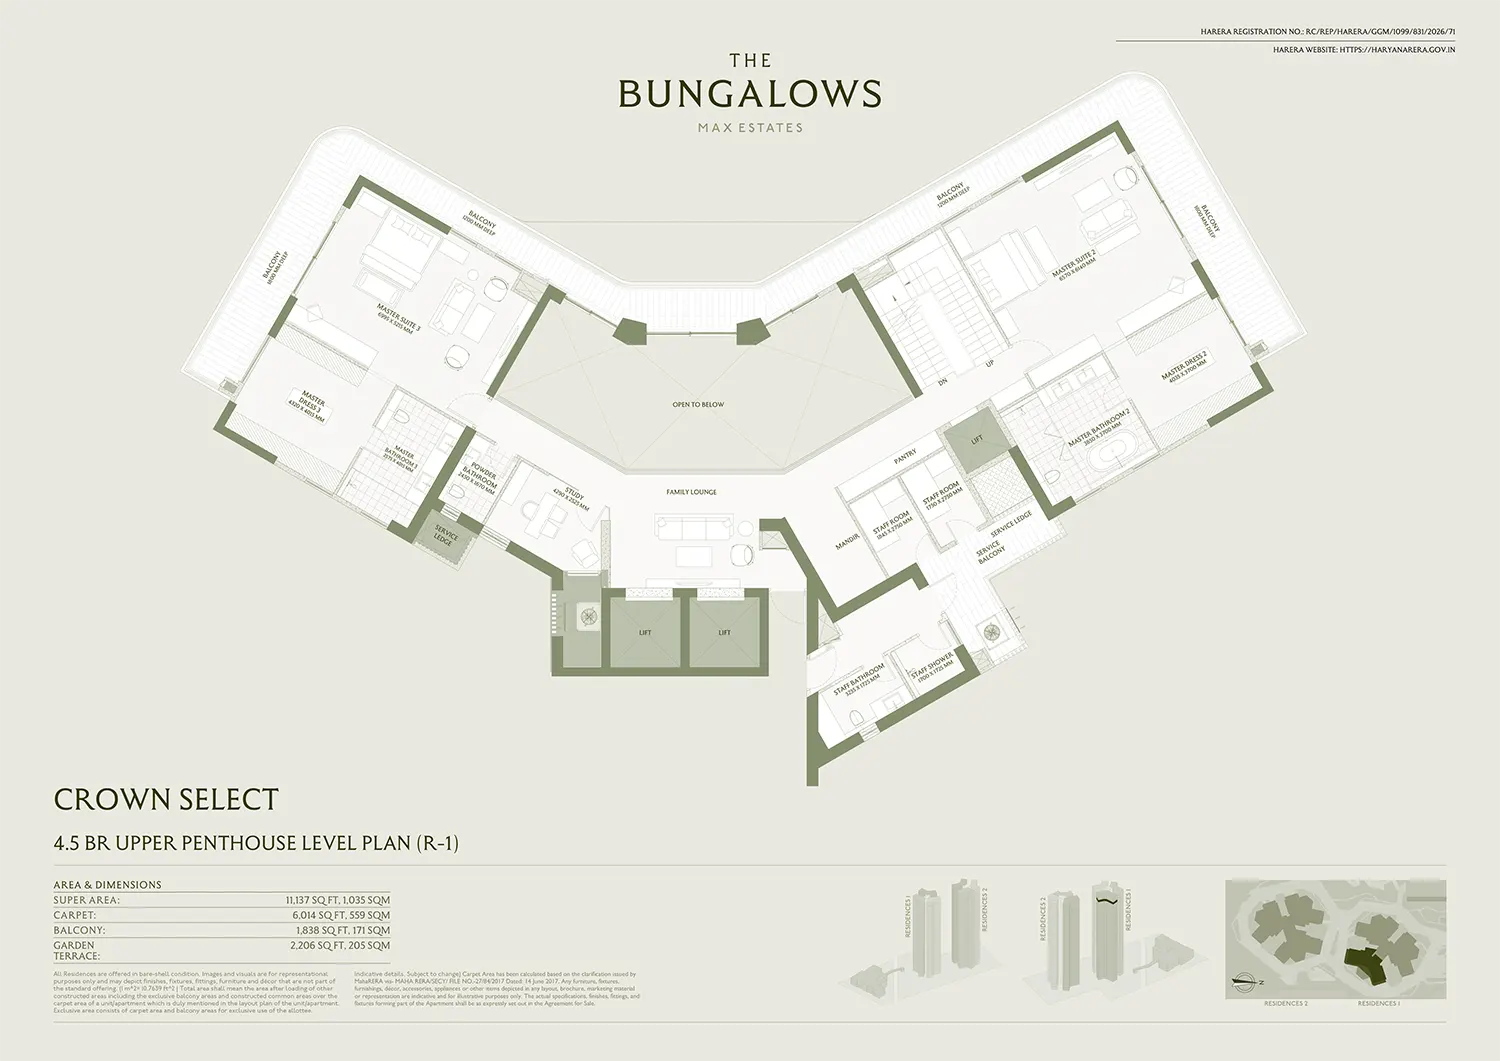
Max The Bungalows Gurgaon Sector 59 4.5 Br Upper Penthouse Level Plan
- Sizes (Sq. Ft.) 11137 Sq. Ft.
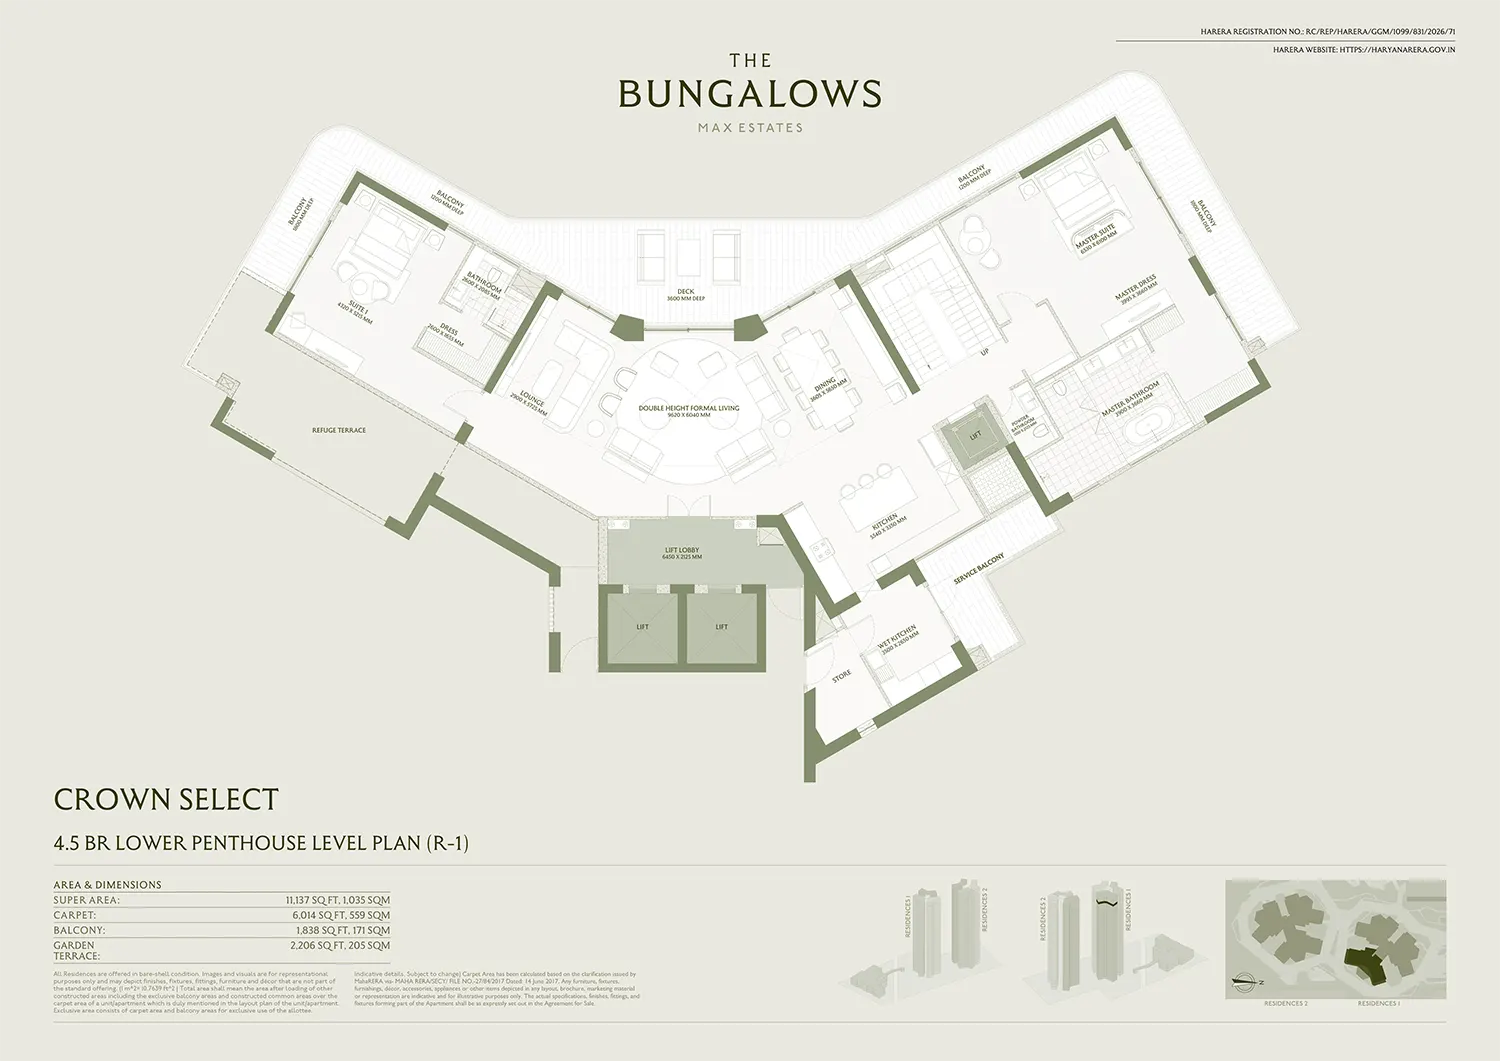
Max The Bungalows Gurgaon Sector 59 4.5 Br Lower Penthouse Level Plan
- Sizes (Sq. Ft.) 11137 Sq. Ft.
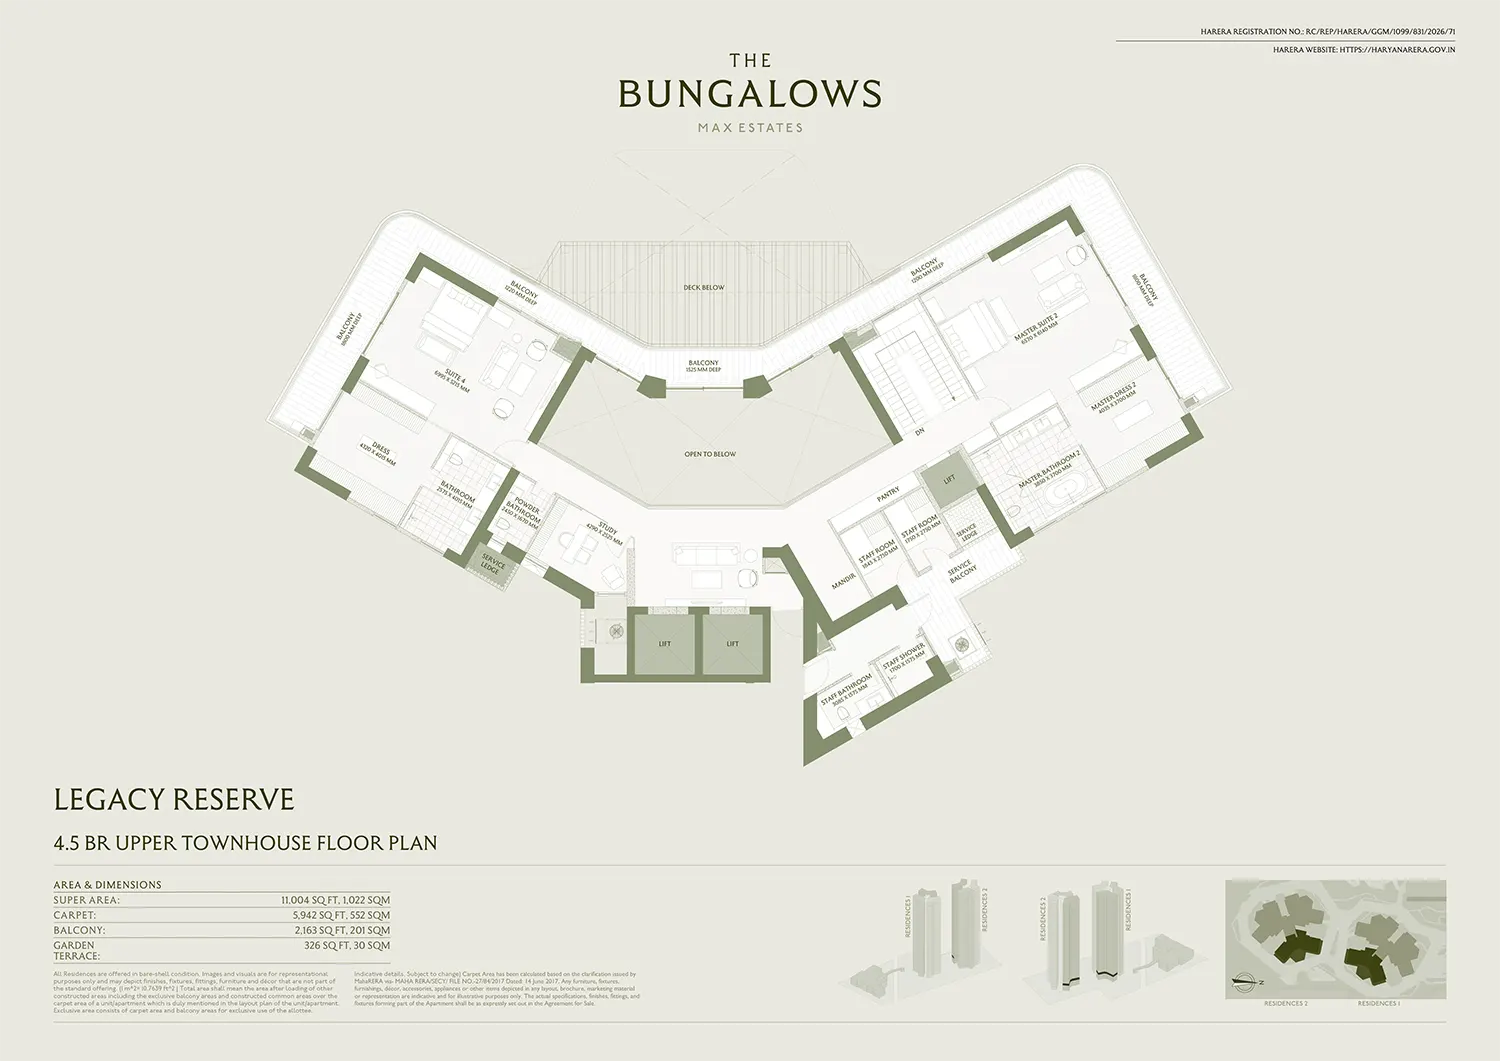
Max The Bungalows Gurgaon Sector 59 4.5 Br Upper Townhouse Floor Plan
- Sizes (Sq. Ft.) 11004 Sq. Ft.
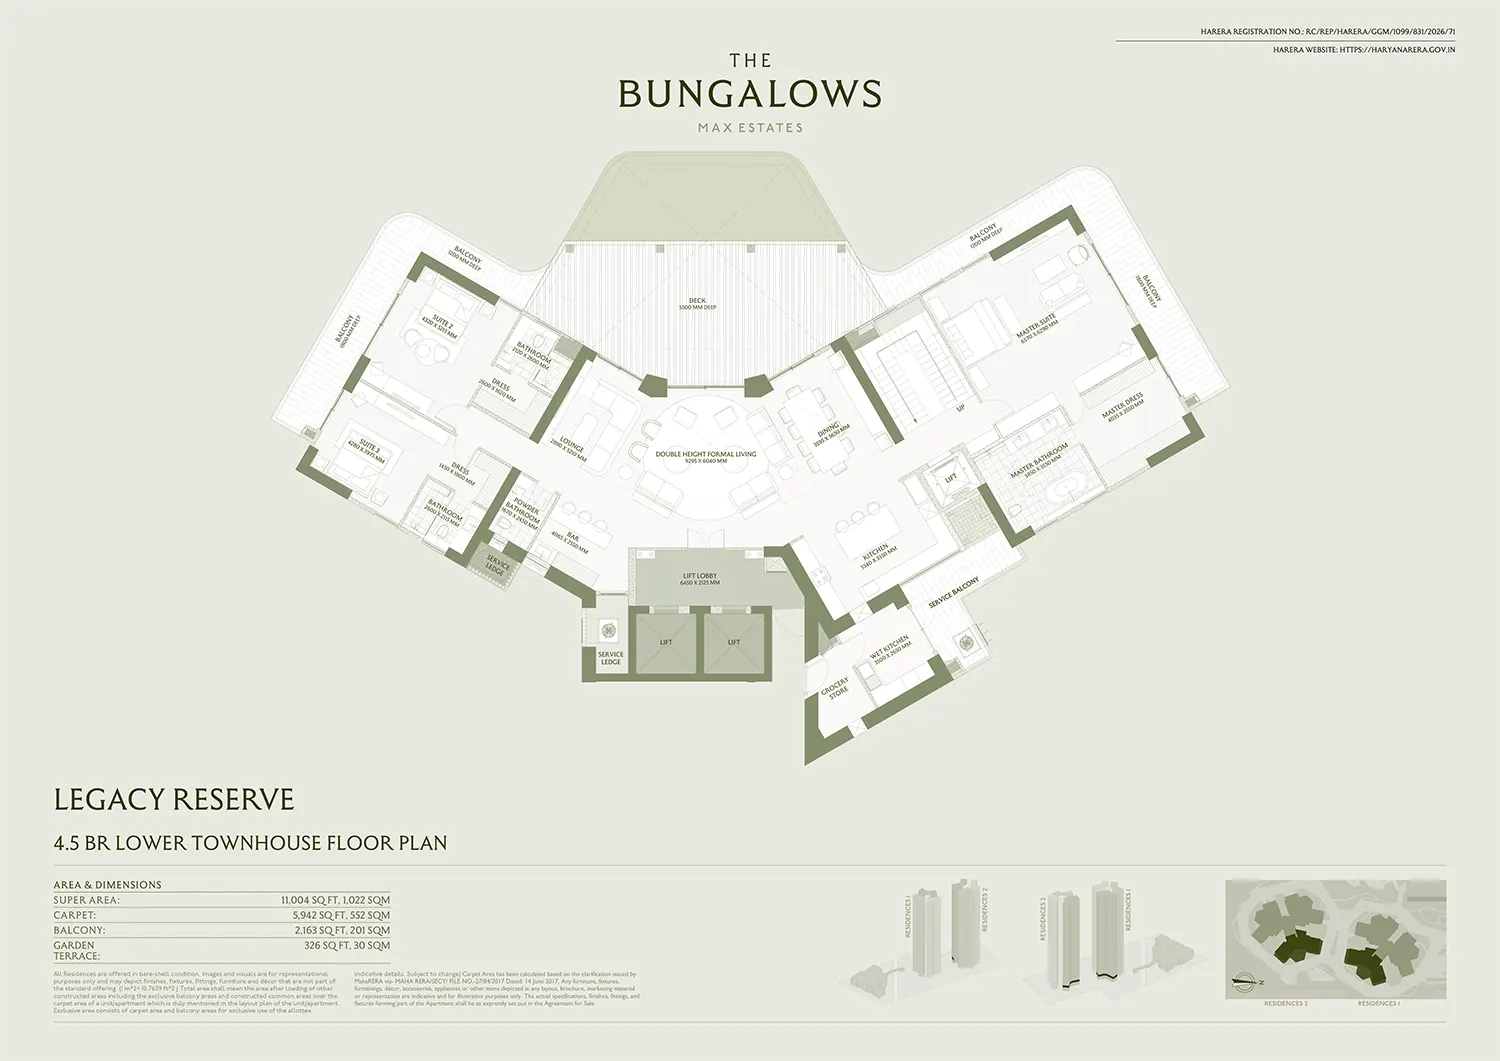
Max The Bungalows Gurgaon Sector 59 4.5 Br Lower Townhouse Floor Plan
- Sizes (Sq. Ft.) 11004 Sq. Ft.
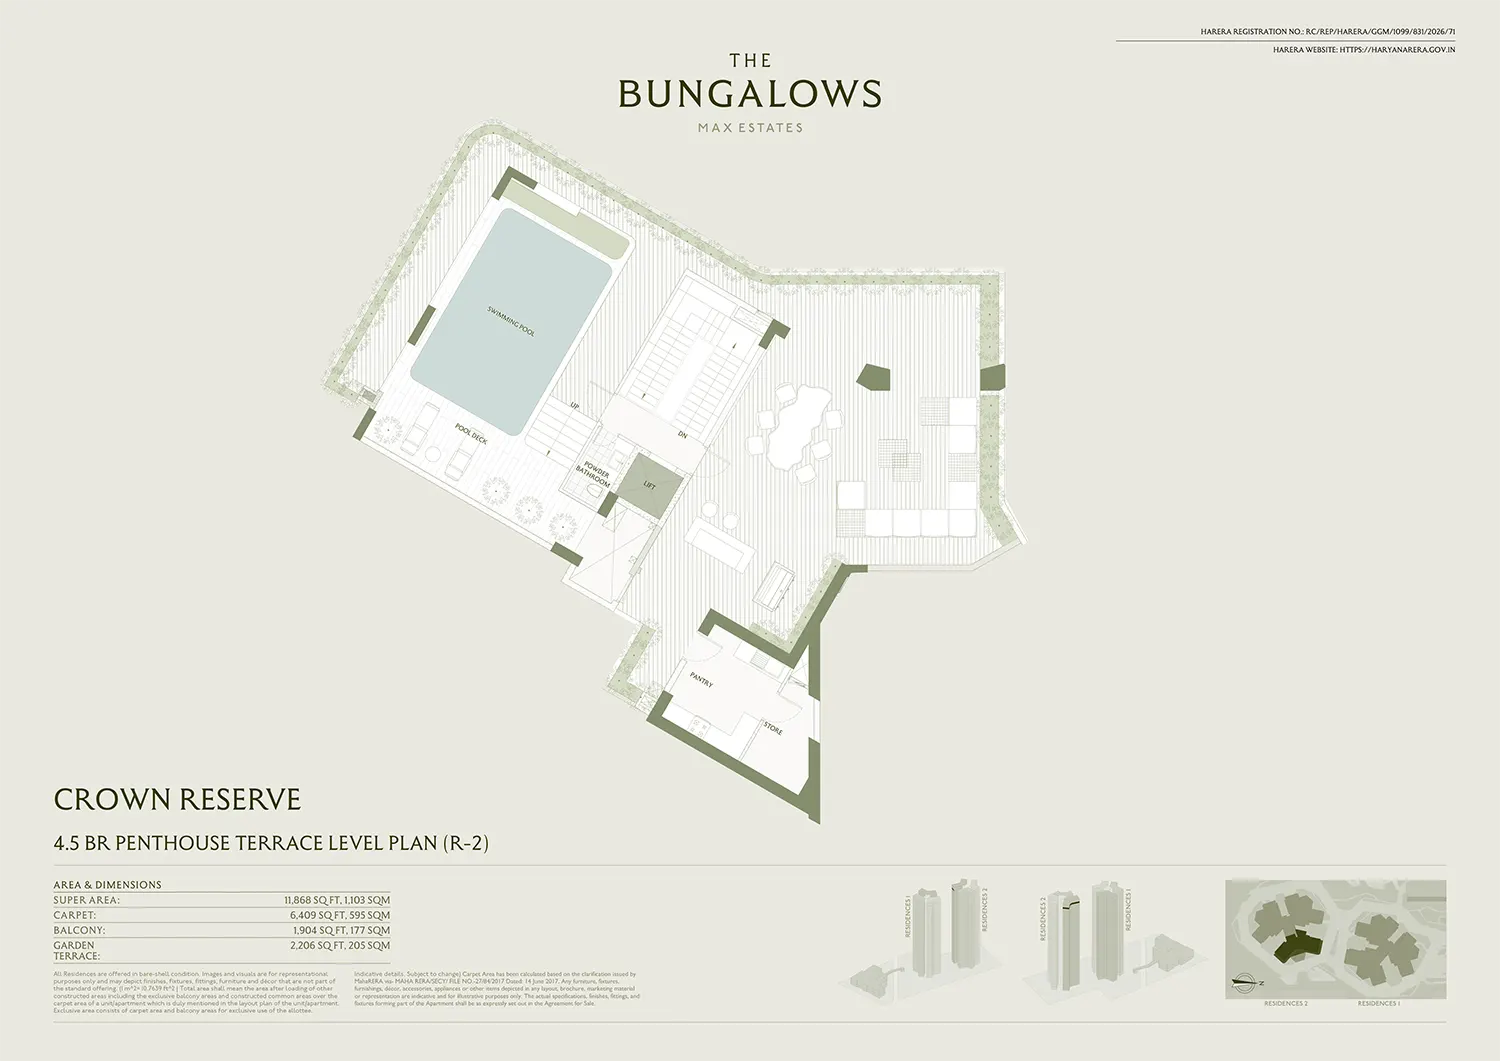
Max The Bungalows Gurgaon Sector 59 4.5 Br Penthouse Terrace Level Plan
- Sizes (Sq. Ft.) 11868 Sq. Ft.
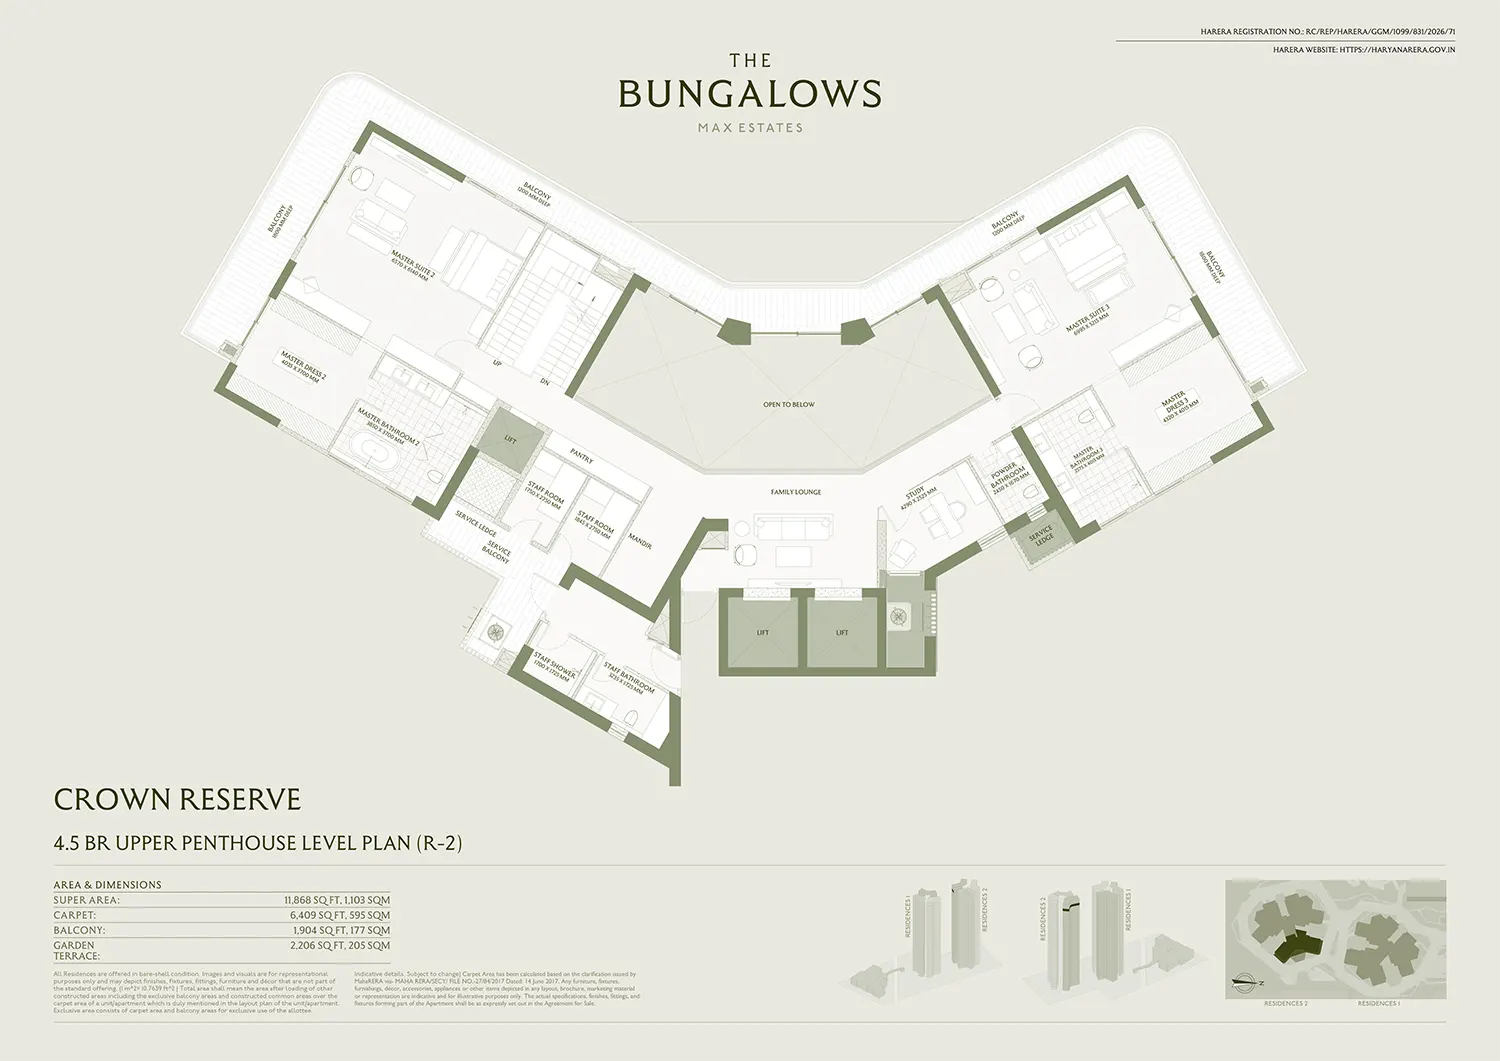
Max The Bungalows Gurgaon Sector 59 4.5 Br Upper Penthouse Level Plan (R-2)
- Sizes (Sq. Ft.) 11868 Sq. Ft.
Max The Bungalows Gurgaon Sector 59 4.5 Br Lower Penthouse Level Plan (R-2)
- Sizes (Sq. Ft.) 11868 Sq. Ft.

Why Invest in Max Estates Sector 59 Gurgaon
- More privacy and personal space: One home per core, private lift lobbies and no shared walls give the feel of an independent house.
- A well-connected location: The project is adjacent to Golf Course Extension Road, with SPR about 5 minutes away.
- Very low density: 243 homes on 7.25 acres, with 5.4 acres kept open for gardens and a forest trail.
- Better cash flow management: Pay 20% within the first 90 days, with the remaining payments spread across the construction period.
- A greener way of living: IGBC Platinum Pre-Certification, rooftop solar, rainwater harvesting, and over 75 % daylight.
Max The Bungalows Gurgaon Sector 59 Amenities
Neighborhood of Max The Bungalows Gurgaon Sector 59
- Golf Course Extension Road 1 Min.
- Southern Peripheral Road (SPR) 5 Min.
- Sector 55/56 Rapid Metro Station 10 Min.
- IGI Airport 35 Min.
- The Shri Ram School 12 Min.
- Heritage Xperiential Learning School 12 Min.
- Pathways World School 18 Min.
- Artemis Hospital 15 Min.
- Medanta Hospital 20 Min.
- AIPL Joy Street 8 Min.
- Airia Mall 12 Min.
- Grand Hyatt Gurgaon 10 Min.
- Cyber Hub 25 Min.
Frequently Asked Questions

Similar Properties

Paras Florett Gurgaon
- 2 & 3 BHK
- Sector 59, Gurgaon

Conscient Elevate Gurgaon
- 3 & 4 BHK
- Sector 59, Gurgaon

Mahindra Luminare Gurgaon
- 3, 4 & 5 BHK
- Sector 59, Gurgaon
Sent on WhatsApp within 5 minutes. No spam, no callbacks unless you ask.