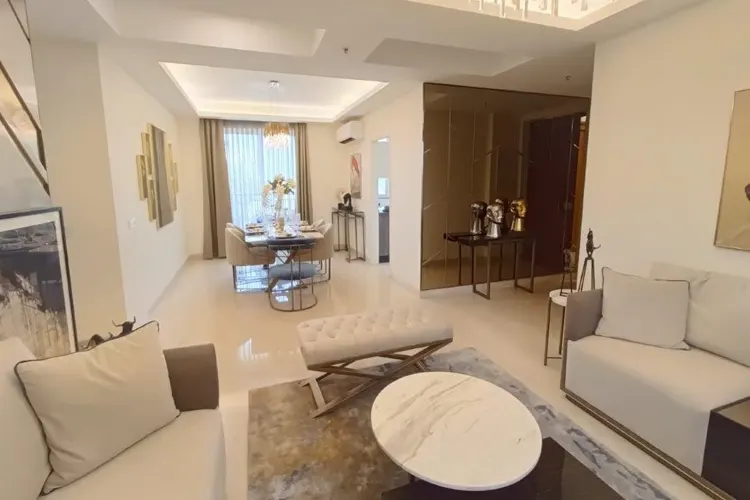
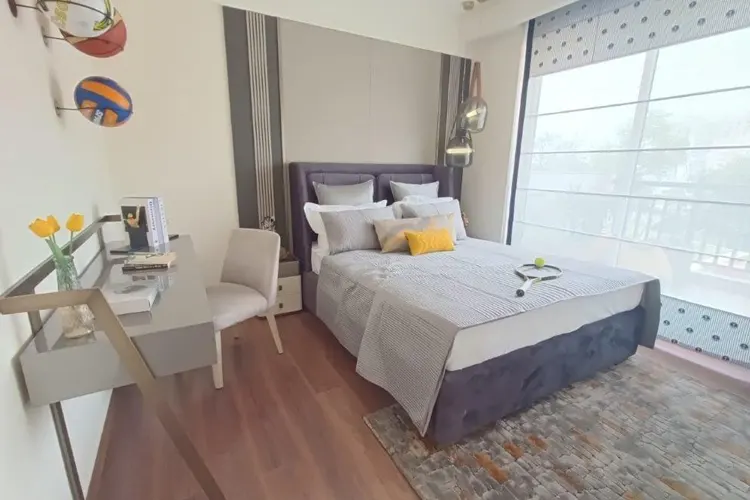
Bestech Parkview Grand Spa Gurgaon

Bestech Parkview Grand Spa Gurgaon
  • Prices
    Coming Soon
  • Sizes (Sq. Ft.) 2,660 - 7,230
Get the cost sheet, floor plans & master plan

Updated: 16 May 2026

Project Highlights:
  • Prime LocationStrategically located in Sector 81, Gurgaon.
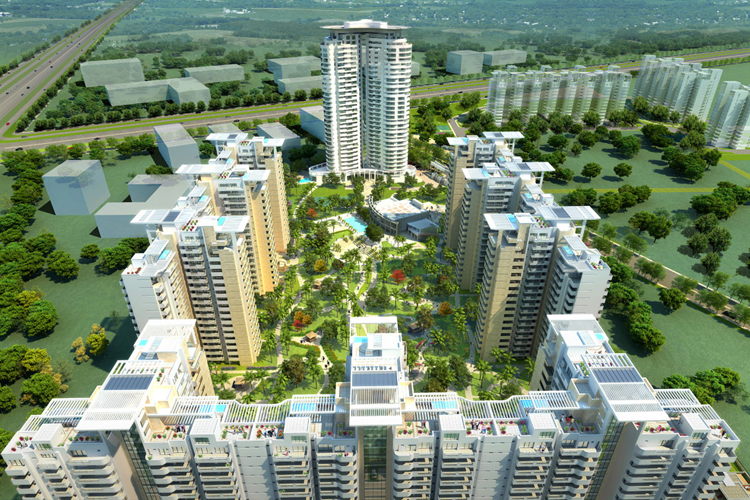
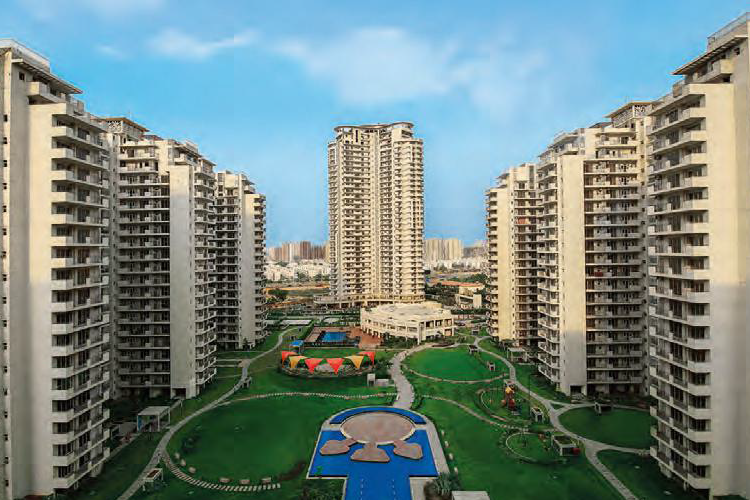
  • Exquisite LandscapingBeautifully landscaped gardens dotted with sparkling water bodies.
  • Wide Range of Configurations10 high-rise towers, with 3 BHK and 4 BHK apartments and penthouses.
  • Luxurious LivingLuxurious living with spacious apartments ranging from 2660 to 7230 Sq. Ft.
Property Information

Bestech Parkview Grand Spa Gurgaon

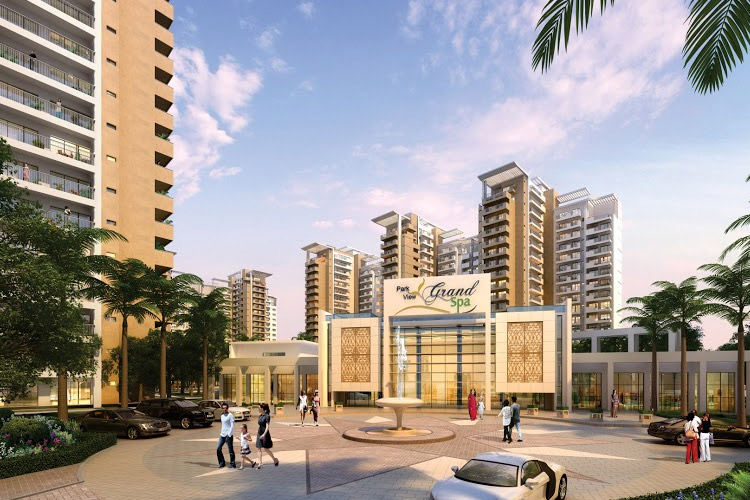
Bestech Developer has introduced "Park View Grand Spa in Sector 81 Gurgaon" that Park View Living offering stunning views of the city. Only 1.5 kilometers from National Highway - 8, 5 minutes from proposed metro station, it is in close proximity to eating places, retail stores and educational & medical institutions of global repute.

This residential project will be known for its trees, facilities and the features that it makes possible luxurious living. Its, approach, surrounding, luxury and superiority, will be very exclusive. It in a little while coming to presents luxury living, outstanding amenities, and entertaining facilities. It will be completely a new world for luxury living in a completely secured gated complex.

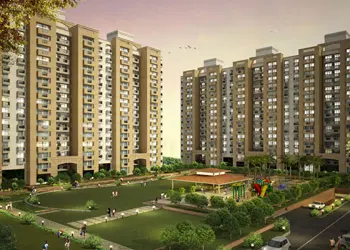
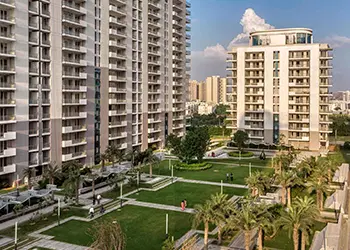
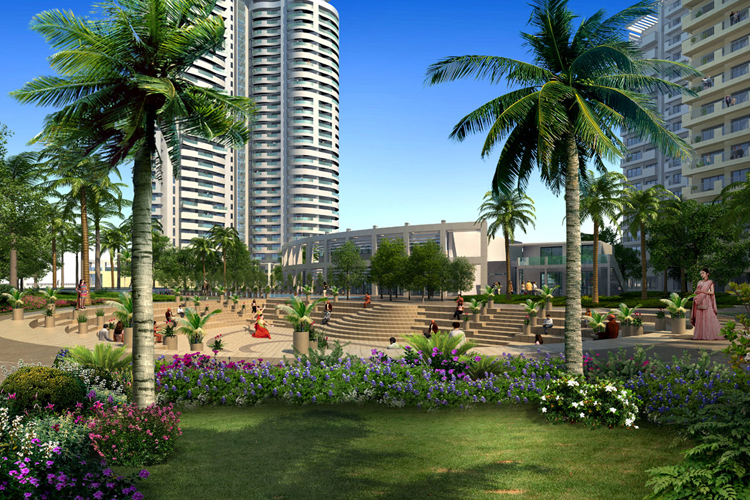
The neighborhood includes within its crease luxury and functionality through its exquisitely landscaped gardens intermingled with bubbly, sparkling water bodies. It presents a peaceful ambiance replete with perfect amenities to satisfy all your requirements for best standard of living.

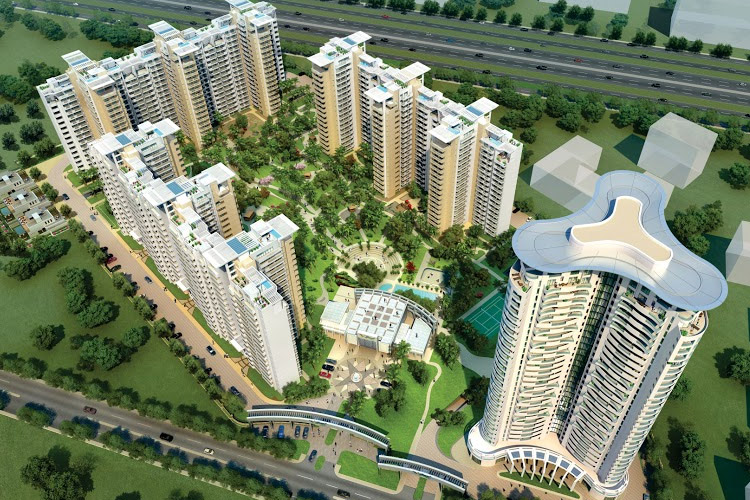
The efficiently planned 561 apartments in 10 high rise towers with the configuration of 3 BHK + Family Lounge, 4 BHK + Family Lounge and 4 BHK Deluxe + Lounge, 30 Penthouses and 5 Villas are designed to give you a wonderful living experience. It is a well-appointed residential project, built to go with your way of life and class. This high class development will be a mark of style and lavishness that lets you live your life with freedom.

Bestech Park View Grand Spa available for resale is spread over wide acres of land that presents never before experienced levels of ecofriendly surrounding, ease, comfort, and convenience. The project is being planned and crafted in a manner to presents its residents total satisfaction, with this special structural design.

Ready to become city’s most desire residential address, Bestech Park View Grand Spa is peerless in terms of convenience and picture perfect standard of living. Practice tranquility in the middle of eye catching green landscape, your very own private garden in your expansive balcony. With ample spaces to the degree that the eye can see, this residential community has created living environments that feel sheltered, yet friendly.

Prices & Floor Plan of Bestech Parkview Grand Spa Gurgaon
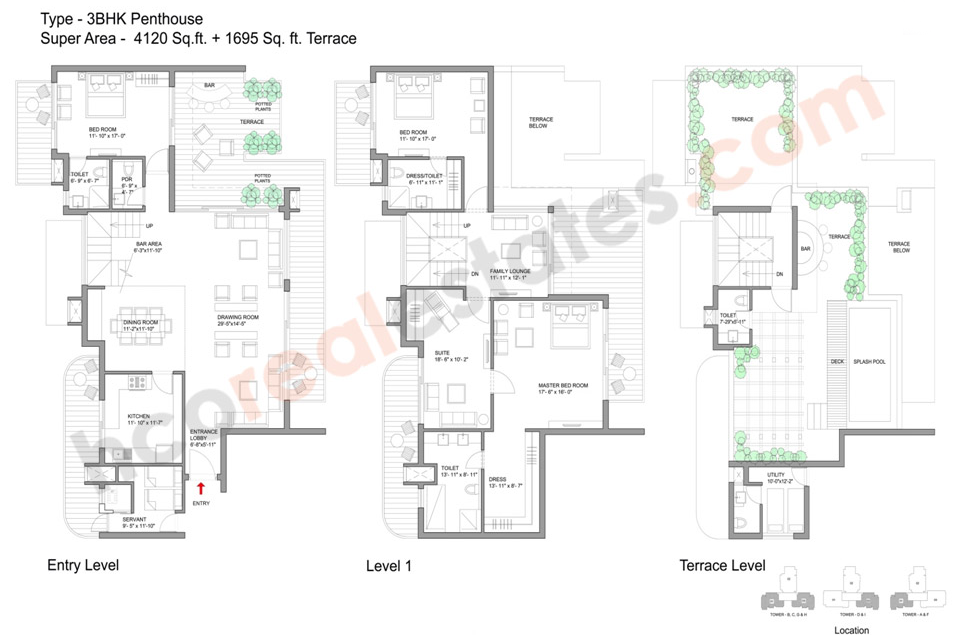
Sobha International City Phase 1 Gurgaon - 3 BHK Penthouse Plan

Bestech Parkview Grand Spa Gurgaon 3 BHK Penthouse
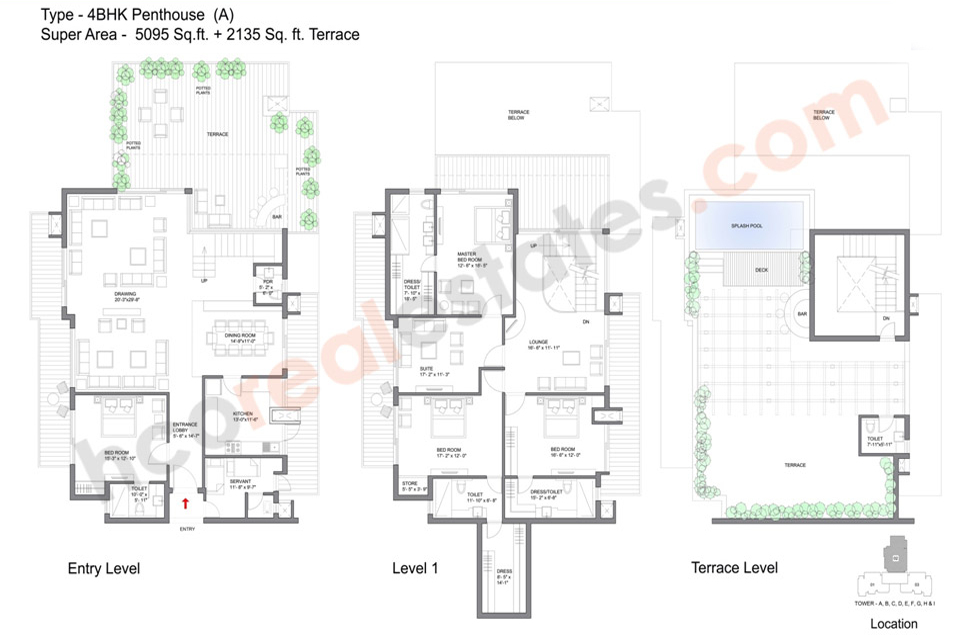
    Sobha International City Phase 1 Gurgaon - 4 BHK Penthouse Plan

    Bestech Parkview Grand Spa Gurgaon 4 BHK Penthouse
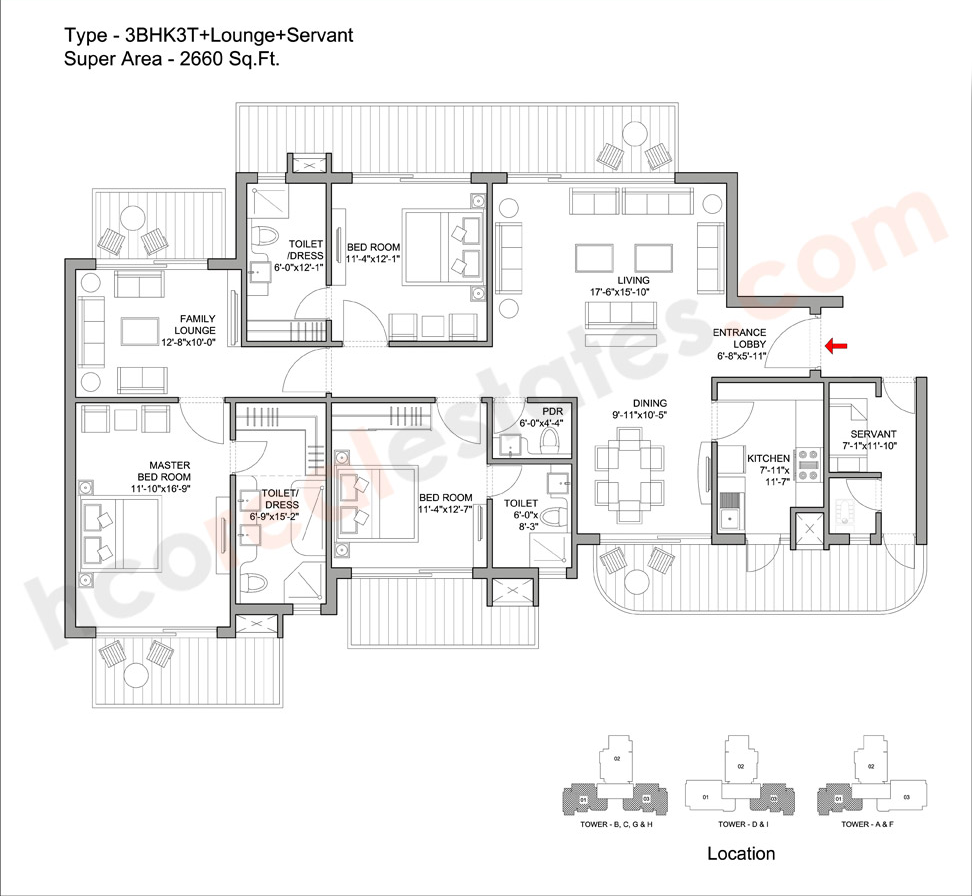
      Bestech Parkview Grand Spa Gurgaon - 3 BHK Plan

      Bestech Parkview Grand Spa Gurgaon 3 BHK Apartments

      • Sizes (Sq. Ft.) 2660 Sq.Ft.
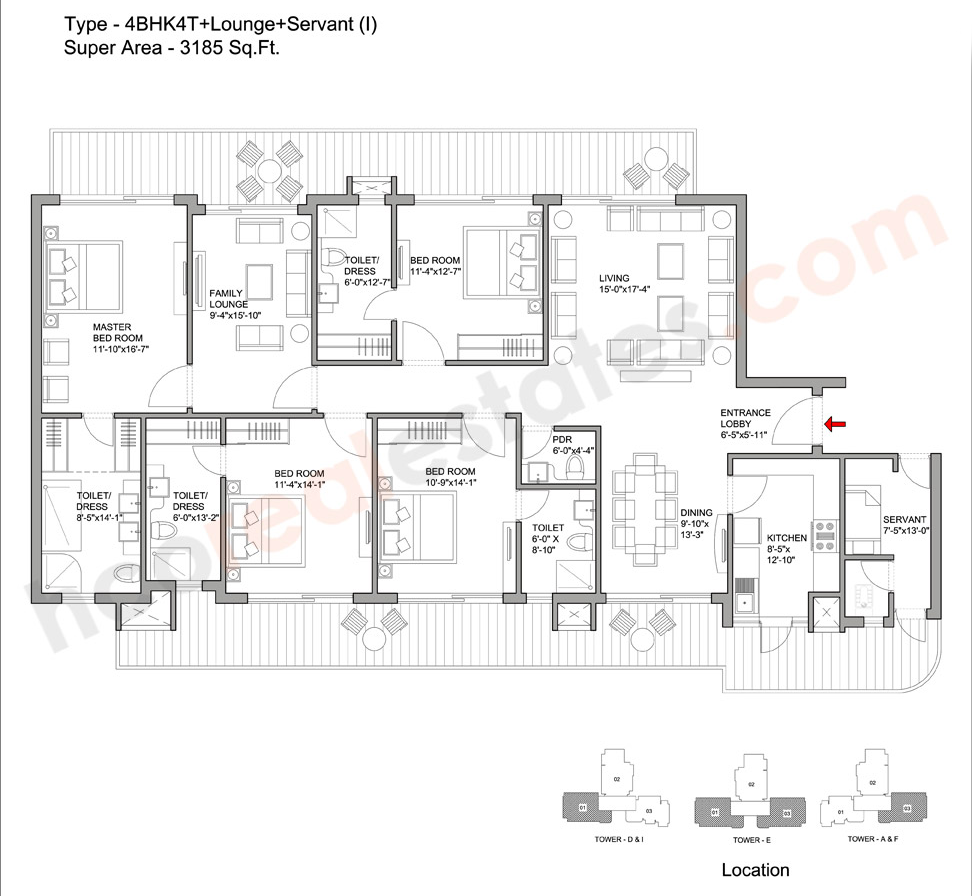
      3185 Sq.Ft.

      Bestech Parkview Grand Spa Gurgaon 4 BHK Apartments

      • Sizes (Sq. Ft.) 3185 Sq.Ft.
      bg

      Why invest in Bestech Parkview Grand Spa, Gurgaon?

      • Spread over 18 acres of land in a sustainable living environment.
      • Focus on luxury, comfort, and convenience for discerning homebuyers.
      • Proximity to NH-8, Dwarka Expressway, and major transportation hubs.
      • Close to DPS Manesar, Laxmi International, and Bal Bharti Public School.

      Bestech Parkview Grand Spa Gurgaon Amenities

      Power Backup
      Security
      Food Court
      Gated Community
      Natural Gas Pipeline
      Rain water harvesting

      Specifications of Bestech Parkview Grand Spa Gurgaon

      Project Highlights

      Key Highlights:

      • 561 luxurious apartments
      • 30 Penthouses
      • 7 Villas
      • 8 Acres Central Park
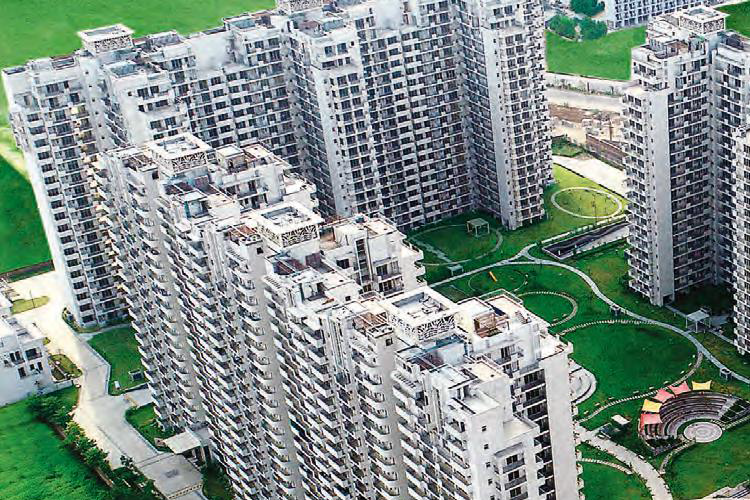
      • Total 10 towers surrounded by greens
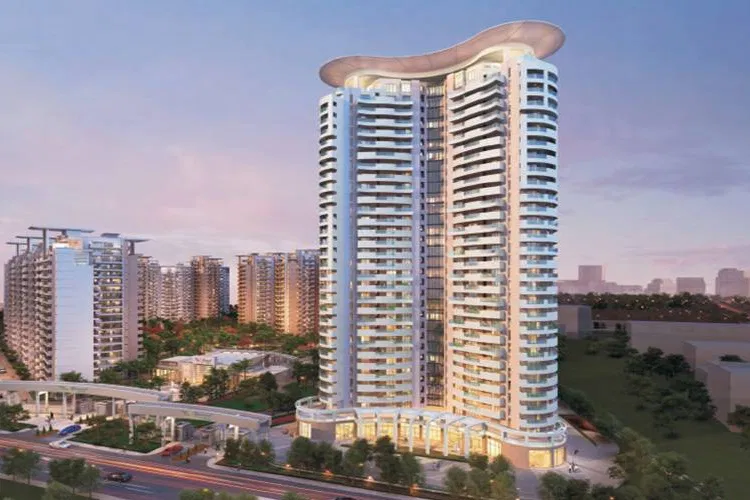
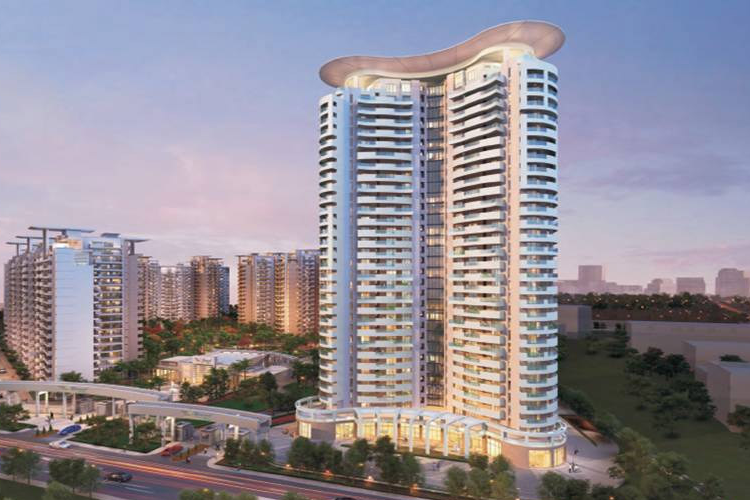
      • 1 Exclusive 108 mtrs tall 'Spa Signature' Tower
      • 86% open green
      • 3 units per floor
      • 3 lifts in each tower
      • Family Lounge attached to master bedroom in every apartment
      • Size range: 2660 - 7230 Sq.Ft.
      • 3 side open views
      • Abundant natural daylight
      • Optimum cross ventilation

      Sports Facilities:

      • Squash Court
      • Tennis Court
      • Basketball Court
      • Cricket Net
      • Swimming Pool
      • Kids Pool & Crèche
      • Kids Play Area With Tot Lots, See Saws, Baby Slides
      Features

      General Features:

      • Unique Arrival Experience - Ground Floor stilt to have an air conditioned entrance lobby in every tower providing a sumptuous & elegantly furnished waiting lounge and secure multiple access control points.

      Technical Features:

      • Introduction of breakthrough FTTH (Fiber Optic to the Home) enabling single point control of multi-dimensional utilities:
      • Power & flexibility to choose multiple services from multiple service providers
      • All services on single fiber, hence no clutter
      • Access to on-demand premium content
      • Avail unlimited bandwidth on demand
      • Provision for Wi-Fi
      • Gated community with Smart access to residents with card swipe facility in every tower
      • 24 hour CCTV surveillance at entry and exit points for continuous monitoring & recording at the main entrance, basement and lift lobbies
      • Dedicated Intercom linking the residence to both main gate & lobby

      Standard Features:

      • Provision for car washing bays and laundry
      • LPG Gas Pipeline
      • Driver Toilets
      • Convenient shopping stores provided for easy lifestyle
      • Yoga Huts / Meditation Greens
      • 100% Power Back up
      • High Speed Elevators
      • Dog Poop Area
      • Eco friendly habitat minimizing energy requirements and conserving water:
      • Rain Water Harvesting
      • Dual Plumbing System
      • Sewage Treatment Plant
      • Treated Water Supply
      • Facilities Management Service
      • Numerous sporting activities

      Spa Signature Tower:

      • Majestic 108 mtrs tall
      • Three side open with breathtaking views
      • Only 4BHK + Family Lounge: 4200 sq.ft.
      • Special waiting lounge with exclusive amenities
      • Exclusive Swimming Pool
      • VRV Air-Conditioning & False ceiling

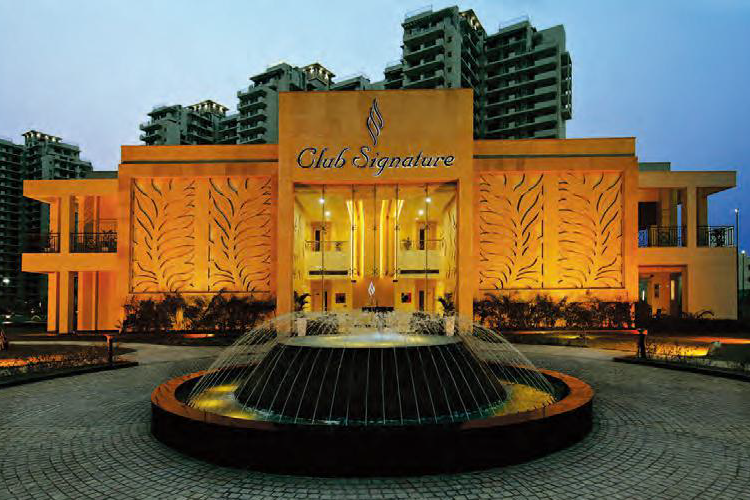
      The Signature Club:

      • State of the Art Gymnasium
      • Extraordinary Spa having massage room, Steam, Jacuzzi and relaxation areas
      • Table Tennis & Pool Table
      • Indoor lounge with billiards room and cards room
      • Multipurpose Hall
      • Provision for:
        • Beauty Salon
        • Multi-Cuisine restaurant
        • Library
      Specifications

      Living Room:

      Walls Acrylic Emulsion Paint on POP punning
      Floors Imported Marble Flooring
      Doors Hardwood door frame with European style flush panel
      Window / Glazing Anodized / Powder Coated Aluminium
      Other Air Conditioning

      Bedrooms:

      Walls Acrylic Emulsion Paint on POP punning
      Floors Wooden Flooring
      Doors Hardwood door frame with European style flush panel
      Window / Glazing Anodized / Powder Coated Aluminium
      Other Air Conditioning

      Kitchen:

      Walls 2' High Ceramic tiles above counter rest painted
      Floors Ceramic Tiles
      Doors Hardwood door frame with European style flush panel
      Window / Glazing Anodized / Powder Coated Aluminium
      Other Premium Modular Kitchen with Granite Counters, Stainless Steel Sink

      Main Lobby:

      • Air Conditioned ground floor lobby with designer furniture and luxurious décor
      • Imported Marble/Granite flooring with impressive floor patterns

      Elevators:

      • High speed lifts. Two passenger and one stretcher
      • Luxurious cab finishes with high quality

      Complex Security:

      • Boomer gates, intercom system and manual patrolling at main gate
      • 24-hours digital video recording surveillance of building entry points
      • CCTV in secluded areas for continuous monitoring and recording

      Toilets:

      Walls Ceramic Tiles & Oil bound distemper
      Floors Ceramic Tiles
      Doors Hardwood door frame with European style flush panel
      Other Shower Panel & Jacuzzi in Master Bath, Granite / Marble Counters, Single Level CP fittings Grohe / Kohler or equivalent, Glass Shower Partition, Chinaware or Kohler / Roca / Duravit / Parryware / Cera or equivalent

      Servant / Utility Room:

      Walls Oil Bound Distemper
      Floors Ceramic Tiles
      Doors Hardwood door frame with flush panel
      Window / Glazing Anodized / Powder Coated Aluminium

      Balconies:

      Floor Anti-Skid Ceramic Tiles

      Lift Lobbies:

      Lift Passenger and Service Elevators
      Lift Lobby Floor Granite / Imported Marble / Combination
      Lift Lobby Walls Combination of Granite / Acrylic Emulsion Paint on POP Punning / Textured Paint

      External Facade:

      Walls Permanent Texture / Paint Finishes / Combination

      Signature Grand Specifications:

      • (Additionally enhanced in Spa Signature Tower & optional in specified tower(s); not included in B.S.P)
      • Variable Refrigerant Flow Technology with cooling and heating in Living Room
      • Premium Wardrobes
      • Premium Kitchen Accessories: Hob / Chimney / Microwave Oven

      Domestic Facilities:

      • LPG Gas Pipeline
      • Driver Toilets
      • Provision for Laundry and Car Washing
      • Facilities Management Service
      • Dual Billing Meter

      Security & Technology:

      • Introduction of breakthrough FTTH: Fiber Optic to the Home, enabling single point control of multi-dimensional utilities
      • Intelligent Wiring: Single centralized hub in line with international standards is provided in the apartment so as to eliminate wiring clutter.
      • Power & Flexibility: To select the service provider of your choice for Cable TV/DTH (Direct to Home TV), Internet, Fixed Telephone Line in your apartment
      • IPTV Ready: Infrastructure provided for each apartment, to raise TV viewing to a whole new exciting world of interactivity and entertainment that is driven through choice, control and value - Watch Videos on Demand & access on-demand premium content
      • High Speed Connectivity: Upto 100 mbps bandwidth available on demand to enjoy swift data download and streaming videos.
      • 24 hour CCTV surveillance at entry / exit for continuous monitoring & recording at: Main entrance / Basement / Lift Lobbies
      • Dedicated Intercom linking the residence to both main gate & lobby

      Neighborhood of Bestech Parkview Grand Spa Gurgaon

      • RPS International School 2.2km
      • Euro International School, Sec 84 3km
      • Bal Bharati Public School–IMT Manesar 3km
      • SGT University 14km
      • Garhi Harsaru Junction 7km
      • Huda Metro Station (Gurugram) 19km
      • Indira Gandhi Intl Airport 29km
      • National Highway -8 2 min.
      • Dwarka Expressway 3 min.
      • Manesar Road 1 km
      • National Highway -48 2.5 km
      • Miracles Apollo Cradle Hospital 700 meter
      • Sapphire 83 Mall 1.8 km
      • Vatika Town Square Mall 2 km
      • Vatika Town Square-INXT 2.5 km

      Frequently Asked Questions

      Bestech Parkview Grand Spa offers a variety of configurations including 3 BHK and 4 BHK apartments and penthouses.

      The project is ready for possession, allowing for immediate occupancy.

      Yes, the project is spread over 18 acres of land and features beautifully landscaped gardens.
      Decision Corner
      Decision Corner

      Do You Want a deal of Investment? Just let us know!!

      OR
      Bestech Parkview Grand Spa Gurgaon
      Plan Your Visit or Get Details
      OR
      Send me the cost sheet

      Sent on WhatsApp within 5 minutes. No spam, no callbacks unless you ask.

      Whatsapp NowCall Now