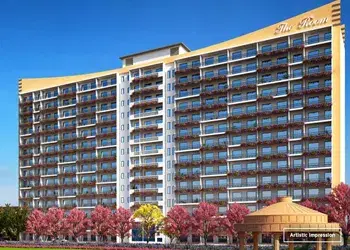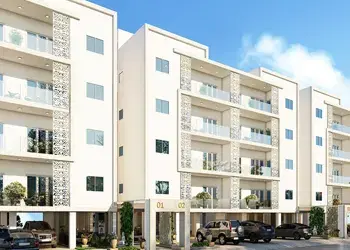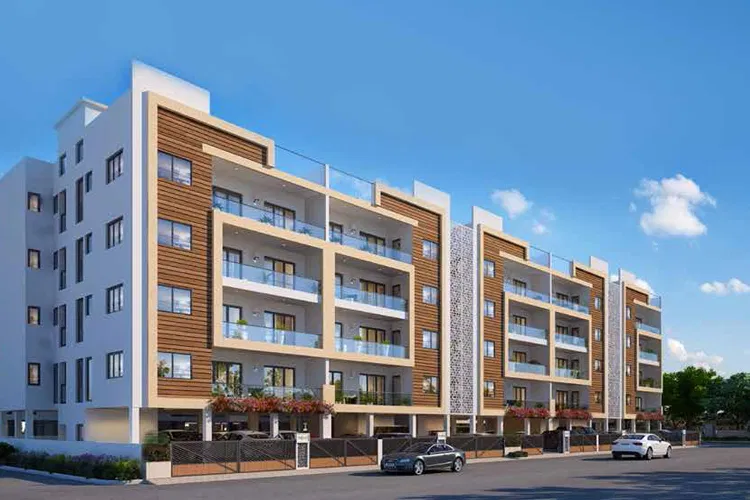
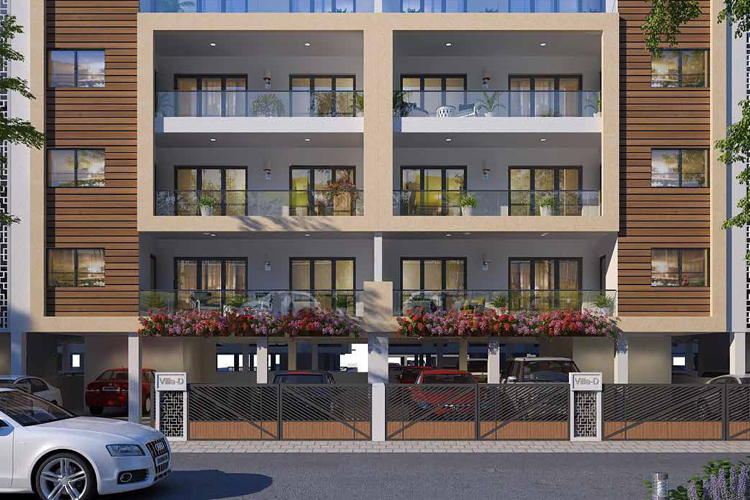
Central Park 3 Clover Floors

Central Park 3 Clover Floors
  • Prices
    Coming Soon
  • Sizes (Sq. Ft.) 2,150
Get the cost sheet, floor plans & master plan

Updated: 16 May 2026

Project Highlights:
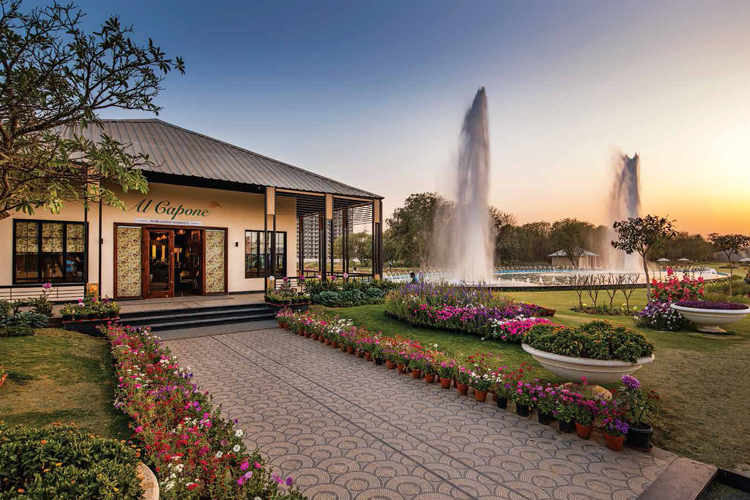
  • Modern Amenities Gym, spa, clubhouse, pool, party hall, and more.
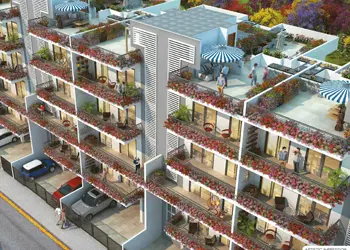
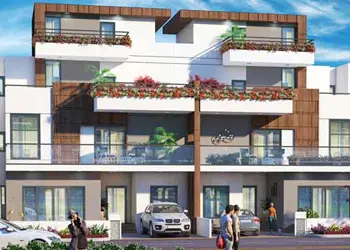
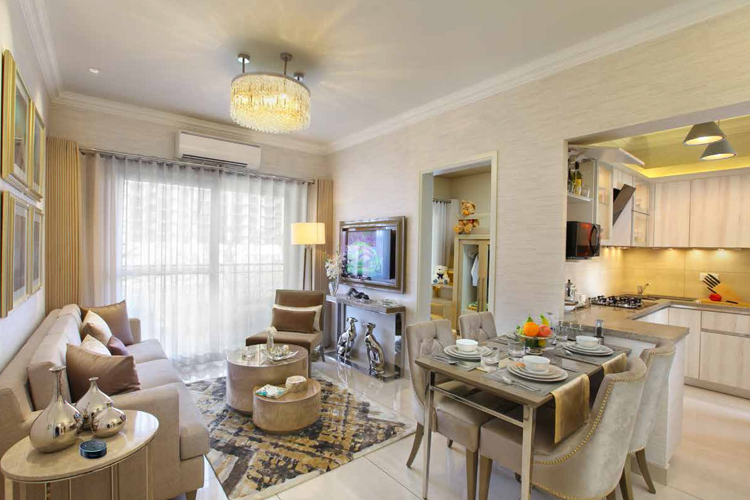
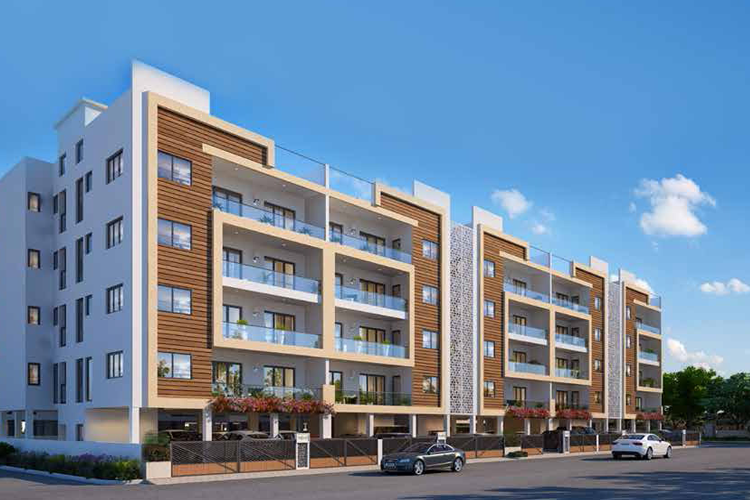
  • Exclusive Floor Apartments Exclusive 4 BHK floor apartments with sun-filled rooms.
  • Diversified Experience Experience of happiness, satisfaction, peace, and comfort.
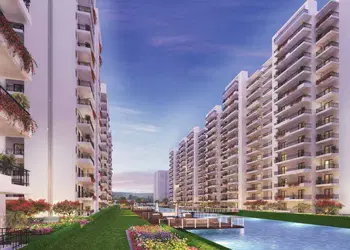
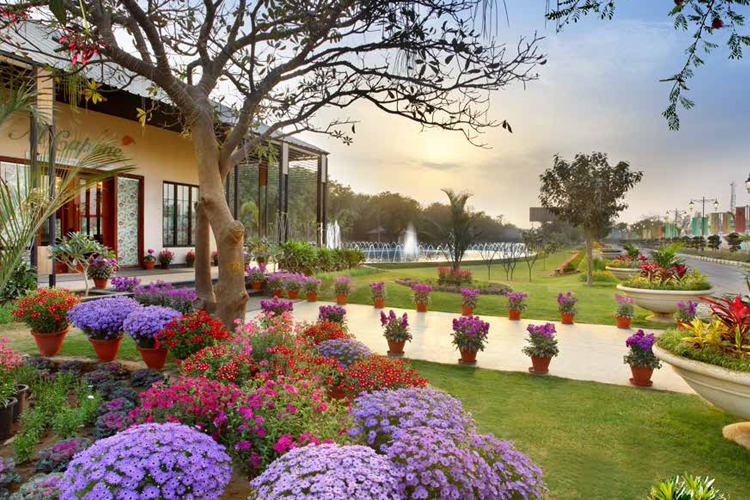
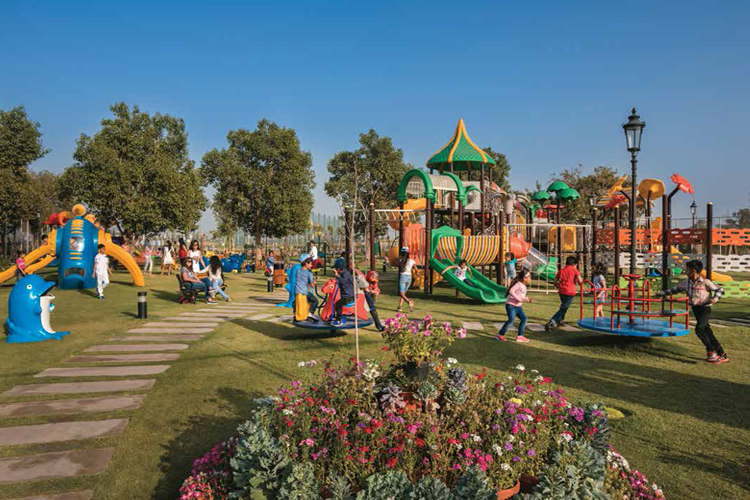
  • Scattered Greenery The presence of greenery all around creates a healthy ambiance.
Property Information

Central Park 3 Clover Floors - An Address for Diversified Experience

There is nothing that can beat home because it is a heaven that comes with the diversified experience of happiness, satisfaction, peace, comfort and more, so to get the breathtaking lifestyle with your family the Central Park builder is presenting the true home address Central Park 3 Clover Floors.

Sohna’s hot property is waiting for the leading lifestyle, Get its snapshot now!

  • It offers 4 BHK exclusive floor apartment
  • Its scattered greenery all over creates a healthy ambience
  • Here you get the right trail of modern amenities for high level entertainment
  • Proper car parking space and full time power/water back up adds its own comfort
  • It enjoys its presence in the big township Central Park 3 Clover Floors Flower Valley for bigger lifestyle
  • It has the captivating entrance to hold the attention
  • This township is studded over 135 acres of area
  • Here homes are well developed with sun filled rooms, proper ventilation and capacious rooms
  • Gym, spa, clubhouse, pool, party hall and more for you
  • Stay in an energetic and active ambience

Here you will get ceaseless benefits to ameliorate your lifestyle, so are you ready for it? If yes, then this new address Central Park 3 Clover Floors Gurgaon will live up to the expectations to give you happy stay & bigger stay.

Well planned project comes with right connectivity

  • Clover Floors is rightly situated in Sector 32 & 33, Sohna Gurgaon
  • Wide roads, proper sewage system, proper streetlight to upgrade the sector
  • Prominent spots like IGI Airport, Delhi border, MNC’s, IT hub and more
  • Golf Course Extension road curtails the distance for further connectivity
  • The local area comes with- School, hospital, restaurants, clinics, gym, cafes and more
  • Faridabad, Gurgaon, Delhi and Noida all are approachable
  • Sobha Gurgaon gives beautiful Aravalli Range of mountains

Come here to cherish its location and wide lifestyle because today change in home means change in life and there is nothing better than Central Park Clover Floors Sohna, Gurgaon because it cuts the mustard to glean happy memories.

Prices & Floor Plan of Central Park 3 Clover Floors
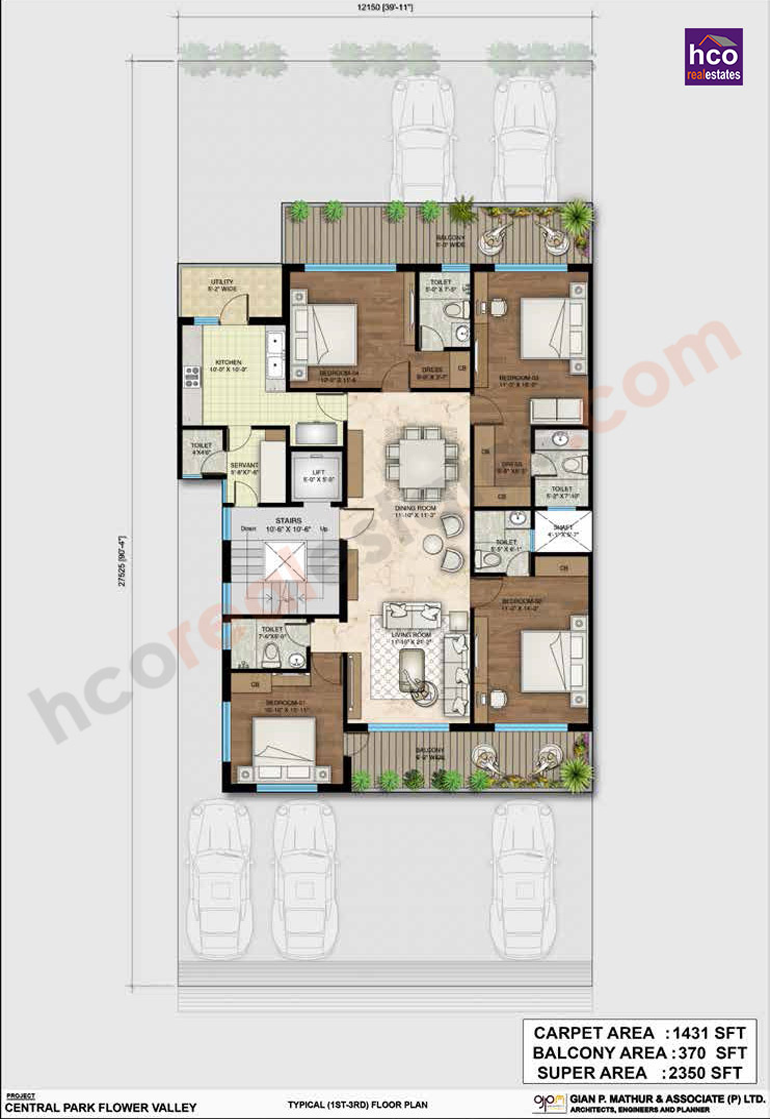
Central Park 3 Clover Floors - 4 BHK Plan

Central Park 3 Clover Floors 4 BHK Apartments

    bg

    Why invest in Central Park 3 Clover Floors?

    • Major areas like Faridabad, Gurgaon, Delhi, and Noida.
    • Fire-fighting system, earthquake resistance, rainwater harvesting, and more.
    • Spacious floor apartments, modern amenities, and a healthy green environment.
    • Sector 32 & 33, Sohna Gurgaon, the project offers wide roads, proper sewage systems.

    Central Park 3 Clover Floors Amenities

    Power Backup
    Security
    Exclusive Lounge
    Squash Court
    Earthquake Resistant
    Rain water harvesting

    Specifications of Central Park 3 Clover Floors

    Features

    Flower Valley is India’s first and only global twnship to have nine recreational academies:

    • Golf
    • Cricket
    • Lawn Tennis
    • Badminton
    • Swimming
    • Fitness
    • Yoga
    • Dance
    • Acting

    5 Star Hospitality Services:

    • 24x7 Security
    • Laundry
    • Concierge
    • Housekeeping
    • Food & Beverage
    Specifications

    Classic Specifications:

    Area Particulars Description
    Living / Dining Room Flooring Vitrified Tiles
    Ceiling Oil Bound Distemper with Designer Cornice
    Walls POP Punning with Acrylic Emulsion Paint
    Bedrooms Flooring Laminated Wooden Flooring
    Ceiling Oil Bound Distemper with Designer Cornice
    Walls POP Punning with Acrylic Emulsion Paint
    Wardrobe One Wardrobe in every bedroom
    Kitchen Flooring Anti-Skid Tiles / Vitrified Tiles
    Ceiling Oil Bound Distemper with Designer Cornice
    Walls Tiles up to 2 Feet above the counter & rest Acrylic Emulsion Paint
    Cabinetry Full Modular Kitchen without Chimney & Hob
    Toilets Flooring Anti-Skid Tiles
    Ceiling OBD/False Ceiling/MR Board
    Walls Ceramic Tiles
    Fittings & Fixtures Jaquar or Equivalent
    Utility Flooring Ceramic Tiles
    Wall Oil Bound Distemper
    Ceiling Oil Bound Distemper
    Balcony Flooring Anti-Skid Tiles
    Wall Weather Proof External Texture Paint
    Ceiling Oil Bound Distemper
    Staircase Flooring Granite Flooring
    Wall OBD Paint, MS Handrail with Hardwood Top
    Lift (5 Passenger Elevator with 7 Stops including Terrace & Basement)
    Terrace Raw Terrace with reflective tiles on floor with parapet walls and internal partition walls of 1.1 m height
    Basement Raw Basement with IPS Flooringt
    Air Conditioning Split Air Conditioning in All Rooms- 6 ACs
    General Power Back-up
    Windows - UPVC with Toughened Glass
    High Quality Modular Switches

    Luxury Specifications:

    Area Particulars Description
    Living / Dining Room Flooring Vitrified Tiles
    Ceiling Oil Bound Distemper with Designer Cornice
    Walls POP Punning with Acrylic Emulsion Paint
    Bedrooms Flooring Laminated Wooden Flooring
    Ceiling Oil Bound Distemper with Designer Cornice
    Walls POP Punning with Acrylic Emulsion Paint
    Wardrobe One Wardrobe in every bedroom
    Kitchen Flooring Anti-Skid Tiles / Vitrified Tiles
    Ceiling Oil Bound Distemper with Designer Cornice
    Walls Tiles up to 2 Feet above the counter & rest Acrylic Emulsion Paint
    Cabinetry Full Modular Kitchen with Chimney & Hob
    Appliances Refrigerator
    Microwave
    Fully Automatic Washing Machine
    Geyser and Exhaust Fan
    RO Water Purifier
    Toilets Flooring Anti-Skid Tiles
    Ceiling OBD/False Ceiling/MR Board
    Walls Ceramic Tiles
    Fittings & Fixtures Jaquar or Equivalent
    Vanity Vanity in all Toilets
    Rain Shower Rain Shower in Master Toilet
    Electrical Appliances Exhaust Fans and Geysers in all Toilets
    Utility Flooring Ceramic Tile
    Wall Oil Bound Distemper
    Ceiling Oil Bound Distemper
    Balcony Flooring Anti-Skid Tiles
    Wall Weather Proof External Texture Paint
    Ceiling Oil Bound Distemper
    Staircase Flooring Granite Flooring
    Wall OBD Paint, MS Handrail with Hardwood Top
    Lift (5 Passenger Elevator with 7 Stops including Terrace & Basement)
    Terrace Raw Terrace with reflective tiles on floor with parapet walls and internal partition wallsof 1.1 m height. Provision for wet point in each partition
    Basement Raw Basement with IPS Flooring. Provisions for wet point and Conduits for AC
    Air Conditioning Split Air Conditioning in All Rooms- 6 ACs
    General Ceiling Fans in all the Bedrooms & Living/Dining
    One Television (40 inches)
    One Digital Locker
    Power Back-up
    Windows - UPVC with Toughened Glass
    High Quality Modular Switches
    Smart Home Features Following are the electrical points that would be connected to Home Automation central Gateway or HUB for app based control
    • Fan (All Bedrooms, Living, Dining and Kitchen)
    • Airconditioners (Total 6 Nos. in Bedrooms, Living, Dining)
    • Lights (2 Light points in each room with system capability for dimming the lights, lighting fixtures and bulbs shall not be provided)
    • Video door phone at main entry door
    • Digital Architecture for future scalability
    Automation Switches
    • Touch switches shall be provided only for below mentioned items for which Automation is being provisioned. These include fans, 2 lights in each room and all ACs.
    Alexa or Equivalent Units for voice based control
    • 1 Alexa Echo & 1 Echo Dot
    Extra Additional Features which may be selected by customers at an additional cost :
    • Panic Button (1 in each apartment) for Senior Citizens
    • Gas Leakage Detector for Kitchen
    • Door Intrusion Sensor
    • Smoke sensor for Kitchen
    • Motion sensors for lighting in toilets
    • Digital lock on main entry door
    • TV controls for all TVs
    • Video surveillance using three cameras, one each in Living room, kitchen and main entrance

    Neighborhood of Central Park 3 Clover Floors

    • Kingswood World School 0.7 km
    • Shambhu Dayal High School 1 km
    • Gd Goenka Education City 1.6 km
    • KIIT College of Engineering 3 km
    • Vatika Business Park 13.6 km
    • Spaze Itech Park 14.5 km
    • Universal Trade Tower 14.6 km
    • Iris Tech Park 15 km
    • Sanjeevani Hospital 0.1 km
    • Homeo Healthy Living 0.1 km
    • Dr Guri Skin Clinic 1 km
    • Tulasi Healthcare 4.2 km
    • Bandhan Banquet Hall 0.7 km
    • Country Inn & Suites By Radisson 1.6 km
    • Airia Mall 5.2 km
    • Gurgaon Railway Station 23.3 km

    Frequently Asked Questions

    Central Park 3 Clover Floors offers exclusive 4 BHK floor apartments.

    The project is located in Sector 32 & 33, Sohna Gurgaon, offering easy access to major areas and prominent spots.

    The project offers amenities such as power backup, water connection, security, elevators/lifts, parks/gardens, gym, swimming pool, clubhouse, and more.
    Decision Corner
    Decision Corner

    Do You Want a deal of Investment? Just let us know!!

    OR
    Central Park 3 Clover Floors
    Plan Your Visit or Get Details
    OR
    Send me the cost sheet

    Sent on WhatsApp within 5 minutes. No spam, no callbacks unless you ask.

    Whatsapp NowCall Now