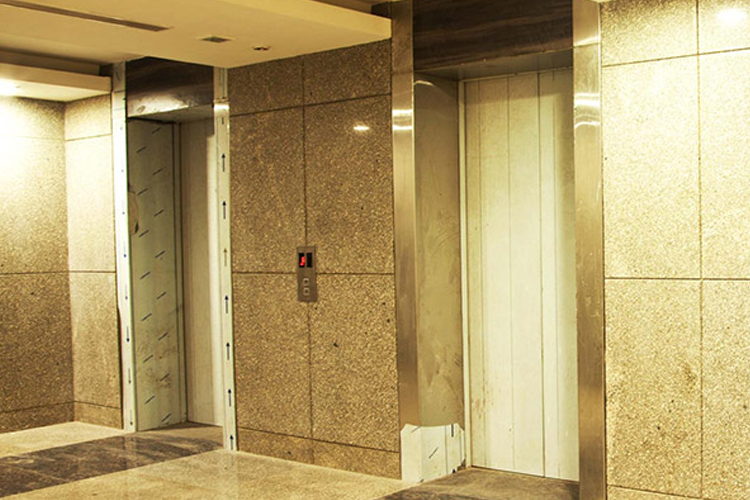
Emaar Palm Springs Plaza Gurgaon

Emaar Palm Springs Plaza Gurgaon
  • Prices
    Coming Soon
  • Sizes (Sq. Ft.) 840
Direct Sales & 0% Commission
Project Highlights:
  • Mixed-Use Development Setting new standards in functionality and technology.
  • Strategic Location Situated in Sector 54, Gurgaon for various industrial systems.
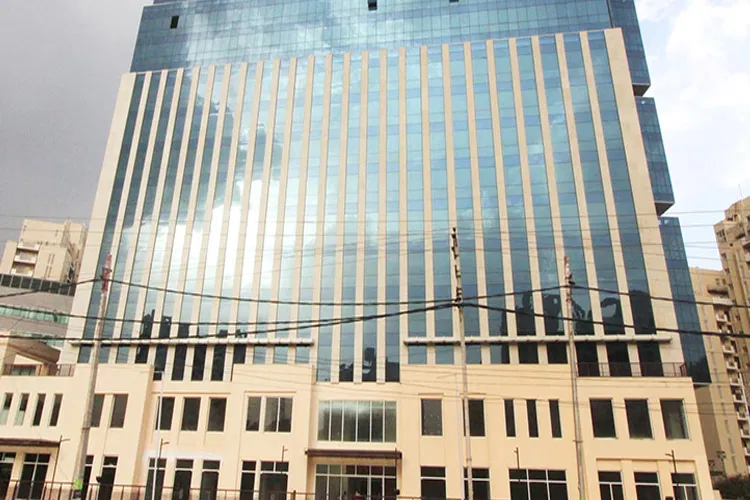
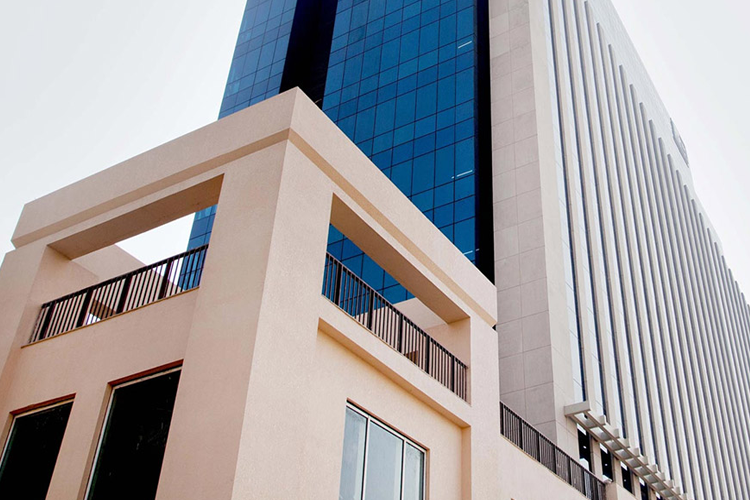
  • Modern Architecture Featuring a marvelous structure with a mixture of glass and metal.
  • Visibility and Accessibility Indira Gandhi International Airport enhances accessibility for visitors and employees.
Property Information
  • Site Area 19.60 Acres
  • Completion 2015
  • Property Type Commercial

Emaar Palm Springs Plaza Gurgaon

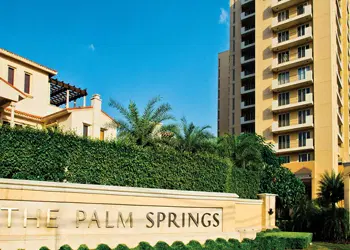
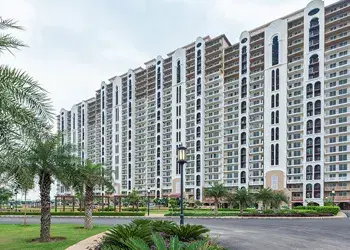
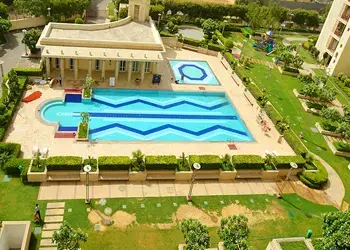
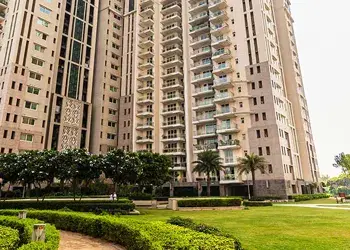
"Emaar Palm Springs Plaza" a commercial development available for resale stands sentinel to The Palm Springs, an excellently planned, secure gated community of independent villas and high rise apartments, with green landscapes, water bodies and many other lifestyle features.

This commercial development has arrived in special way and setting some new standards. Applying it in a different way, Emaar Palm Springs Plaza is a distinct mixed-use development envisioned with Office Spaces, Retail Stores and lots more. It integrates technology with functionality and constructs a planned focal point for corporate and retail giants. With a moving mix of development, this wonderful commercial destination will offer range and variety to thousands of visitors every day.

Located in Sector 54 Gurgaon on Golf Course Road a posh neighborhood in Gurgaon with many affluent developments, Emaar Palm Springs Plaza is going to experience a very immediate growth in near future. The key feature of the location is the way it connects with Noida, Faridabad & Gurgaon through different routes. The place is also seeing a potential marketplace for different industrial systems.

Visibility is one of the most important features for business success and this commercial development has that in abundance. A position where working is not just be redefined but increased. It is smartly planned to enhance functionality with accuracy. It’s trendy yet pioneering. Every office space here is perfectly designed to cater to every discerning need. Beneath its professional exterior lies established and time tested technology, nurtured and skillfully backed by the knowledge bank of Emaar Developer. Everything about these retail & office spaces is very overwhelming. A slew of world class features supply to the justly world class atmosphere.


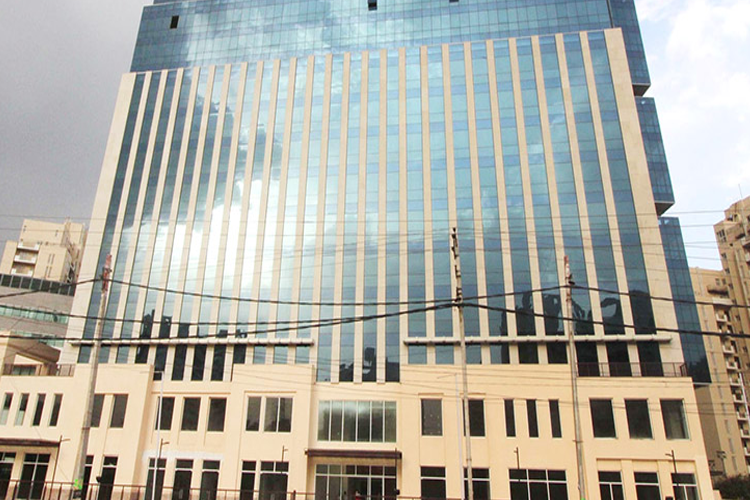
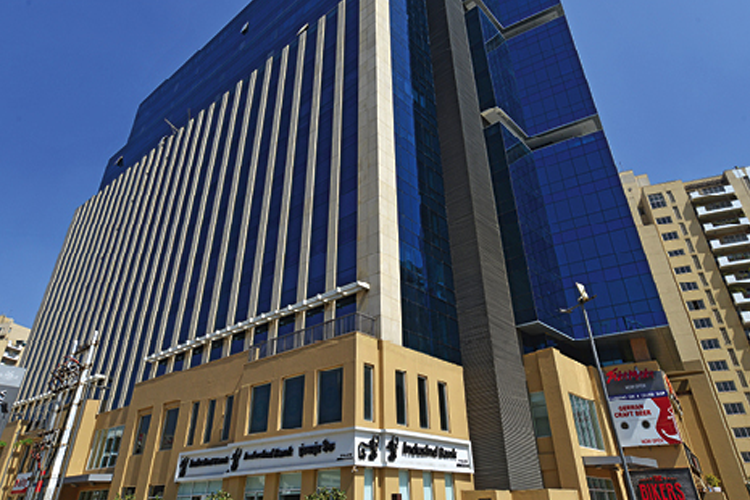
This marvelous structure with a mixture of glass & metal, embellished to precision providing a lovely atmosphere. The frontage has a fresh & evergreen look forever. Emaar Palm Springs Plaza Gurgaon is a story of ethics and functionality well told.

Prices & Floor Plan of Emaar Palm Springs Plaza Gurgaon
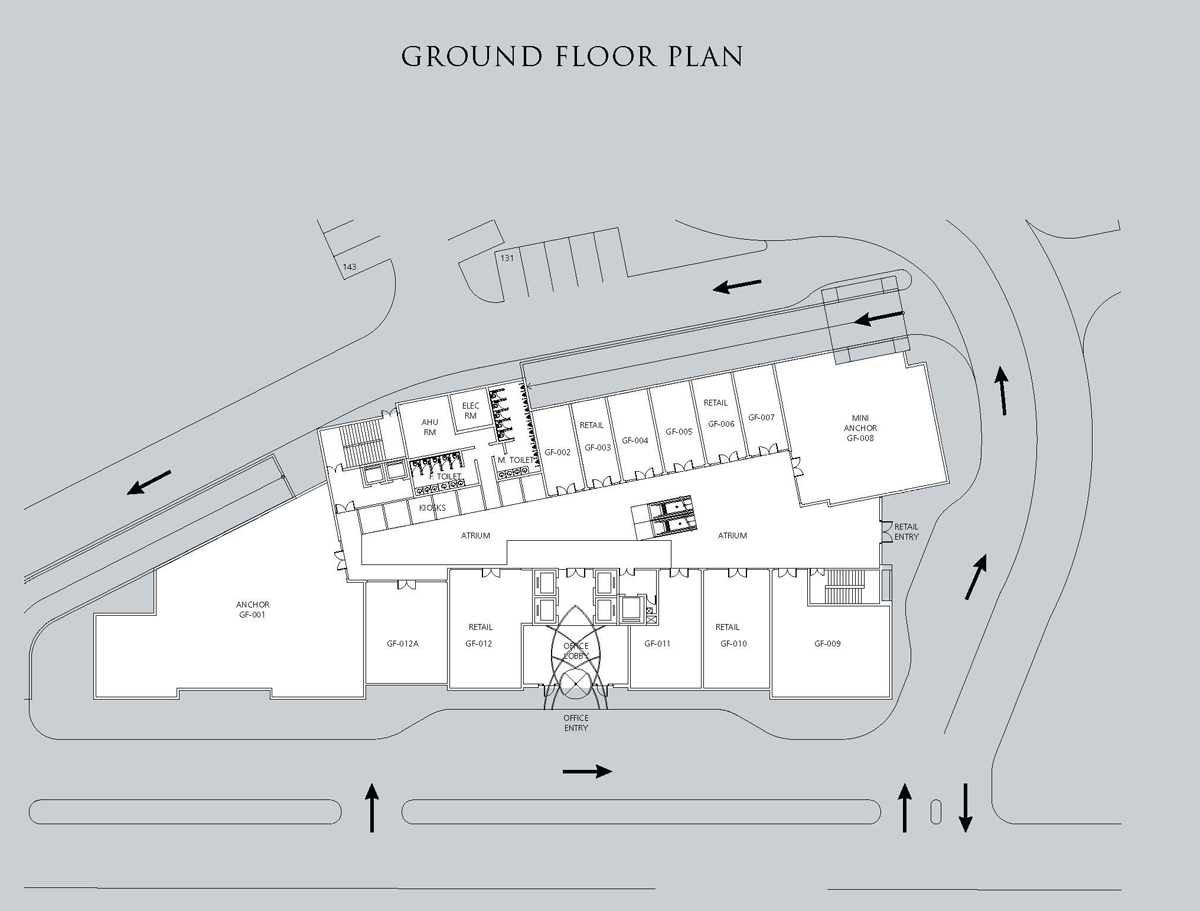
Emaar MGF Palm Springs Plaza Gurgaon - Ground Floor Plan

Emaar Palm Springs Plaza Gurgaon Retails & Offices - Ground Floor
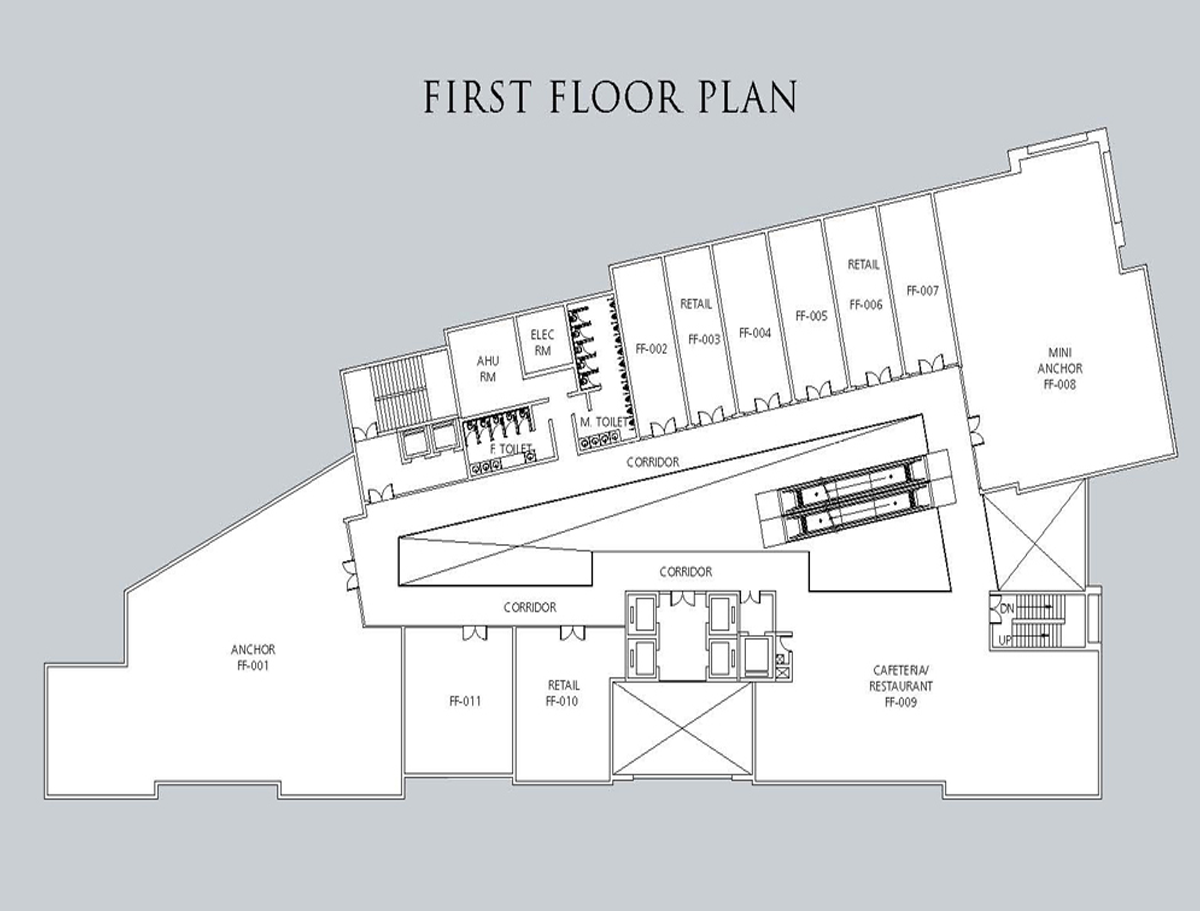
    Emaar MGF Palm Springs Plaza Gurgaon - First Floor Plan

    Emaar Palm Springs Plaza Gurgaon Retails & Offices - First Floor
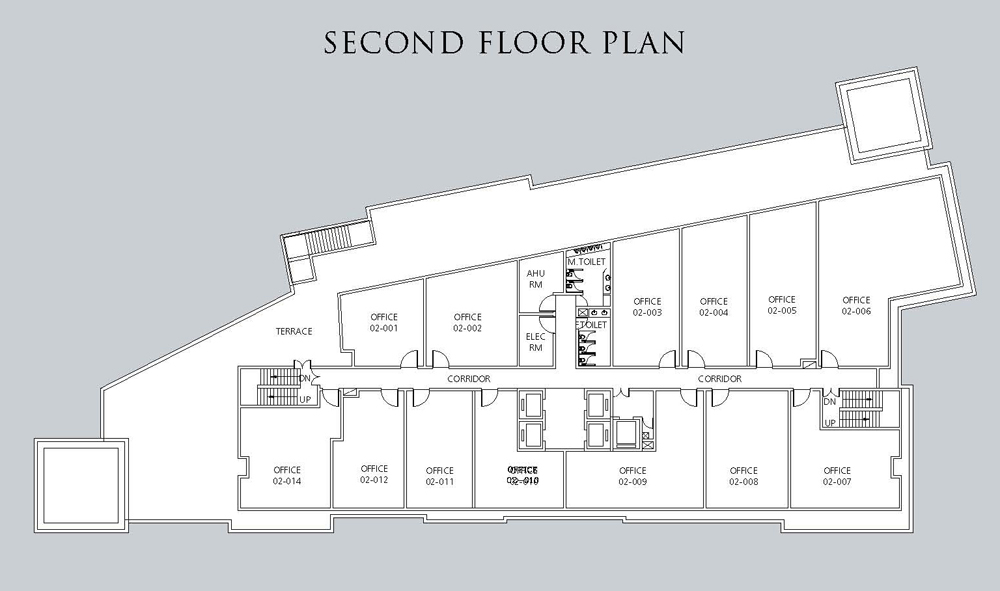
      Emaar MGF Palm Springs Plaza Gurgaon - Second Floor Plan

      Emaar Palm Springs Plaza Gurgaon Retails & Offices - Second Floor

        bg

        Why invest in Emaar Palm Springs Plaza, Gurgaon?

        • Diverse mix of office spaces and retail stores.
        • World-class amenities that adds value to your investment.
        • Professional and welcoming atmosphere for tenants and visitors alike.
        • High visibility and accessibility, ensuring business success and growth potential.

        Emaar Palm Springs Plaza Gurgaon Amenities

        Power Backup
        Water Connection
        Security
        Car Parking
        Elevators/Lifts
        Fire Fighting System

        Specifications of Emaar Palm Springs Plaza Gurgaon

        Features & Amenities

        Salient Features:

        • Office and two level Retail arcade
        • Separate Entrances for Offices and Retail areas
        • High-end finishes at Lobbies and public areas
        • Central Air-conditioning with 100% Power Back-up
        • Sophisticated Building Management System
        • Fire Fighting System
        • Manned Security with Video Surveillance
        • Three level basement Parking
        • Rain water harvesting
        • Solar panelled external lighting
        • External parking for retail area
        Specifications

        Structure:

        Structure RCC beam slab and flat slab with column structure with brick/concrete block partitions to maximise clear spans
        Escalators Connecting retail floors
        Elevators 4 passenger elevators with separate service elevators 2 passenger elevators exclusively for retail ?oors
        Floor to Floor Height Retail ?oors 4.5m Office ?oors 3.6m

        Finishes:

        External Cladding Combination of glass curtain wall, alluminium panel and polished stone
        Flooring Lobbies: Combination of marble, granite/ceramic tiles
        Basement: Brushed concret
        Tenant ?oor finish: Concrete floor
        Toilets Finished toilets with modern ?ttings and ?xtures
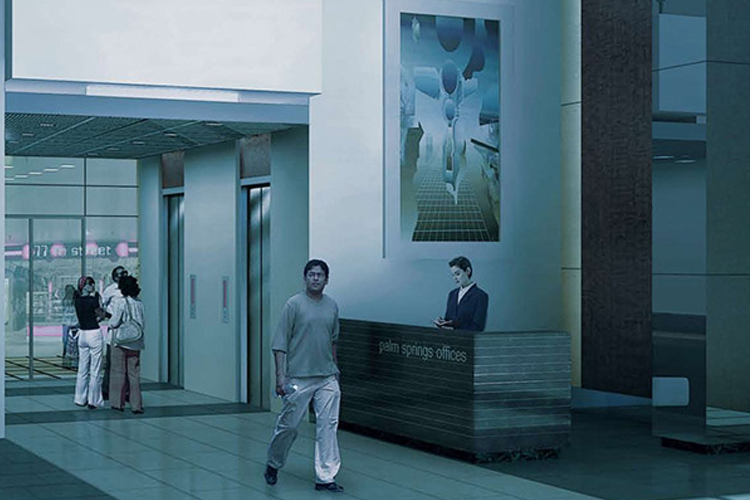
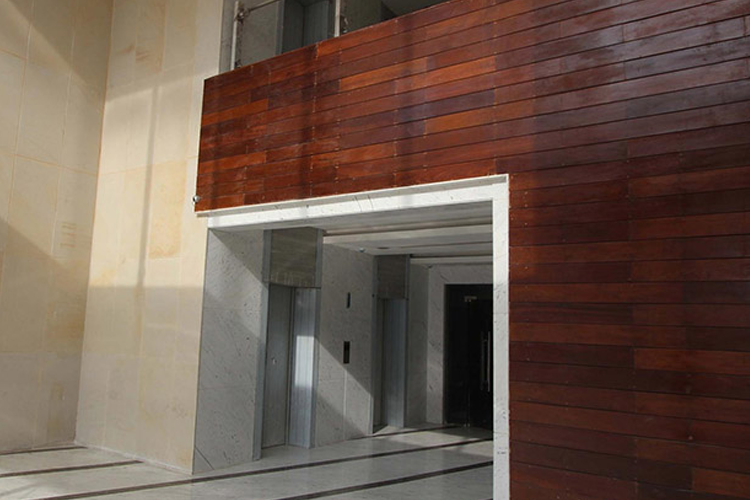
        Atrium Lobby Full height glazing in front Wood panelling on rest of the wall Marble / granite ?ooring Custom lighting
        Typical Core Finish Plaster board / masonry / concrete painted stainless steel ironmongery veneered timber doors

        Parking:

        Parking 3-level basement for parking. Adequate surface parking (approx. 285 cars)Provision for access control and video surveillance

        Security:

        Video Surveillance External access points Car park areas Atrium/lobby Passenger lift cab Option for connection of camera in tenant's lift lobby
        Manned Security At all entry, exit points and patrol as needed

        Life Safety:

        Wet Riser / Hose Reels Located near each staircase
        Sprinklers Fully provided in landlord's premises and primary distribution on each ?oor Tap off points available for secondary distribution
        Fire Hydrants Provided at ground level as per design
        Hand-held Extinguishers Provided as required in landlord's areas
        Fire Detection Main alarm panels, break glass contacts, smoke and heat detectors provided within all public and landlord's areas, provision of connection from tenant's area to main system

        HVAC:

        HVAC System Central chiller system with separate AHUs for each unit and common areas
        BMS and Controls System monitoring the principle operations of the building. Control system fully integrated with the security, ?re alarm and lift control systems
        Ventilation and Exhaust Provided for toilets, cores and basements. Separate ventilation for DG

        Electrical:

        Electrical Risers Provided
        Distribution Boards Feeds, splitters and panel boards serving tenant from load side provided All wiring till entry to tenant's premises
        Metering Metering split into common loads and tenant loads, which will be sub-metered
        Lightning Protection & Earthing Pits Lightning pits provided for base building. Provision for tenant connection to earthing pits
        Fire Alarm System Main alarm panels, break glass contacts, smoke and heat detectors provided within all public and landlord's areas. Provision of connection from tenant's area to main system
        Emergency Lighting Emergency light ?xtures (connected to landlord's UPS) provided on escape routes and all means of egress

        DG:

        Diesel Generators 100% fully automatic back-up provided for lighting, power and AC
        Features Automatic voltage regulator, PLC based auto-starting, auto-load balancing AMF panel system provided

        Bathroom:

        Internal Main lobby equipped with Tenant Directory and directional signs,utility and emergency signage where appropriate
        External External signage as per developer's design and conditions

        Communication:

        Satellite Connection Spatial and structural provision for installing satellite dish on roof, Spatial provision for cables from dish to tenant's area
        Voice and Data Risers Risers and cable trays provided
        Telephone Incomer Cabling from junction box to tag blocks at each ?oor

        Landscape:

        Roadways & Surface Parking Asphalt and interlocked precast pavers/stone cobbles as per design
        Pedestrian and Roadway Lighting Pole and bollard mounted ?xtures
        Building Facade Lighting Feature lighting of facade with ?xtures concealed within landscaped areas
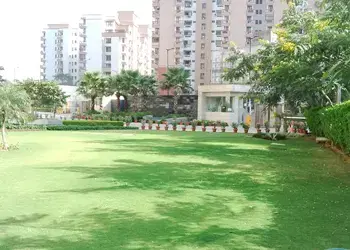
        Site Landscape Landscaped garden with decorative features as per design

        Neighborhood of Emaar Palm Springs Plaza Gurgaon

        • Aravali And Excelsior American School 0.7 km
        • Excelsior American School 0.7 km
        • Lancers International School 0.8 km
        • Shiv Nadar School 1.1 km
        • Shalom Hills International School 1.3 km
        • Central Plaza 0.4 km
        • South Point Mall 0.5 km
        • Global Foyer Mall 0.6 km
        • Reliance SMART 2.3 km
        • Mgf Megacity Mall 2.8 km
        • Huda City Centre Metro Station 2.3 km
        • Sector 55-56 metro station 2.4 km
        • Phase 1 rapid metro station 2.5 km
        • Indira Gandhi Intl Airport 16.6 km
        • Starbucks 0.4 km
        • Palm Springs Plaza 0.8 km
        • Max Hospital, Gurugram 2.8 km
        • DLF Golf and Country Club 5.1 km

        Frequently Asked Questions

        Emaar Palm Springs Plaza offers office spaces and retail stores as part of its mixed-use development.

        The plaza is situated in Sector 54, Gurgaon, on Golf Course Road, enjoying high visibility and accessibility to major transportation hubs and amenities.

        The plaza offers amenities such as power backup, water connection, security, car parking, elevators/lifts, fire fighting system, CCTV surveillance, food court, and air conditioning, ensuring a comfortable and convenient environment for businesses and visitors.
        Decision Corner
        Decision Corner

        Do You Want a deal of Investment? Just let us know!!

        OR

        Other Projects by Emaar India

        Emaar Palm Springs Plaza Gurgaon
        EXPRESS YOUR INTEREST!