Hero Homes Ludhiana

Hero Homes Ludhiana
  • Prices
    Coming Soon
  • Sizes (Sq. Ft.) 1,075 - 6,418
Get the cost sheet, floor plans & master plan

Updated: 16 May 2026

Project Highlights:
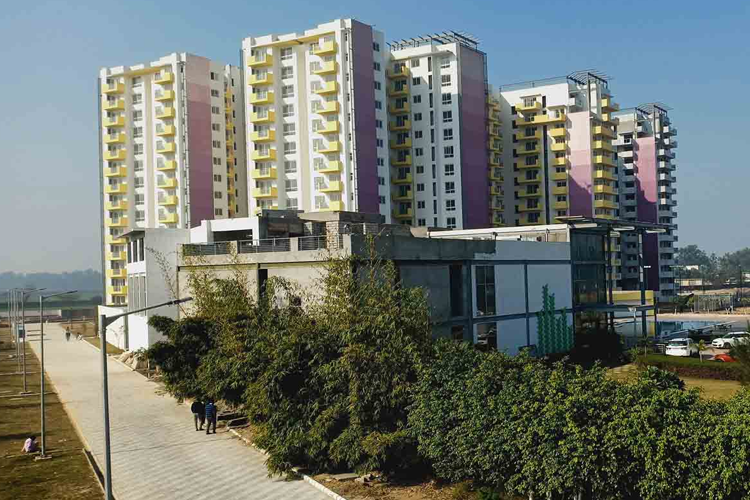
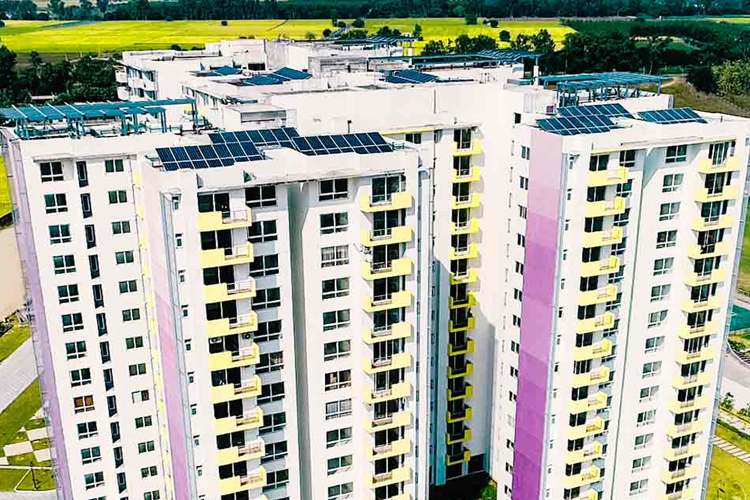
  • Luxurious Living 2, 3,4 & 5 BHK apartments and penthouses.
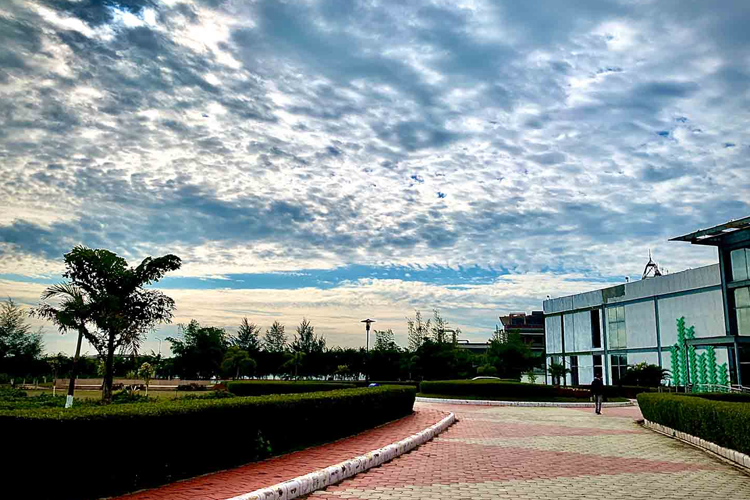
  • Green Landscape Serene environment to relax and unwind.
  • Convenient Location Situated in a green and peaceful region within the heart of Ludhiana.
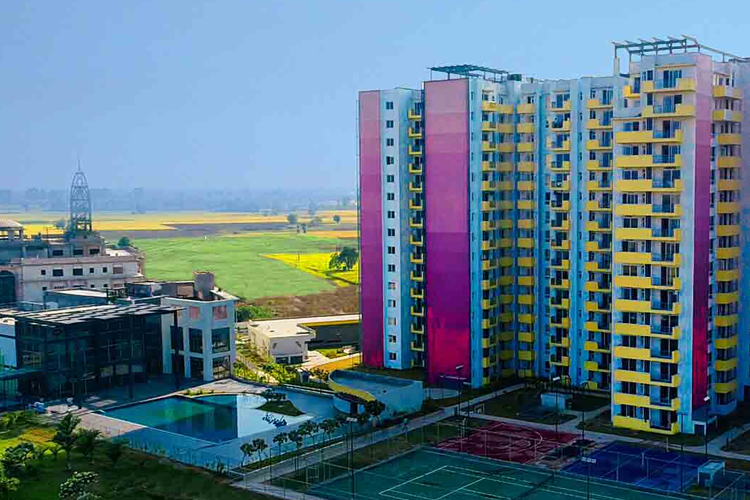
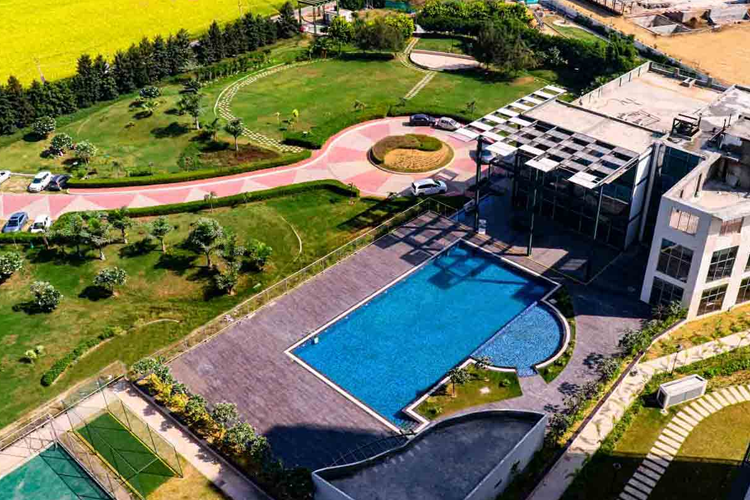
  • State-of-the-Art Amenities The project boasts a 25,000 sq. ft. clubhouse for fulfilling lifestyle.
Property Information

Hero Homes Ludhiana

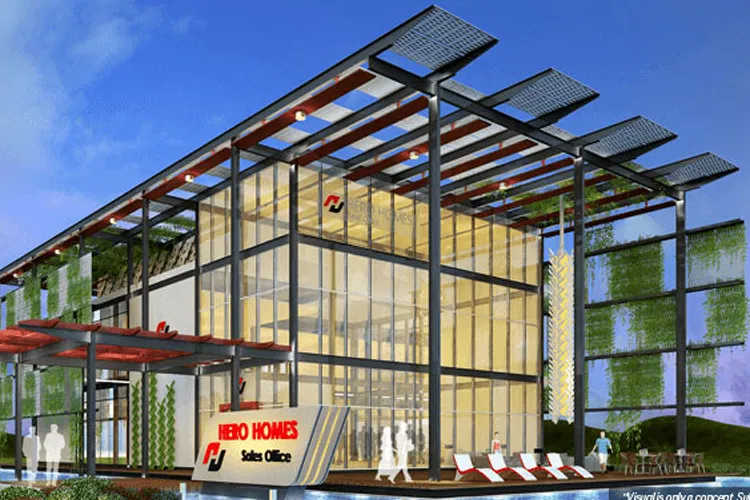
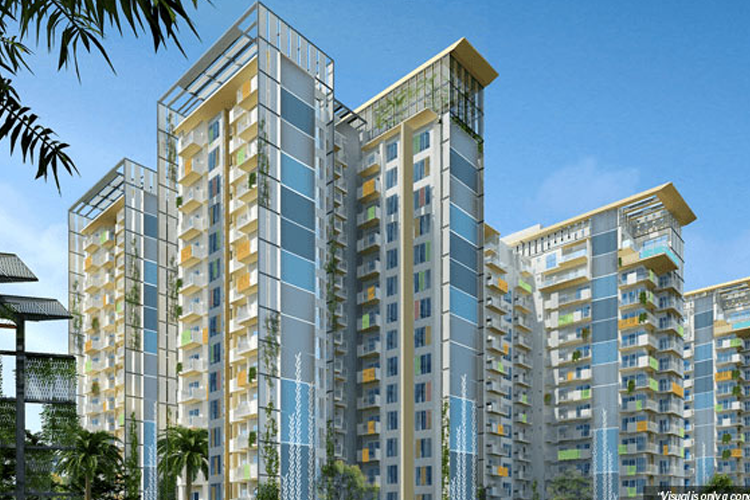
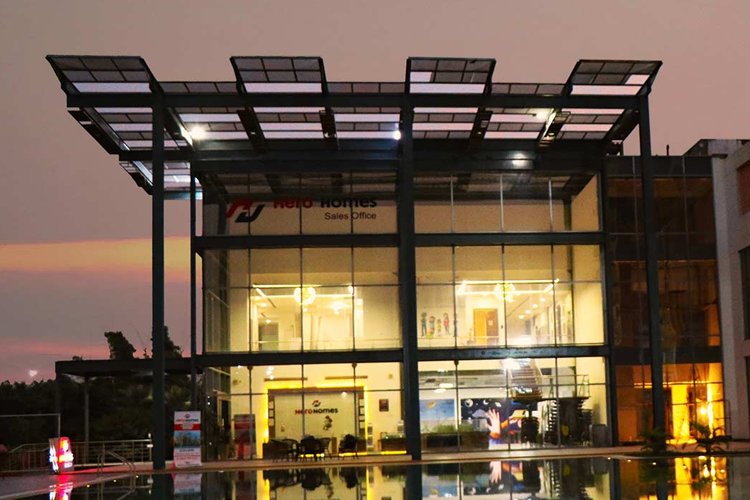
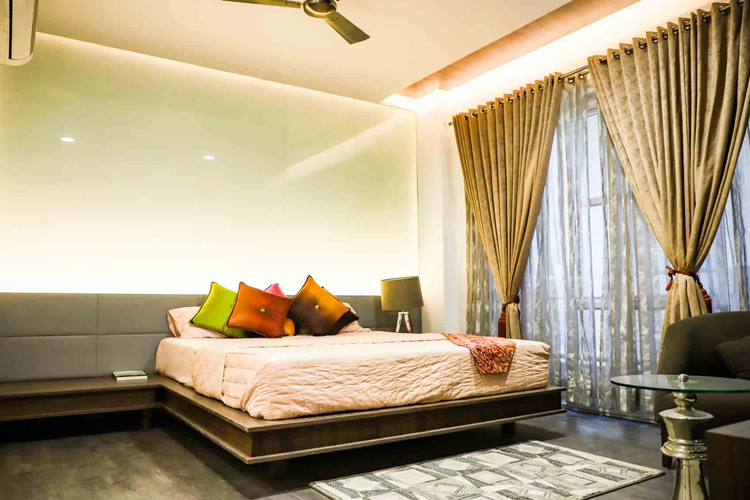
Welcome to "Hero Homes Ludhiana"! A self-indulgent development brought to you by Hero Homes Developers! The charm slowly unfolds with the appealing lush green landscape and the high rise luxurious development that houses your dream home. These homes on the Sidhwan Canal Road, Ludhiana, covers a family’s shared passion to shape dreams into reality, with its "2, 3 & 4 BHK Apartments and 4 & 5 BHK Penthouses". Come around to your own sweet cozy haven that comes with most modern specification, fitting & fixtures etc., making your home luxurious, exciting and blissful forever. The modern and the inspiring design, functionality leave you enthralled and asking for more. Hero Homes are sure that your home would help in nurturing the bond of your valued relationships, which will bring unforgettable moments in your day to day life.

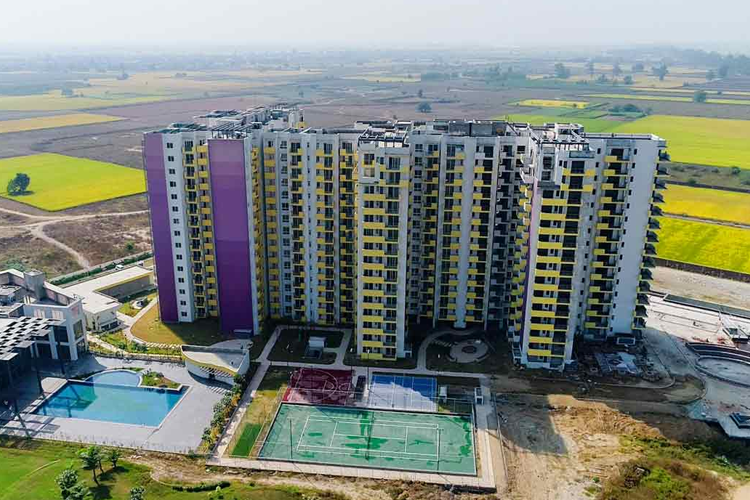
Hero Homes Ludhiana is a home where the most beautiful and cheerful moments of your life would brighten up. Glorious energizing mornings spent in the green landscapes with activities like jogging, exercising, yoga or just sitting on the bench make way for the most ideal start of the day. A club house spread over 25, 000 sq. ft. - that would set you up for a fantastic day ahead with facilities like Swimming Pool, Cricket Pitch, Yoga Court, Amphitheater, Fruit Tree Court, Winter Gardens and Banquet Lawns etc.

With Hero Homes Ludhiana, you will discover the most important location for ease and comfort. Located in a green, peaceful region within the heart of Ludhiana, Punjab on Sidhwan Canal Road, directly accessible from Ferozpur Road (NH – 95), Railway Station, Bus Stand ISBT & NH – 1 and in close vicinity of Verka Milk Plant, Westend Mall, MBD Mall, Hyatt Hotel, Radisson Hotel, DPS School as well as you would find Centers of Education, Healthcare Centers, Family Restaurants & Amusement Centers. The best thing about Ludhiana is that, it is among the first batch of 20 smart cities announced by the Union Government, so your investment at here will give you sure & high appreciation.

Prices & Floor Plan of Hero Homes Ludhiana
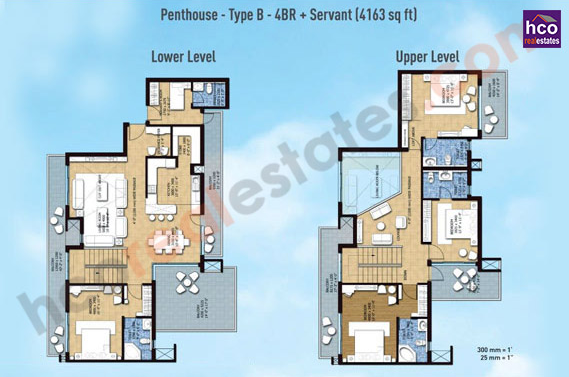
Hero Homes Ludhiana - 4 BHK Plan

Hero Homes Ludhiana 4 BHK Penthouses

  • Sizes (Sq. Ft.) 4163 Sq.Ft.
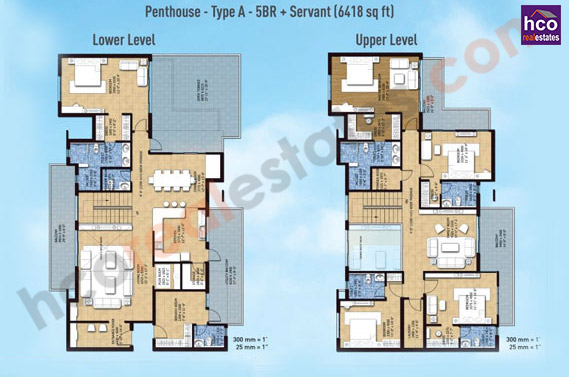
Hero Homes Ludhiana - 5 BHK Plan

Hero Homes Ludhiana 5 BHK Penthouses

  • Sizes (Sq. Ft.) 6418 Sq.ft.
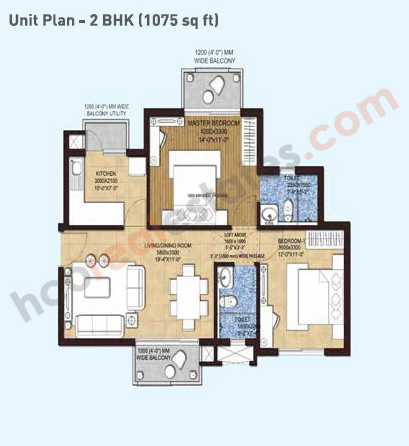
Hero Homes Ludhiana - 2 BHK Plan

Hero Homes Ludhiana 2 BHK Apartments

  • Sizes (Sq. Ft.) 1075 Sq.Ft.
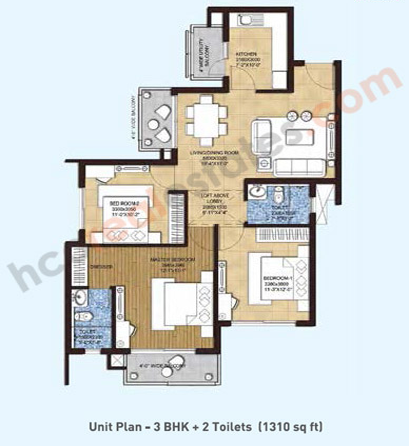
Hero Homes Ludhiana - 3 BHK Plan

Hero Homes Ludhiana 3 BHK Apartments

  • Sizes (Sq. Ft.) 1310 Sq.Ft.
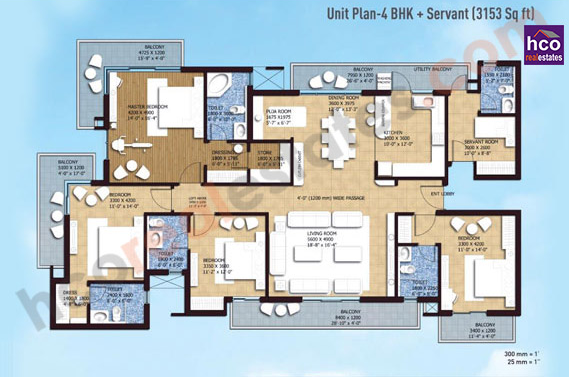
Hero Homes Ludhiana - 4 BHK Plan

Hero Homes Ludhiana 4 BHK Apartments

  • Sizes (Sq. Ft.) 3153 Sq.Ft.
bg

Why invest in Hero Homes, Ludhiana?

  • Easy access to key landmarks and amenities.
  • Modern specifications and state-of-the-art amenities.
  • Located in smart cities announced by the Union Government.
  • Diverse needs and preferences of homebuyers and investors.

Hero Homes Ludhiana Amenities

Power Backup
Security
Car Parking
Gated Community
Natural Gas Pipeline
Gymnasium

Specifications of Hero Homes Ludhiana

SPECIFICATIONS CHART for 2 BHK, 2 BHK + Kids Room & 3 BHK + 2 Toilets

Living Room:

Flooring Vitrified Tiles
Walls Acrylic Emulsion Paint over POP
Ceiling OBD
Doors First-class seasoned hardwood frame with flush shutter having teak finish laminated door.
Windows UPVC 3 track Frame with provision of net shutters.INet shutters not provided)
Others Main Entrance Door of 8' Height.

Master Bed Room:

Flooring Vitrified Tiles / Laminated Wooden Flooring
Walls 0BD over POP
Ceiling OBD
Doors First-class seasoned hardwood frame with factory made Flush Door with lamination on both sides.
Windows UPVC 3 track Frame with provision of net shutters. (Net shutters not provided)

Other Bed Rooms:

Flooring Vitrified Tiles / Laminated Wooden Flooring
Walls 0BD over POP
Ceiling OBD
Doors First-class seasoned hardwood frame with factory made Flush Door with lamination on both sides.
Windows UPVC 3 track Frame with provision of net shutters. (Net shutters not provided)

Kitchen:

Flooring Vitrified Tiles
Walls 0BD over POP
Ceiling OBD
Doors First-class seasoned hardwood frame with factory made Flush Door with lamination on both sides.
Windows UPVC 3 track Frame with provision of net shutters. (Net shutters not provided)
Other 1. Granite Counter with Single Bow with Single Bowl / Single drain Board
2. Modular Kitchen with Chimney, HOBB
3. RO

Master Toilet:

Flooring Non-Skid Ceramic Tiles
Walls Ceramic tiles in dado upto 7' ht & OBD
Ceiling OBD
Doors First-class seasoned hardwood frame with Flush Door having Enamel Paint on inside and lamination on outside.
Windows Powder coated aluminium windows / ventilators.
Other Granite Stone Counter with Wash Basin & Wall-hung EWC.

Other Toilets:

Flooring Non-Skid Ceramic Tiles
Walls Ceramic tiles in dado upto 7' ht & OBD
Ceiling OBD
Doors First-class seasoned hardwood frame with Flush Door having Enamel Paint on inside and lamination on outside.
Windows Powder coated aluminium windows / ventilators.
Other Wash Basin & Wall-hung EWC.

Balconies:

Flooring Non-Skid Ceramic Tiles
Walls External Textured paint finish
Ceiling OBD
Doors UPVC Sliding Doors
Windows NA
Other Composite 55 Railing with Toughened glass.

Electricals:

  • PVC Conduits i/c FRLS copper wiring, modular switch & socket.

C.P. Fittings &Chinaware:

  • CP Fittings of Jaquar Pro or equivalent and China ware of Parryware I Hindware or equivalent

Common Areas:

  • Entrance Lobby with Double Height Welcome Porch.
  • Two lifts including a stretcher lift of reputed make with powder coated cars.
  • Floor lobbies and stairs in patterned Kota Stone/Polished Concrete.
  • M.S. Railing with wooden Hand rail in staircases.
  • Two- tier Security system with intercom & CCTV Camera in all entrance lobbies.
Specifications chart for 3 BHK + Services~ 4 BHK + Servant & Penthouses

Balconies:

Flooring Non-Skid Ceramic Tiles
Walls External Textured paint finish
Ceiling OBD
Doors UPVC Sliding Doors
Windows NA
Other Composite 55 Railing with Toughened glass.

Kitchen:

Flooring Superior Vitrified Tiles
Walls Acrylic Emulsion Paint over POP
Ceiling OBD over POP
Doors First-class seasoned hardwood door frame with flush door and with teak finish lamination onboth sides.
Windows UPVC 3 track Frame with provision of net shutters.
Other 1. Superior Granite/ Marble Counter with SS Single BowVSingle drain Board.
2. Modular Kitchen with Chimney, HOBB
3. RO"

Other Toilets:

Flooring Non-Skid Ceramic Tiles
Walls Superior Ceramic tiles in Dado upto 7' ht & OBD over POP
Ceiling OBD over POP
Doors First-class seasoned hardwood frame with flush door having enamel paint on inside and teak finish lamination outside.
Windows Powder coated aluminium windows / ventilators.
Other Su perior Granite Stone Counter with Wash Basin & Wall-hung EWC

Service Room:

Flooring Ceramic Tiles
Walls OBD over POP
Ceiling OBD over POP
Doors First-class seasoned hardwood frame with flush door having enamel paint on inside and teak finish lamination outside.
Windows UPVC 3 track frame with provision of [lutting net shutters. (Net shutters not provided)
Other Composite 55 Railing with Toughened glass.

Master Toilet:

Flooring Non-Skid Ceramic Tiles
Walls Superior Ceramic tiles in Dado upto 7' ht & OBD over POP
Ceiling OBD over POP
Doors First-class seasoned hardwood frame with flush door having enamel paint on inside and teak finish lamination outside.
Windows Powder coated aluminium windows / ventilators.
Other 1. Superior Granite Stone Counter with wash basin
2. Shower Ca binet with Superior CP Fittings & Wall-hung EWC.

Service Room Toilet:

Flooring Non-Skid Ceramic Tiles
Walls Ceramic Tiles in Dado upto 7' ht & OBD.
Ceiling OBD
Doors First-class seasoned hardwood frame with flush door having enamel paint on inside and teak finish lamination outside.
Windows Powder coated aluminium windows / ventilators.
Other Wash Basin & EWC

Other Bed Rooms:

Flooring Superior Vitrified Tiles / Laminated Wooden Flooring
Walls Acrylic Emulsion Paint over POP
Ceiling OBD over POP
Doors First-class seasoned hardwood door frame with flush door and with teak finish lamination onboth sides.
Windows UPVC 3 track Frame with provision of net shutters.

Living Room:

Flooring Superior Vitrified Tiles
Walls Acrylic Emulsion Paint over POP
Ceiling OBD over POP
Doors First-class seasoned hardwood frame with polished designer Veneer Flush Door.
Windows UPVC 3 track Frame with provision of net shutters.
Other 1. One Theme wall with Arclylic Paint.
2. 8' Height Entrance door with Video Door Phone.

Master Bed Room:

Flooring Superior Vitrified Tiles / Laminated Wooden Flooring
Walls Acrylic Emulsion Paint over POP
Ceiling OBD over POP
Doors First-class seasoned hardwood door frame with flush door and with teak finish lamination onboth sides.
Windows UPVC 3 track Frame with provision of net shutters.

Electricals:

  • PVC Conduits i/c FRLS copper wiring, modular switch & socket.

C.P. Fittings &Chinaware:

  • Superior quality of C P Fittings of Jaquar or equivalent make and superior quality Chinaware of make Parryware/Hindware or equivelent

Common Areas:

  • Entrance Lobby with Double Height Welcome Porch.
  • Two lifts including a stretcher lift of reputed make with powder coated cars.
  • Floor lobbies and stairs in patterned Kota Stone/Polished Concrete.
  • M.S. Railing with wooden Hand rail in staircases.
  • Two- tier Security system with intercom & CCTV Camera in all entrance lobbies.

Neighborhood of Hero Homes Ludhiana

  • Indus World Sr. Sec. School Ludhiana 2.2 km
  • Delhi Public School Ludhiana 3.5 km
  • Jesus Sacred Heart School 4.8 km
  • Megha Resorts 4 km
  • Khosla Barbeque Point 4.2 km
  • Malhotra Farm 7.8 km
  • Rajdhani Vaishno Dhaba 8 km
  • Bains, Punjab 1.7 km
  • Mahal Hospital 4.7 km
  • Rammas Ethics 6.6 km
  • Sankara Eye Hospital 9.5 km
  • Ansal Plaza 10.4 km

Frequently Asked Questions

Hero Homes Ludhiana offers 2, 3,4 & 5 BHK apartments and penthouses.

The project boasts a range of amenities including a swimming pool, clubhouse, cricket pitch, yoga court, amphitheater, and more.

Hero Homes Ludhiana enjoys excellent connectivity to key landmarks such as Ferozpur Road (NH – 95), Railway Station, Bus Stand ISBT & NH – 1.
Decision Corner
Decision Corner

Do You Want a deal of Investment? Just let us know!!

OR

Other Projects by Hero Realty

Hero Homes Ludhiana
Plan Your Visit or Get Details
OR
Send me the cost sheet

Sent on WhatsApp within 5 minutes. No spam, no callbacks unless you ask.

Whatsapp NowCall Now