
M3M Elie Saab Residences Gurgaon
- 3 & 4.5 BHK Apartments
- Sector 111, Gurgaon

- Prices14.18 Cr*
- Sizes (Sq. Ft.) 3,780 - 5,490
- Booking Amt.10%
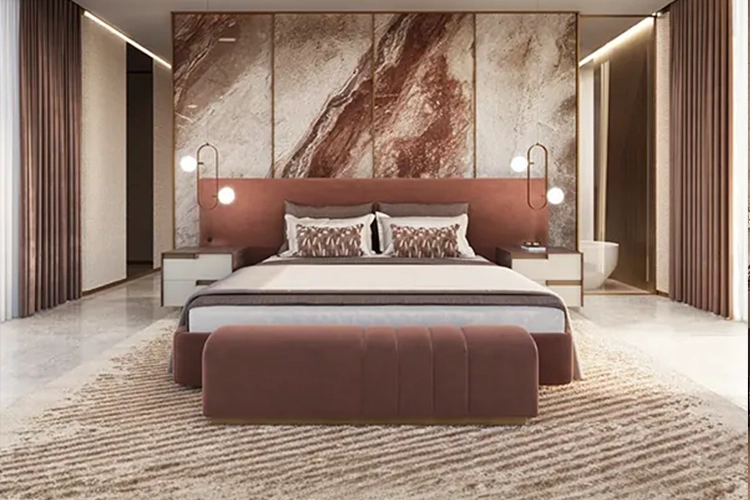
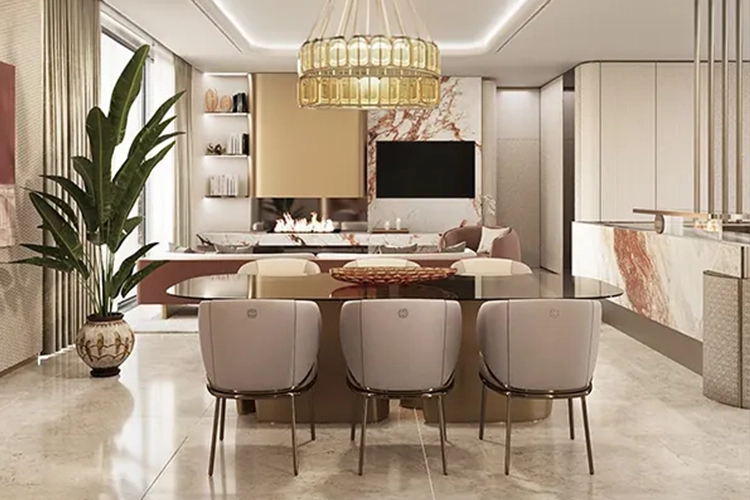
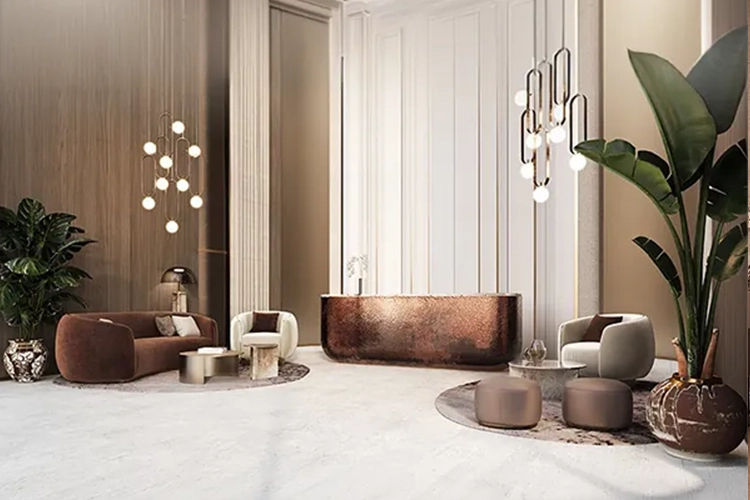
- Branded LivingHomes and common spaces designed under the Elie Saab label.
- 10 Floor PlansTypical, first floor, second floor and refuge floor layouts.
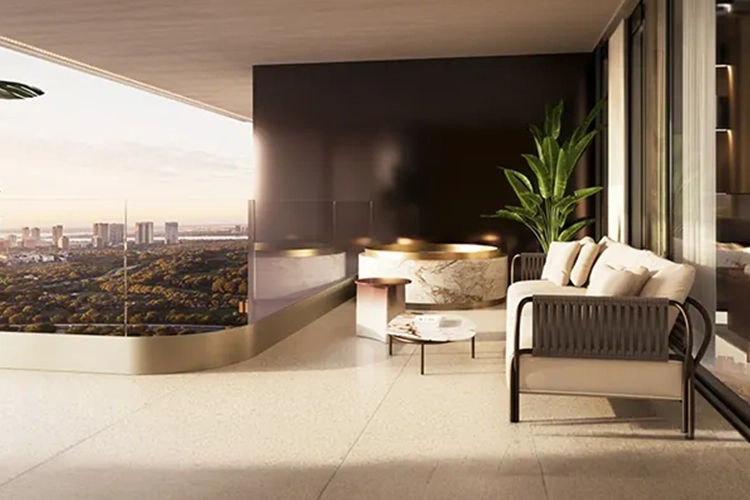
- Private JacuzziA jacuzzi on a 10 ft wide balcony in typical homes.
- Terrace HomesOpen-to-sky terraces on the lower floors and the refuge floors.
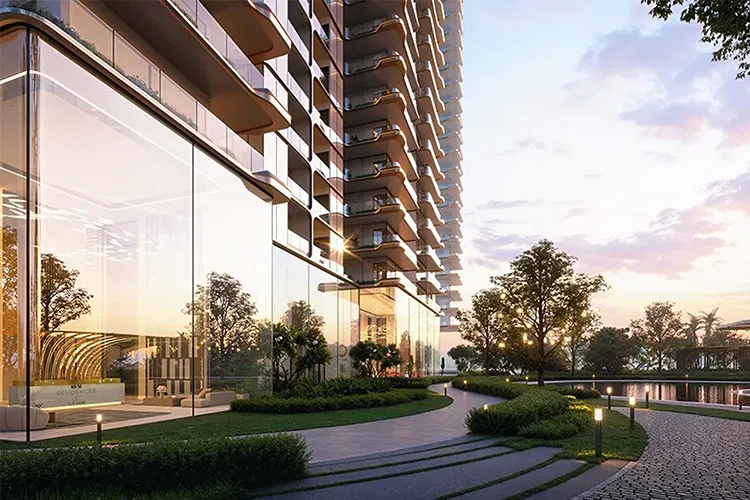
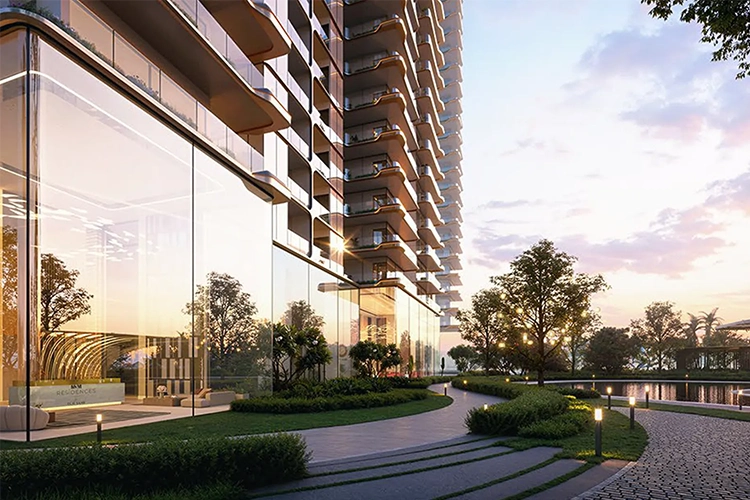
- Lagoon LandscapeA landscaped lagoon with seating decks behind the towers.
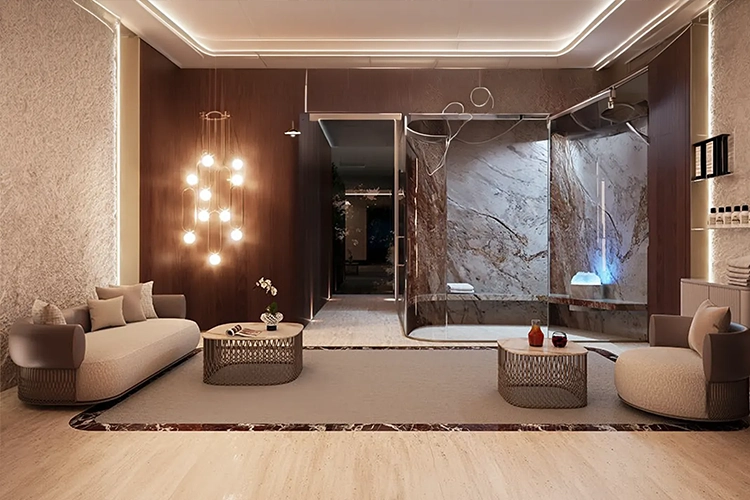
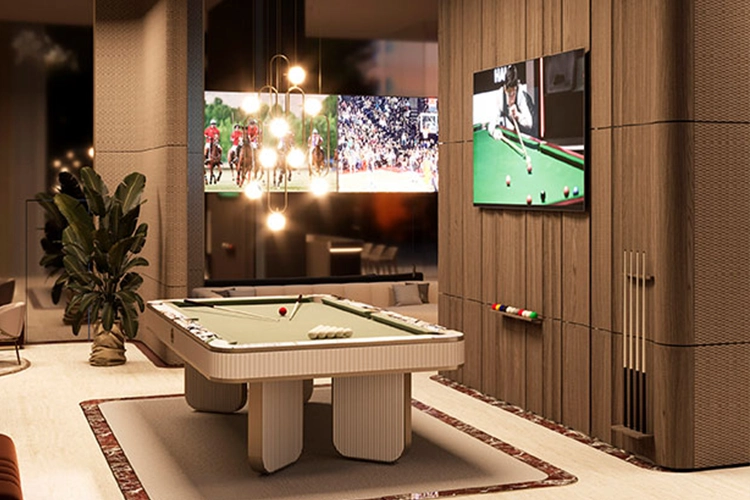
- Club AmenitiesPools, a fitness club, racquet courts, a spa and an amphitheatre.
- 24x7 ConciergeA dedicated residential leader with a butler and chef on call.
- Rera No. GGM/992/724/2025/95
- Site Area 170 Acres Billionaire’s Block
- Completion Q3 2032
- Property Type Residential
M3M Elie Saab Residences Sector 111 Gurgaon
M3M Elie Saab Sector 111 is a branded residential project by M3M India in the Billionaire's Block of Smart City Delhi Airport, Gurugram, with direct frontage on the Dwarka Expressway. It has 300 residences in 3 towers, ES-1, ES-2, and ES-3, with 4 homes on each floor. Buyers choose from 10 floor plans, starting with a 3,780 sq.ft. 3 BHK terrace home and up to a 5,490 sq. ft. first-floor 4 BHK. The rate is ₹37,500 per sq.ft. The HRERA registration number is GGM/992/724/2025/95, and possession is due in September 2032. The layout mix changes with height. The first floor has 4 terrace layouts, and the second floor has 1. The typical floors above have 4 standard layouts. On the 17th and 25th refuge floors, the homes are 3 BHK with a terrace.
Elie Saab is a Lebanese fashion and lifestyle house. It launched its first branded residences in Dubai with Emaar in 2019. Signature Residences by Elie Saab Gurugram is the label's first residential project in India, and its interiors use pieces from the Elie Saab Maison collection.
The 3 towers stand in a single row along the expressway, with the arrival court and drop-off loop on the road side. Behind them, a curving lagoon is lined with seating decks. Basketball and tennis courts sit at the site's eastern edge, and a play zone marks the western end. The Billionaire's Block is the branded residence enclave within Smart City Delhi Airport.
Elie Saab Residences Gurgaon: Layout and Design Details
Each home opens from a lift lobby into a 5 ft 2 in wide foyer. All bedrooms have a dressing area and an attached toilet, and the master bath has a freestanding tub. Every layout includes:
- A separate kitchen and a powder room
- A help room or service personnel unit with its own toilet
- Balconies of 6 ft to 10 ft on 3 sides
M3M India is a real estate developer established in 2010, with a portfolio spanning luxury residential developments, commercial properties, retail destinations, and mixed-use projects. The company has built a presence in Gurugram and is expanding into Noida and other markets. Its portfolio includes projects such as M3M Golf Estate and Trump Towers Gurugram, reflecting its focus on premium locations, contemporary architecture, and lifestyle-oriented developments. The collaboration with ELIE SAAB represents another step in this strategy. Internationally known for haute couture and luxury design, ELIE SAAB brings a distinctive aesthetic to residential development. The partnership aims to translate the brand's design sensibility into an upscale living experience through architecture, interiors, and curated lifestyle elements. Founder Chairman Basant Bansal leads the company, with Roop Bansal and Pankaj Bansal as promoters.
Typical Floor Plans
| Type | Configuration | Size (sq. ft.) | Approx. Price | Units | Key Feature |
|---|---|---|---|---|---|
| A | 4 BHK + Help Room | 4,205 | ₹15.77 Cr | ES-3 (II), ES-2 (I, II), ES-1 (I) | Master bedroom: 11'10" × 21'3" |
| B | 4 BHK + Help Room | 4,415 | ₹16.56 Cr | ES-3 (IV), ES-1 (III) | Master bedroom: 19'6" × 12' |
| C | 4 BHK + SPU | 4,510 | ₹16.91 Cr | ES-3 (I), ES-1 (II) | Kitchen: 18'6" × 8'7" |
| D | 4 BHK + Help Room | 4,655 | ₹17.46 Cr | ES-3 (III), ES-2 (III, IV), ES-1 (IV) | Living and dining: 30' × 15'5" |
| Type | Configuration | Size (sq. ft.) | Approx. Price | Units | Key Feature |
|---|---|---|---|---|---|
| E | 4 BHK + Help Room + Terrace | 4,595 | ₹17.23 Cr | ES-3 (IV), ES-1 (III) | Terrace beside the jacuzzi balcony |
| F | 4 BHK + SPU + Terrace | 4,720 | ₹17.70 Cr | ES-3 (I), ES-1 (II) | Two deep balconies: 15' and 15'3" |
| G | 4 BHK + Help Room + Terrace | 5,165 | ₹19.37 Cr | ES-2 (III), ES-1 (IV) | 10'10" balcony and two terraces |
| H | 4 BHK + Help Room + Terrace | 5,490 | ₹20.59 Cr | ES-3 (III), ES-2 (IV) | Bedroom 3: 16'9" × 16' |
| Type | Configuration | Size (sq. ft.) | Approx. Price | Units | Key Feature |
|---|---|---|---|---|---|
| J | 4 BHK + Help Room + Terrace | 5,115 | ₹19.18 Cr | ES-3 (II), ES-2 (I, II), ES-1 (I) | Terraces at both ends and a 15'3" balcony |
| Type | Configuration | Size (sq. ft.) | Approx. Price | Units | Key Feature |
|---|---|---|---|---|---|
| K | 3 BHK + Help Room + Terrace | 3,780 | ₹14.18 Cr | ES-3 (III), ES-2 (III), ES-1 (IV) | Master bedroom: 13' × 21'3" |
Note: Prices are approximate and may exclude additional charges, taxes, and other applicable fees. Confirm the latest pricing and unit availability with the developer.
Prices & Floor Plan of M3M Elie Saab Residences Gurgaon
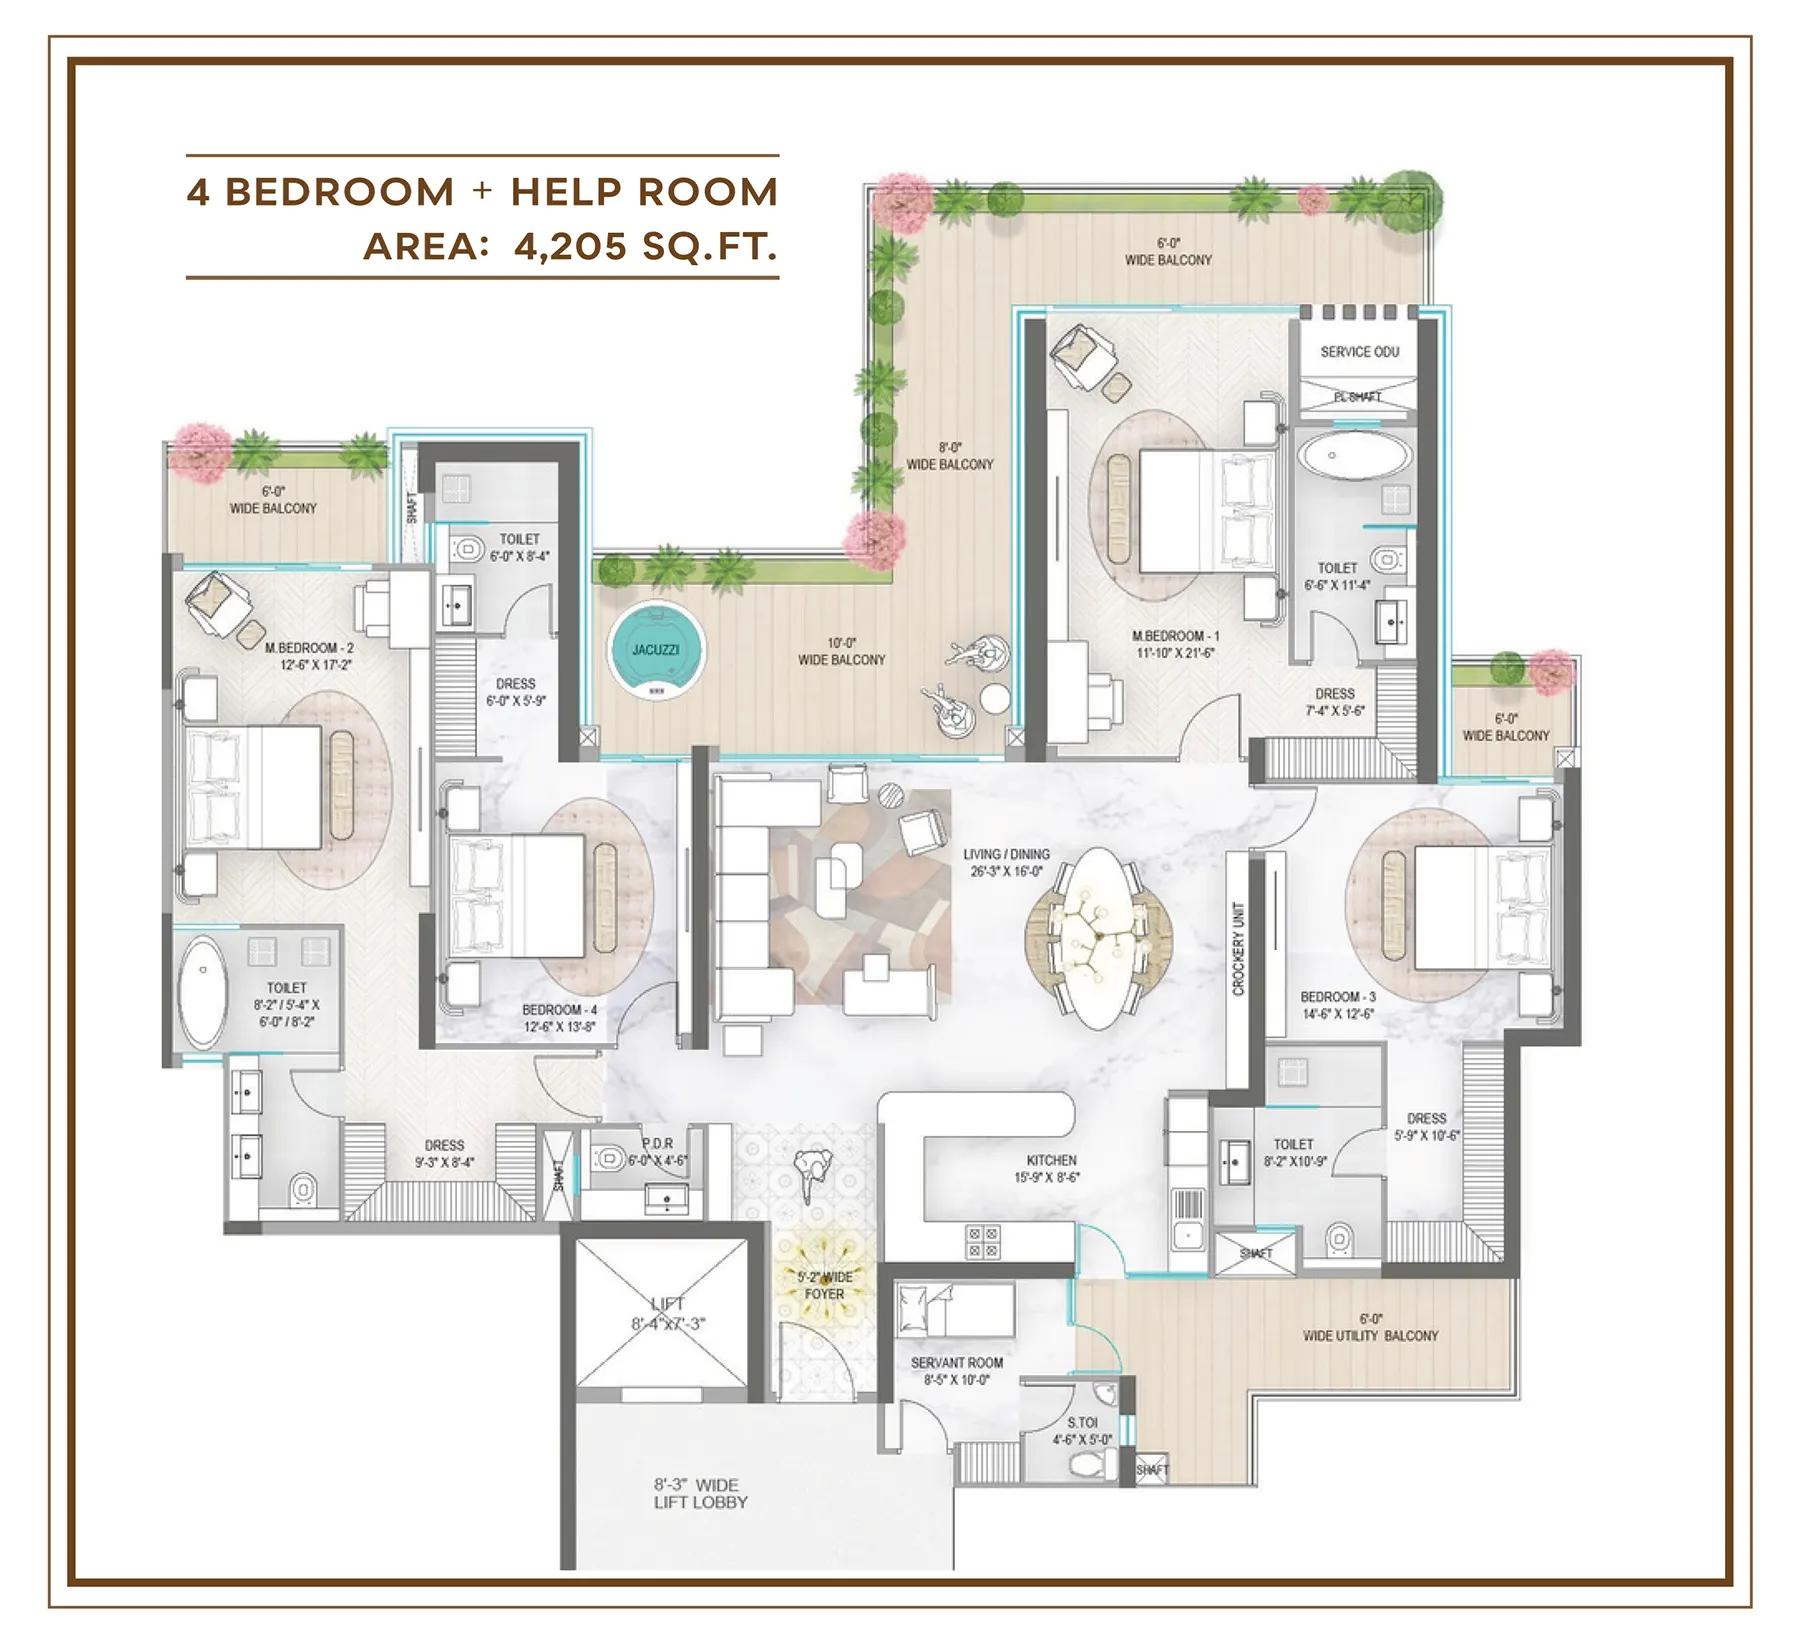
M3M Elie Saab Residences Gurgaon 4 BHK Apartments
- Sizes (Sq. Ft.) 4,205 Sq. Ft.
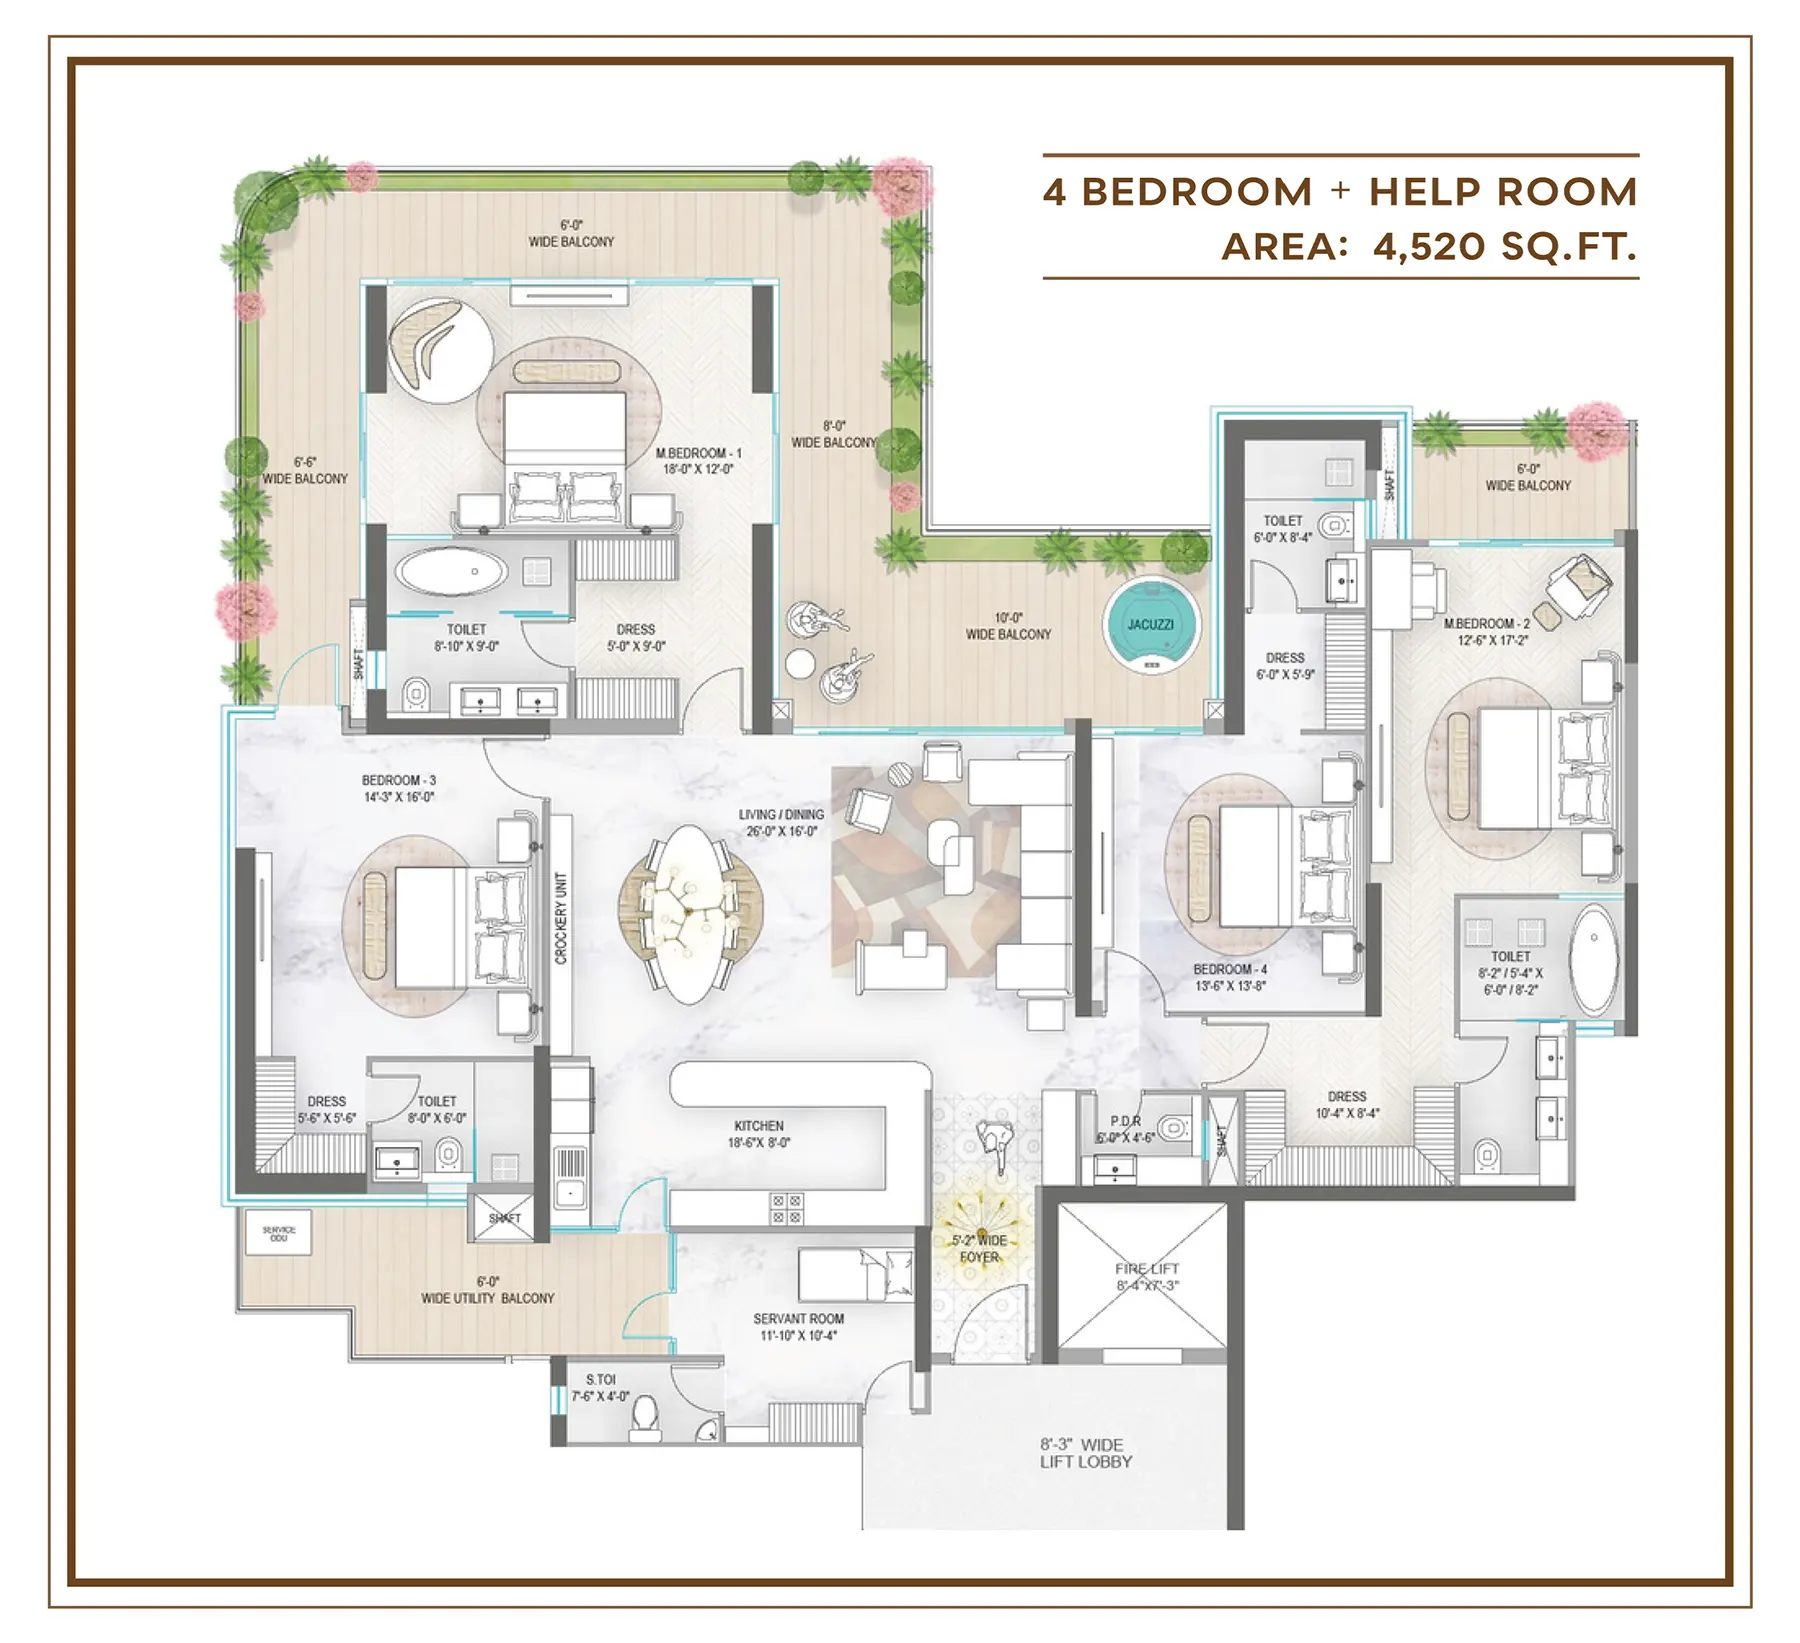
M3M Elie Saab Residences Gurgaon 4 BHK Apartments
- Sizes (Sq. Ft.) 4,520 Sq. Ft.
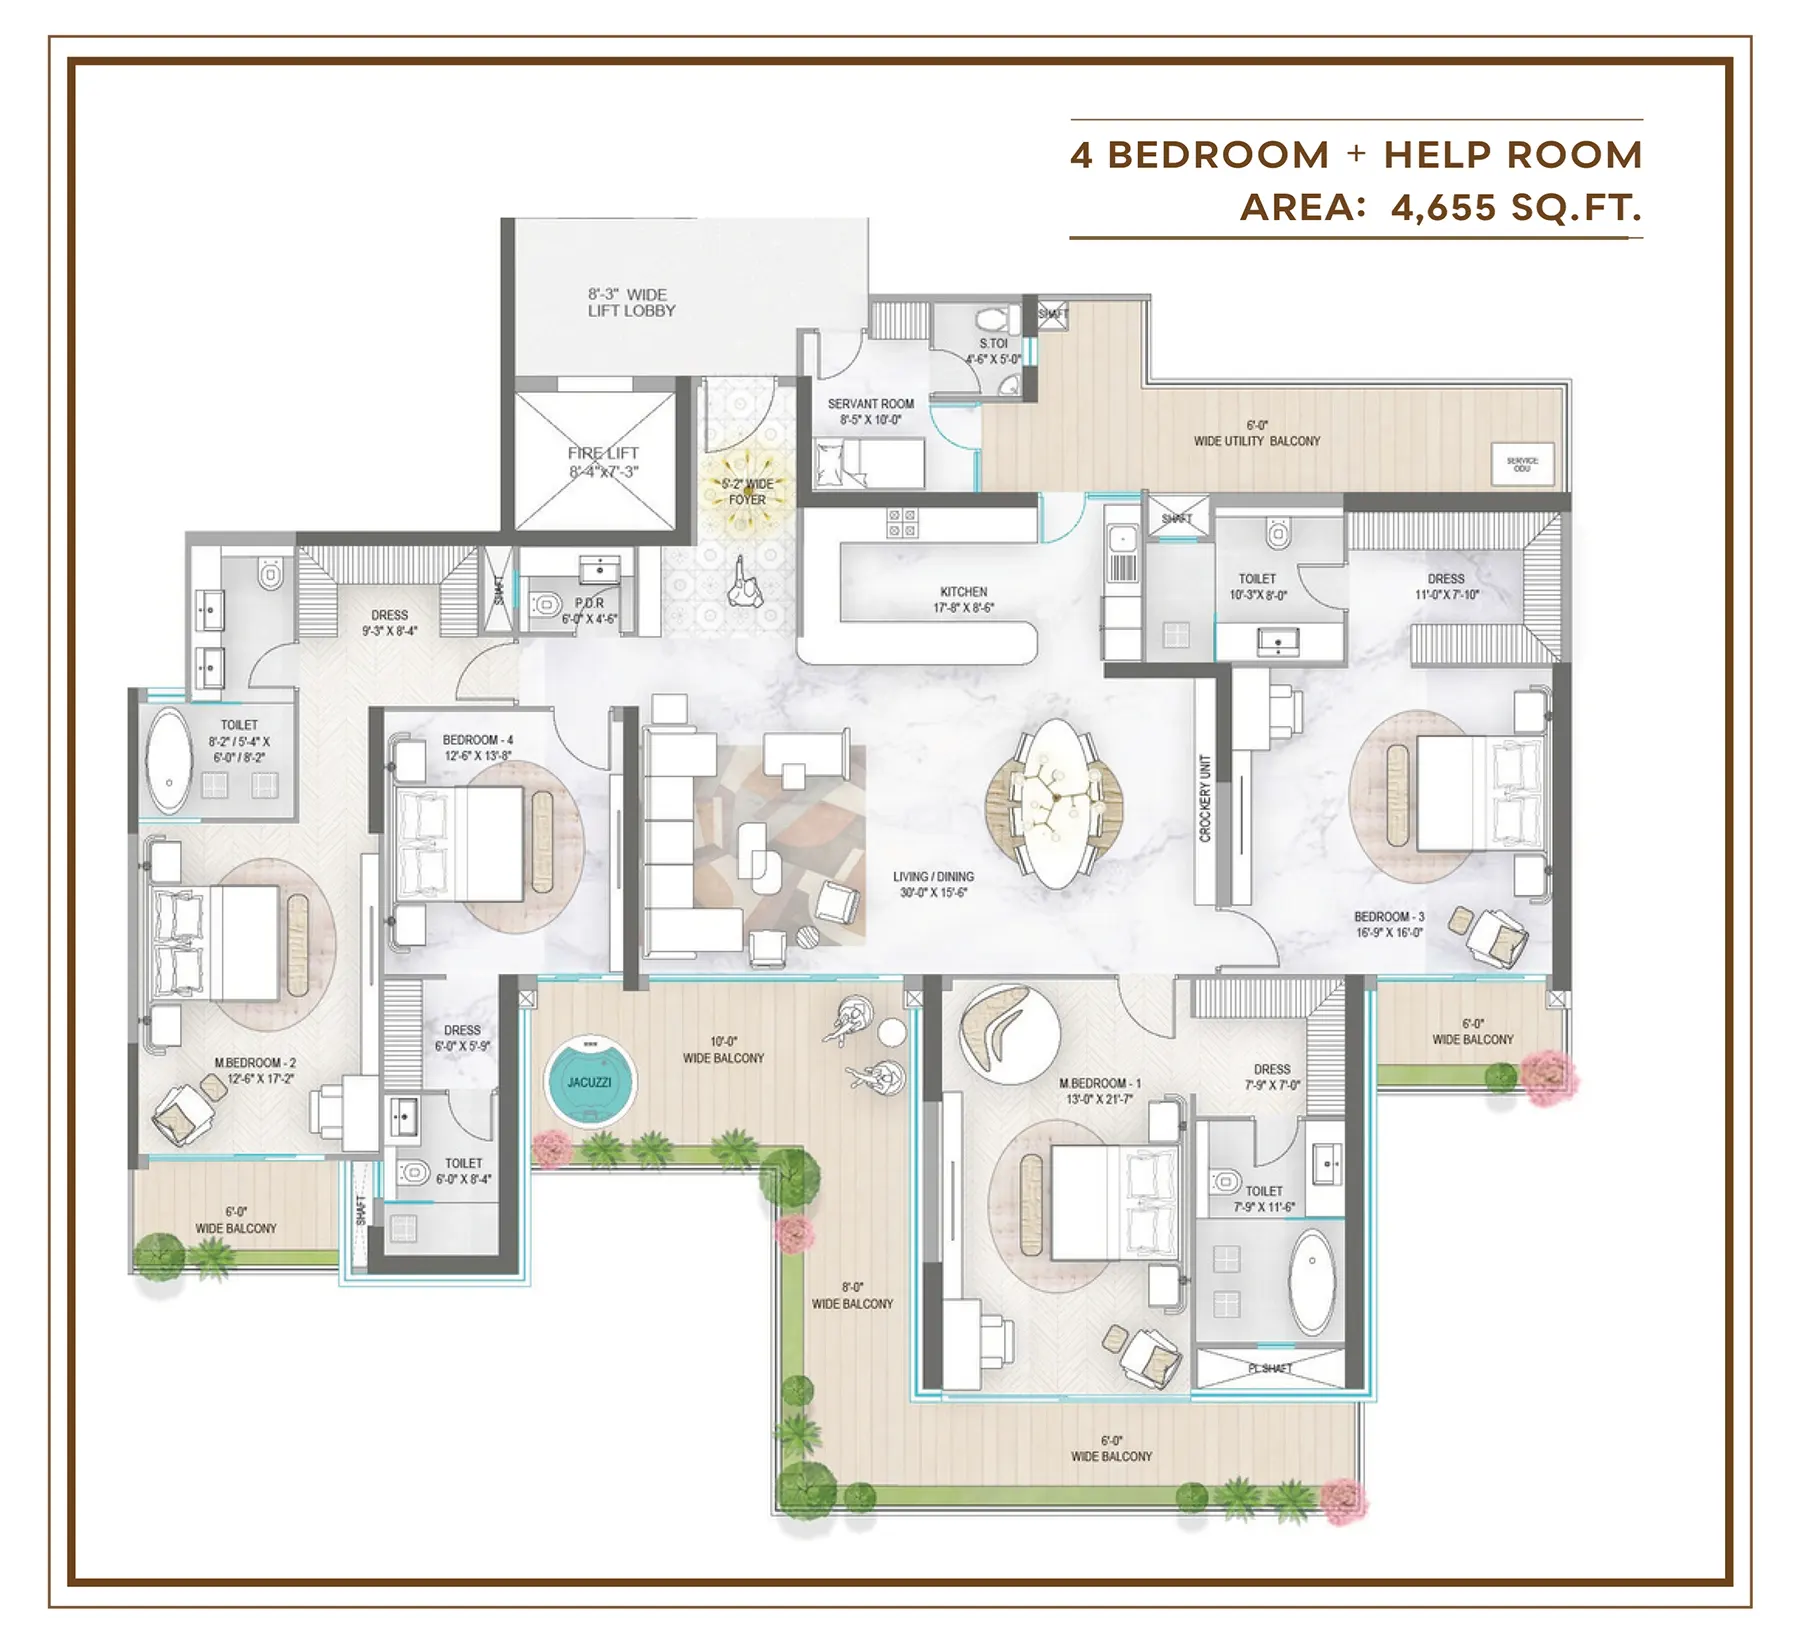
M3M Elie Saab Residences Gurgaon 4 BHK Apartments
- Sizes (Sq. Ft.) 4,655 Sq. Ft.

Why invest in M3M Elie Saab Residences
- Branded Residence Segment: Elie Saab branded residences on Dwarka Expressway form a separate category from standard luxury apartments, with design standards set by the brand.
- Choice of Formats: Buyers can pick a compact 3 BHK, a standard 4 BHK, or a terrace home within the same address.
- Delhi Edge Location: Sector 111 is the first sector in Gurugram when entering from Delhi on the Dwarka Expressway.
M3M Elie Saab Residences Gurgaon Amenities
Neighborhood of M3M Elie Saab Residences Gurgaon
- Delhi Border 5 Min.
- Indira Gandhi International Airport 10 Min.
- Dwarka Sector 21 Metro Station 20 Min.
- DLF Cyber City 25 Min.
- NH-48 15 Min.
- GEMS International School, Palam Vihar 10 Min.
- DPSG Palam Vihar 10 Min.
- ORCHIDS The International School, Sector 113 10 Min.
- Delhi Public School, Dwarka 12 Min.
- GD Goenka School, Palam Vihar 12 Min.
- Global Foyer Mall 12 Min.
- Ambience Mall, Gurugram 25 Min.
- MGF Metropolitan Mall 25 Min.
- MGF Megacity Mall 25 Min.
- Manipal Hospital, Palam Vihar 10 Min.
- Park Hospital, Palam Vihar 12 Min.
- Columbia Asia Hospital, Palam Vihar 15 Min.
- Metro Hospital & Heart Institute 10 Min.
Frequently Asked Questions

Similar Properties

Puri Diplomatic Residences Gurgaon
- 3 & 4 BHK
- Sector 111, Gurgaon

Puri Diplomatic Greens Phase 1 Gurgaon
- 3 & 4 BHK
- Sector 111, Gurgaon
Sent on WhatsApp within 5 minutes. No spam, no callbacks unless you ask.