Central Park 2 Gurgaon

  • 1, 2, 3 & 4 BHK Studios, Apartments, Townhouses, Sky Villas, & Penthouses
  • Sector 48, Gurgaon
Central Park 2 Gurgaon
  • Prices
    On Request
  • Sizes (Sq. Ft.) 1,065 - 3,054
Direct Sales & 0% Commission
Project Highlights:
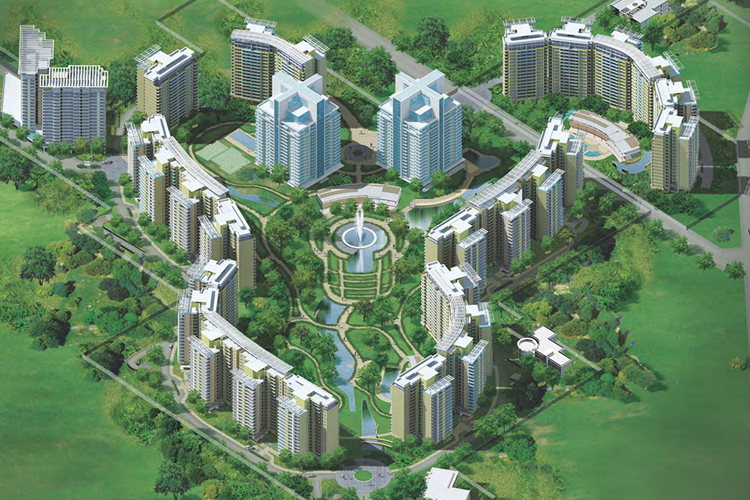
  • Sprawling Township Spread over 47.5 acres of land.
  • Variety of Options From 1 BHK to 5 BHK studio apartments, apartments and penthouses.
  • Exclusive Residences Belgravia Residences, Sky Villas, Townhouses, The Room, and Bellevue.
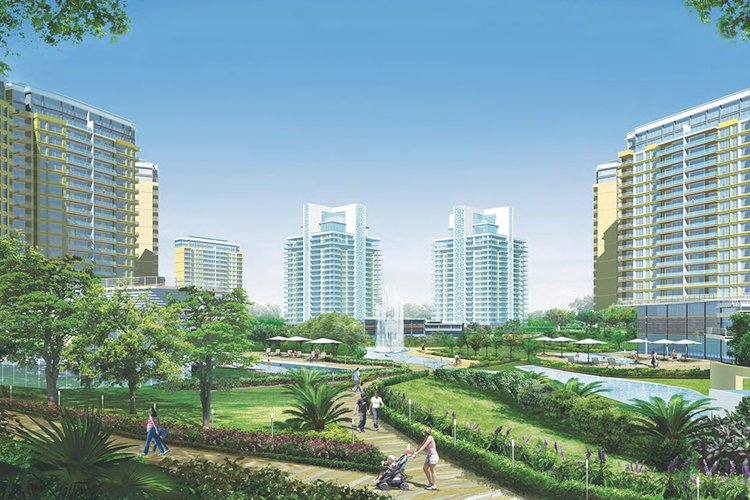
  • Green Spaces Enjoy 20 acres of lush greenery without the disturbance of vehicular traffic.
Property Information
  • Site Area 47.5 Acres
  • Completion 2015
  • Property Type Residential

Central Park 2 Gurgaon

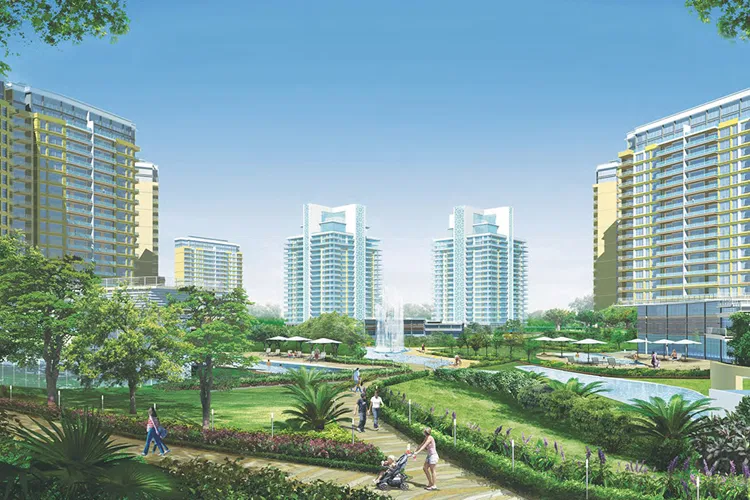
"Central Park Resorts II" - A Township for like minded people spread over 47.5 acres of land. A Township developing India aspires for. Central Park II is a community being built with 20 acres of rolling greens without any disturbance of the vehicle movements, underground parking with tunnel pathway that will reach you right to your home. A community where your kids can play everywhere carefree, trees and water bodies from side to side which you can stroll back home free by the flow of vehicles.

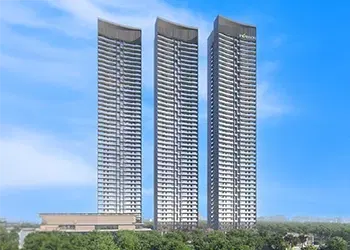
Designed and planned by Architectural and design service firm Hellmuth, Obata & Kassabaum (HOK) International Limited to reach one single aim: a meaningful lifestyle for the thinking mind, it is a development being built around the center values of imagination and practicality.

The vision of Central Park Resorts –II is coming to life through: Belgravia Residences, Sky Villas, Townhouses, The Room, Bellevue and much more.

Belgravia Residences

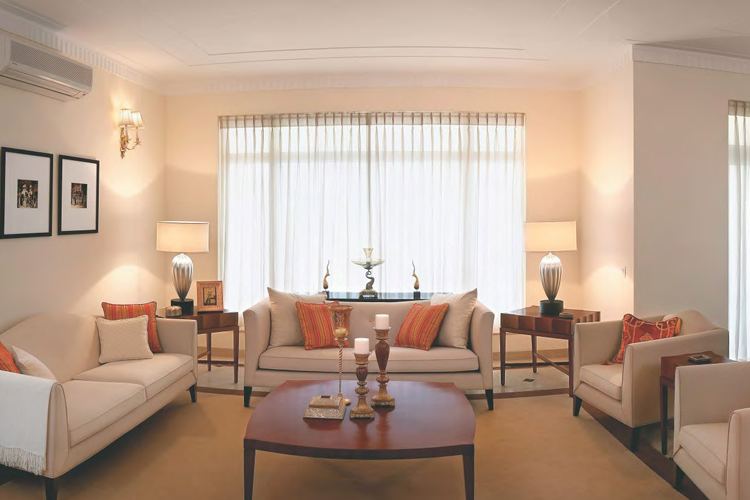
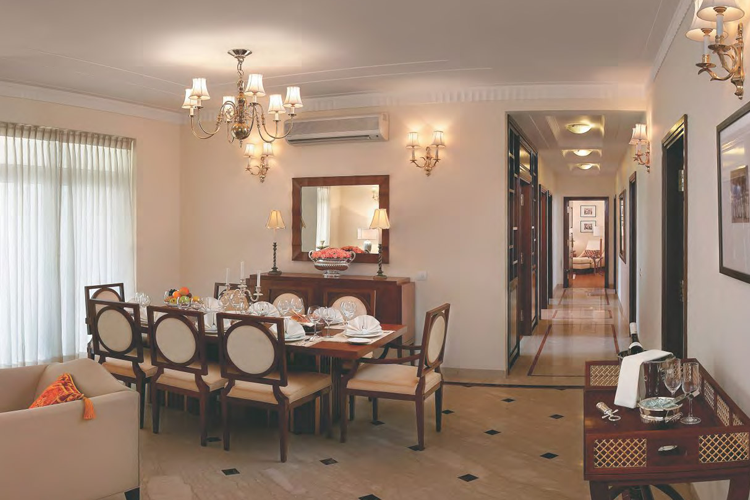
Belgravia Residences is a part of Central Park Resorts II, with 3 & 4 BHK apartments to redefine pleasant-sounding living in a like minded neighborhood. This residential project is an exclusive example of most modern and exclusive specifications with outstanding layout planning.

SKY Villas

These Air conditioned Penthouses (5495 - 8750 sq. ft.) stretch out to expose you to a life of ease and comfort. The Sky Villas are large enough to expand your limit of luxury, at the same time as providing you with much desirable privacy. These luxury homes are designed with the consideration of the personal space and choices of a family like splash in your personal pool & Terrace Garden. Central Park provides you with safety measures, yet giving the freedom of space.

Townhouses

Lavish Townshouses spread across 2700 – 4224 sq. ft. are exclusively built 14 feet high ceilings gives a grand felling of royal luxury of openness and offer a fascinatingly elevated lifestyle to the residents. Each of these units is available with private garden in the backyard is developed with a mixed range of excellent facilities that supports happy living.

The Room

Enjoy the convenience of a hotel with the luxury of your own home at The Room ultra premium studio apartments. These 1 BHK Apartments are available with managed service floor, multi cuisine restaurants, world class retail outlets, reception and many other value added services.

Bellevue

It is a residential community that will catch your instant attention. With 3 BHK Apartments in 9 towers, you are guaranteed all the necessary amenities to make life pleasurable. The eye catching display of landscapes in the surrounding and cityscapes only adds to the lovely attractions in Bellevue.

Experience excellent location advantages with Sector 48 Gurgaon, just 10 minutes from district centre, nearby Gurgaon Sohna Road, Golf Course Extension Road and accessibility from NH – 8 make this location easily reachable, you'll discover close to malls, multiplexes, family restaurants, schools, medical facilities and other necessary elements to keep you everyready in life.

Prices & Floor Plan of Central Park 2 Gurgaon
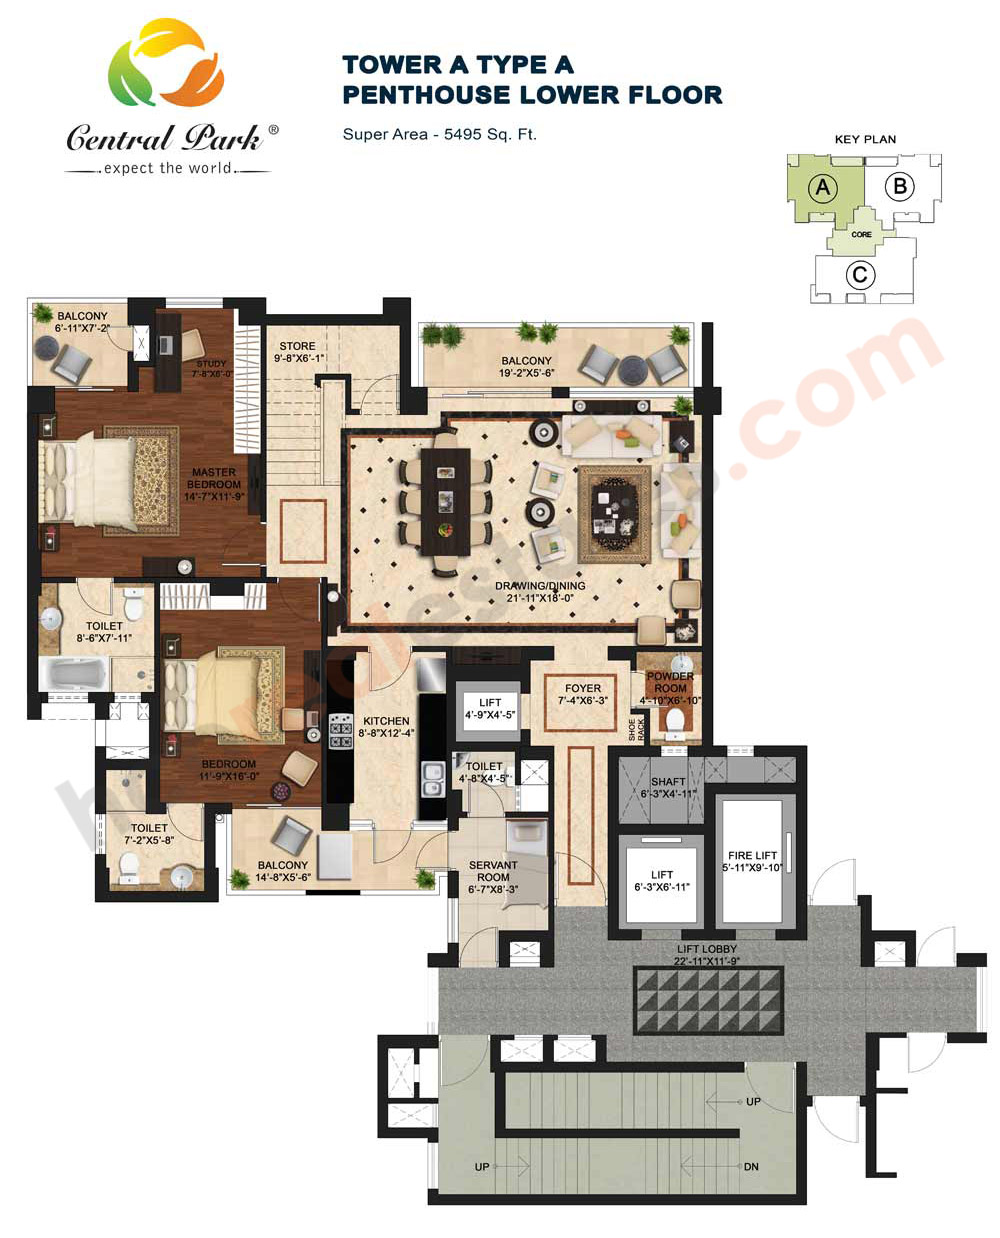
Central Park 2 Gurgaon - Lower Level

Central Park 2 Gurgaon Penthouse - Lower Level
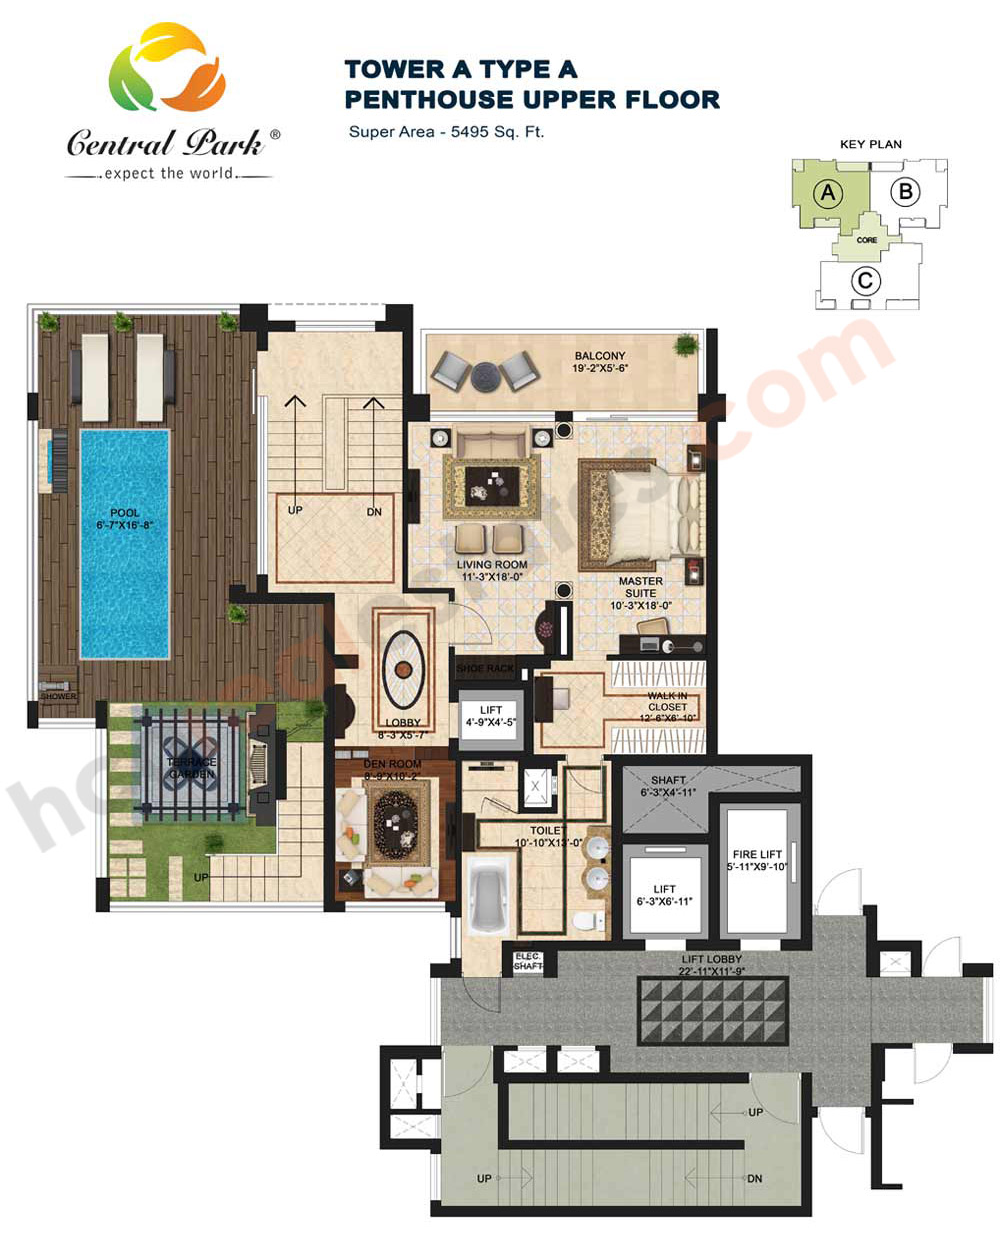
    Central Park 2 Gurgaon - Upper Level

    Central Park 2 Gurgaon Penthouse - Upper Level
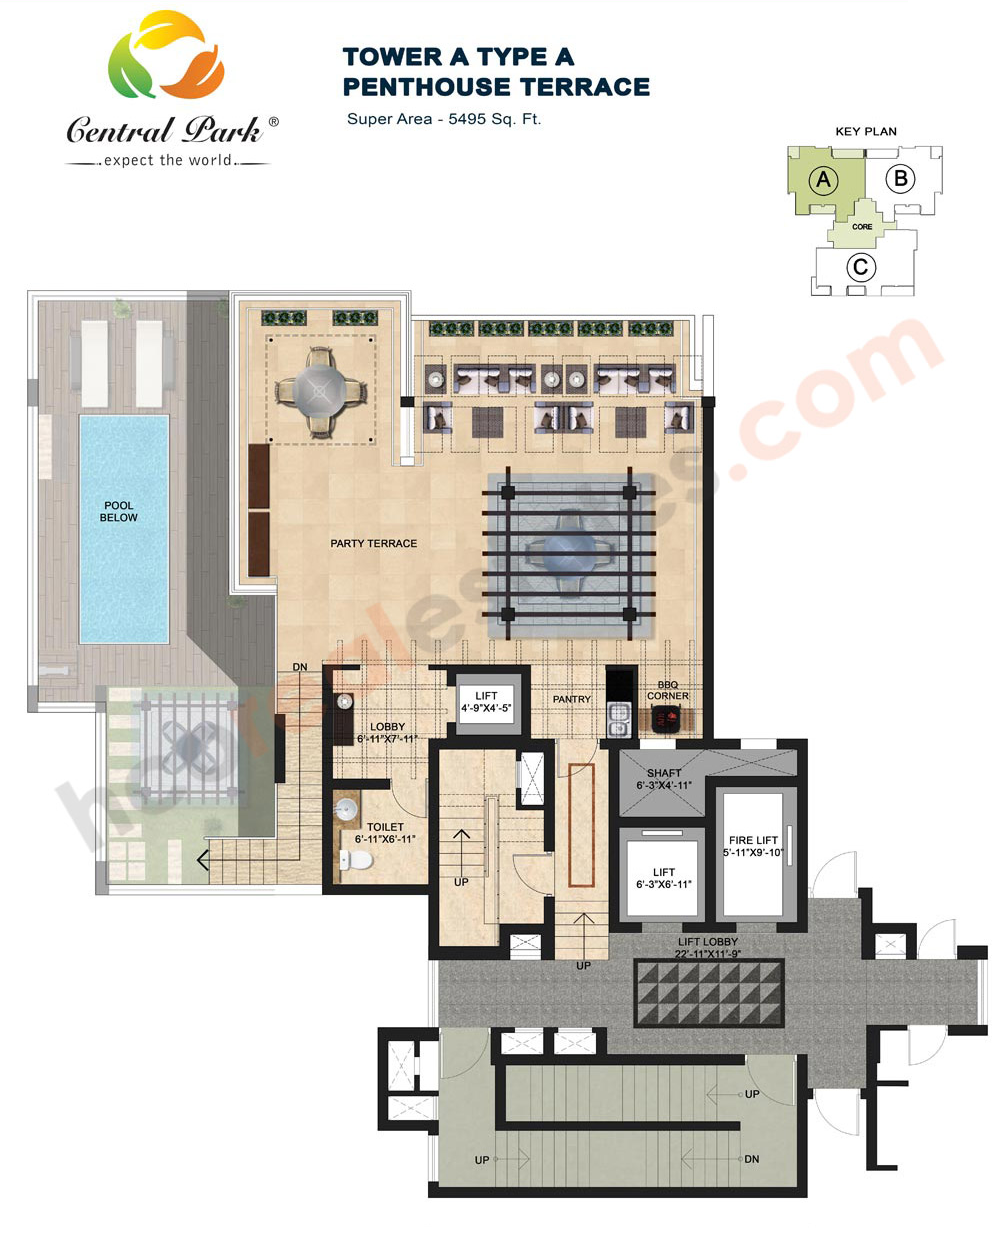
      Central Park 2 Gurgaon - Terrace Level

      Central Park 2 Gurgaon Penthouse - Terrace
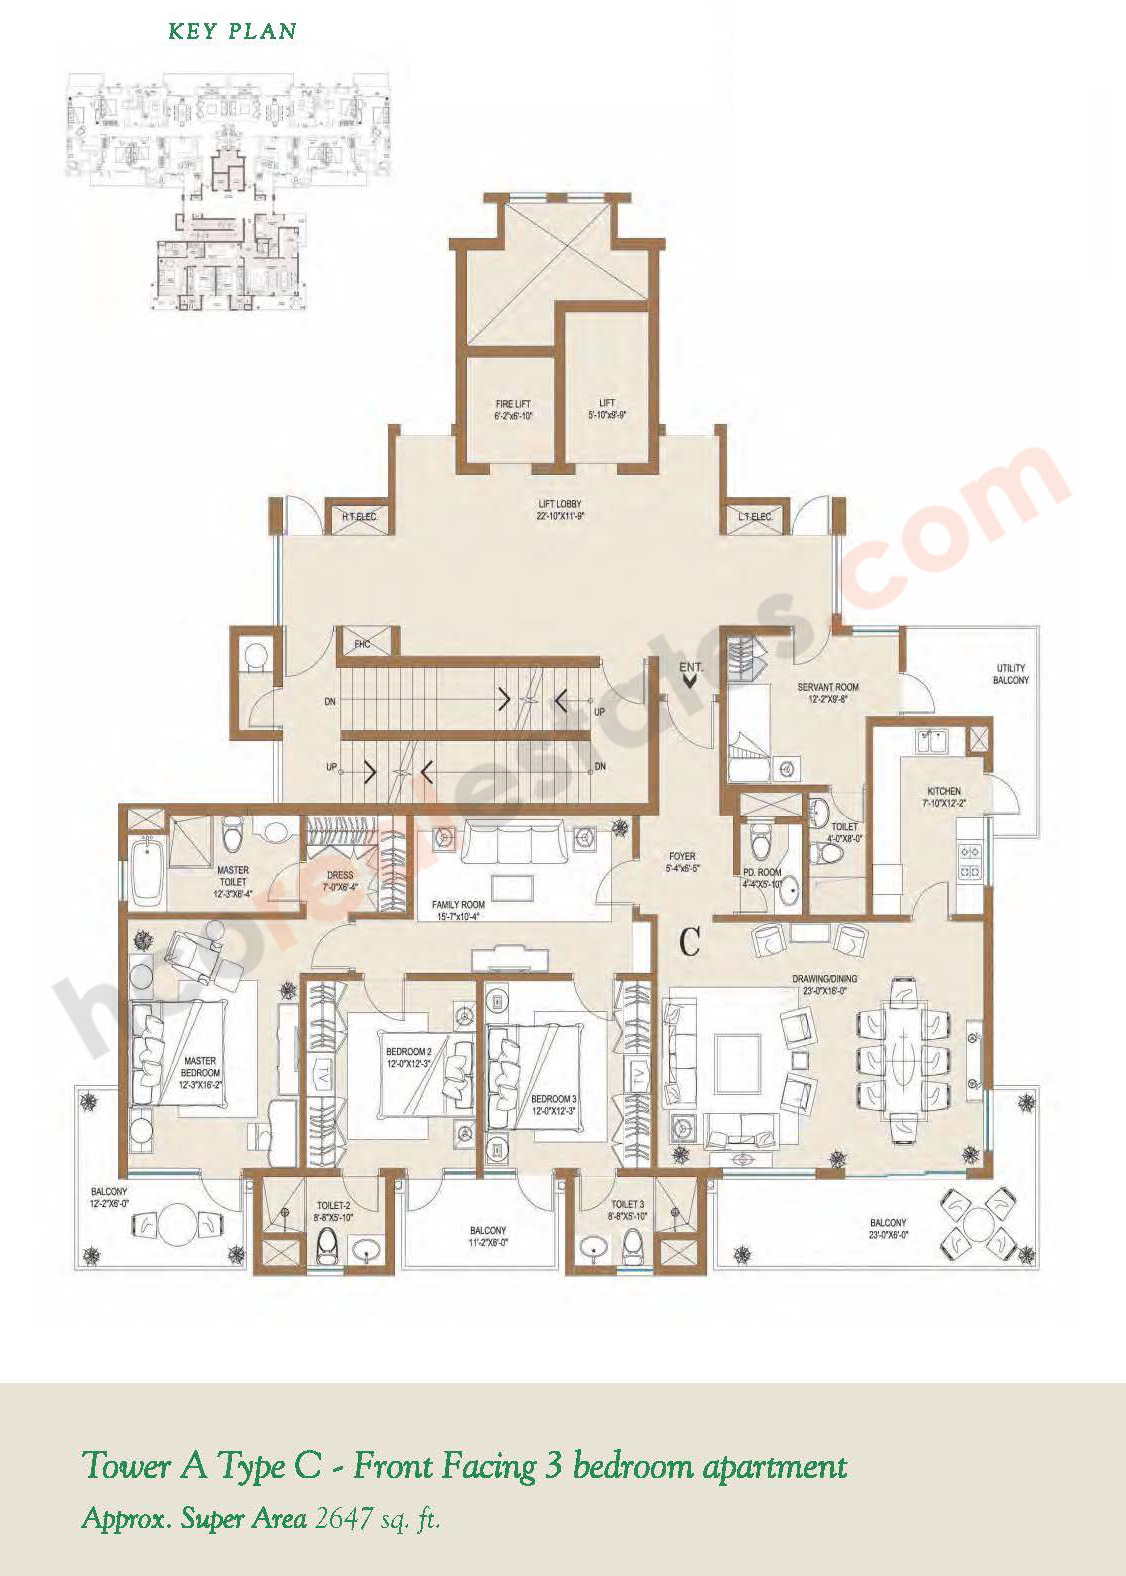
        Central Park 2 Gurgaon - 4 BHK Plan

        Central Park 2 Gurgaon 3 BHK Apartments

        • Sizes 2647 Sq.Ft.
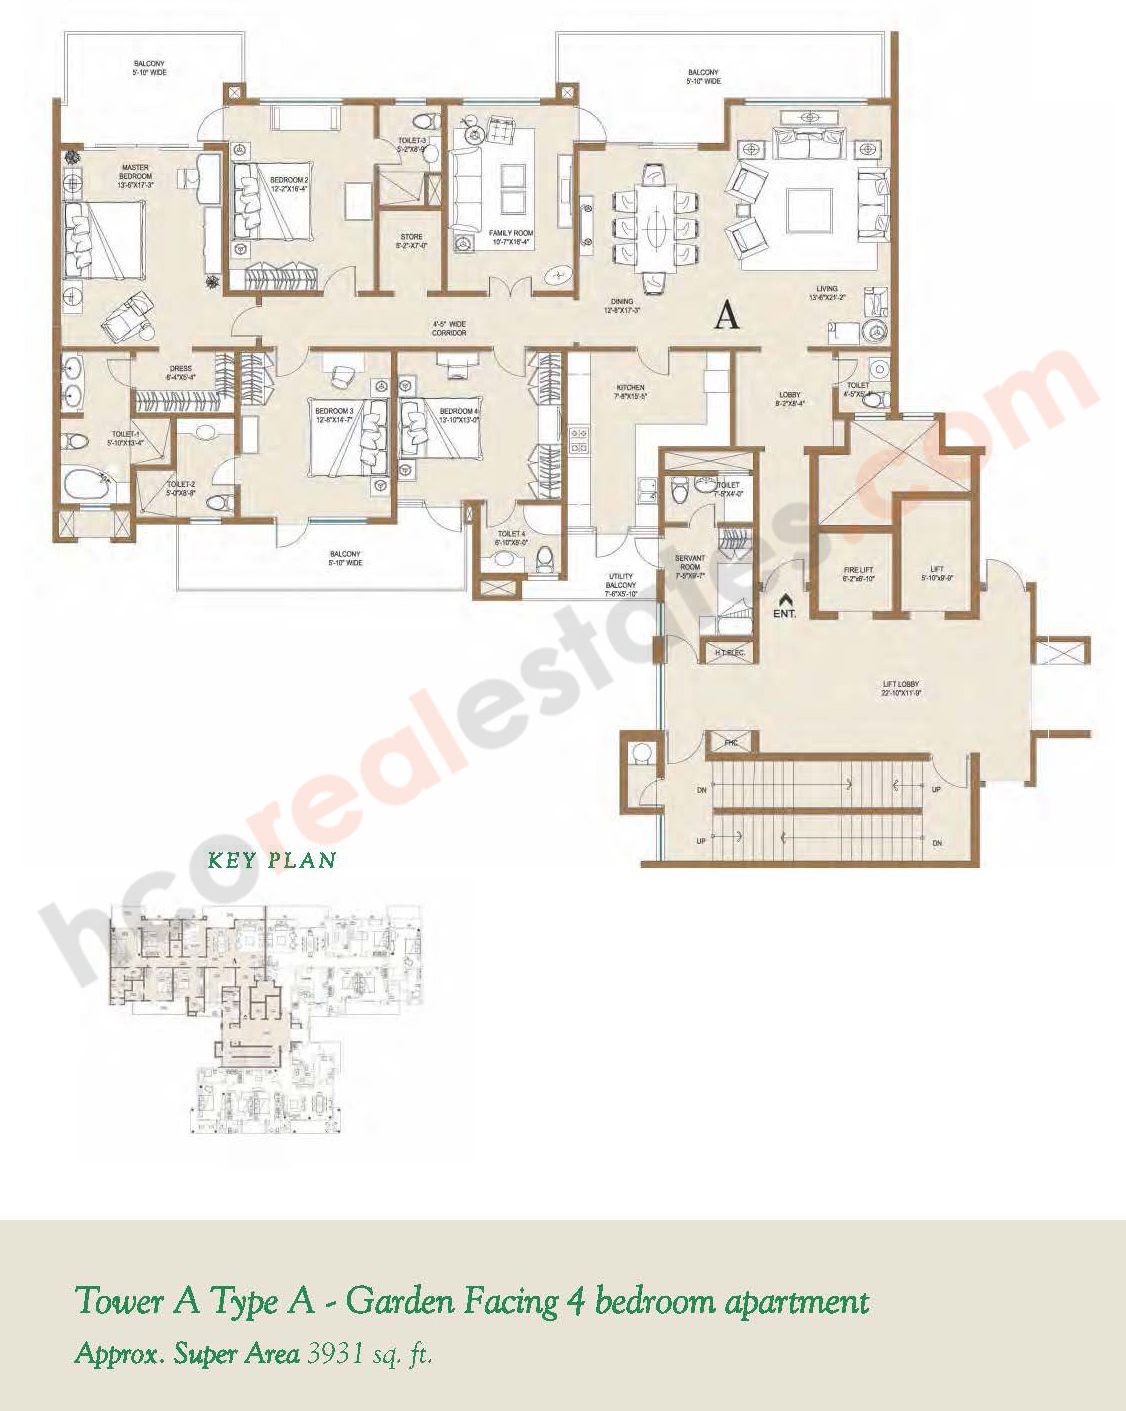
        Central Park 2 Gurgaon - 4 BHK Plan

        Central Park 2 Gurgaon 4 BHK Apartments

        • Sizes 3931 Sq.Ft.
        bg

        Why invest in Central Park 2, Gurgaon?

        • Secure and vibrant environment for families to thrive.
        • Lucrative opportunity for high returns and long-term value appreciation.
        • Luxurious lifestyle with premium residences and world-class amenities.
        • Modern and innovative designs with optimal functionality and aesthetics.

        Central Park 2 Gurgaon Amenities

        Power Backup
        Security
        Car Parking
        Club House
        Gated Community
        Gymnasium

        Specifications of Central Park 2 Gurgaon

        Features & Amenities

        Apartments Features:

        • Main door is provided with a video phone (optional). All internal doors including door frames are made of solid hard wood.
        • Main door enters into the Foyer (which includes the Guest Powder Room), before opening into the Living and Dining Room (applicable in 4 BR apartment).
        • Dining Room and Master Bedroom open onto a double depth balcony (applicable in 4 BR apartment).
        • All balconies are free of air-conditioning units. The apartment is fitted with VRV air-conditioning system (energy efficient when compared to split system). Condensing unit is placed in the utility balcony which is accessible from the servant entrance door.
        • All rooms have access to balconies with slip resistant flooring tiles.
        • All rooms enjoy abundant natural light and cross ventilation.
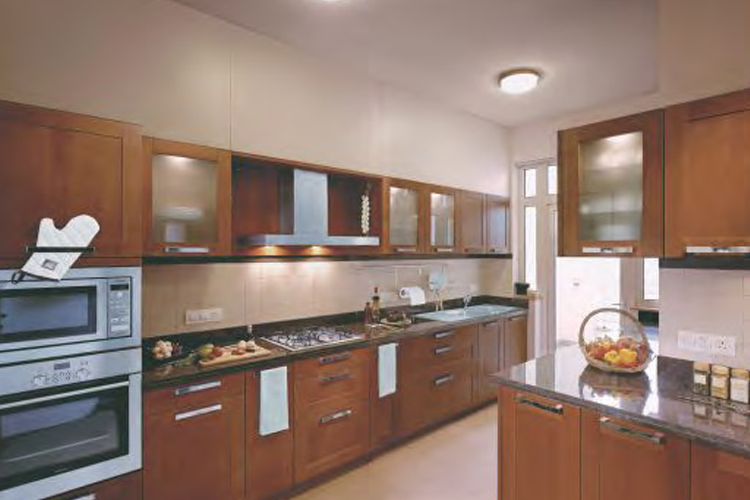
        • Spacious kitchen with kitchen cabinetry and built in appliances. Wet garbage disposable grinder* under the sink in the kitchen. Kitchen opens into the utility balcony and servant quarter.
        • Spacious bedrooms fitted with imported wardrobes and with en-suite bathrooms
        • Warm color and high density laminated wooden flooring in all bedrooms.
        • All external windows and door frames are made of UPVC to ensure high level of sealing so that the house remains dust free.
        • High quality polished brass door knobs and door handles. The internal doors and door frames are made of solid hardwood and have a polished finish. The hinges on the wooden doors are made of brass with stainless steel pin and washers*.
        • Windows have provision for fixing double curtain rails by owner. All external openings are made of convenient sliding windows or hinged windows
        • Bathrooms have imported marble flooring & cladding mixed with Imported Marble (applicable in 4 BR apartment).
        • Imported bathroom fittings & fixtures from the leading suppliers of the world. 3 litre and 5 litre water discharge WC's to ensure water conservation.
        • 'His' & 'Her' wash basins, bath tub and shower stall in master bathroom (applicable in 4 BR apartment).
        • Shower cubicles in one bathroom. All bathroom counters have wooden vanity counters with drawers. (applicable in 4 BR apartment).
        • Natural light in all bathrooms. Ergonomically placed health faucets and toilet roll holders.
        • Study room can be converted into a Puja room (applicable in 4 BR apartment).
        • In the servant quarter, the main door & bathroom door is a flush door with hardwood frame. Access of the servant can be limited up to the servant quarter or up to the kitchen by the master of the house. Servant quarter bathroom has glazed tile finish.

        Air - Conditioning:

        • The apartment will have VRV all weather conditioning unit with temperature control feature of suitable capacity as recommended by consultant and have wall mounted evaporating units in living and dining rooms - 2 nos bedroom - 1 no. each, family room - 1 no., study - 1 no., kitchen - 1 no.

        Wardrobes:

        • All Bedrooms will have spacious and suitably designed wardrobes.

        Kitchen:

        • The Kitchen will be provided with cabinetry, appliances such as refrigerator, gas burner, exhaust hood, microwave, dish washer, washing machine & waste grinder. The Apartment with super area of 3820 Sq.Ft. (Approximately) may have an oven in addition to the standard appliances. The Guarantees and warrantees of the appliances will be honoured by the supplier to the owners.

        Security System:

        • Security at several stages - periphery, gates & lobby level with the use of closed circuit camera monitors and RFID (Radio Frequency Identification Device) System.
        • Exclusive Entry and Exit through a Covered Road, the Treat, Leading To No Vehicular Movement on Surface Area

        Exclusive Club with following facilities:

        • Bowling alley
        • Full Service SPA
        • Indoor all weather temperature controlled swimming pools
        • State of the art GYM
        • Tennis court / basketball court / table tennis / squash court
        • Snooker / billiards room

        20 acres of Central Garden with following amenities:

        • 4.5 kms of Jogging track
        • Horse riding tracks
        • Amphi-theatre
        • Barbe-que
        • Cycling and pedestrians tracks
        • Golf putting ranges
        • Children play ground
        • Cricket practice area
        Specifications

        Entrance Lobby:

        Walls Plastic emulsion paint
        Ceiling Plastic emulsion paint
        False ceiling POP / Gypsum board
        Floor Italian / Imported / Indian Marble
        Doors H/W door frame with panelled shutter

        Powder Room:

        Walls 3'6" dado in Italian / Imported / Indian marble and plastic emulsion paint an remaining areas.
        Ceiling Plastic emulsion paint
        False ceiling POP / Gypsum board
        Floor Italian / Imported / Indian Marble
        Doors H/W door frame with panelled shutter
        Windows UPVC / Anodized aluminium framed 6 mm glass glazed hinged / sliding window
        Others Italian / Imported / Indian marble counter White sanitary fixtures, Imported CP fittings

        Living / Dining Room:

        Walls & Ceiling Plastic emulsion paint
        Floor Italian / Imported / Indian Marble
        Windows UPVC / Anodized aluminium framed 6 mm glass glazed hinged / sliding window

        Bedrooms & Family Room:

        Walls & Ceiling Plastic emulsion paint
        Floor Laminated flooring
        Doors H/W frame with panelled shutter
        Windows UPVC / Anodized aluminium framed 6 mm glass glazed hinged / sliding window

        Bathrooms:

        Walls 7' high Dado with Italian /Imported / Indian marble and plastic emulsion paint an remaining areas.
        Ceiling Plastic emulsion paint
        Floor Italian / Imported / Indian Marble
        Doors H/W frame with panelled shutter
        Windows UPVC / Anodized aluminium framed 6 mm glass glazed hinged / sliding window
        Master Bathroom 4 fixture bathroom, Italian / Imported / Indian Marble counter, bathtub, shower area. White sanitary fixtures & Imported CP fittings
        Other Bathrooms Imported / Indian marble counter White Sanitary fixtures, Imported CP fittings

        Kitchen:

        Walls 2' high vitrified tiles abooe counter, Plastic emulsion paint an remaining areas.
        Ceiling Plastic emulsion paint
        Floor Vitrified tile
        Doors H/W frame with panelled shutter
        Windows UPVC / Anodized aluminium framed 6 mm glass glazed hinged / sliding window
        Others Granite counter with SS sink and CP fittings

        Lift Lobbies:

        Walls Granite / Indian Marble ckulding near lift doors, rest Plastic emulsion paint
        Ceiling Plastic emulsion paint
        Floor Granite / Indian marble with matching border
        Doors SS finished lift doors
        Windows UPVC / Anodized aluminium framed 6 mm glass glazed hinged / sliding window

        Servant / Utility Room:

        Walls & Ceiling Oil bound distemper
        Floor Ceramic tiles
        Doors H/W frame with panelled shutter
        Windows UPVC / Anodized aluminium framed 6 mm glass glazed hinged / sliding window

        Balcony / Utility Balcony:

        Walls Texture Paint / Plastic emulsion paint
        Ceiling Plastic emulsion paint / Oil bound distemper
        Floor Non, slip cement tiles
        Others Enamel painted MS Railing

        Staircases:

        Walls & Ceiling Oil bound distemper
        Floor Exposed concrete steps / risers / floor
        Doors H/W frame with fire resistant flush door shutter
        Windows UPVC / Anodized aluminium framed 6 mm glass glazed hinged / sliding window
        Others Enamel painted MS Railing and handrail

        External Facade:

        Walls Sandstone / tiles an the stilt columns, Permanent texture finish at upper level

        Neighborhood of Central Park 2 Gurgaon

        • Vega Schools Sector 48 Gurugram 0.3 km
        • Gd Goenka Public School 0.5 km
        • Mount Olympus School 1.3 km
        • St. Xaviers High School 2.1 km
        • Scottish Mall 0.4 km
        • Max Fashion 0.8 km
        • Omaxe Celebration Mall 1.2 km
        • Iris Tech Park 0.2 km
        • Jmd Megapolis 0.4 km
        • Orchid Business Park 1 km

        Frequently Asked Questions

        The project offers a wide range of amenities including parks, jogging tracks, sports courts, swimming pools, clubhouse, spa, amphitheater, and more.

        Yes, Central Park 2 enjoys excellent connectivity to major landmarks including airports, railway stations, metro stations, schools, and hospitals.

        Central Park 2 offers a luxurious lifestyle, premium amenities, strategic location, and potential for high returns on investment.
        Decision Corner
        Decision Corner

        Do You Want a deal of Investment? Just let us know!!

        OR
        Central Park 2 Gurgaon
        EXPRESS YOUR INTEREST!