Emaar Commerce Park Gurgaon

Emaar Commerce Park Gurgaon
  • Prices
    Coming Soon
  • Sizes (Sq. Ft.) 969 - 2,421
Direct Sales & 0% Commission
Project Highlights:
  • LEED Certified Green Building: Sustainability and eco-friendly features.
  • Spacious Office Spaces: Spaces ranging from 969 to 2421 sq. ft.
  • Prime Business Hub: Surrounded by established corporate offices.
  • Strategic Location: Situated on Golf Course Extension Road, Sector 61.
Property Information
  • Site Area 6 Acres
  • Completion 2018
  • Property Type Commercial

EMAAR COMMERCE PARK SECTOR 61

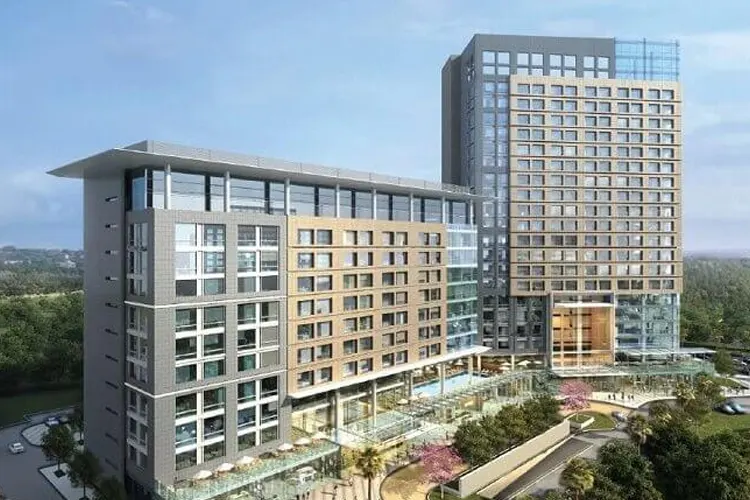
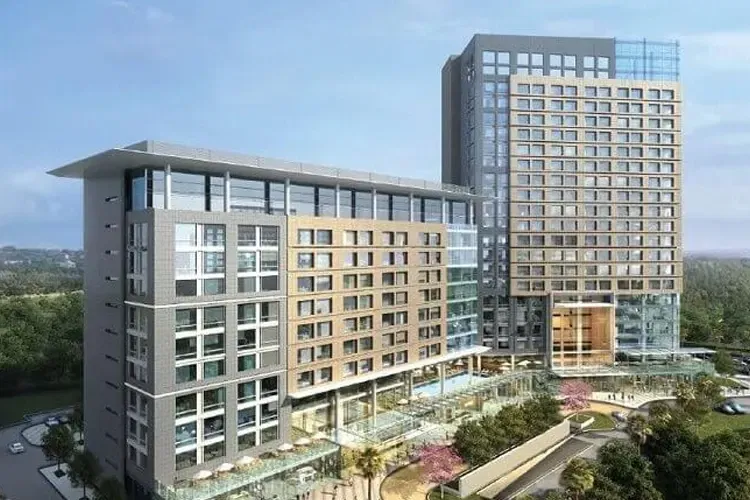
"Emaar Commerce Park" is a commercial development with Twin Tower (South Block & North Block) which is LEED Certified Green Building Landmark. Emaar Commerce Park is designed for extra space & performance for expensive offices of Multi-National Companies.

Outstandingly located on Golf Course Extension Road at Sector 61 Gurgaon, Emaar Commerce Park is few minutes away from the Proposed Metro Station. This is the prime commercial property in the latest central business vicinity destined for brand leaders, who desire to make a score and get noticed. This commercial development represents the best background of the Gurgaon incredible growth story - originality, fineness and limitless potential. Located in the heart of Gurgaon this commercial development places you in the middle of a highly developed metropolitan area promoted by a wealth of business, profitable and lifestyle hubs.

Emaar Commerce Park assure returns at a very reasonable price. Designed to perfection by renowned architect with a choice of 13, 700 to 24, 700 sq. ft., it has well-furnished lobbies, an extensively spread out central entrance hall of extra height bathed with day light. Superb features of this residential community are convenience retail, concierge services desk, complex wide Wi-Fi connectivity, exclusive business and recreational club, provision for restaurant and cafes, central loading/delivery area, mail room and central refuge etc.

Its contemporary design with high-end structural design and superb excellent features mirror the magnificence of the Emaar brand and reputation. Definitely it is a magnificent masterpiece and exclusive business boulevard offering premium office spaces.

This real estate developer has advanced design as a useful tool to add importance and success to Commerce Park and create spaces where inhabitants want to be, employed and be delighted with. Pamper yourself and be the first mover to collect the highest investment benefits of this one of a kind project that will be a motivation for commercial spaces in future.

Prices & Floor Plan of Emaar Commerce Park Gurgaon
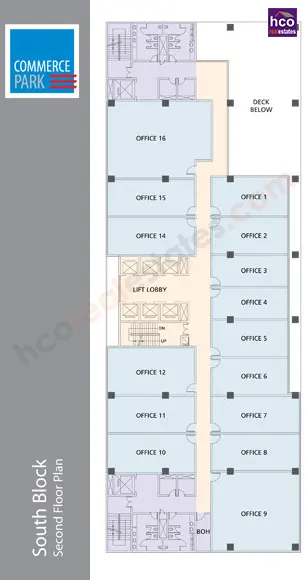
Emaar MGF Commerce Park Gurgaon - Typical Floor Plan

Emaar Commerce Park Gurgaon Typical Floor Plan

    bg

    Why invest in Emaar Commerce Park Gurgaon?

    • Eco-friendly and sustainable office spaces.
    • High-quality construction, contemporary design, and premium amenities.
    • Rapid development and urbanization.
    • Modern amenities and facilities include power backup, Wi-Fi connectivity, a gymnasium, and a swimming pool.

    Emaar Commerce Park Gurgaon Amenities

    Elevators/Lifts
    Gymnasium
    CCTV Surveillance
    Earthquake Resistant
    Air Conditioning
    Parks / Gardens

    Specifications of Emaar Commerce Park Gurgaon

    Project Highlights

    Elevating Standards:

    • Leed Certified Green Building
    • Landmark Twin Tower with expansive open spaces
    • World-class recreational and business club
    • 1.2 million sq. ft. built-up area
    • Commerce Park is spread over two towers ranging from 10-20 floors

    Features:

    • Large column free spans
    • Flexible full-floor and part-floor
    • High speed elevators
    • Grand atrium
    • Video surveillance and on-site security
    • Energy efficient Air conditioning
    • Energy saving glazed facade
    • World-class fire and life safety systems
    • Multi-level parking for over 1000 cars in addition to surface parking

    Amenities:

    • Convenience retail
    • Multi-purpose Gym
    • Squash Courts
    • Business centre
    • Spa treatment rooms
    • Executive Laundry
    • Concierge services desk
    • Complex wide wi-fi connectivity
    • Provision for restaurant and cafes
    • Meeting Rooms and Exclusive Lounge
    • Fine Dining multi-cuisine Restaurant
    • Central loading / delivery area
    • Mail room and central refuge
    • Exclusive business and recreational club
    • Gurgaon's first temperature-controlled indoor swimming pool
    Specifications

    Exterior Design:


    • Façade comprises of curtain wall & strip glazing with high performance glass units and a combination of Textured Paint, Stone and ACP cladding; full length floor-to-ceiling glazing at ground level.

    Entrance Lobby:

    • Expansive double height entrance lobby features stone and wood veneer panels on the backdrop wall and stone flooring with accent bands & steel inserts; Fully equipped concierge desk.

    Signage:

    • External signage integrated with landscape elements and internal signage integrated with the lobby design.

    Construction:

    • Reinforced Cement Concrete frame structure with column and flat slab construction.

    Roof:

    • Waterproofed RCC roof with inverted rigid insulation.

    Elevators:

    • Computerized high-speed traction elevators serving all levels. Separate parking elevators. Access control at main elevator lobby.

    Air-Conditioning:

    • About Project Project Overview Specifications Specifications Centralized cooling system based on energy efficient water cooled chillers equipped with BMS controls. One chiller on variable frequency drive for efficient operation at partial loads; Chilled water piping provided upto each floor level.

    Ventilation & Exhaust:

    • About Project Project Overview Specifications Specifications Ducted ventilation systems/smoke extraction facility in basements

    Power:

    • About Project Project Overview Specifications Specifications Primary source of power is from the Grid; Secondary power through captive generation with heat recovery

    Secondary Power:

    • 100% fully automatic diesel generator for lighting, power & Air-conditioning requirements. Provision made for PLC based auto sharing and auto load balancing AMF panel system.

    Fire Protection:

    • About Project Project Overview Specifications Specifications Automatic fire sprinklers integrated with a fire alarm system installed in all areas; Centrally located main fire alarm control panel provided; Equipped with hand held and yard hydrants; UPS backed emergency light fixtures provided at all means of egress.

    Security:

    • Video surveillance at all strategic locations covering the site exterior, basements and all critical common areas; Security personnel located at critical entry and exit points.

    Telecommunication:

    • About Project Project Overview Specifications Specifications Tag blocks provided at each level; Provision for 3-4 service providers.

    Neighborhood of Emaar Commerce Park Gurgaon

    • Lotus Valley International School 0.9 km
    • Dps International School 1.5 km
    • St. Xavier High School 2.1 km
    • Presidium School 1.4 km
    • Scottish High International School 1.8 km
    • Universal Business Park 3.2 km
    • Vatika Business Park 3.3 km
    • Spaze Itech Park 3.5 km
    • Bestech Business Tower 3.5 km
    • Metro World Mall 1.49 km
    • Baani City Center 1.94 km
    • AIPL Joy Square 2.63 km
    • Navkriti Shopping Complex 1.8 km

    Frequently Asked Questions

    Commerce Park caters to many businesses, including multinational corporations.

    Currently, there is no payment plan available.

    Yes, Commerce Park has modern security features such as CCTV surveillance and fire-fighting systems.
    Decision Corner
    Decision Corner

    Do You Want a deal of Investment? Just let us know!!

    OR

    Other Projects by Emaar India

    Emaar Commerce Park Gurgaon
    EXPRESS YOUR INTEREST!