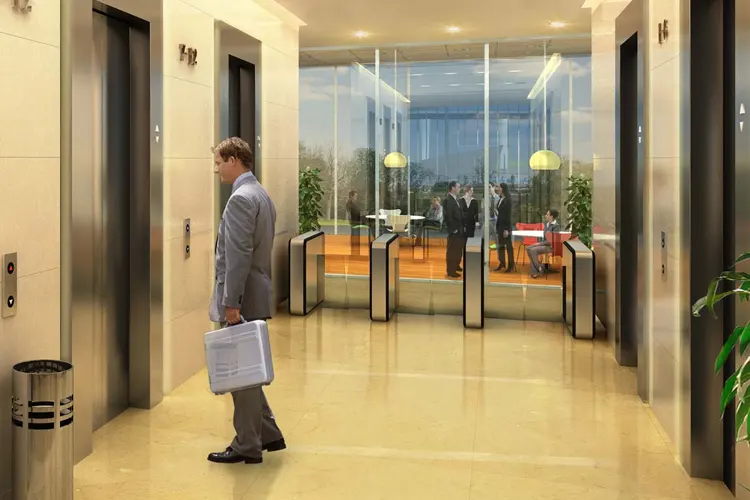
Emaar Downtown Capital Tower

Emaar Downtown Capital Tower
  • Prices
    Coming Soon
  • Sizes (Sq. Ft.) NA
Direct Sales & 0% Commission
Project Highlights:
  • Prime Location Located in Sector 26, Gurgaon, on MG Road.
  • Unique Commercial Destination Impressive ambience for visitors and inhabitants alike.
  • Mixed-Use Development Ground floor for retail units and upper floor for office spaces.
  • Luxurious Amenities Smart air conditioning system, high-speed escalators & lifts, ample parking and more.
Property Information
  • Site Area 3.83 Acres
  • Completion 2018
  • Property Type Commercial

Emaar Downtown Capital Tower

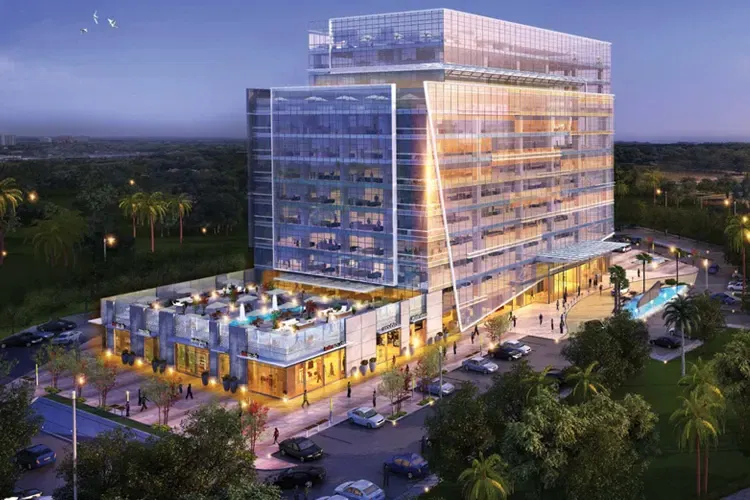
"Downtown Capital Towers" is a unique project by Emaar Group to give a totally super experience with a retail & office space that no other commercial development in Gurgaon offers. With this commercial property, it plans to increase the advantage to both buyers of the property and their clients.

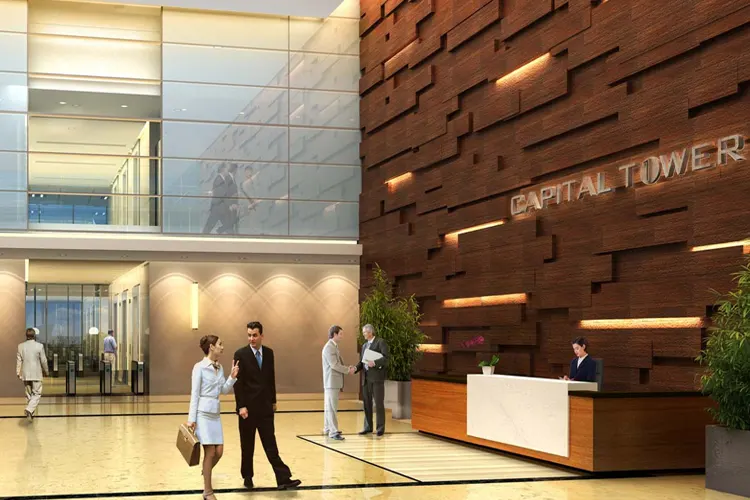
Visualized as a world class commercial destination, this development in Sector 26 Gurgaon has grand entrance with semi-transparent ceiling, which will be the main point for inhabitants & visitors giving a true international experience. Retail spaces on ground floor at here houses well-known names in fashion, home appliances, entertainment, foods & beverages and rest for the office spaces, hence providing an outstanding platform as a mixed use development. Emaar  Downtown Capital Towersbeing chosen as the number one location by investors displays the technical and ground-breaking ability Emaar  have in scaling up to the demand at hand over and above in the future.

Outfitted with smart air conditioning system, high speed escalators & lifts and ample parking, this commercial development benchmarks luxury and uniqueness. Designed with a force on aesthetics & functionality, it is truly a project that has it all.

Deliberately, Emaar Capital Towers Gurgaon is designed to take into account the trade support necessities. These retail & office spaces committed to provide the quality of best conveniences comes at right in the heart of the city bounded by commercial and residential areas gives extra boost to your business, well connected by MG Road and Guru Dronacharya Metro station.

Emaar Capital Towers to give the commerce a new look appears through the long chain of facilities and the business support services even getting near to large residential and amusing facilities. Really, the nourishing package to drive the commerce now looks possible after we have known of this commercial property from Emaar new project Capital Towers.

Prices & Floor Plan of Emaar Downtown Capital Tower
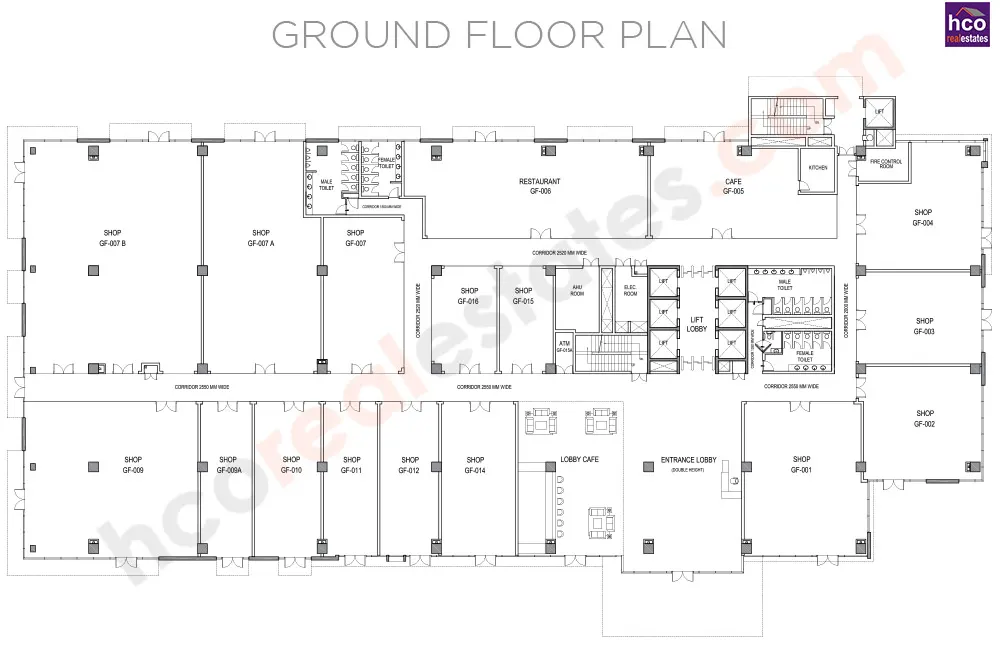
Emaar MGF Downtown Capital Tower - Ground Floor Plan

Emaar Downtown Capital Tower Ground Floor
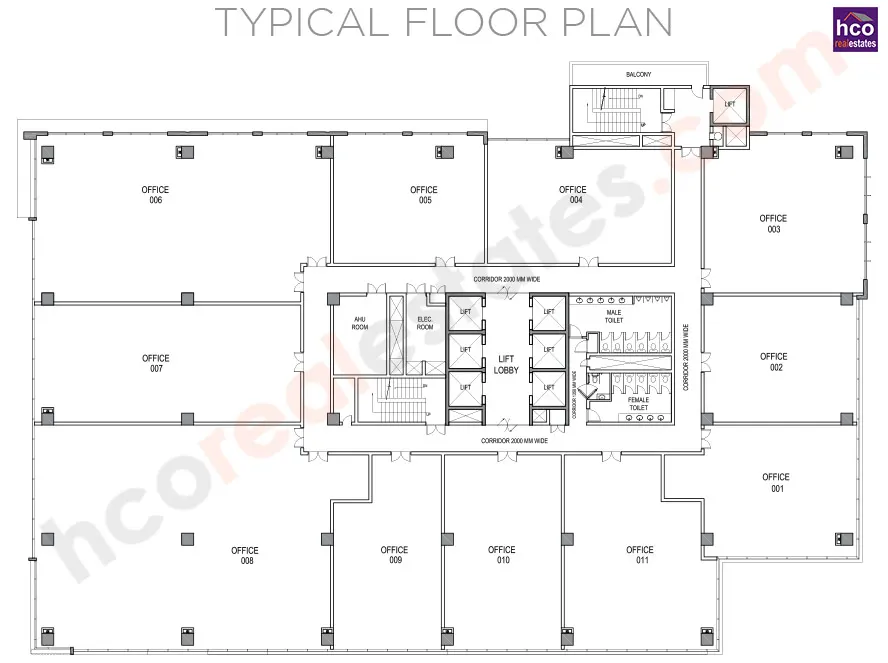
    Emaar MGF Downtown Capital Tower - Typical Floor Plan

    Emaar Downtown Capital Tower Officies

      bg

      Why invest in Emaar Downtown Capital Tower, Gurgaon?

      • Luxurious amenities and facilities for high-end clientele.
      • Enjoys high visibility and footfall for retail and office spaces.
      • A steady stream of tenants and potential rental income for investors.
      • Ready for occupancy and allows for immediate business operations.

      Emaar Downtown Capital Tower Amenities

      Power Backup
      Security
      Wi - Fi
      Car Parking
      Elevators/Lifts
      Fire Fighting System

      Specifications of Emaar Downtown Capital Tower

      Project Highlights
      • About Project
        • Strategically Located on M. G. Road, Sector 26, Gurgaon. 
        • Spread Over Two Towers (Capital Tower 1 & Capital Tower 2)
        • Capital Tower 1
          • Floor Plate : 30,000 Sq.Ft. (Approx)
          • G + 12 Structure
          • Ground Floor : Office Lobby, Convenience Retail, Restaurant & Cafés
          • 1st Floor to 12thFloor : Office Space
        • Capital Tower 2
          • G + 11 Structure
      • Features

        • State-of-the-art iconic forms with a distinct skyline visible from surrounding boulevards
        • Unique architectural character with the combination of glass curtain walls, stone cladding and metal finishes
        • Large and efficient open space plans with centrally located core
        • Dedicated lift lobbies for passengers and services
        • Integrated Green Building Standards with High Performance Glazing and Environmental Control Systems
        • Fully integrated Fire / Life safety with refuge areas and communication & control room
        • Integrated Landscape design with formal entry drop-off area
      • Amenities
        • Convenience Retail
        • Concierge Services Desk
        • Wi-Fi Connectivity
        • Restaurant & Cafés
        • Central Loading & Delivery Area
        • Mail Room & Central Refuge
        • Double Basement Parking + Surface parking
        • Fully Air Conditioned Building
        • 100% Power Back-up
        • High Speed Elevators
      Specifications

      Structure:

      Structure RCC Beam Slab And Flat Slab With Column Structure & Brick/Concrete Block Partitions To Maximize Clear Spans
      Elevators 6 Passenger Elevators With 1 Separate Service Elevator Provided
      Floor To Floor Height Tower 1 - Retail Floors 4.2 Mtr Office Floors 3.6 Mtr

      Parking:

      Tower 1 2 - Level Basement For Parking + Surface Parking

      Security:

      Tower 1 2 - Level Basement For Parking + Surface Parking
      Telephone Incomer Cabling From Junction Box To Tag Blocks At Each Floor

      Life Safety:

      Wet Riser / Hose Reels Located Near Each Staircase
      Sprinklers Sprinklers Have Been Provided As Per Norms Up To Primary Point And Provision For Secondary Distribution Made In The System
      Fire Hydrants Provided As Per Norms
      Hand - Held Extinguishers Provided As Required In Landlord's Areas
      Fire Alarm & Detection System Addressable Fire Alarm & Detection System Has Been Provided With The Help Of Local And Repeater Panel At Security Room

      Plumbing Fixtures:

      Core Toilets High Quality Imported Chinaware And CP Fittings (Roca / Kohler / Duravit Or Equivalent Makes) Single Lever With Sensors
      Driver's Toilet Indian Chinaware And CP Fittings

      HVAC:

      HVAC System Centralized Air Conditioning (Chiller System) With Separate AHUs For Each Floor For Common Areas of Voltas / Bluestar or Equivalent Makes Hot & Cold Option
      Ventilation And Exhaust Provided For Toilets, Cores and Basements. Separate Ventilation for Dg Basement Ventilation / Smoke Extract & Pressurization System Provided

      DG:

      Diesel Generators 100% Fully Automatic Back-up Provided For Lighting, Power And Ac With Dg Sets of Cummins or Equivalent Make
      Features Synchronization of Dg / Automatic Voltage Regulator, PLC Base Auto Starting, and Auto-load Balancing AMP Panel System Provided

      Electrical:

      Electrical Risers Provided
      Distribution Panel, Feeders, Splitters, Distribution Boards Serving Tenants From Load Side Provided
      Wiring All Wiring Till Entry to Tenant's Premises
      Metering Meter / Sub-Meter for Common Loads and Tenant Loads, Provided
      Lightning Protection & Earthing Pits Advanced Lightning Protection System Based On Early Streamer Technology / Maintenance Free Earthing Pit Provided
      Emergency Lighting Emergency Light Fixtures (Connected To Landlord's UPS) Provided On Escape Routes and at All Means Of Egress
      Switches / Wiring / Conduit FRLS Wire / Modular Switches & ISI marked fixtures / PVC Conduit of ISI quality provided

      Signage:

      External Signage Project Signage, Advertising Signs, Banners, Tenant Signage

      Communication:

      Satellite Connection
      • Spatial And Structural Provision or Installing Satellite Dish on Roof
      • Spatial Provision For Cables From Dish To Tenant's Area
         

      Landscape:

      Roadways & Surface Parking Concrete And Interlocked Precast Pavers / Stone Cobbles / Flamed Granite
      Pedestrian & Roadway Lighting Pole and Bollard Mounted Fixtures
      Building Facade & Lighting Feature Lighting of Facade With Fixtures Concealed Within Landscaped Areas
      Site Landscape Landscaped Garden With Decorative Features As Per Design

      External Finishes:

      Walls / Dado Granite / Italian Marble Cladding Stone / Glass / Granite / Paint S.S. Railing With Tempered Glass
      Doors
      • Entry Door: Clear Glass Tempered (Dorma Or Equivalent)
      • Service & Exit Doors: Fire Door As Per Norms Shops / Offices
      • Door: Aluminium Glazed Door
      Windows Glass (Vision / Granulated / Fritted) Blue Green, Tempered, Toughened Glass - Structural / Spider Web / Curtain Glazing
      Structural glazing (Double glazing) wherever required as per design
      Office entry canopies.
      • Common Areas
        • LED lighting in Common / Public areas.
      Internal Finishes

      Atrium / Office Lobby:

      Flooring Italian Marble / Granite or Equivalent Flooring
      Walls / Dado A Combination of Imported Italian Marble & Alucobond Railing in Atrium to be Done in Tempered Glass & Stainless Steel
      Doors Main Entrance Pivoted Glass Doors With Patch Fittings, Hardware (Dorma or Equivalent Make)
      Windows Anodized / Powder Coated Aluminium Window Frames
      Ceiling Spiderweb Fittings / Truss With Tempered Glass & Danpalon / Ge Polycarbonate Sheets or Equivalent Make

      Corridors / Common Areas:

      Flooring Italian Marble / Higher
      Walls / Dado Italian Marble / Higher & Painted Gyp Board
      Doors Glazed Door & Fire Doors as Per Norms
      Windows Anodized / Powder Coated Aluminium Window Frames (Signum / Navair or Equivalent Make)
      Ceiling Pop / Painted Gyp Board False Ceiling

      Anchor:

      Walls / Dado Cement Plaster
      Doors
      • Main Entrance: Pivoted Glass Doors on Patch Fittings
      • Staircase & Service Areas: Fire Door / Steel Doors
      • Toilets: Laminated Flush Door (Greenlam Or Equivalent)
      Windows Anodized / Powder Coated Aluminium Window Frames

      Shops/ Offices/ Restaurants:

      Walls / Dado Cement Plaster
      Windows Anodized / Powder Coated Aluminium Window Frames

      Toilets:

      Flooring Imported Italian Marble Flooring & Counter Top
      Walls / Dado Imported Italian Marble Upto 7 Ft. Height & Pop Punning With Paint
      Doors
      • Main Entrance: Laminated Flush Door
      • Internal: Pre-Fabricated Cubicles (Marine Wooden Laminated Partition Or Equivalent) S.S. / Glass Urinal Partition
      Windows Anodized / Powder Coated Aluminium Window Frames
      Ceiling Pop / Painted Gyp Board False Ceiling

      Staircases:

      Flooring Imported Italian Marble Flooring
      Walls / Dado Texture Paint & S.S. Railing
      Doors Fire Doors
      Windows Anodized / Powder Coated Aluminium Window Frames
      Ceiling Texture Paint

      Lift Lobbies:

      Flooring Imported Italian Marble
      Walls / Dado Imported Italian Marble & Smooth Medium Base Paint
      Doors Anodized / Powder Coated Aluminium Frames/Patch Fitting Glazed Door
      Windows Anodized / Powder Coated Aluminium Window Frames
      Ceiling Pop / Painted Gyp Board False Ceiling

      Lifts:

      • 10 -13 Passenger / Service Lift As Per Norms.
      • Otis / Mitsubishi or Equivalent Make
      Flooring Imported Italian Marble
      Walls / Dado S.S. Cladding
      Doors S.S. Doors
      Ceiling S.S. Paneling

      Basements:

      Flooring Trimex Flooring
      Walls / Dado Plastered & Painted Walls
      Doors Fire Door As Per Norms
      Ceiling Painted Ceiling

      Neighborhood of Emaar Downtown Capital Tower

      • Sherwood Convent 0.5 km
      • Management Development Institute 2.1 km
      • Government College For Girls 3.7 km
      • Mg Road Metro Station 0.2 km
      • IFFCO Chowk 0.8 km
      • Sikanderpur Metro Station 1.2 km
      • Guru Dronacharya 2 km
      • City Centre Shopping Mall 0.1 km
      • Mgf Metropolitan Mall 0.2 km
      • Mgf Megacity Mall 0.7 km
      • MGF Mega City 0.7 km
      • marble market 2.9 km

      Frequently Asked Questions

      Downtown Capital Tower offers retail and office spaces catering to diverse business needs.

      Downtown Capital Tower is ready for occupancy for investors and business owners.

      Guru Dronacharya metro station is nearby.

      Downtown Capital Tower is strategically located on MG Road, with easy access to critical locations.
      Decision Corner
      Decision Corner

      Do You Want a deal of Investment? Just let us know!!

      OR

      Other Projects by Emaar India

      Emaar Downtown Capital Tower
      EXPRESS YOUR INTEREST!