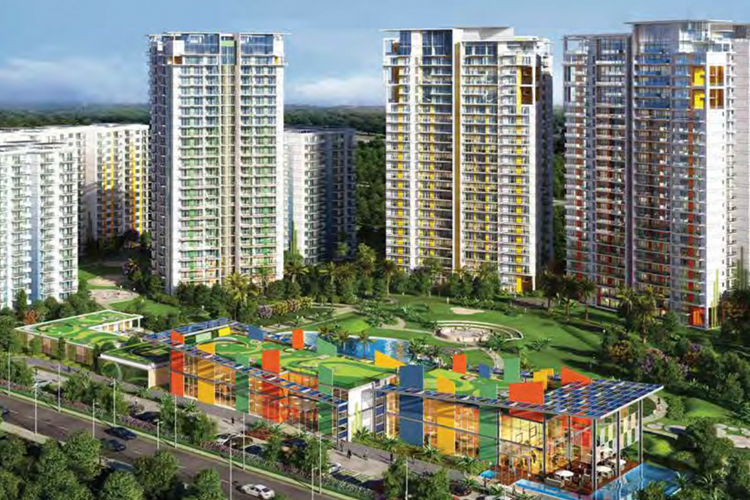
Hero Homes Mohali

Hero Homes Mohali
  • Prices
    On Request
  • Sizes (Sq. Ft.) 1,095 - 1,950
Direct Sales & 0% Commission
Project Highlights:
  • Luxurious Living: Modern amenities and sophisticated design.
  • Prime Location: Strategically located in Sector 88 Mohali.
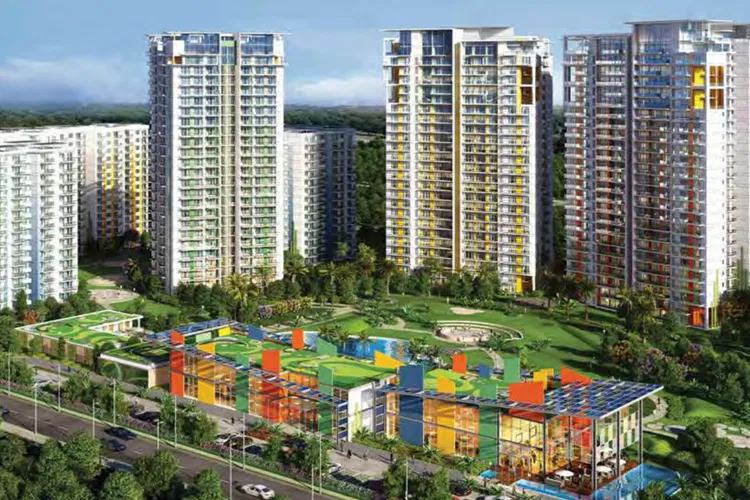
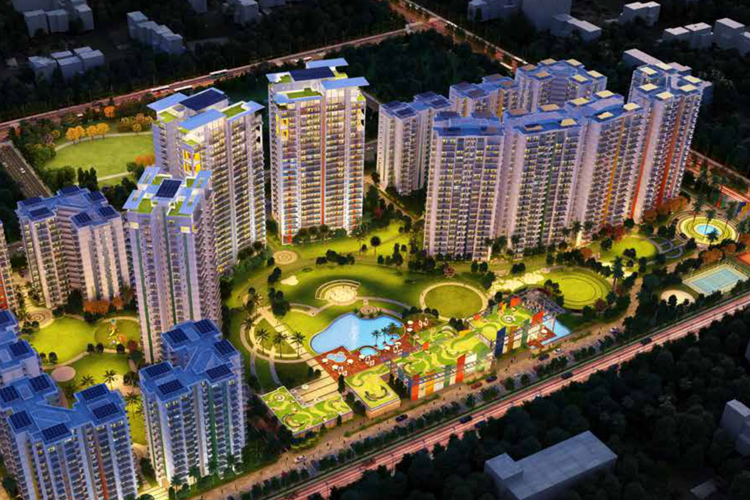
  • Green Surroundings: Spread across 18.5 acres with lush greenery.
  • Variety of Configurations: 2 BHK, 3 BHK apartments with study and servant rooms.
Property Information
  • Site Area 18.5 Acres
  • Completion 2019
  • Property Type Residential

HERO HOMES SECTOR 88

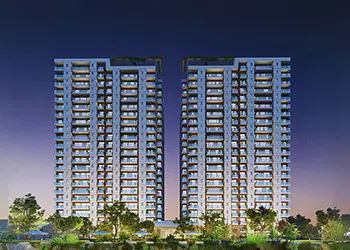
"Hero Homes at Mohali" sets the great setting for a luxury home and a pleased heart. Living in Hero Homes is like a dream come true – you are bounded by all the metropolitan facilities that you preferred, at the same time as you are still in touch with harmony of green surroundings.

Hero Homes Mohali is a residential project that is dedicated to different necessities of home seekers in the mind. Located in Sector 88, neighborhood of this location is home to some of the best residential development. Here, it is all about harmony and serenity.

Configuration:

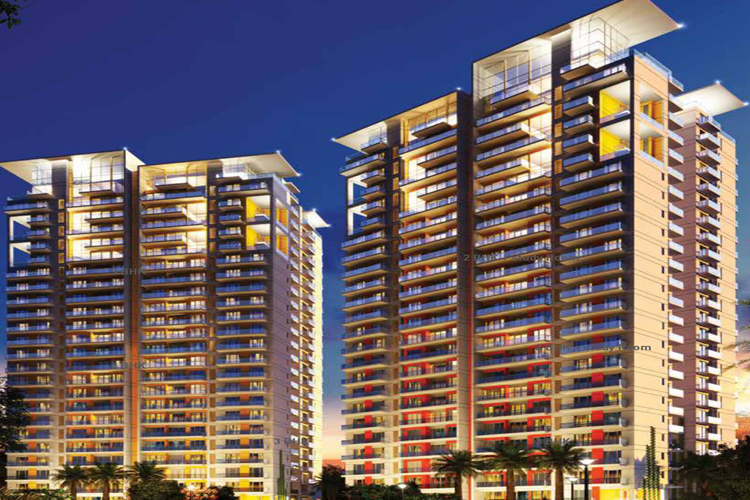
Hero Homes comprises total seven towers but in phase 1 only five towers are available for sale. It features luxury 2 BHK, 2 BHK + Study, 3 BHK and 3 BHK + Servant + Store apartments that spell a special class. Hero Realty have kept your maximum comfort and lavishness in mind at the same time as designing every apartment, each planned to make your life easier, better and more suitable than ever before.

Project Highlights:

With a large number of amenities, get set to understand a new level of luxury.

  • A grand club house outfitted with free time amenities.
  • 5 acres of green land - named as Grand North Park.
  • Vaastu Principle applies in floor planning and master planning reveals excellent climate responsiveness.
  • Tree lined boulevard and well maintained streets with sufficient lighting.

Besides these exclusive facilities, you relieve your frayed nerves with swimming pool, spa & sauna, serves some sports for a sportsman inside you like table tennis, squash, basketball and lot more.

It's strategically located at Sector 88 Mohali nearby Proposed Metro Corridor with a direct entry Kharar - Landra Road and Expressway towards airport. In recent times, this place is experiencing development everywhere at a fast speed yet price of the residential properties are under reasonable range. Apart from luxurious residential development, reputed educational institutions, commercial developments, retail, offices, banks and other major infrastructural features are also coming up around the area.

Prices & Floor Plan of Hero Homes Mohali
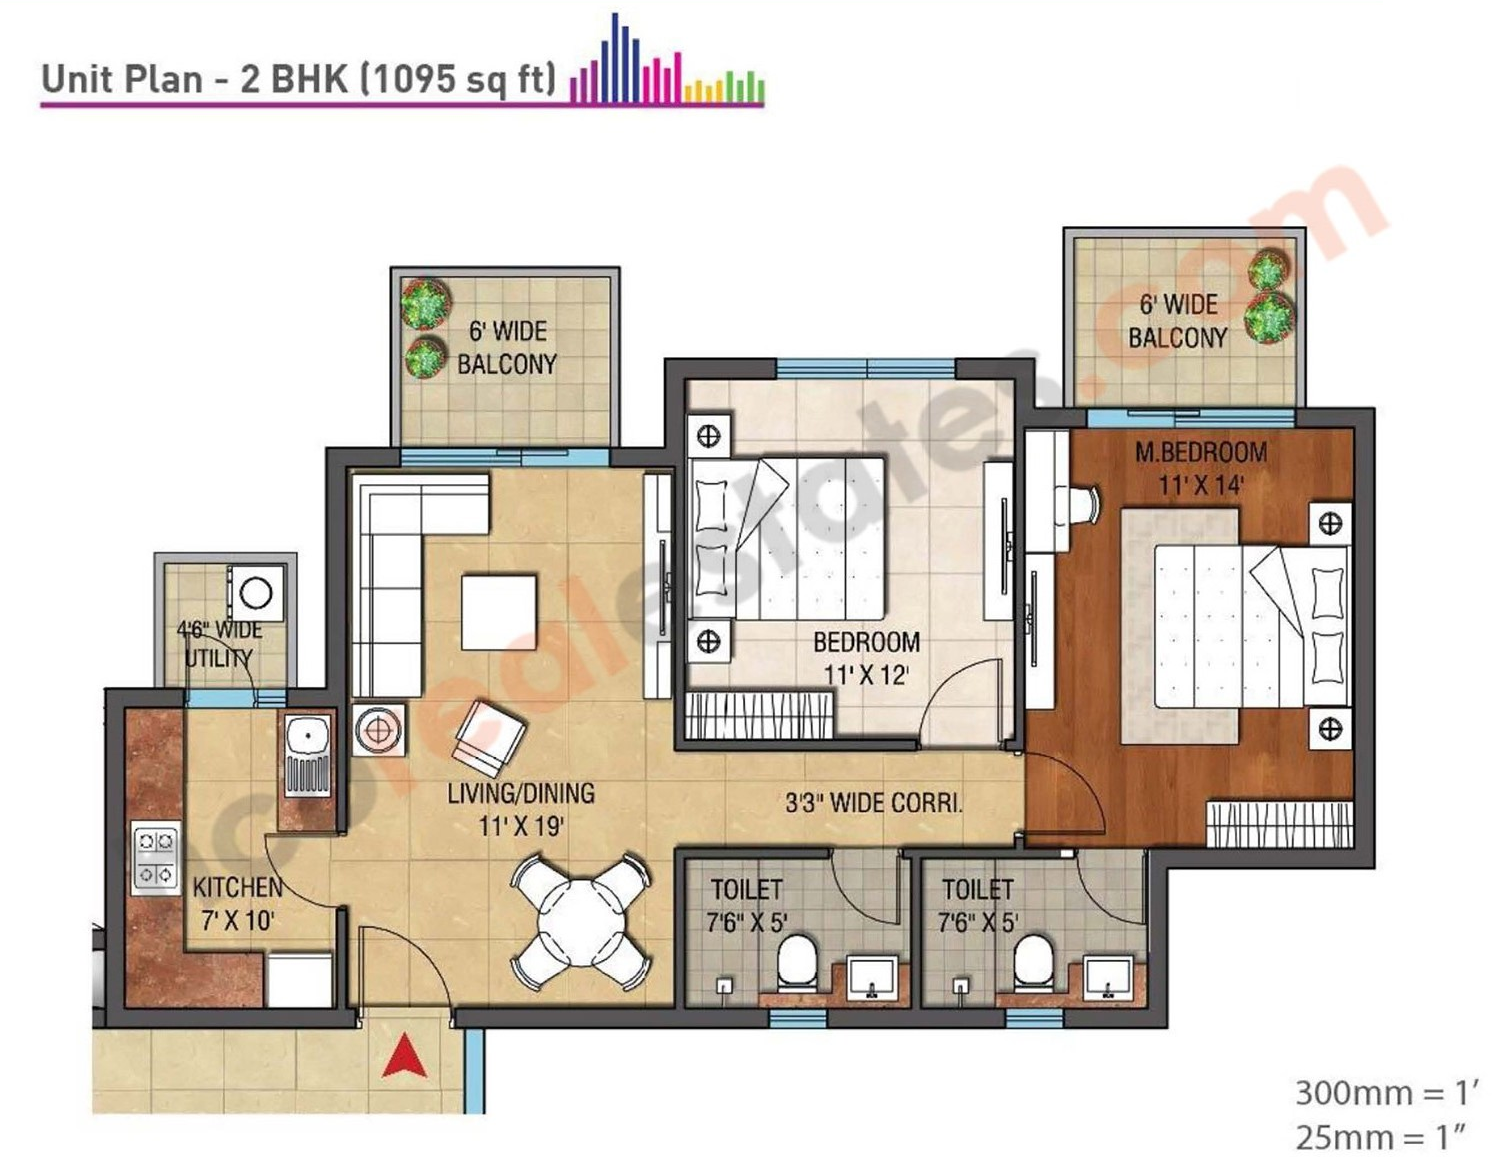
Hero Homes Mohali - 2 BHK Plan

Hero Homes Mohali 2 Bedroom Apartments
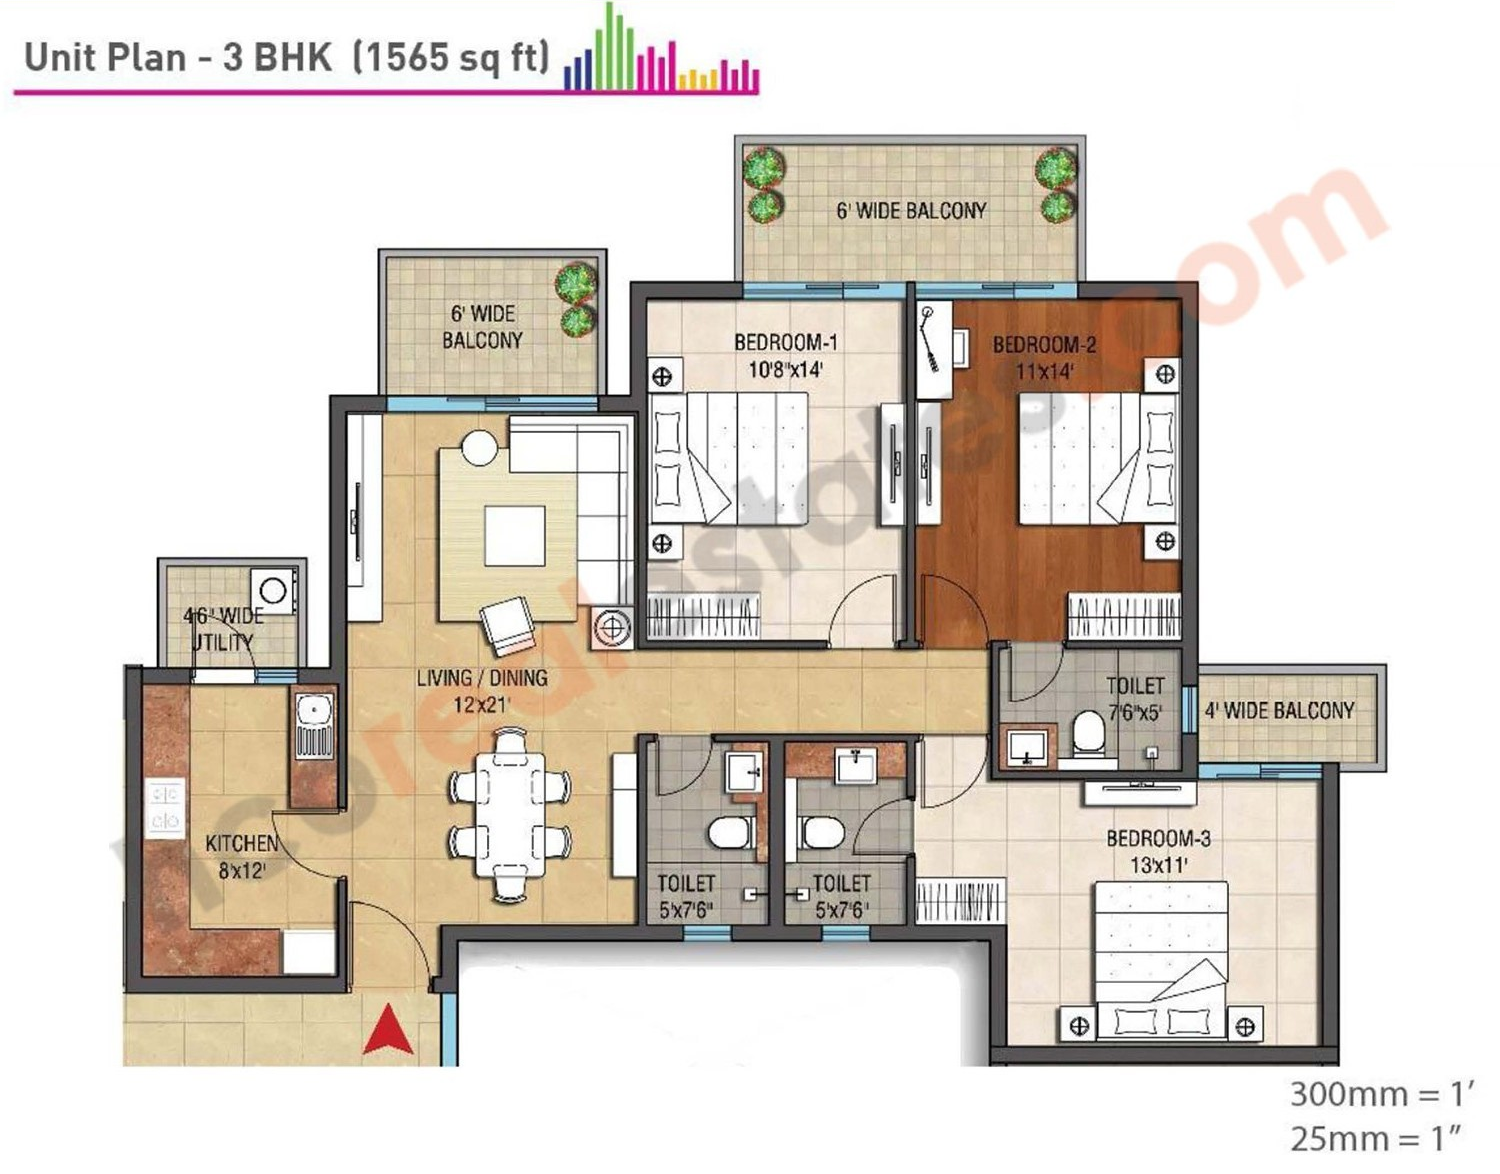
    Hero Homes Mohali - 3 BHK Plan

    Hero Homes Mohali 3 Bedroom Apartments

      bg

      Why invest in Hero Homes Mohali?

      • Grand clubhouse with recreational amenities.
      • 5 acres of green land named Grand North Park.
      • Vaastu principles applied in floor planning.
      • Tree-lined boulevard and well-maintained streets.
      • Array of amenities including swimming pool, spa, sports facilities, and more.

      Hero Homes Mohali Amenities

      Security
      Car Parking
      Water Connection
      Swimming Pool
      Kids Play Area
      Club House

      Specifications of Hero Homes Mohali

      Features & Amenities

      Project Highlights:

      • Exclusive Club House of 25000 sq ft equipped with leisure amenities.
      • Grand North park, a lush green spread of 5 acres.
      • Every home adheres to the vaastu principle.
      • Enjoy every season with Climate Responsive Master Plan.
      • Over 15 acres of rich landscape adorned by the community area.
      • Central Boulevard is lined up with beautiful trees.

      Clubhouse:

      • Swimming Pool
      • Table Tennis
      • Carrom
      • Chess
      • Billiards
      • Cardroom
      • Squash Court
      • Library
      • Gymnasium
      • Spa & Sauna
      • Restaurants, Coffee Shop & Bar
      • Indoor & Outdoor Banquet Facilities
      • Terrace Event Areas
      • Refined Lounge

      Clean & Active Leaving:

      • Sustainability: The buildings will allow residents to be pro-active about the environment around them.
      • Fitness: Open areas, parklands and greens will provide a variety of opportunities for active and passive outdoor activities for fitness and recreation.
      • Creativity: Elegant and, modern housing ecosystem that reflects the spirit of the growing Indian economy.
      • Communities: The heavenly lifestyle will allow residents to naturally rise above mundane existence and live life optimally. Among other things, the buildings will be children-friendly, provisioned for the elderly and provide wheelchair access for the physically disabled.

      Intelligent Design:

      • Modern living spaces with ample ventilation and greenery gives way to an evolved and enriched living.
      • For a safer environment, senior citizen facilities and play areas are isolated away from vehicular traffic and external periphery.
      • Dedicated cycling and jogging tracks ensure freedom for residents.
      • A 24 hour multi-level security is designed to give you complete peace of mind when you are away from your home.
      • Climate responsive masterplan - optimizes winter sun and minimizes direct sunlight in summer months.
      • Adherence to Vaastu principles
      • Beautifully landscaped North Park and Inner Court Greens with summer and winter courts to ensure harmonious community living for all age groups
      • All homes and common spaces are scientifically ventilated and designed to allow natural light all through the year
      • A Bountiful and grand North Park spread over 5 acres
        • Multi-outdoor sports facilities
        • Beautiful tree-lined central boulevard
        • Paved walk ways
        • Well designed inner greens and courtyards attached to every tower encourage a rich community living
        • Preservation of fully grown trees within the complex
      Specifications

      Living Room:

      Flooring Vitrified Tiles
      Walls Arcylic Emulsion Paint over Pop
      Ceiling OBD
      Doors First-class seasoned hardwood frame with flush shutter having teak finish laminated door
      Windows UPVC 3 track Frame with provision of net shutters (Net Shutters not provided
      Others Main Entrance Door of 8' Height

      Master Bedroom:

      Flooring Vitrified Tiles / Laminated Wooden Flooring
      Walls OBD over POP
      Ceiling OBD
      Doors First-class seasoned hardwood frame with factory made Flush Door with lamination on both sides
      Windows UPVC 3 track Frame with provision of net shutters (Net Shutters not provided)

      Other Bedrooms:

      Flooring Vitrified Tiles / Laminated Woodren Flooring
      Walls OBD over POP
      Ceiling OBD
      Doors First-class seasoned hardwood frame with factory made Flush Door with lamination on both sides
      Windows UPVC 3 track Frame with provision of net shutters (Net Shutters not provided)

      Kitchen:

      Flooring Vitrified Tiles
      Walls OBD over POP
      Ceiling OBD
      Doors First-class seasoned hardwood frame with factory made Flush Door with lamination on both sides
      Windows UPVC 3 track Frame with provision of net shutters (Net Shutters not provided)
      Others
      • Granite Counter with Single Bowl / Single drain Board
      • Modular Kitchen with Chimney, HOBB
      • RO

      Master Toilet:

      Flooring Anti-Skid Ceramic Tiles
      Walls Ceramic tiles in dado upto 7'ht & OBD
      Ceiling OBD
      Doors First-class seasoned hardwood frame with Flush Door Having Enamel Paint on inside and lamination on outside
      Windows Powder coated aluminium windows / ventilators
      Others Granite Stone Counter with Wash Basin & Wall-hung EWC

      Other Toilet:

      Flooring Anti-Skid Ceramic Tiles
      Walls Ceramic tiles in dado upto 7'ht & OBD
      Ceiling OBD
      Doors First-class seasoned hardwood frame with Flush Door Having Enamel Paint on inside and lamination on outside
      Windows Powder coated aluminium windows / ventilators
      Others Wash Basin & Wall-hung EWC

      Balconies:

      Flooring Anti-Skid Ceramic Tiles
      Walls External Textured paint finish
      Ceiling OBD
      Doors UPVC Sliding Doors
      Windows NA
      Others Composite SS Railing with Toughened glass. Utility Balcony-Brick Masonry

      Electricals:

      PVC Conduits I/C Frls copper wiring, modular switch & socket

      C.P. Fittings & Chinaware:

      CP Fittings of jaquar Pro or equivalent amd China ware of Parryware / Hindware or equivalent

      Common Areas:

      • Double height Entrance lobby with welcome porch. Lobby flooring with patterned marble/granite
      • Two lifts including a stretcher lift of reputed make with powder coated cars.
      • Floor lobbies and stairs in patterned Kota Stone.
      • M. S. Railing with wooden Hand rail in staircases
      • Two-tier Security system with intercom & CCTV Camera in all G.F. Entrance lobbies
      Specifications Chart for 3 BHK + Stone + Servant

      Living Room:

      Flooring Marble Flooring (Indian Marble)
      Walls Acrylic Emulsion Paint over POP
      Ceiling OBD over POP
      Doors First-class seasoned hardwood frame with polished designer Veneer Flush Door.
      Windows

      UPVC 3 tack frame with net shutters

      Others
      • One Theme wall with Arclylic Paint.
      • 8' Height Entrance door with Video Door Phone

      Master Bedroom:

      Flooring Laminated Wooden Flooring
      Walls Acrylic Emulsion Paint over POP
      Ceiling OBD over POP
      Doors First-class seasoned hardwood door frame with flush door and with teak finish lamination on both sides
      Windows UPVC 3 tack frame with net shutters

      Other Bedrooms:

      Flooring Laminated Woodren Flooring
      Walls Acrylic Emulsion Paint over POP
      Ceiling OBD over POP
      Doors First-class seasoned hardwood door frame with flush door and with teak finish lamination on both sides
      Windows UPVC 3 tack frame with net shutters

      Kitchen:

      Flooring Superior Vitrified Tiles
      Walls Acrylic Emulsion Paint over POP
      Ceiling OBD over POP
      Doors First-class seasoned hardwood door frame with flush door and with teak finish lamination on both sides
      Windows UPVC 3 tack frame with net shutters
      Other
      • Superior Granite / Marble Counter with SS Single Bowl / Single drain Board.
      • Modular Kitchen with Chimney, HOBB
      • RO

      Master Toilet:

      Flooring Anti-Skid Superior Ceramic Tiles
      Walls Superior Ceramic tiles in Dado upto 7' Height & OBD over POP
      Ceiling OBD over POP
      Doors First -class seasoned hardwood frame with flush door having enamel paint on inside and teak finish lamination outside.
      Windows Powder coated aluminium windows / ventilators
      Other
      • Superior Granite Stone Counter with wash basin
      • Shower Cabinet with Superior CP Fittings & Wall-hung EWC.

      Other Toilet:

      Flooring Anti-Skid Superior Ceramic Tiles
      Walls Superior Ceramic tiles in Dado upto 7' Height & OBD over POP
      Ceiling OBD over POP
      Doors First -class seasoned hardwood frame with flush door having enamel paint on inside and teak finish lamination outside.
      Windows Powder coated aluminium windows / ventilators
      Other Superior Granite Stone Counter with Wash Basin & Wall-hung EWC

      Servant Room:

      Flooring Ceramic Tiles
      Walls OBD over POP
      Ceiling OBD over POP
      Doors First -class seasoned hardwood frame with flush door having enamel paint on inside and teak finish lamination outside.
      Windows UPVC 3 track frame with provision of pitting net shutters. (Net shutters not provided)

      Servant Room Toilet:

      Flooring Anti-skid Cermic tiles
      Walls Ceramic Tiles in Dado upto 7' ht & OBD
      Ceiling OBD
      Doors First -class seasoned hardwood frame with flush door having enamel paint on inside and teak finish lamination outside.
      Windows Powder coated Aluminium windows / ventilators
      Other Wash Basin & EWC

      Balconies:

      Flooring Anti-skid Ceramic tiles
      Walls External Textured paint finish
      Ceiling OBD
      Doors UPVC Sliding Doors
      Windows NA
      Other Composite SS Railing with Toughened glass. Utility Balcony-brick Masonry

      Electricals:

      PVC Conduits i/c FRLS copper wiring. modular switch & Socket etc., DB with MCB

      C.P. Fittings & Chinaware:

      Superior quality of CP Fittings of Jaquar or equivalent make and superior quality Chinaware of make Parryware / Hindware or equivalent

      Common Areas:

      • Double height Entrance lobby with welcome porch. Lobby flooring with patterned marble/granite
      • Three lifts including a stretcher lift of reputed make with SS cars and door.
      • Floor lobbies and stairs in patterned Kota Stone.
      • M. S. Railing with wooden Hand rail in staircases
      • Two-tier Security system with intercom & CCTV Camera in all G.F. Entrance lobbies

      Neighborhood of Hero Homes Mohali

      • Bachpan Play School 3.8 km
      • Shemrock School 5 km
      • The Millennium School 5.8 km
      • Vivek High School 3.1 km
      • Ivy Hospital 4 km
      • Indus Hospital 4.8 km
      • Shivalik Hospital 5.2 km
      • SAS Nagar Station 9.1 km
      • HP Petrol Pump 6.1 km
      • PCA Stadium 6.2 km
      • Treebo Trip Kamron-Hotel 3.5 km

      Frequently Asked Questions

      Currently, there is no payment plan available.

      Yes, Hero Homes Mohali is a ready-to-move-in project.

      The project offers apartments ranging from 1095 to 1950 square feet, with 2 BHK and 3 BHK options.

      Nearby landmarks include Fortis Hospital, Chandigarh International Airport, North Country Mall, and educational institutions like Chandigarh Engineering College and ISB & IISER.
      Decision Corner
      Decision Corner

      Do You Want a deal of Investment? Just let us know!!

      OR

      Other Projects by Hero Realty

      Hero Homes Mohali
      EXPRESS YOUR INTEREST!