Lotus Woodview Gurgaon

Lotus Woodview Gurgaon
  • Prices
    Coming Soon
  • Sizes (Sq. Ft.) 1,647 - 6,030
Direct Sales & 0% Commission
Project Highlights:
  • SVAGRIHA Rated Environmentally sustainable residential units.
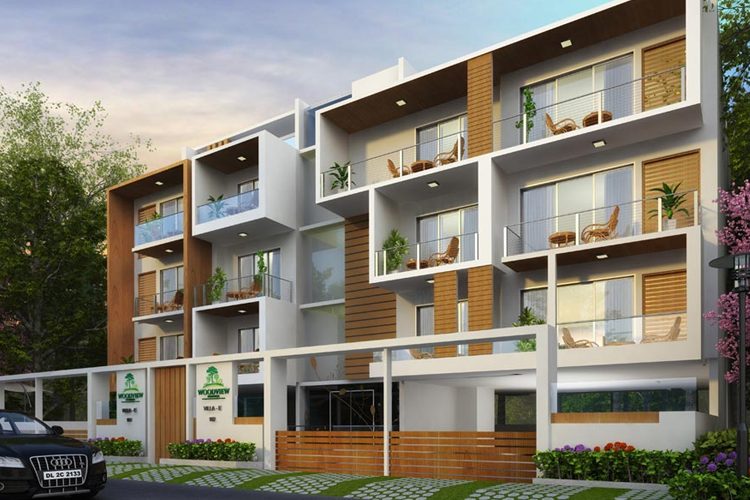
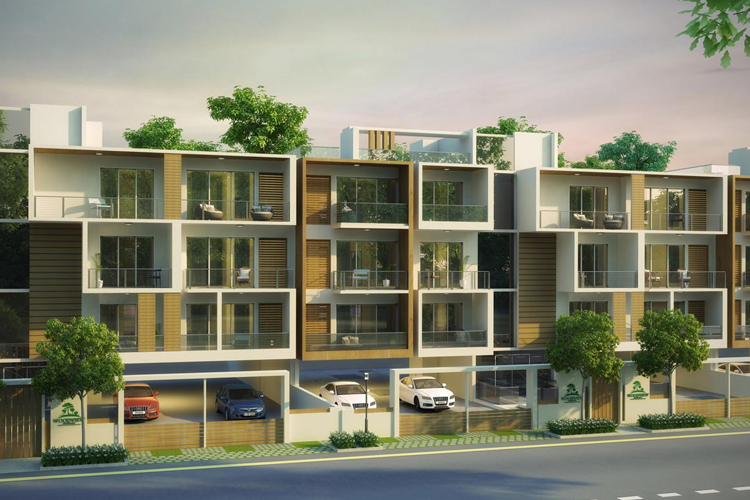
  • Green Surroundings Independent floors in the midst of lush greenery.
  • Variety of Options 2, 3, and 4 BHK independent floors ranging from 183 to 670 sq. yards.
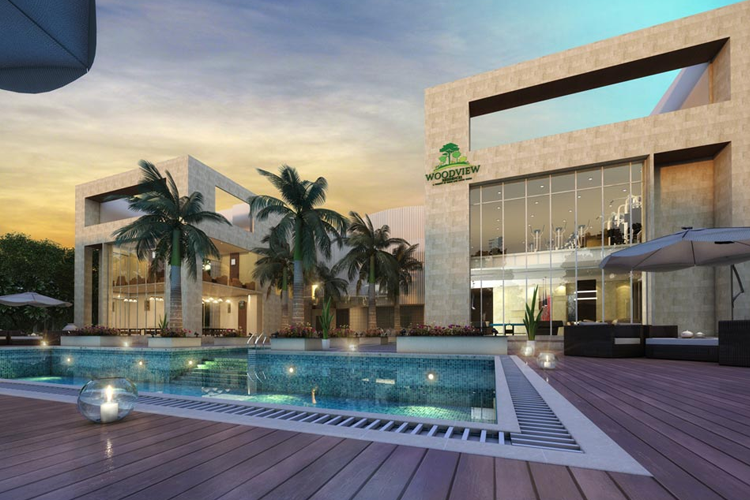
  • Abundant Amenities Swimming pool, gymnasium, kids play area, cricket pitch, volleyball court, amphitheater, and more.
Property Information

Find yourself in the company of Green surrounding. Not just high rise towers!

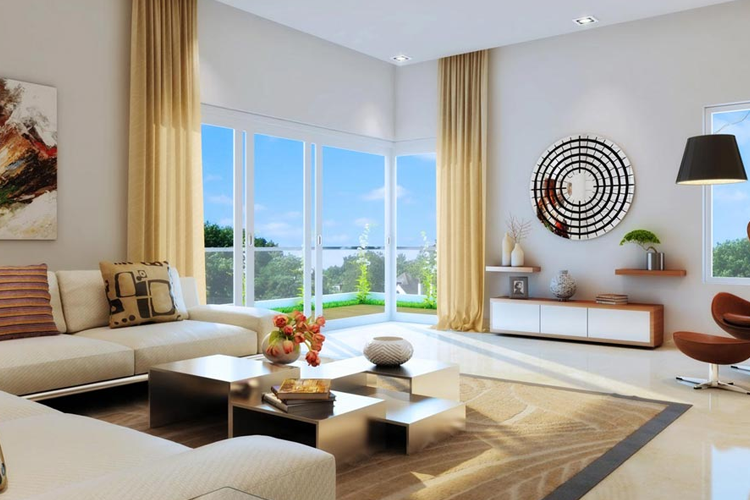
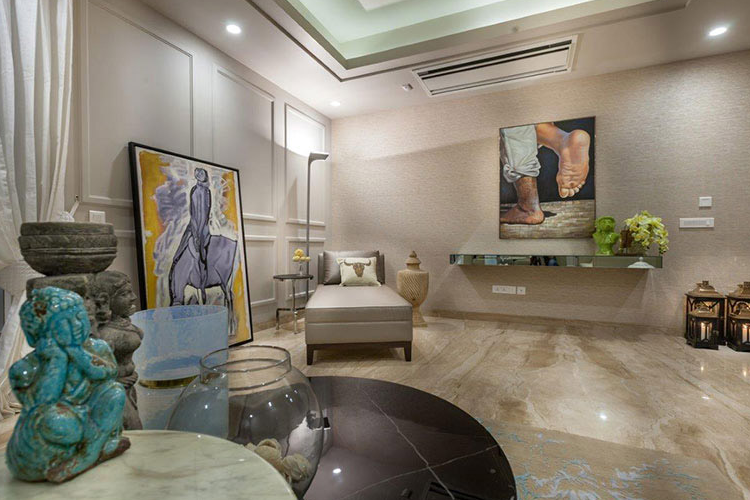
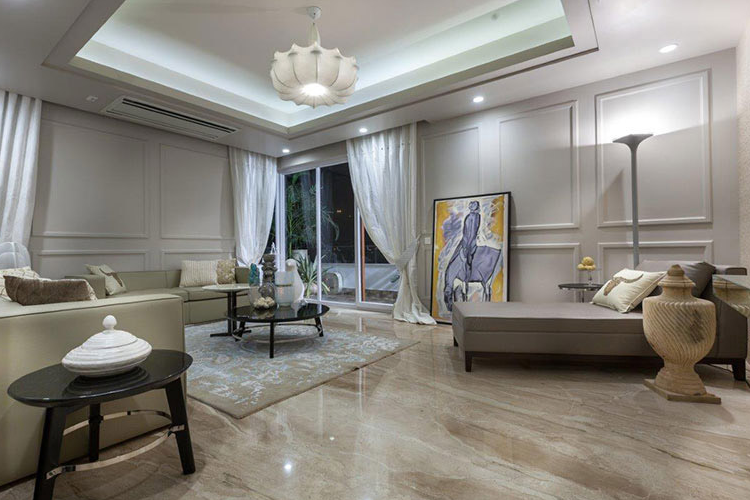
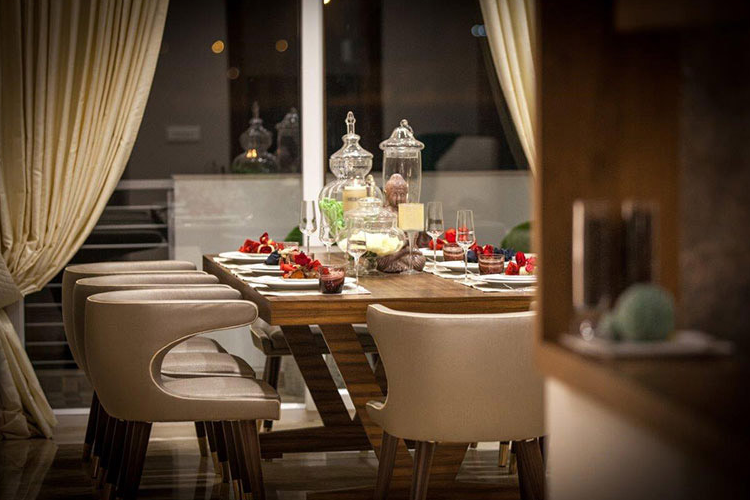
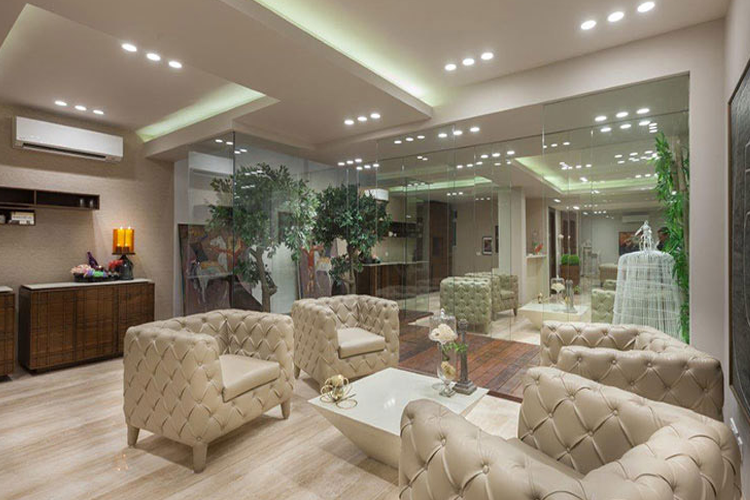
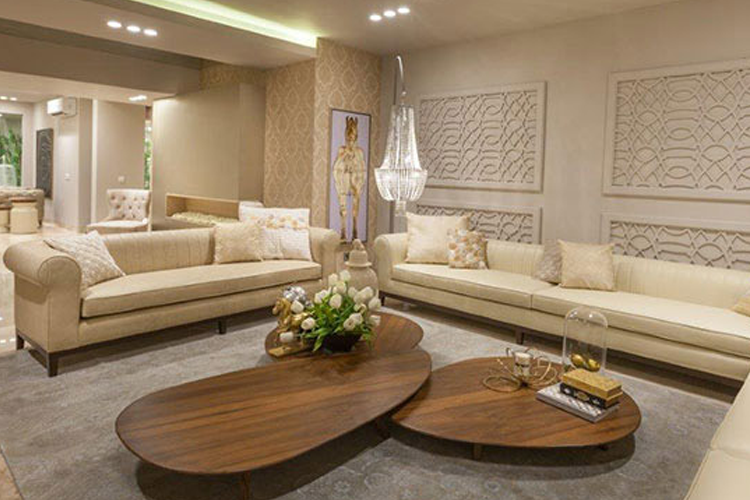
Pride of Gurgaon - Lotus Woodview is a place that leaves little to be achieved, and very little to be preferred. These "2, 3 and 4 BHK independent floors on 180 - 670 sq. yards plots" bounded by greens, imaginative arrangements, warm & welcoming entrance, unreserved surroundings and first class, reserved only for the achievers. Here’s to a find of private safe haven.

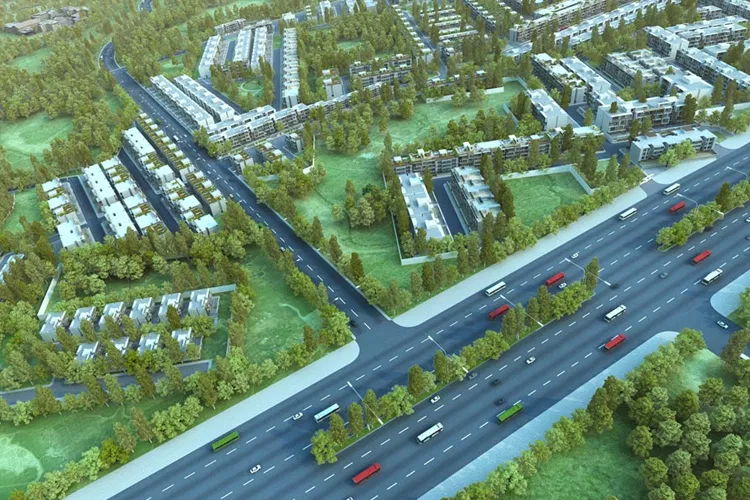
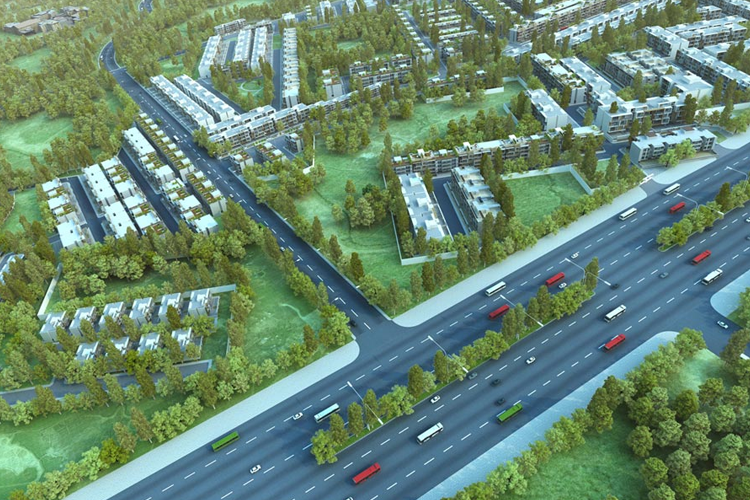
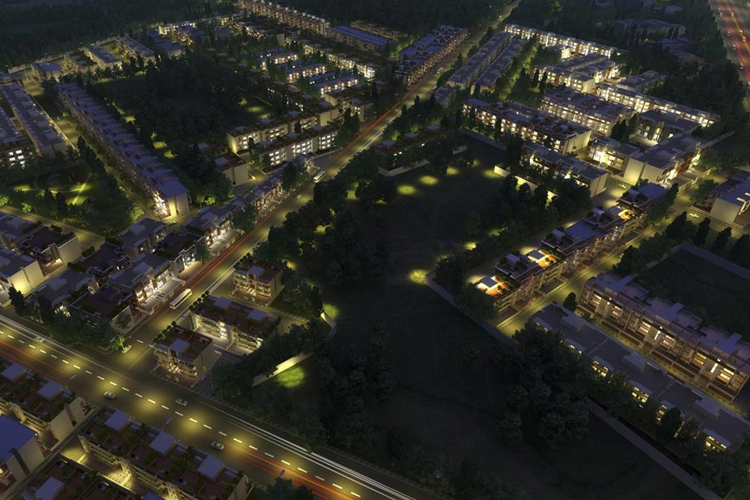
With low rise towers spread over acres of greens speak why Lotus Woodview is a haven of peace and serenity with SVAGRIHA Rated residential units. Considered to pass the advantage of space, Woodview is unhindered by any residential development in this region. It’s wide open space and ground-breaking design make best use of utility area and presents more standard of living facilities, its setting cuts one from the humdrum of the town, it’s a development where you can listen to the call of your inner self.

Free time finds its own moment in time and freedom, at Lotus Woodview in Gurgaon, every detail is given abundant attention. Every facilities allocated is utilized to its utmost welcome every day with interest. Kids Play Area, Cycling Track, Cricket Net, Billiards / Snooker, Lawn / Table Tennis, Aqua Gym and swimming pool etc.

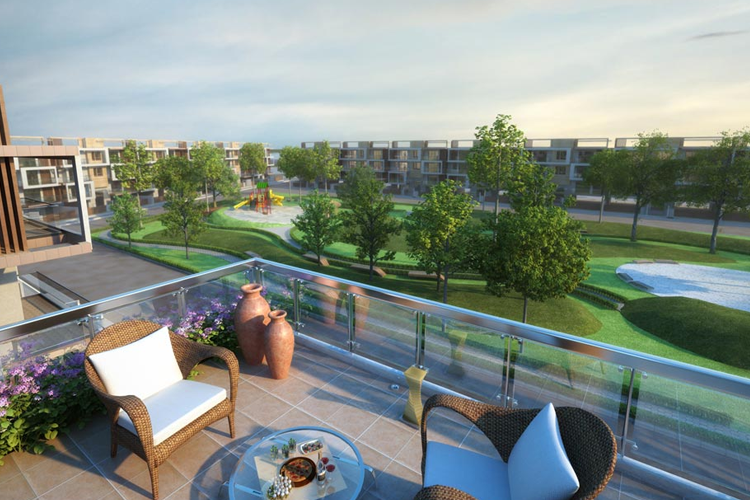
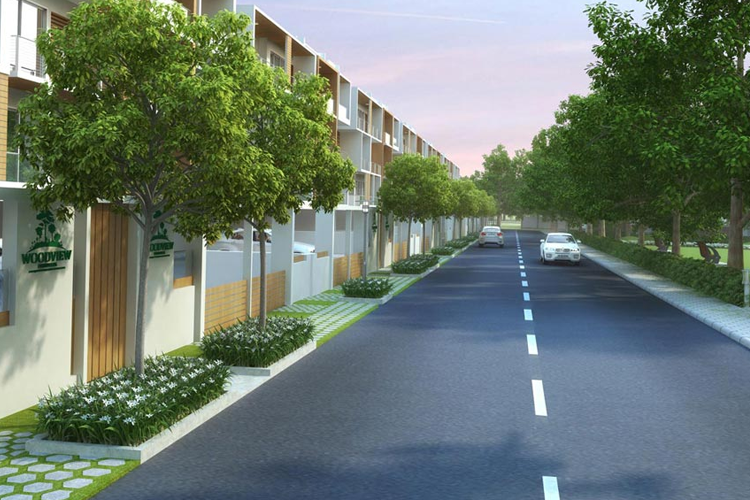
Tree lined boulevard and well maintained streets that attracts you to move through it, lovely water bodies that refresh your mind and green garden with sitting arrangements gives you some moment for yourself. A perfect balance between manmade luxury and natures’ exclusivity offer the perfect setting for a living that is very much away from the mundane.

A round the clock expert staff with high security and technically superior security and security cameras are employed to guard all the pleasures of your living, presenting you the main satisfaction from other all, the satisfaction of sleep.

As the name suggests, Lotus Woodview is a pleasing and calm locale situated in 89 & 90 Gurgaon with close proximity from Dwarka Expressway. It is accessible within few minutes of all important destinations such as the Delhi International Airport, National Highway - 8, famous Malls, Hotels and Family Restaurants.

Prices & Floor Plan of Lotus Woodview Gurgaon
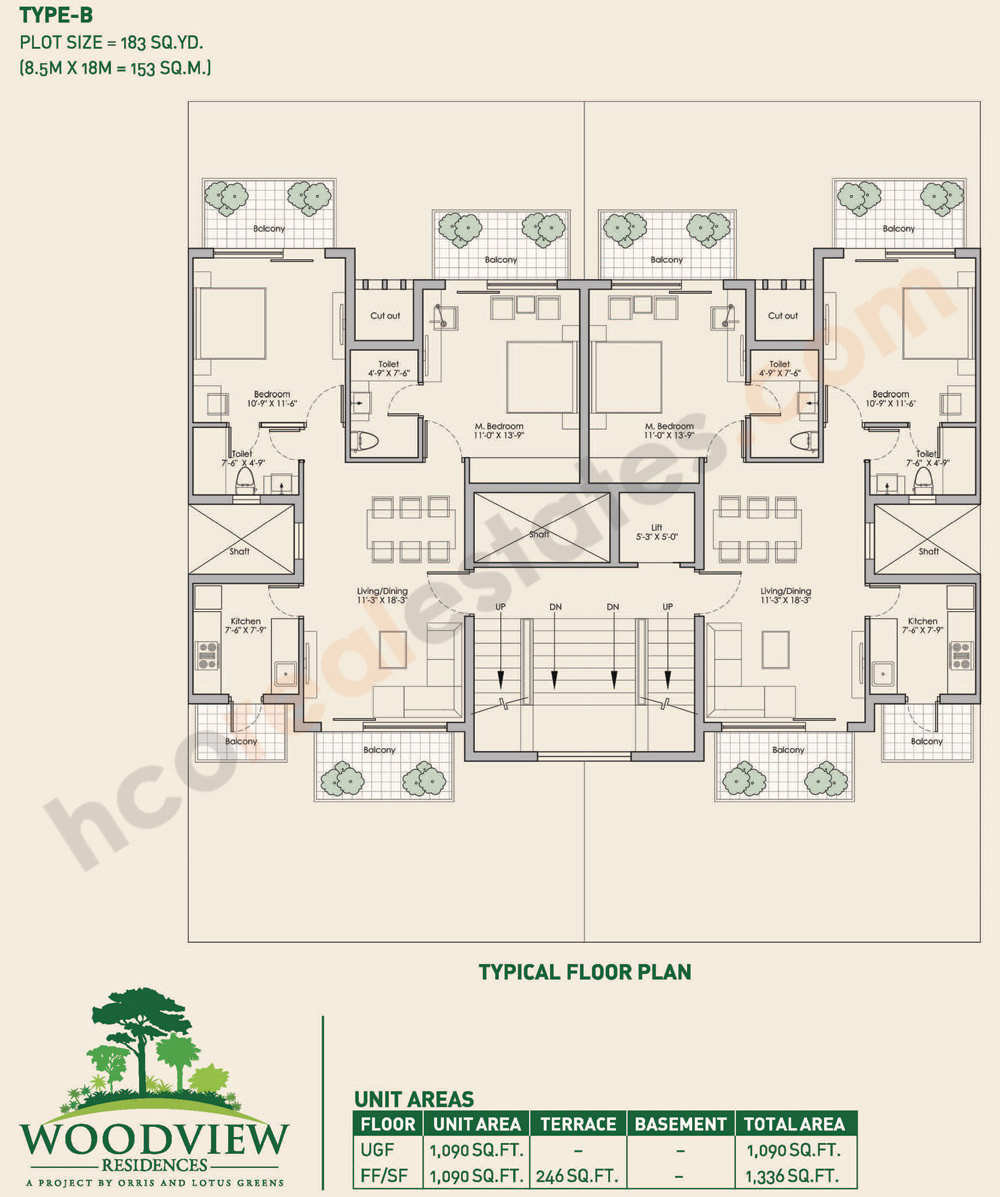
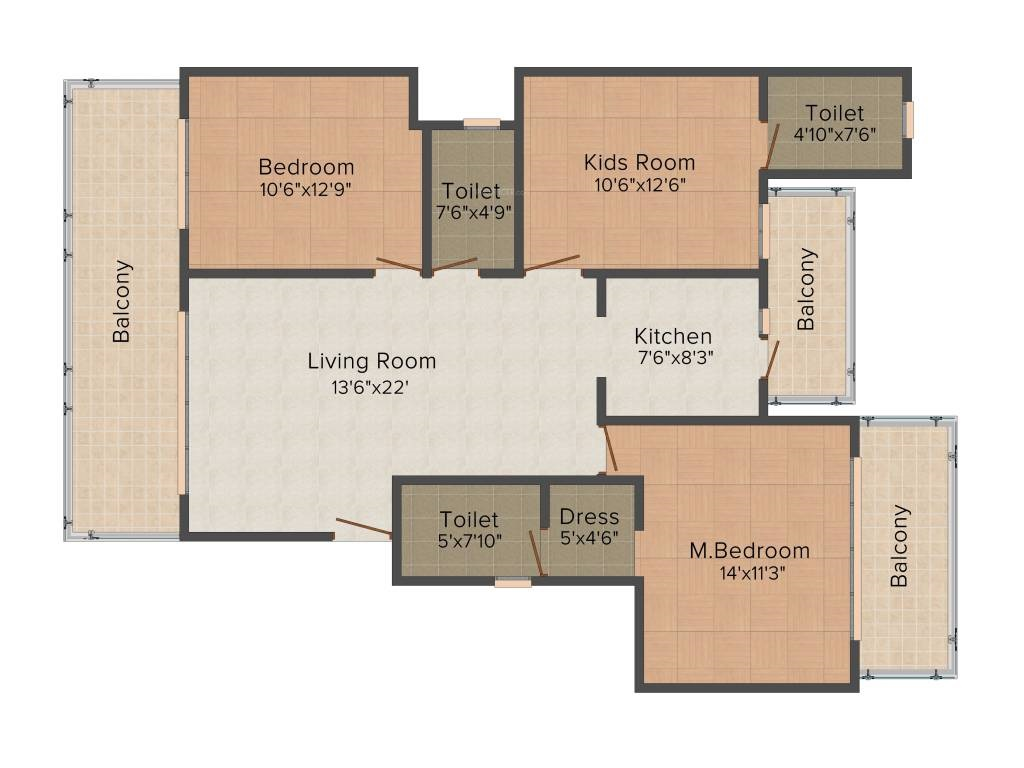
Lotus Woodview Gurgaon - 2 BHK Plan

Lotus Woodview Gurgaon 2 BHK Floors

    Lotus Woodview Gurgaon - 3 BHK Plan

    Lotus Woodview Gurgaon 3 BHK Floors

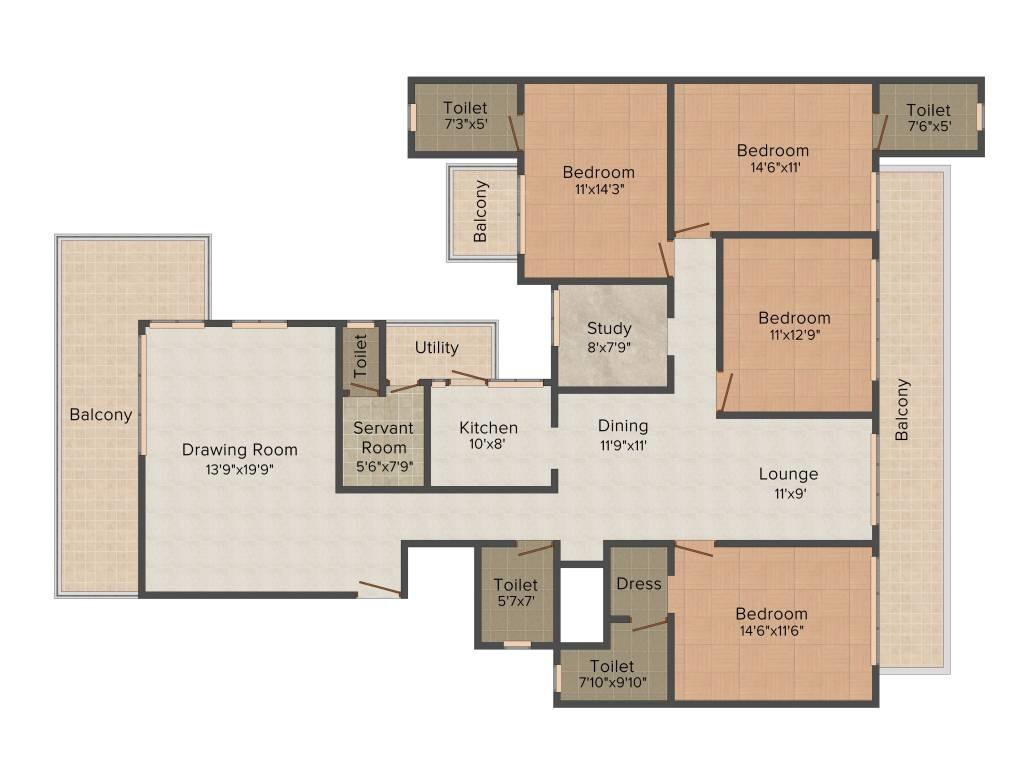
      Lotus Woodview Gurgaon - 4 BHK Plan

      Lotus Woodview Gurgaon 4 BHK Floors

        bg

        Why invest in Lotus Woodview Gurgaon?

        • Attractive option for both end-users and investors.
        • Comfortable and convenient lifestyle for residents.
        • Tranquil surroundings and ample greenery, ensuring a peaceful retreat.
        • Eco-friendly living environment, enhancing the overall quality of life for residents.

        Lotus Woodview Gurgaon Amenities

        Power Backup
        Security
        Car Parking
        Club House
        Swimming Pool
        Gymnasium

        Specifications of Lotus Woodview Gurgaon

        Features & Amenities

        Greenability:

        • Eco-friendly communities
        • Time operated streetlights to conserve energy
        • Rain water harvesting
        • Alternative energy, solar heaters and solar lighting
        • Solid waste management
        • Themed aroma gardens
        • Seamless greens

        Amenities:

        • Shopping Arena
        • Medical Facilities
        • Nursery School
        • Cricket Net
        • Kids Play Area
        • Concierge Services
        • High School
        • Mechanical Car Wash
        • Food Joint
        • Gazebo
        • Cycling Track

        Club:

        • Spa
        • Library
        • Theatre
        • Lawn / Table Tennis
        • Pool - side Café
        • Squash / Badminton Court
        • Aqua Gym
        • Coffee Lounge
        • Billiards / Snooker
        • Gymnasium
        • Multi - Cuisine Restaurant
        • Basketball Court
        Specifications

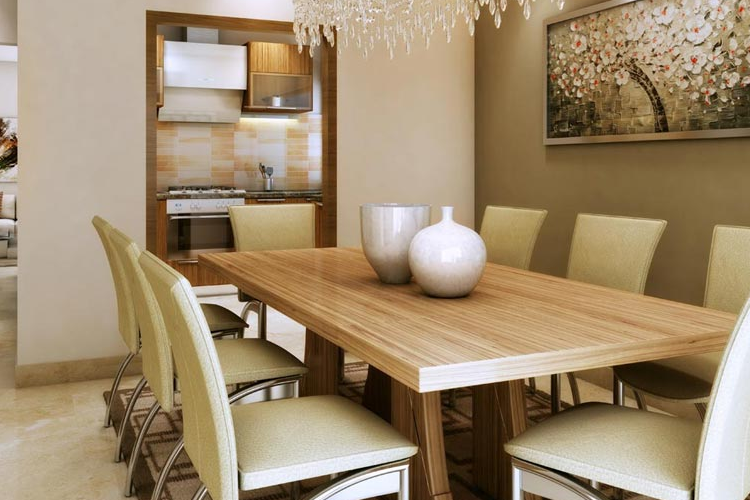
        Drawing / Dining Room:

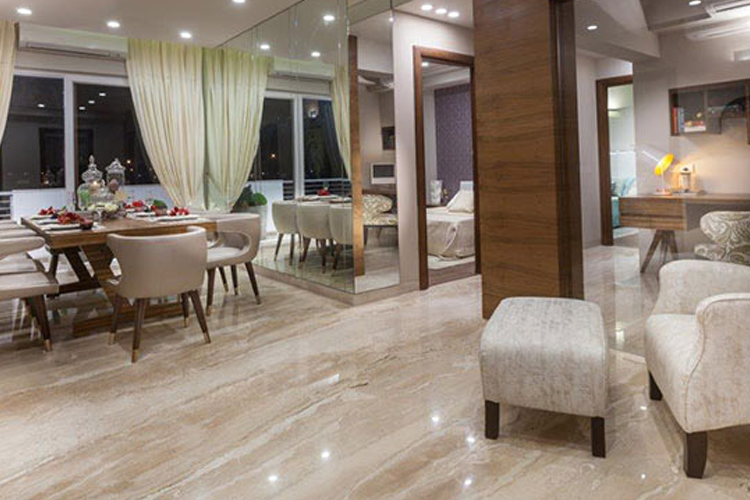
        Flooring Imported Marble
        Walls Pop Punning with Healthy Acrylic emulsion Paint
        Ceilings Oil Bound Distemper with designer cornice

        Master Bedroom:

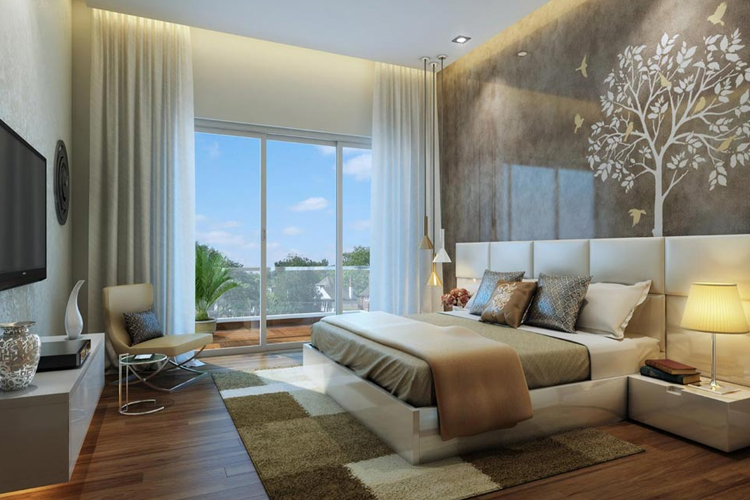
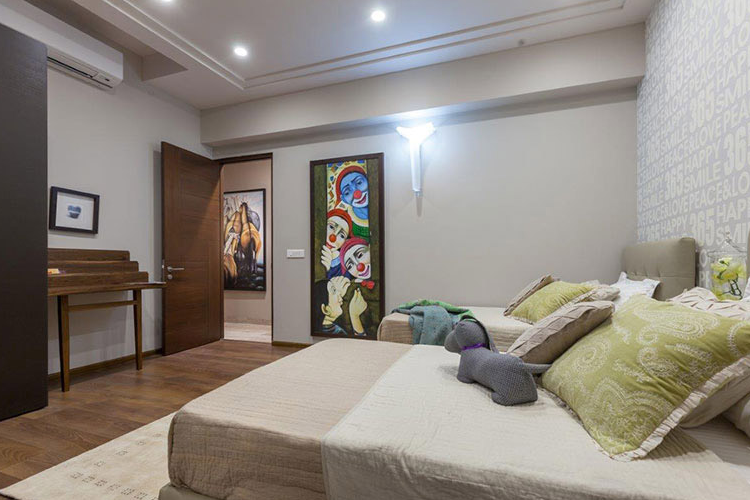
        Flooring Engineered Hardwood
        Walls Pop Punning with Healthy Acrylic emulsion Paint
        Ceilings Oil Bound Distemper with designer cornice

        Other Bedrooms:

        Flooring Laminated Wooden Flooring
        Wardrobes Modular Wardrobes with imported hardware
        Wall Pop Punning with Healthy Acrylic emulsion Paint
        Ceilings Oil Bound Distemperwith designer cornice

        Kitchen:

        Flooring Imported Marble
        Walls Dado / Tiles up to 2 feet above the counter and rest Healthy Acrylic Emulsion Paint
        Ceilings Oil Bound Distemper with designer cornice
        Others
        • International Style Moduler Kitchen with Exhaust
        • Hob and Chimney
        • Granite counter top
        • Stainless steel sink and cp fittings

        Toilets:

        Flooring Matt Finish Homogeneous Ceramic Tiles Tiles / Vitrified Tiles
        Walls Digital Ceramic Tiles
        Ceilings OBD / False Ceiling / MR Board
        Fittings & Fixtures Jaguar / Grohe / Duravit / Kohler / equivalent

        Basement:

        Flooring Matt finished Ceramic / Vitrified Tiles
        Walls OBD
        Ceilings OBD

        Balcony:

        Flooring Matt finished Anti Skid Ceramic Tiles
        Walls Weather Proof External Texture paint
        Ceilings OBD
        Railing SS with Glass on front side MS Railing on the rear side

        Staircase:

        Flooring Granite Flooring
        Walls External Texture paint MS Handrail with hardwood tops

        General:

        HVAC VRV / VRF AC Units
        DG 100% Power Backup
        Electrical Fixtures Light Fittings in common areas & balconies only Copper wiring in PVC Conduits
        Elevator Branded MRL type
        Door Veener Finish flush door / Skin moulded panel door
        Windows / Glazings Elevational Elements UPVC glazing with toughened Glass
        Entrance Lobby door Door with Video phone

        Neighborhood of Lotus Woodview Gurgaon

        • RPS International School 1 km
        • Lotus Rise World School 1.2 km
        • Basant Valley School 3.7 km
        • IILM 15.4 km
        • Aarvy Healthcare Super Speciality Hospital 1 km
        • Miracles Apollo Cradle / Spectra Hospital 2.3 km
        • Genesis Hospital Sector 84 2.7 km
        • THE SIGNATURE ADVANCED SUPER SPECIALITY HOSPITAL 4.5 km
        • Gurgaon Railway Station 11.5 km
        • Millennium City Centre Gurugram 17.5 km
        • Indira Gandhi International Airport 29.2 km
        • Airia Mall 3.8 km
        • Nakhrola Stadium 6.7 km
        • AapnoGhar (Resort,Water, Amusemnt Park) 8 km
        • Manesar Golf Course 11.2 km
        • AS Business Park 11.5 km

        Frequently Asked Questions

        Lotus Woodview offers independent floors ranging from 183 to 670 sq. yards.

        The project offers amenities such as a swimming pool, gymnasium, kids play area, cricket pitch, volleyball court, amphitheater, CCTV surveillance, and more.

        Lotus Woodview is situated in sectors 89 & 90 of Gurgaon, with close proximity to Dwarka Expressway and easy access to important destinations like the airport, highways, hospitals, and schools.
        Decision Corner
        Decision Corner

        Do You Want a deal of Investment? Just let us know!!

        OR
        Lotus Woodview Gurgaon
        EXPRESS YOUR INTEREST!