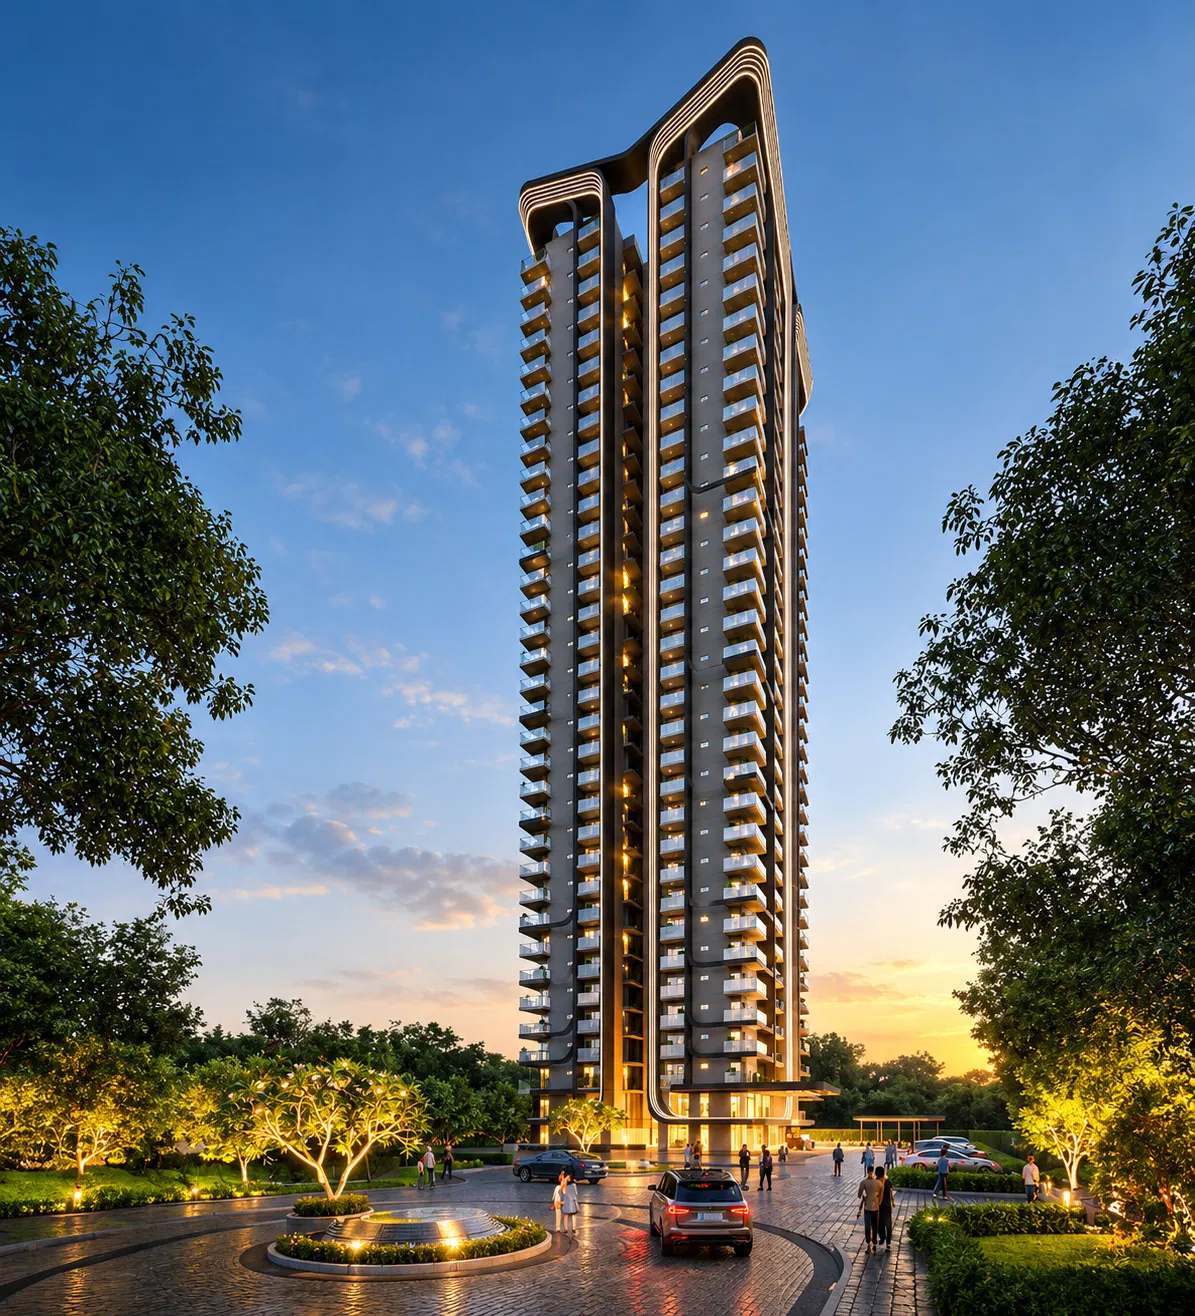
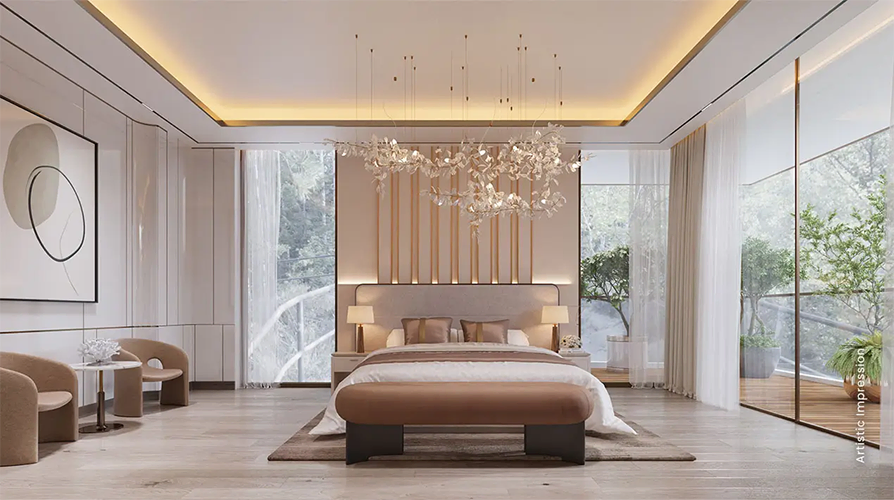
- Limited Edition AddressPhase 1 has only 100 residences, all 3 BHK + Utility homes of 2,400 sq.ft.
- 4 Homes to a Corean air-conditioned lift lobby on every floor.
- 270 Degree Views3-side open homes with city or Aravalli views, and no balcony overlooking another apartment.
- Studio Symbiosis Designover 50 international awards and offices in Germany, London and India.
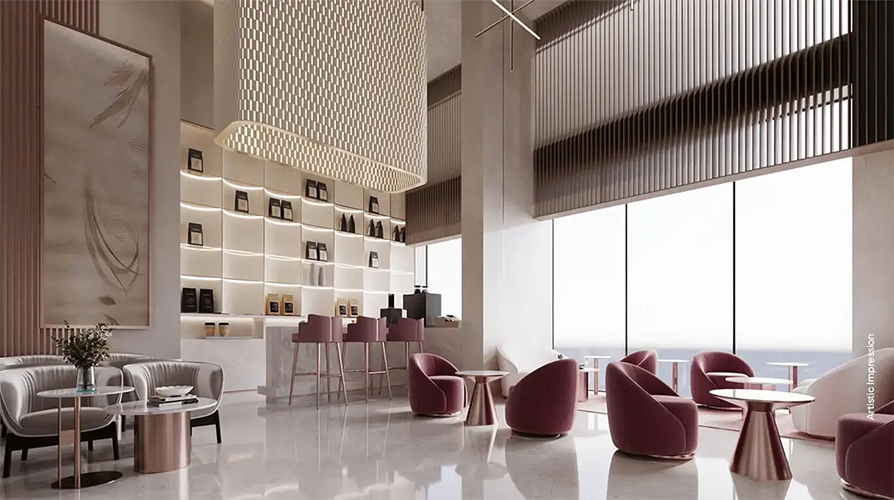
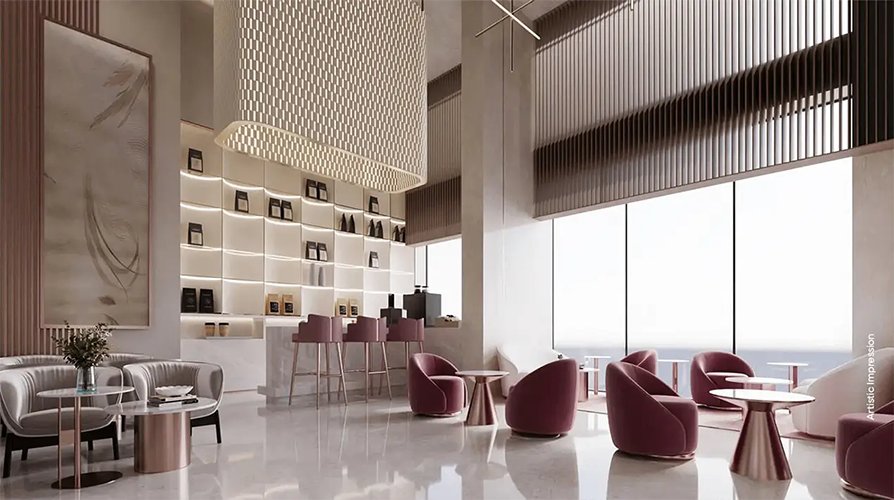
- Private 5 Star Loungea double-height lounge with a library corner and concierge service.
- Club Sands Clubhousesnooker, fine dining options, a salon, a lounge, and a multipurpose hall.
- Golf Course Extension Roadentry from a 60 m-wide road, and about 30 minutes to the airport.
- Payment Plan 50:50
- Completion Q2 2030
- Property Type Residential
M3M Opus Sector 67 Gurgaon
M3M Opus Gurgaon is a limited edition luxury tower by M3M in Sector 67 on Golf Course Extension Road, Gurugram. The G+33 tower has 100 residences in Phase 1, all 3 BHK + Utility homes of 2,400 sq.ft., with 4 residences per core and 3 side open layouts. Prices start at ₹4.70 Cr (₹19,600 per sq.ft.) on the 50:50 payment plan, with a ₹10 lakh booking amount. Studio Symbiosis designed the tower; the entry is from a 60 m-wide road, and the airport is about 30 minutes away. M3M Opus is presented as an address reserved for a privileged few. The tower is a stand-alone luxury address, yet it belongs to a larger M3M development, so residents also use the wider amenities and landscaped grounds around it. At the ground level, a double-height lounge, private library lounge, and elite concierge experience welcome residents before they reach their floor.
The project is in Sector 67 on Golf Course Extension Road, one of Gurugram's most sought-after luxury addresses. The entry is from a 60 m-wide road, and another 24 m-wide road borders the site on the other side. The airport is about 30 minutes away, and the Southern Peripheral Road corridor links the area to NH 48, Dwarka Expressway and Golf Course Road.
The road network around the project is being upgraded. A 4.2 km elevated corridor is planned on the Southern Peripheral Road between NH 48 and Vatika Chowk, and the 6 km stretch between Vatika Chowk and Ghata Chowk is set to be widened to 8 lanes.
The catchment is affluent, with renowned schools and hospitals, premium offices, retail, and fine dining nearby.
The 2,400 sq.ft. 3 BHK + Utility home is priced at ₹19,600 per sq.ft. on the 50:50 payment plan, which makes the total cost ₹4,70,40,000 (₹4.70 Cr). On the 25:75 payment plan, the rate is ₹21,000 per sq.ft. and the total cost is ₹5,04,00,000 (₹5.04 Cr). Both totals include PLC and 1 car parking slot.
Terms that apply to both plans
- Applicable GST is paid along with each instalment.
- Stamp duty and any other government charges are extra as applicable.
- 1 percent TDS is deposited on each instalment, which is the buyer's responsibility.
- 12 months of maintenance is free after possession.
- The first transfer is free of charge after 1 year of completing the first payment milestone.
Buyers can choose between 2 payment plans. Milestones are counted from the date the booking amount is completed, and post-dated cheques are required for the 15-day and 60-day instalments.
50 percent is paid within 60 days of booking and 50 percent at OC and possession.
- On booking: ₹10,00,000
- Within 15 days of booking: 10 percent of the total cost, less the amount already paid, which is ₹37,04,000
- Within 60 days of booking: 40 percent, which is ₹1,88,16,000
- On application of OC: 40 percent, which is ₹1,88,16,000
- On offer of possession: Balance 10 percent, which is ₹47,04,000
25 percent is paid within 60 days of booking and 75 percent at OC and possession.
- On booking: ₹10,00,000
- Within 15 days of booking: 10 percent of the total cost, less the amount already paid, which is ₹40,40,000
- Within 60 days of booking: 15 percent, which is ₹75,60,000
- On application of OC: 65 percent, which is ₹3,27,60,000
- On offer of possession: Balance 10 percent, which is ₹50,40,000, plus possession charges as applicable
The 2,400 sq.ft. layout has 3 bedrooms, a living and dining area, a kitchen, and a utility room with its own toilet. The master bedroom has a dressing area and an attached toilet, and a powder room is located near the entry. The layout includes private decks, 5 feet 11 inches wide, and a service balcony attached to the kitchen and utility side of the home.
- 3 side-open residences with optimized, efficient spaces.
- Customizable additional space as per need.
- Expansive private decks with every section of the home.
- Uninterrupted city views or Aravalli views.
- Air-conditioned lift lobby on every floor.
Each core has 4 residences, laid out with an east-west orientation. Every apartment gets a sweeping 270-degree view, and no balcony overlooks any other apartment, which keeps each home private. Direct sunlight reaches every apartment at some point in the day.
Arrival is planned as an experience of its own. A well-appointed, exclusive driveway leads to an arrival plaza and a drop-off point, and the basement has a separate entry and exit.
Living & Dining: Imported marble flooring, VRV/VRF air conditioning and built-in air purifier.
Bedrooms: Wooden flooring, VRV/VRF air conditioning and modular skin or laminated doors.
Bathrooms: International stone finishes, full shower cubicles, LED vanity mirrors and branded fittings.
Kitchen: Imported marble flooring, modular kitchen, hob, chimney, geyser, stainless steel sink, refrigerator, washing machine, dishwasher and microwave.
The project offers more than 100 amenities for health, wellness, and lifestyle. The clubhouse is Club Sands, and the landscape follows a lazy river concept with lush greens and calm water bodies.
- Club Sands: Swimming pool, lounge, multipurpose hall, snooker, fine dining options, and a salon.
- Pools: Infinity pool, lap pool, aqua gym pool, open-to-sky jacuzzi pool, kids pool and plunge pool.
- Sports and fitness: World-class gym, yoga and meditation centre, lawn tennis, cricket pitch, badminton court, squash court, basketball court and sports zones.
- Family and kids: Exclusive kids’ arena, creche, toddler play area, family park, amphitheatre, BBQ area and sensory gardens.
- Dining and social: Cafe, multi-cuisine restaurant and board game area.
- Conveniences: Concierge, laundry room, mechanical car wash and a convenience shopping complex.
- Within the site: A primary school, a grand entrance and an exclusive arrival plaza.
Next to the tower, a dedicated pool area with cabanas gives Opus residents their own place to unwind.
Studio Symbiosis is a world-renowned architecture firm with over 50 international awards, offices in Germany, London, and India, and prestigious projects worth $800 million. Its design approach for M3M Opus is rooted in innovation and experience.
M3M has a portfolio of 66 projects, with 2 crore sq.ft. delivered, 4 crore sq.ft. under construction and a land bank of 3000 acres.

Why invest in M3M Opus Gurgaon
- Limited edition: Phase 1 has only 100 residences, and each core has 4 homes.
- Privacy and views: 3 side-open homes with 270-degree views and no balcony overlooking another apartment.
- Large homes: Every residence is 2,400 sq.ft. with a utility room and private decks.
- Address: Golf Course Extension Road with an entry from a 60 m-wide road.
- Choice of plans: 50:50 at ₹19,600 per sq.ft. or 25:75 at ₹21,000 per sq.ft., with a booking amount of ₹10 lakhs.
M3M Opus Gurgaon Amenities
Neighborhood of M3M Opus Gurgaon
- Indira Gandhi International Airport 30 Min.
- NH 48 10 Min.
- Rajiv Chowk 19 Min.
- Sector 55 56 Rapid Metro Station 17 Min.
- DLF Cyber City 35 Min.
- Sona Devi Memorial Hospital 5 Min.
- CK Birla Hospital 11 Min.
- Artemis Hospitals 14 Min.
- Medanta The Medicity 17 Min.
- Paras Hospitals 21 Min.
- Sona Devi Memorial Hospital 5 Min.
- CK Birla Hospital 11 Min.
- Artemis Hospitals 14 Min.
- Medanta The Medicity 17 Min.
- Paras Hospitals 21 Min.
- Airia Mall 3 Min.
- Worldmark 4 Min.
- Good Earth City Centre 11 Min.
- Ardee Mall 19 Min.
Frequently Asked Questions

Similar Properties

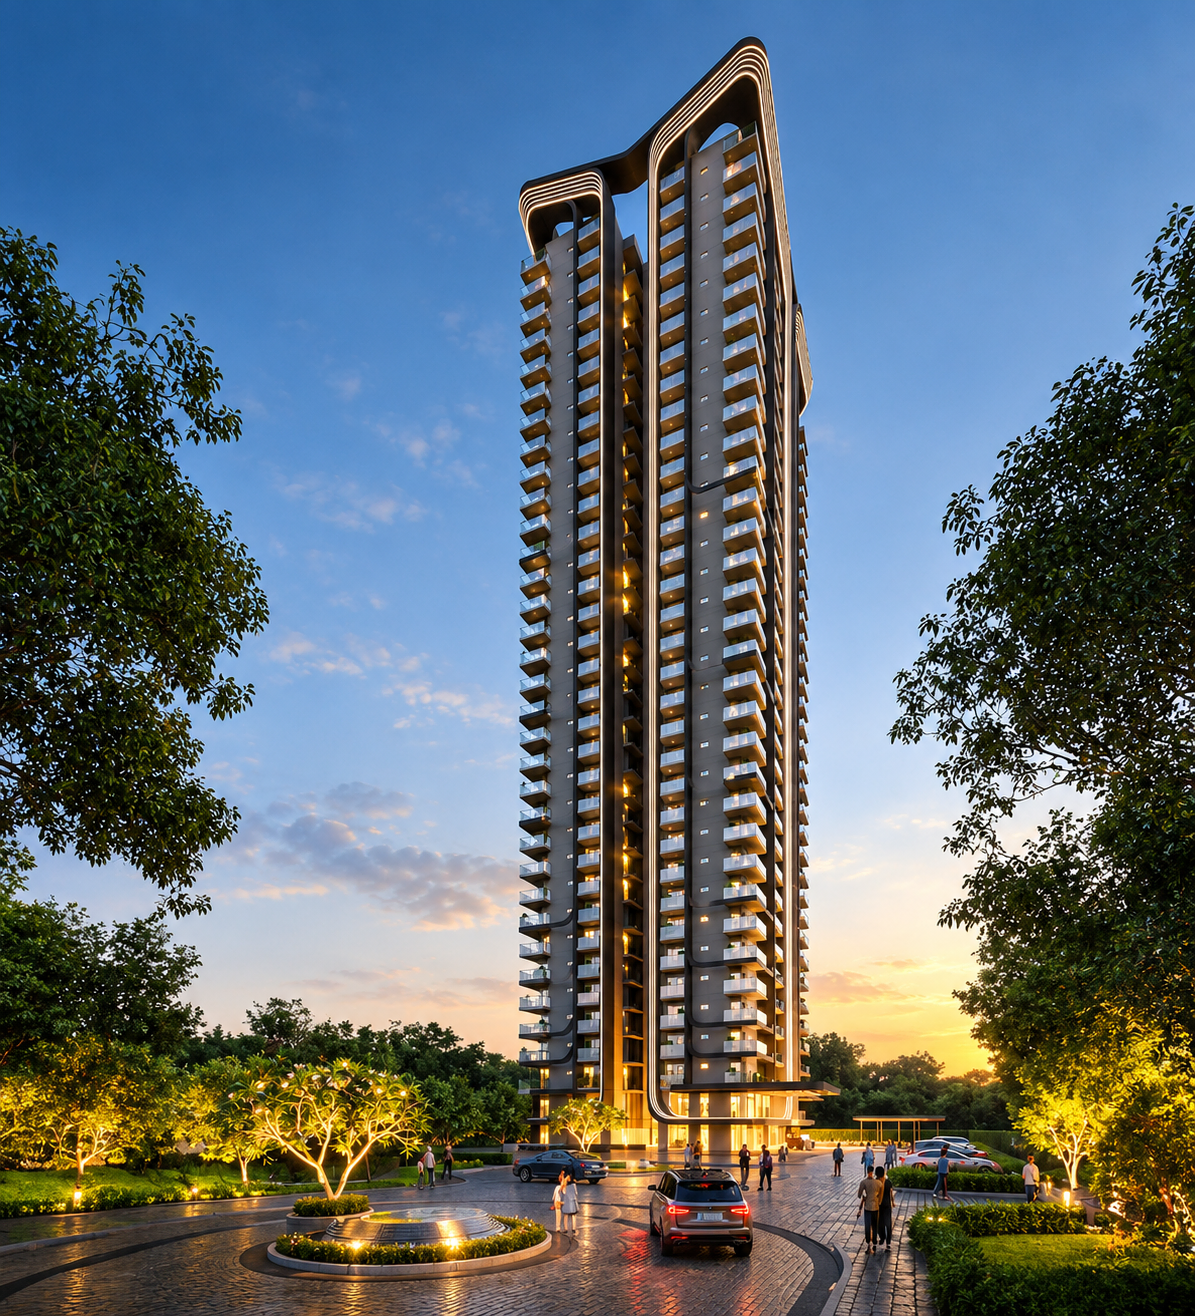

M3M Urbana Gurgaon
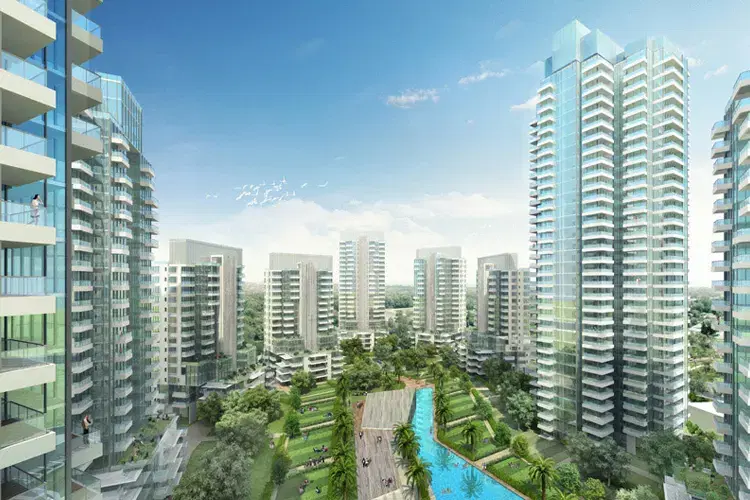
M3M Merlin Gurgaon
- 3 & 4 BHK
- Sector 67, Gurgaon
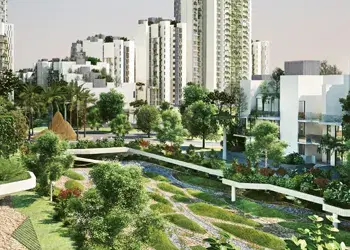
Ireo Victory Valley Gurgaon
- 2, 3 & 4 BHK
- Sector 67, Gurgaon
Sent on WhatsApp within 5 minutes. No spam, no callbacks unless you ask.