Microtek Greenburg Gurgaon

Microtek Greenburg Gurgaon
  • Prices
    Coming Soon
  • Sizes (Sq. Ft.) 1,480 - 3,005
Direct Sales & 0% Commission
Project Highlights:
  • Amazing Clubhouse Huge clubhouse with many facilities.
  • Towards Spirituality Advanced Yoga Center is at the property site.
  • Cooling System Air conditioning system in the entire building.
  • Good Entertainment The amphitheatre has a great seating arrangement and an amphitheatre.
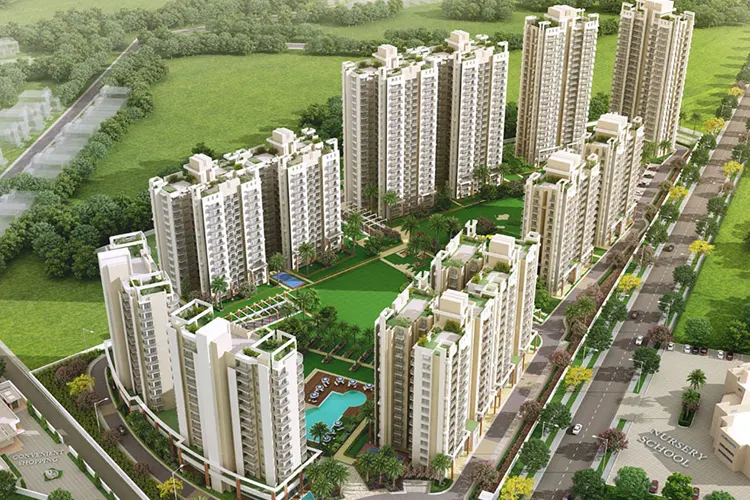
  • Huge Property 15 acres of residential property.
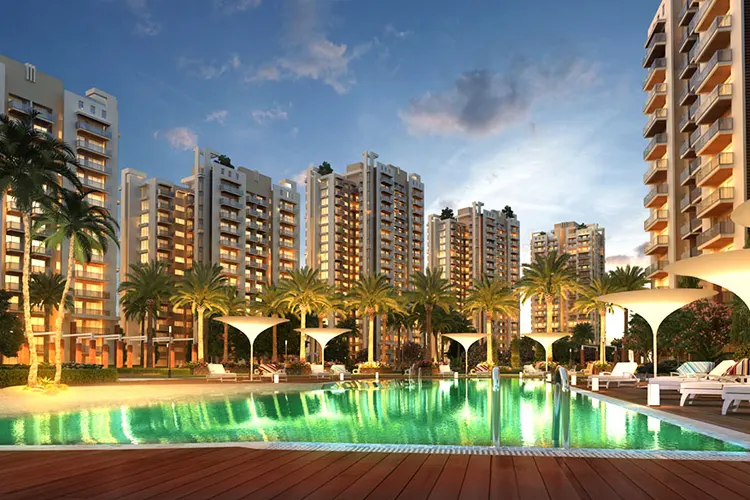
  • Relaxing Amenities Extra features including swimming pool.
Property Information
  • Site Area 14.64 Acres
  • Completion 2017
  • Property Type Residential

Microtek Greenburg Gurgaon

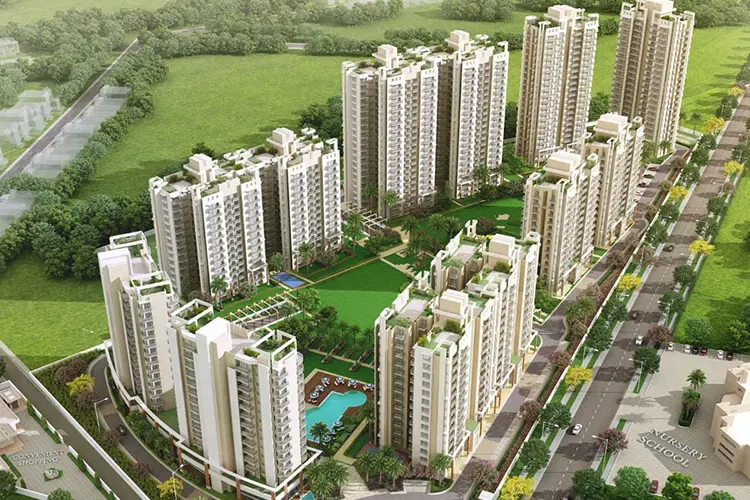
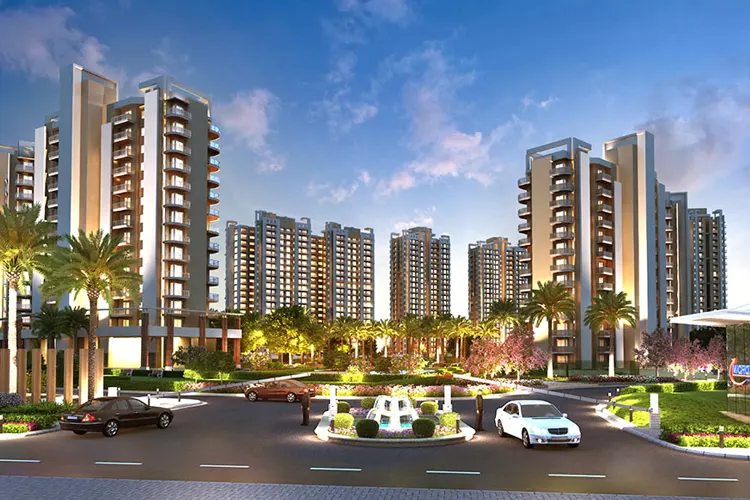
Planned with the just right combination of modern design and metropolitan elegance, here the Microtek Infra is presenting you an impressive landmark Greenburg at Sector 86 Gurgaon that redefines the real meaning of high class living with new-wave standard of living features and high class facilities. Offering 2 BHK + Study, 3 BHK + SQ, 3 BHK + SQ + Study and 4 BHK + SQ residential apartments in 12 high rise towers of absolute excellence will present you a supreme life in the middle of the splendor of nature.

Microtek Greenburg is embroidered with high-end standard of living features that serve best available facilities for every inhabitant. These luxury homes come equipped with opportunities enjoyed by only lucky people who are connoisseur of real luxury. Microtek Greenburg, dotted across wonderfully landscaped green gardens, particularly created to give you the most excellent phases of life. What’s more, with a long chain of recreational activities to choose from, you’ll always be spoilt for selection.

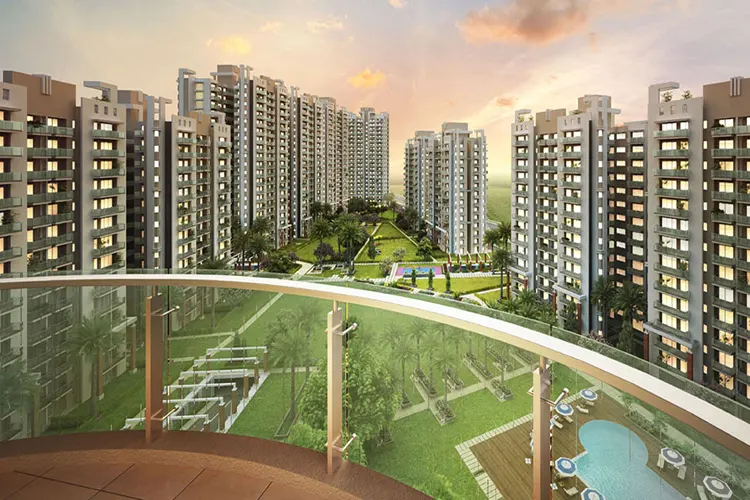
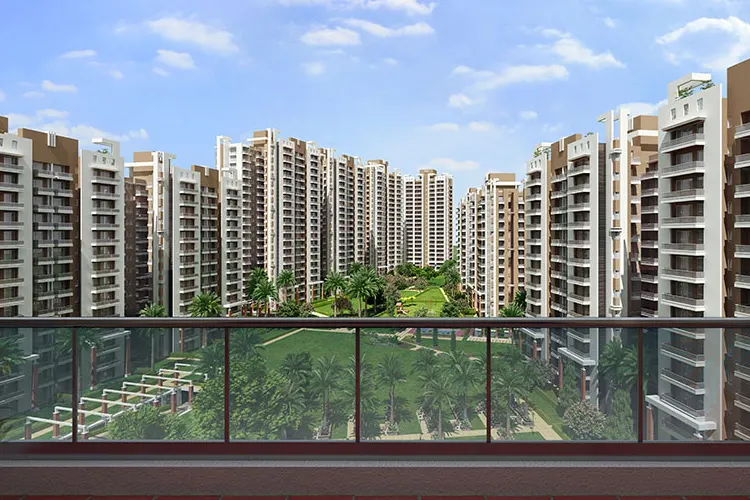
Located nearby Aravalli Hills, Microtek Greenburg a high rise development, where peaceful air is your companion which is always available wafting through the green trees, a peaceful sanctuary for you and your family. Where the giggling of your kid’s replaces the noise of metropolitan traffic and pollution. Where wide open balcony serves beautiful sunrises with your daybreak tea or coffee. Welcome to an extraordinary place kept for you and your family.

This residential project in Sector 86 is also in close proximity to National Highway - 8 & Dwarka Expressway and sharing neighborhood with many institutions, medical facilities, stores, shops, banks and many others.

An exclusive design, layout plan, master planning, vaastu compliant design, up-to-the-minute amenities & services are some of the qualities of this development. More to the point of excellent use of available space, reasonable price and the advantageous location essentially make Microtek Greenburg a superb opening for investment with excellent appreciation in short span of time.

Prices & Floor Plan of Microtek Greenburg Gurgaon
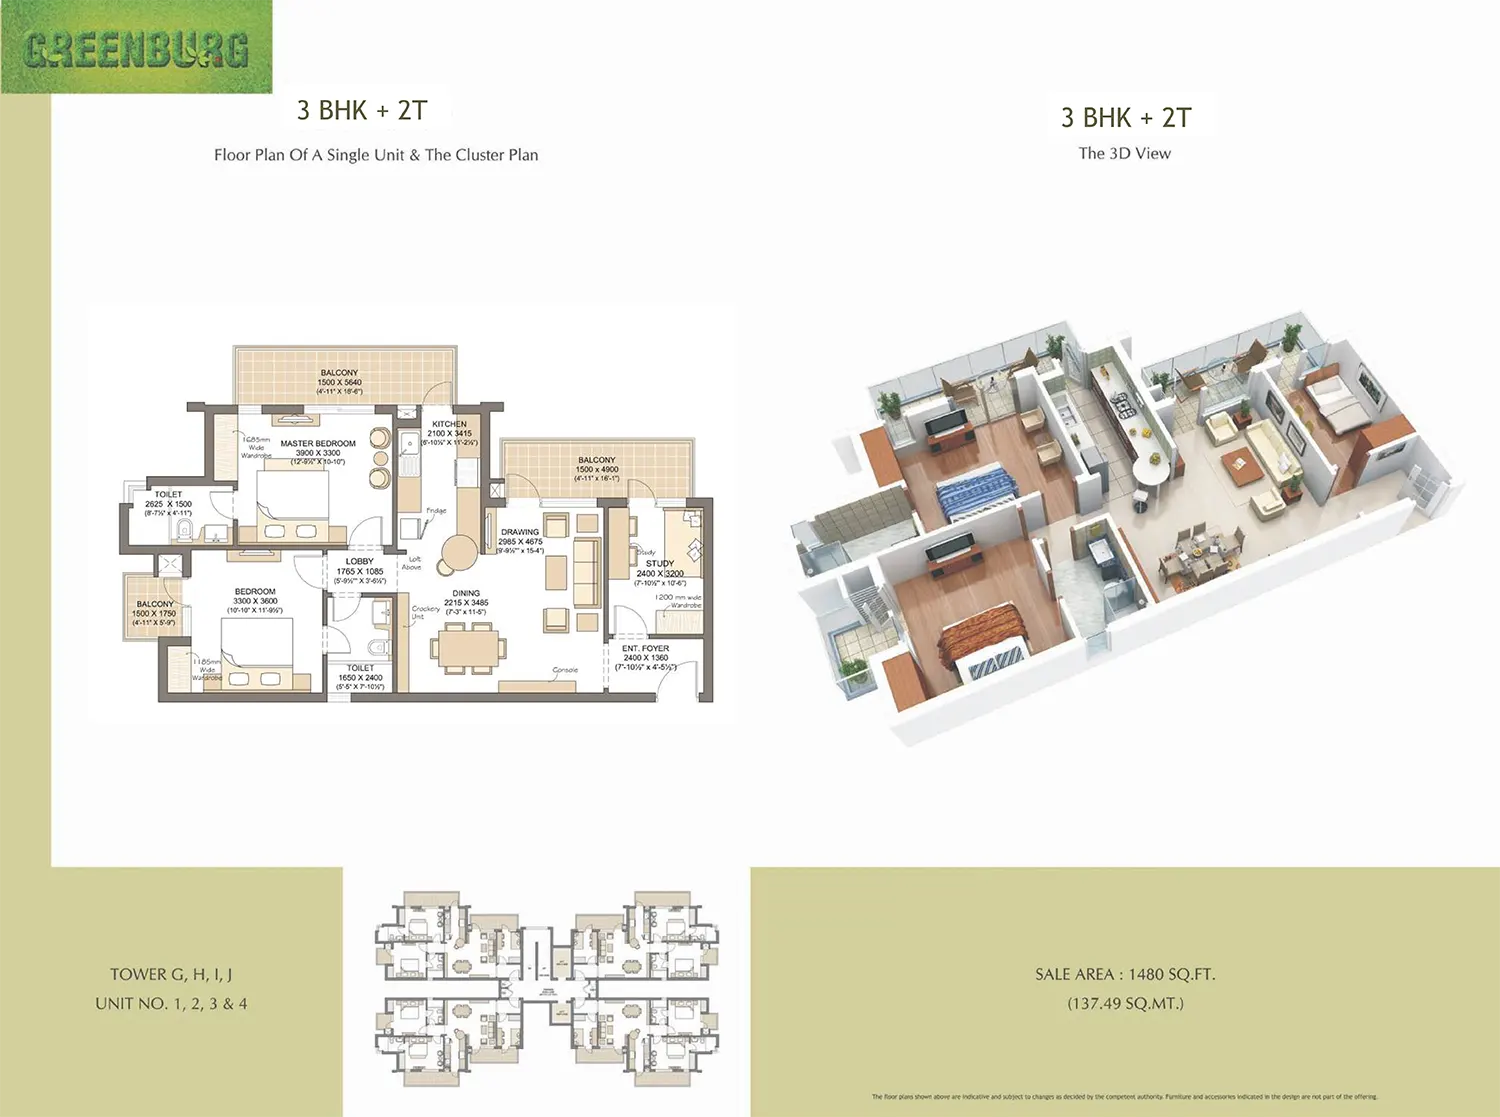
Microtek Greenburg Gurgaon - 3 BHK Plan

Microtek Greenburg Gurgaon 3 BHK Apartments

  • Sizes 1480 sq.ft.
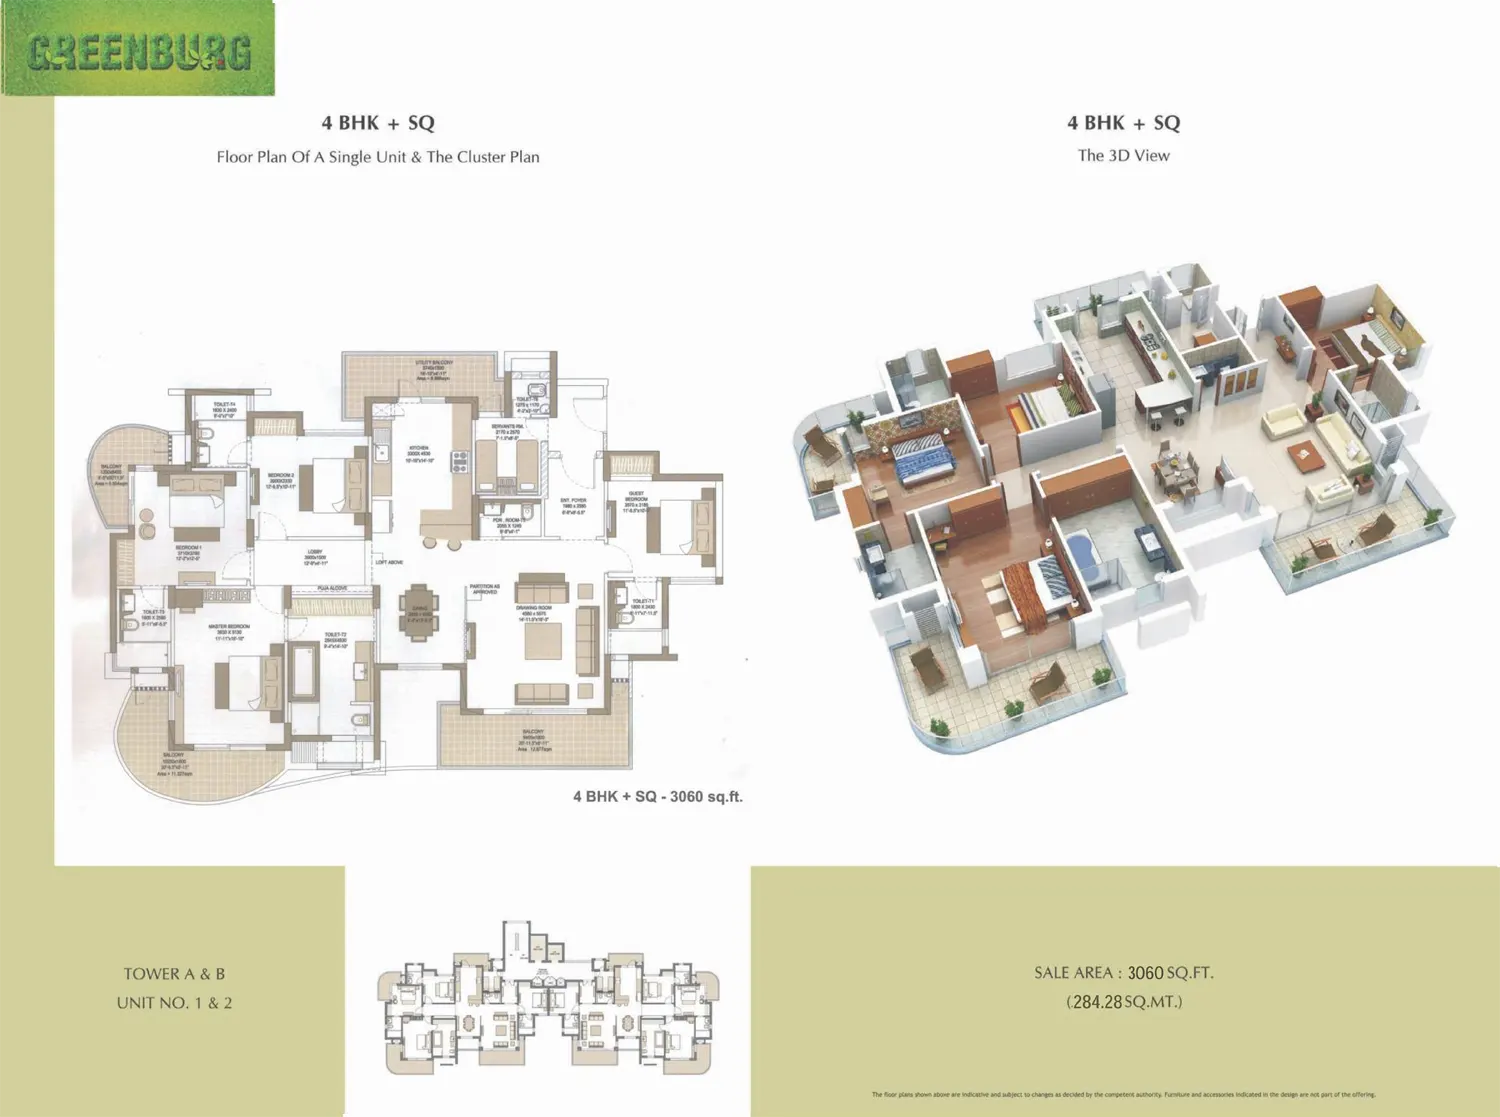
Microtek Greenburg Gurgaon - 4 BHK Plan

Microtek Greenburg Gurgaon 4 BHK Apartments

  • Sizes 3060 sq.ft.
bg

Why invest in Microtek Greenburg, Gurgaon?

  • 2, 3, and 4 BHK flats with luxury features.
  • Only 7 kilometres away from Delhi Airport.
  • Green initiatives are taken to the built property.
  • Properties made according to the Vastu Compliance.

Microtek Greenburg Gurgaon Amenities

Power Backup
Gated Community
Club House
Car Parking
CCTV Surveillance
Kids Play Area

Specifications of Microtek Greenburg Gurgaon

Project Highlights
  • Art of Luxury Living
    • 75 percent apartments open to green
    • 2 Large Swimming Pools
    • Golf Putting Greens
    • 3 Side Open Apartments
    • High-end Luxury features & facilities
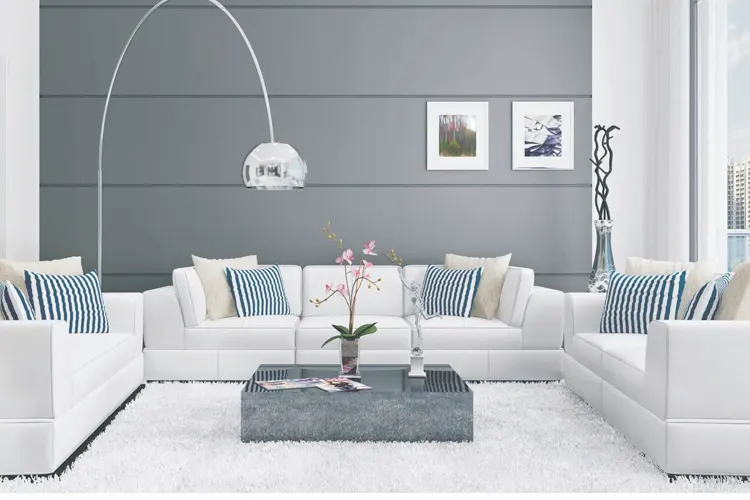
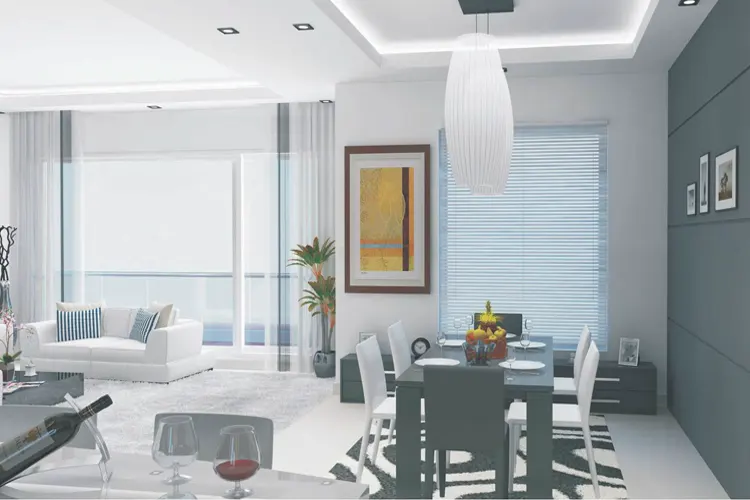
  • Spacious Living Room
    • Spacious, airy & well planned apartments
    • 10 feet floor to ceiling clear height
    • Air-conditioners in the apartment
    • Italian Marble Flooring
    • Attached balcony to every room
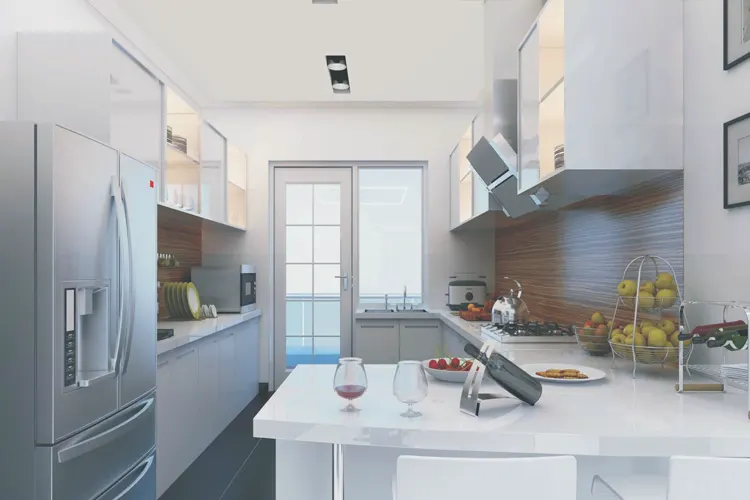
  • Modular Kitchen
    • High end fittings modular kitchen
    • Granite marble counters
    • 2 side working counters
    • Attached utility balcony
    • Stainless steel sink
    • Separate access to servant room from the kitchen
  • Kids Room
    • Loft for storage
    • Room designed for toddlers to teenagers
    • Spacious study
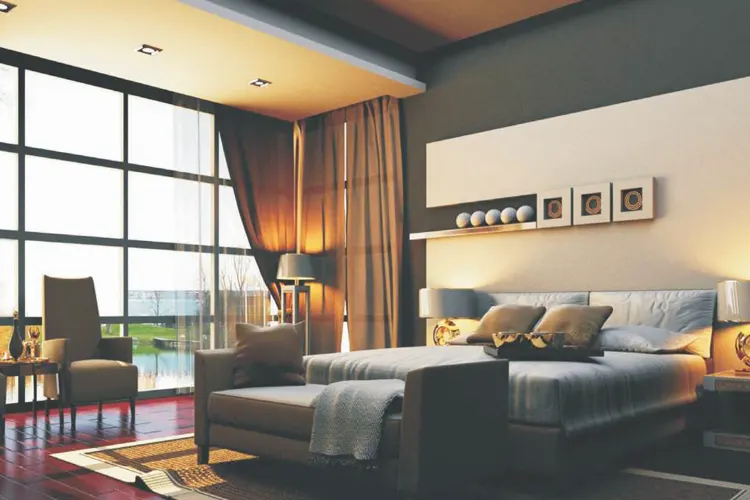
  • Master Bedroom
    • Wooden laminated flooring in all bedrooms
    • Attached large dresser in master bedroom
    • Large wardrobes
  • Luxurious Bathrooms
    • Bathtubs for 3 and 4 BHK
    • Anti skid ceramic floor tiles
    • For fixtures
    • Grohe / Duravit / Roca or Equivalent
  • Other Features
    • The Greenburg Club - 22,000 Sq.Ft. high-end Indoor Club
    • The imperial 60 meter entrance of the Greenburg kingdom opens up to a 12 meter wide service lane.
    • The pride of Greenburg is its two large swimming pools with wooden decks and a splash pool for the kids.
    • Spacious Balcony
    • Spacious dining room comes with a classy breakfast counter conveniently attached to the modular kitchen.
Specifications

Living / Dining Room:

Walls Plastic Emulsion Paint
Floors Italian Marble
Doors 7.5 Ft Hardwood Door Frame With European Style Flush Door
Windows Powder Coated Aluminum / UPVC
Electrical Modular Switches
USP Split Air-Conditioner

Bed Room:

Walls Plastic Emulsion Paint
Floors Laminated Wooden Flooring
Doors 7.5 Ft Hardwood Door Frame With European Style Flush Panel
Windows Powder Coated Aluminum / UPVC
Electrical Modular Switches
USP Split Air-Conditioner

Kitchen:

Walls 2 Feet High Ceramic Tiles Above The Counter. Rest Painted With Plastic Emulsion Paint
Floors Anti-Skid Ceramic Tiles
Doors 7.5 Ft Hardwood Door Frame With European Style Flush Panel
Windows Powder Coated Aluminum / UPVC
Sanitary Granite / Marble Counters. SS Sink With Cp Fittings. Provision For Geyser
Electrical Modular Switches
Others Modular Kitchen

Bathroom:

Walls Ceramic Wall Tiles Up To For Ceiling Level
Floors Anti-Skid Ceramic Tiles
Doors 7.5 Ft Hardwood Door Frame With European Style Flush Panel
Windows Powder Coated Aluminum / UPVC
Electrical Modular Switches. Provisions For Hot & Cold Water Supply System
Sanitary Granite / Marble Counters. Single Level Cp Fitting-Grohe / Duravit / Roca / Kohler Or Equivalent
USP Jacuzzi Tub In Master Bedroom 3 BHK + St +Sq Units & 4 BHK + Sq.

Servant / Utility Room:

Walls Oil Bound Distemper
Floors Ceramic Tiles
Doors 7.5 Ft Hardwood Door Frame With European Style Flush Panel
Windows Powder Coated Aluminum / UPVC
Electrical Modular Switches

Servant / Utility Bathroom:

Walls Ceramic Tiles & OBD
Floors Anti-Skid Ceramic Tiles
Doors 7.5 Ft Hardwood Door Frame With European Style Flush Panel
Windows Powder Coated Aluminum / UPVC
Electrical Modular Switches
USP ISI Cp Fittings

Balconies:

Walls Oil Bound Distemper
Floors Anti-Skid Ceramic Tiles
Electrical Modular Switches
Railing SS With Toughened Glass

Lift Lobbies:

Walls OBD
Floors Granite / Indian Marble

External Facade:

Walls Permanent Texture / Paint Finishes / Combination
  • Other Facilities
    • Single Point Control Panel For Electrical Points At The Entrance
    • Loft For Storage
    • Driver Toilets
    • Provision For Laundry And Car Washing
    • Facility Management Service
    • Dual Billing Meter
  • Security & Technology
    • Introduction Of Fibre Optics In Your Apartment, Enabling Single Point Control Of Multi Dimensional Utilities, Intelligent Wiring, Single Centralized Hub In Line With International Standard Is Provided In Each Apartment So As To Eliminate Wire Cluttering.
    • Power & Flexibility: To Select The Service Provider Of Your Choice For Cable Tv/Dth (Direct To Home Tv), Internet, Fixed Telephone Line In The Apartment.
    • IPTF Ready: Infrastructure Provided In Each Apartment In Order To Raise Tv Viewing To A Whole New Exciting World Of Interactivity And Entertainment That Is Driven Through Choice, Control And Value. Watch Videos On Demand And On-Demand Premium Content.
    • High Speed Connectivity: Up To 100 Mbps Bandwidth Available On Demand To Enjoy Swift Data Download And Video Streaming.
    • 3 Tier Security
    • Gated Community
    • 24 Hour CCTV Surveillance At Entry / Exit For Continous Monitoring And Recording At The Main Entrance / Basement / Lift Lobbies.
    • Dedicated Intercom Linking The Residence To Both The Main Gate And The Lobby.

Neighborhood of Microtek Greenburg Gurgaon

  • Shishu Kalyan Senior Secondary School 0.6 km
  • Dps Sector 84 1.75 km
  • Sidheshwar School 2.1 km
  • Dronacharya College of Engineering 12.5 km
  • National Highway 8 5.6 km
  • Dwarka Expressway 6.5 km
  • SS Omnia Mall 2.7 km
  • Arc Multi Specialty Hospital 3.3 km
  • Heritage Village Resort & Spa 4 km
  • IMT Manesar 7.3 km
  • National Tennis Academy 9.5 km
  • Indira Gandhi International Airport 31.1 km

Frequently Asked Questions

Jogging tracks are spreading across the property.

The reputed Hospital is the nearest to the property.

Dwarka Expressway is connected to the property site.

The city centre is 5km from the property.
Decision Corner
Decision Corner

Do You Want a deal of Investment? Just let us know!!

OR
Microtek Greenburg Gurgaon
EXPRESS YOUR INTEREST!