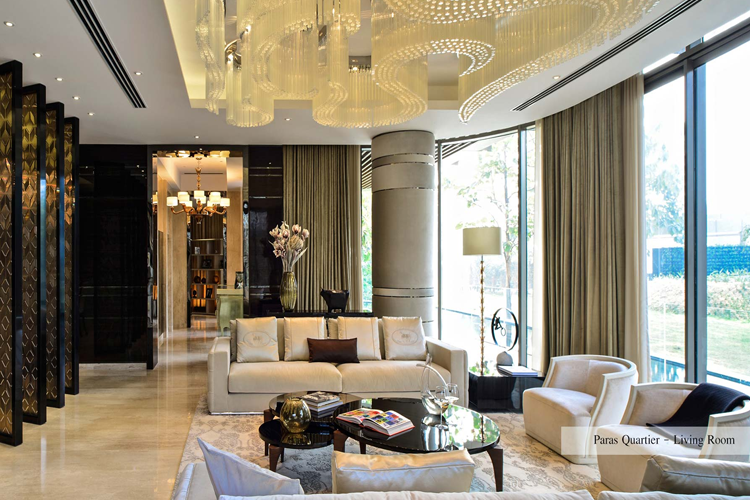
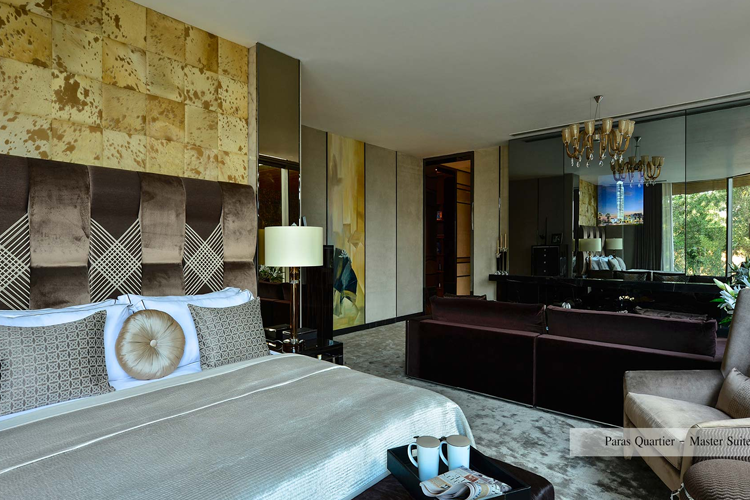
Paras Quartier Gurgaon

Paras Quartier Gurgaon
  • Prices
    Coming Soon
  • Sizes (Sq. Ft.) 5,000 - 6,000
Direct Sales & 0% Commission
Project Highlights:
  • Luxurious Living: Spacious 4 BHK apartments ranging from 5000 to 6000 sq.ft.
  • Prime Location: Strategically located in Gwal Pahari, near the Gurgaon-Faridabad Road.
  • Scenic Views: Enjoy breathtaking 270-degree views of lush green surroundings.
  • Vibrant Neighborhood: Surrounded by daily necessity stores, clinics, and daycare facilities.
Property Information

PARAS QUARTIER GWAL PAHARI

"Paras Quartier" - A perfect example in Paras Buildtech’s Tag line "Building Landmarks". Living spaces in this residential project ideally suited to match the budgets in addition to the desires of first time homebuyers. The project is a completely arranged masterpiece of style, functionality, and perfect convenience that highlights a smart and modern way of life. Quartier is a carefully crafted project, one more strong proof of Paras’ sense of aesthetics, attention to details, and obsession to construct homes that hold up its assurance, the straight road to permanent happiness

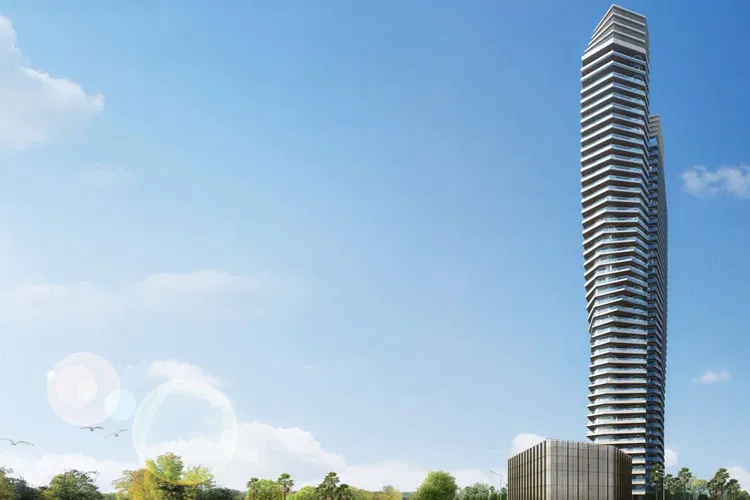
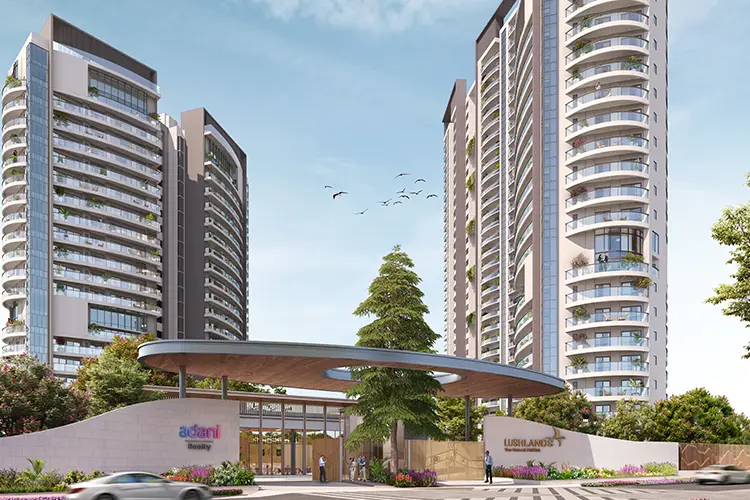
If you always imagined a masterpiece could be constructed out of bricks, mortar, and concrete, come to Paras Quartier - pleasingly styled, functional 4 Bedroom + family lounge, in different sizes ranging. They will soon be home to privileged families in One Iconic Tower and two grand condominium towers.

PRIME LOCATION

Paras Quartier is located on Gwal Pahari nearby Gurgaon – Faridabad Road, easily accessible from Golf Course Road Gurgaon from one side and South Delhi on other. Essential infrastructure such as the IGI Airport, Metro connectivity, Retail Stores and Malls are just few minutes away.

SCENIC VIEWS

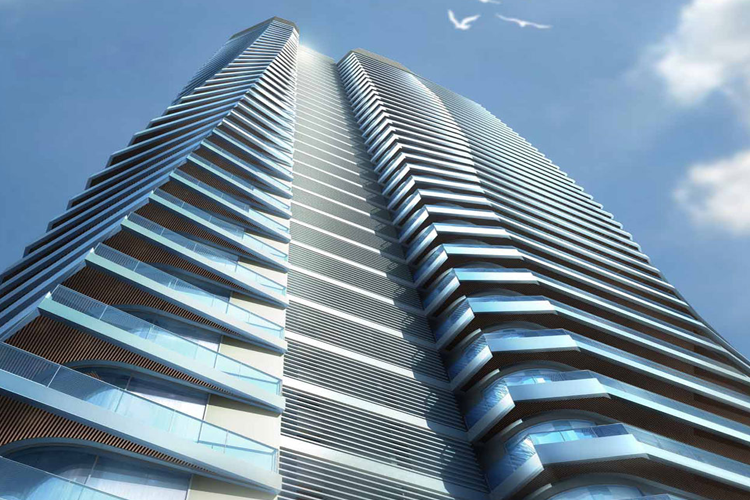
Situated on Gwarl Pahari a scenic location between Delhi & Gurgaon, Paras Quartier towers heights and structural designs offers 270 degree views of the green surrounding. Tree lined boulevards and sightings of greens, flora & fauna and different types of migratory birds will be normal daily sights for you. Positioned strategically on main road but sufficiently away from city’s rush, you can be guaranteed about lower traffic and pollution.

VIBRANT NEIGHBOURHOOD

This residential project is not only the one in this location many big real estate developers are already launched or going to launch their residential as well as commercial developments. Ireo Gurgaon Hills, Krrish builder project, Golf Course, Teri Campus and many other area sharing neighborhood with this development. Conveniences such as daily necessities stores, clinic and day care are also being developed.

EXCELLENT CLASSY AMENITIES

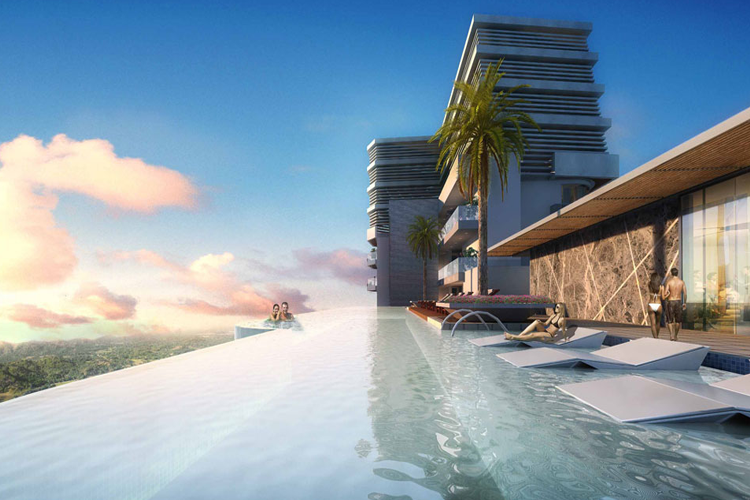
Paras Quartier comes with best facilities that will elevate your standard of living. Features like Rooftop Lap Pool, gym, Aerobics & Yoga Room and Spa will ensure that every person in your family will get pleasure from a healthy and energetic lifestyle.

Prices & Floor Plan of Paras Quartier Gurgaon
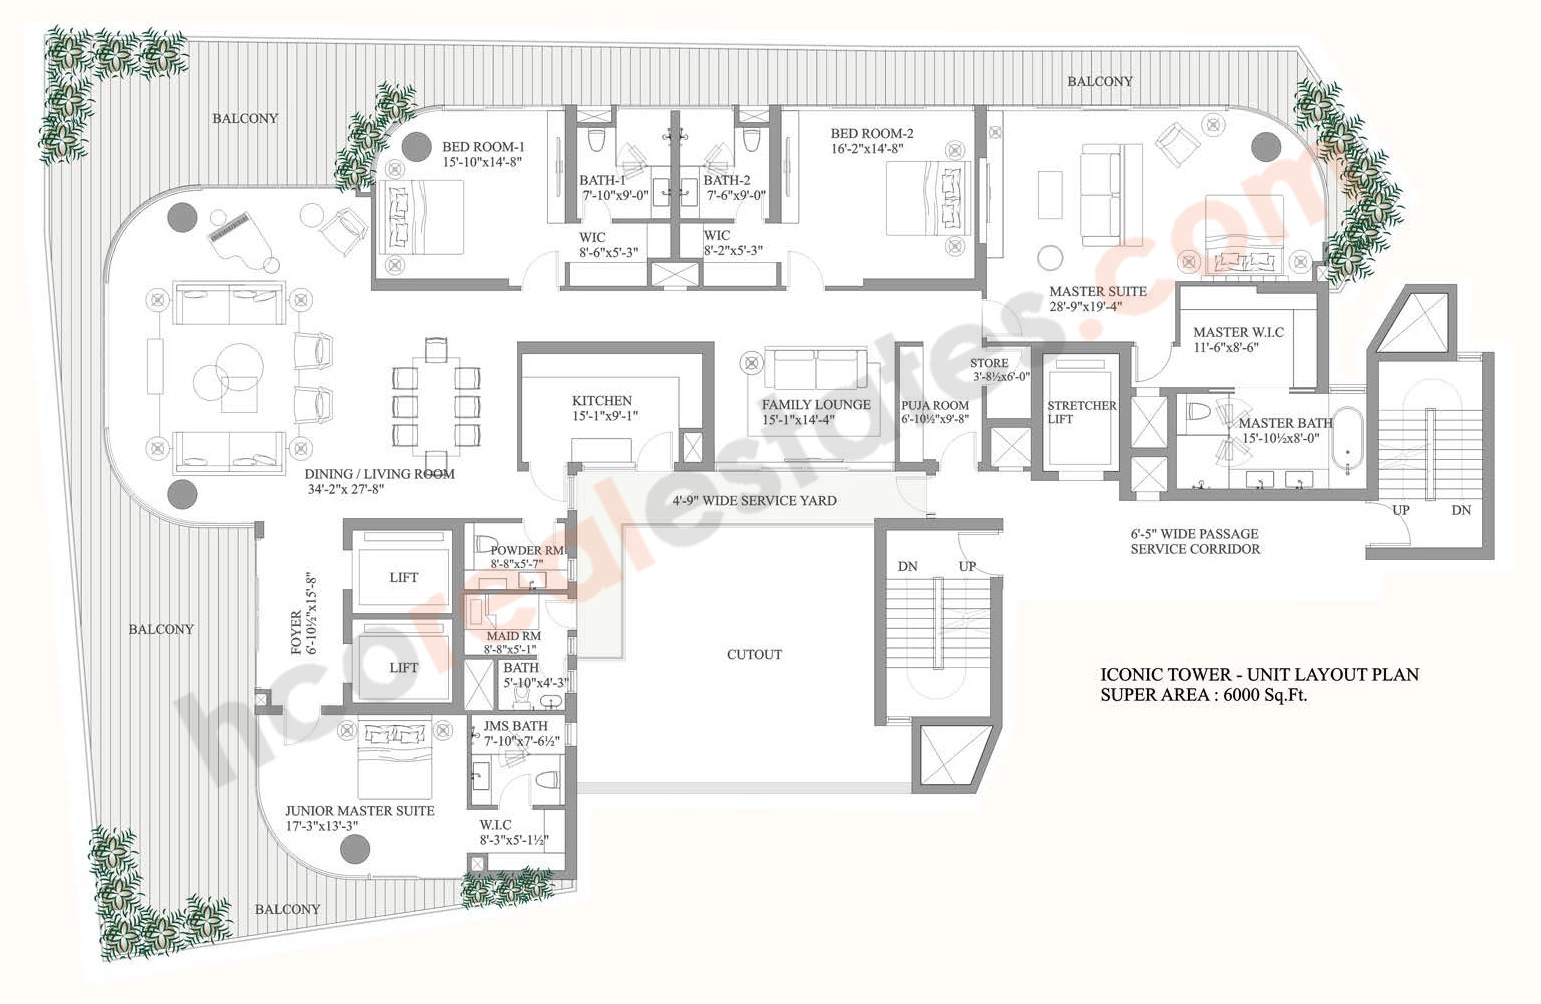
Paras Quartier Gurgaon - 4 BHK Plan

Paras Quartier Gurgaon 4 Bedroom Apartments

    bg

    Why invest in Paras Quartier Gurgaon?

    • Top-notch amenities that elevate your standard of living.
    • Convenient access to Gurgaon, South Delhi, and the IGI Airport.
    • Ideal choice for those seeking a serene living environment.
    • Vibrant and growing community, adding value to your investment.

    Paras Quartier Gurgaon Amenities

    Power Backup
    Gated Community
    Swimming Pool
    Kids Play Area
    Car Parking
    Water Connection

    Specifications of Paras Quartier Gurgaon

    Project Highlights

    About Project:

    • Situated on Gwal Pahari Road
    • Paras Quartier offers 360 degree panoramic view of the surrounding protected biosphere.
    • 20 Minutes Drive Away From IGI Airport
    • 5 Minutes Driving Distances from Teri Golf Course
    • It is just 5 Minutes driving distance to Gurgaon's Prime Golf Course Road area on one side and to South Delhi on the other.
    • 0 km from Delhi.
    The Iconic Tower

    Features:

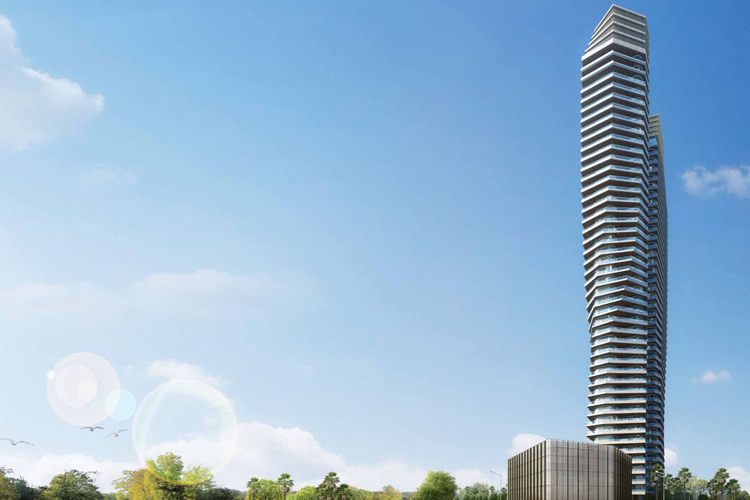
    • 3-dimensional spiral structure.
    • 4 Bedroom + family lounge
    • A modular kitchen
    • Contemporary bedroom
    • Separate Service Corridor
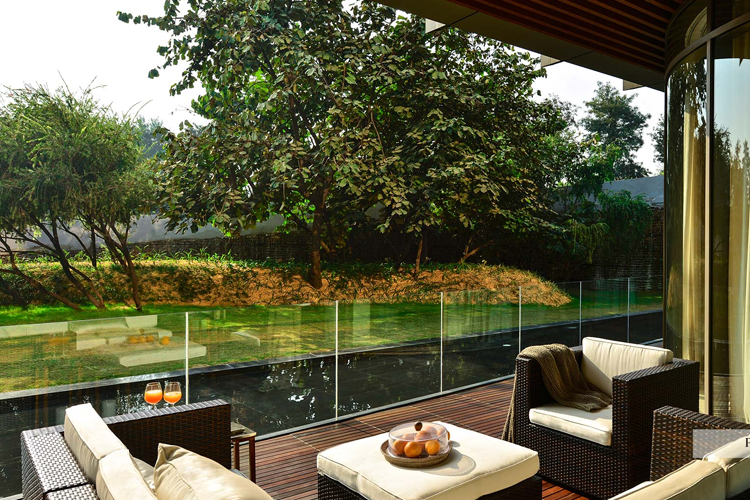
    • Balconies with glass all around

    Architecture:

    • Magnificent panoramic exposures wrap around three sides of Iconic Tower, granting approximately 300-degree views and abundant natural light. Full-perimeter balconies with glass all around invite fabulous outdoor living for all occasions, further enhancing this exquisite offering.

    Interior:

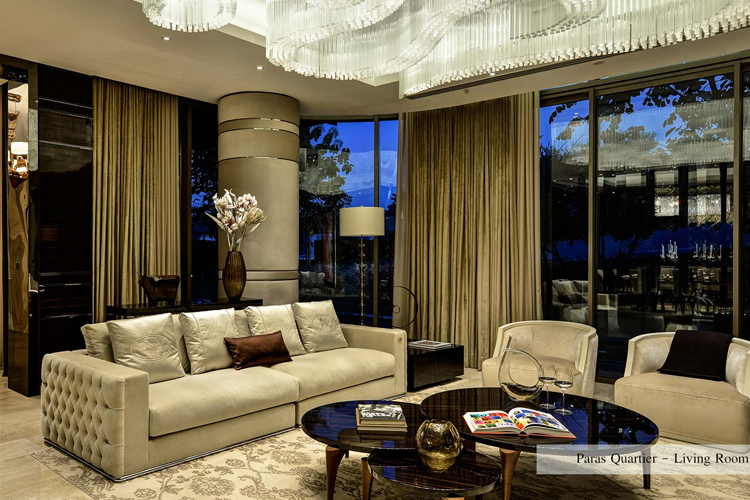
    • Awash with natural light that flows in from sweeping floor to ceiling windows, the beauty of your residence is impossible to ignore. Open layouts create truly seamless living with exhibition-style kitchens, storage, cabinetry, balconies with glass all around, and flowless attention to detail. From spacious bedrooms and spa-like baths to breathtaking oversized terraces, it is clear you have arrived at the center of elegance.

    Amenities & Services:

    • Concierge Service
    • State-of-Art Business Centre
    • Private elevator access
    • Rooftop Infinity Lap pool
    Tower 1 & Tower 2

    Features:

    • Living room with 2 facing sides
    • 4 Bedrooms with en-suite bathrooms
    • Separate Service Entrance
    Clubhouse

    Sports Center:

    • Squash Court
    • Table Tennis
    • Card / Billiards
    • Badminton

    Recreation Areas:

    • Full sized meeting / banquette room with pre-reception lounge
    • Entertainment room
    • Coffee Shop

    Health Facilities:

    • Rooftop Lap Pool
    • Gymnasium
    • Aerobics & Yoga Room
    • Spa
    • Salon
    Specifications (Iconic Tower)

    Private Lift Lobby:

    Floor Italian Marble / Imported Marble
    Walls Combinatiobn of Italian Marble , Wooden Paneling
    Ceiling POP With Acrylic Emulsion
    Doors Internal Doors: Flush shutters with polished wood veneer
    Windows / glazing UPVC / Aluminium window frames with combination of double or single glazed panel
    Electrical Three Phase Supply With Independent Meter, 100% Power Backup
    Others VRV System

    Private Lift:

    Floor Italian Marble / Imported Marble
    Walls Combination of Italian Marble / wooden paneling
    Others Lift will be operated by the Access card issued to the occupants

    Living & Dining Area:

    Floor Italian Marble / Imported Marble
    Walls POP With Acrylic Emulsion
    Ceiling POP With Acrylic Emulsion
    Doors Internal Doors: Flush shutters with polished wood veneer
    Windows/glazing UPVC / Aluminium window frames with combination of double or single glazed panel
    Others VRV System

    Master Bedroom:

    Floor Hard Wood Flooring
    Walls POP with Acrylic emulsion
    Ceiling POP With Acrylic Emulsion
    Doors Internal Doors: Flush shutters with polished wood veneer
    Windows/glazing UPVC / Aluminium window frames with combination of double or single glazed panel
    Others VRV System

    Bedroom 1 & 2:

    Floor Hard Wood Flooring
    Walls POP with Acrylic emulsion
    Ceiling POP With Acrylic Emulsion
    Doors Internal Doors: Laminated Flush Doors
    Windows/glazing UPVC / Aluminium window frames with combination of double or single glazed panel
    Others VRV System

    Bedroom 3:

    Floor Hard Wood Flooring
    Walls POP with Acrylic emulsion
    Ceiling POP With Acrylic Emulsion
    Doors Internal Doors:Laminated Flush Doors
    Windows/glazing UPVC / Aluminium window frames with combination of double or single glazed panel
    Others VRV System

    Dress:

    Floor Hard Wood Flooring
    Walls POP with Acrylic emulsion

    Family Lounge:

    Floor Italian Marble / Imported Marble
    Walls POP with Acrylic emulsion
    Ceiling POP With Acrylic Emulsion
    Windows / glazing UPVC / Aluminium window frames with combination of double or single glazed panel
    Others VRV System

    Kitchen:

    Floor Marble / Imported Tiles
    Walls Ceramic Tiles / Natural Stone
    Ceiling POP With Acrylic Emulsion
    Doors Internal Doors: Flush shutters with polished wood veneer
    Windows/glazing UPVC / Aluminium window frames with combination of double or single glazed panel
    Others Imported Modular Kitchen With Accessories

    Toilet:

    Floor Marble / Imported Tiles
    Walls Marble / Natural Stone
    Ceiling POP With Acrylic Emulsion
    Doors Internal Doors: Laminated Flush Doors
    Windows/glazing UPVC / Aluminium window frames with combination of double or single glazed panel
    CP Fittings & Chinaware UPVC / Aluminium window frames with combination of double or single glazed panel

    Utility / Yard:

    Floor Granite Tiles
    Walls Texture Paint / Natural Stone Cladding
    Ceiling POP With Acrylic Emulsion

    Balcony:

    Floor Anti Skid Tiles
    Walls Texture Paint / Natural Stone Cladding
    Ceiling POP With Acrylic Emulsion
    Doors All Doors opening into the Balcony will be aluminium framed glass doors matching with facade
    Windows/glazing UPVC / Aluminium window frames with combination of double or single glazed panel

    Servant Toilets:

    Floor Ceramic Tiles
    Walls Ceramic Tiles
    Ceiling POP With Acrylic Emulsion
    Doors Internal Doors:Laminated Flush Doors
    Windows/glazing UPVC / Aluminium window frames with combination of double or single glazed panel
    CP Fittings & Chinaware Hindware Or Equivalent

    Servant Room:

    Floor Ceramic tiles
    Walls POP with Acrylic emulsion
    Ceiling POP With Acrylic Emulsion
    Doors Internal Doors:Laminated Flush Doors
    Specifications (Tower 1 & Tower 2)

    Private Lift Lobby:

    Floor Italian Marble/ Imported Marble
    Walls Combinatiobn of Italian Marble , Wooden Paneling
    Ceiling POP With Acrylic Emulsion
    Doors Internal Doors: Flush shutters with polished wood veneer
    Windows/glazing UPVC / Aluminium window frames with combination of double or single glazed panel
    Electrical Three Phase Supply With Independent Meter, 100% Power Backup
    Others VRV System

    Private Lifts:

    Floor Italian Marble/ Imported Marble
    Walls Combination of Italian Marble / wooden paneling
    Others Lift will be operated by the Access card issued to the occupants

    Living & Dining Area:

    Floor Italian Marble/ Imported Marble
    Walls POP With Acrylic Emulsion
    Ceiling POP With Acrylic Emulsion
    Doors Internal Doors: Flush shutters with polished wood veneer
    Windows/glazing UPVC / Aluminium window frames with combination of double or single glazed panel
    Others VRV System

    Master Bedroom:

    Floor Hard Wood Flooring
    Walls POP With Acrylic Emulsion
    Ceiling POP with Acrylic emulsion
    Doors Internal Doors: Flush shutters with polished wood veneer
    Windows/glazing UPVC / Aluminium window frames with combination of double or single glazed panel
    Others VRV System

    Bedroom 1 & 2:

    Floor Hard Wood Flooring
    Walls POP with Acrylic emulsion
    Ceiling POP with Acrylic emulsion
    Doors Internal Doors: Seasonal Hardwood frames & Laminated Shutter
    Windows/glazing UPVC / Aluminium window frames with combination of double or single glazed panel
    Others VRV System

    Bedroom 3:

    Floor Hard Wood Flooring
    Walls POP with Acrylic emulsion
    Ceiling POP with Acrylic emulsion
    Doors Internal Doors: Seasonal Hardwood frames & Laminated Shutter
    Windows/glazing UPVC / Aluminium window frames with combination of double or single glazed panel
    Others VRV System

    Dress:

    Floor Hard Wood Flooring
    Walls POP with Acrylic emulsion

    Kitchen:

    Floor Imported Tiles
    Walls Ceramic Tiles / Natural Stone
    Ceiling POP with Acrylic emulsion
    Doors Internal Doors: Flush shutters with polished wood veneer
    Windows/glazing UPVC / Aluminium window frames with combination of double or single glazed panel

    Toilet:

    Floor Marble/ Anti Skid tiles
    Walls Marble / Natural Stone
    Ceiling POP with Acrylic emulsion
    Doors Internal Doors: Seasonal Hardwood frames & Laminated Shutter
    Windows/glazing UPVC / Aluminium window frames with combination of double or single glazed panel
    CP Fittings & Chinaware Grohe / Duravit/ Kohler Or Equivalent

    Utility / Yard:

    Floor Anti Skid tiles
    Walls Texture Paint / Natural Stone Cladding
    Ceiling POP with Acrylic emulsion

    Balcony:

    Floor Anti Skid tiles
    Walls Texture Paint / Natural Stone Cladding
    Ceiling POP with Acrylic emulsion
    Windows/glazing UPVC / Aluminium window frames with combination of double or single glazed panel

    Servant Toilets:

    Floor Ceramic Tiles
    Walls Ceramic Tiles
    Ceiling POP with Acrylic emulsion
    Doors Internal Doors: Seasonal Hardwood frames & Laminated Shutter
    Windows/glazing UPVC / Aluminium window frames with combination of double or single glazed panel
    CP Fittings & Chinaware Hindware or Equivalent

    Servant Room:

    Floor Ceramic tiles
    Walls POP with Acrylic emulsion
    Ceiling POP with Acrylic emulsion
    Doors Internal Doors: Seasonal Hardwood frames & Laminated Shutter

    Neighborhood of Paras Quartier Gurgaon

    • Government Middle School Baliawas 1 km
    • Pathways School 3.5 km
    • IILM University 5.5 km
    • Unicosmos School 2.4 km
    • Sector 55-56 Metro Station 4.7 km
    • Gurgaon Railway Station 17.8 km
    • Indira Gandhi International Airport 20.9 km
    • HP 0.8 km
    • ASF Insignia SEZ 3.2 km
    • Paras Hospital 7.4 km
    • Ardee Mall 8 km
    • National Highway 148A 8 km

    Frequently Asked Questions

    Paras Quartier offers spacious 4 BHK apartments ranging from 5000 to 6000 sq.ft.

    The project offers a wide range of amenities including a rooftop lap pool, gym, spa, jogging track, badminton court, kids play area, CCTV surveillance, and more.

    Paras Quartier is located in Gwal Pahari, near the Gurgaon-Faridabad Road, with easy access to Golf Course Road in Gurgaon and South Delhi.
    Decision Corner
    Decision Corner

    Do You Want a deal of Investment? Just let us know!!

    OR

    Other Projects by Paras Buildtech

    Paras Quartier Gurgaon
    EXPRESS YOUR INTEREST!