Raheja Aranya Sohna

Raheja Aranya Sohna
  • Prices
    Coming Soon
  • Sizes (Sq. Ft.) 1,694 - 7,718
Direct Sales & 0% Commission
Project Highlights:
  • Picturesque Location: Picturesque location south of Gurgaon, Sohna.
  • Variety of Residential Options: 3 and 4 BHK independent floors.
  • Modern Design and Functionality: Complete new living experience.
  • Luxurious Living: Promotes a concept of "living around nature".
Property Information

RAHEJA ARANYA FLOORS

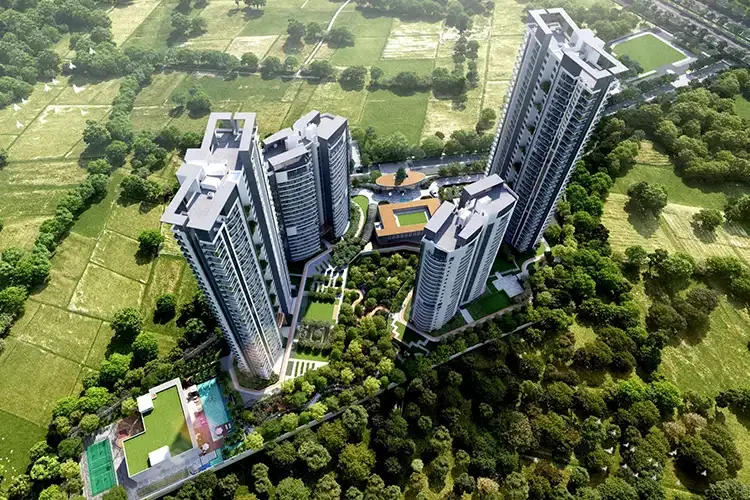
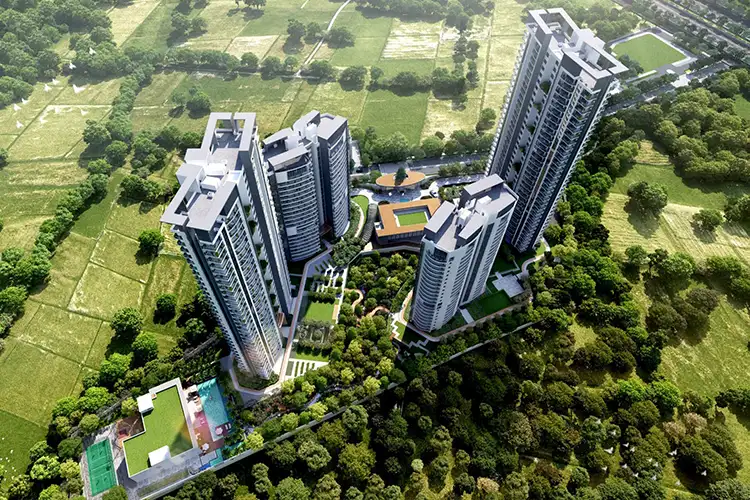
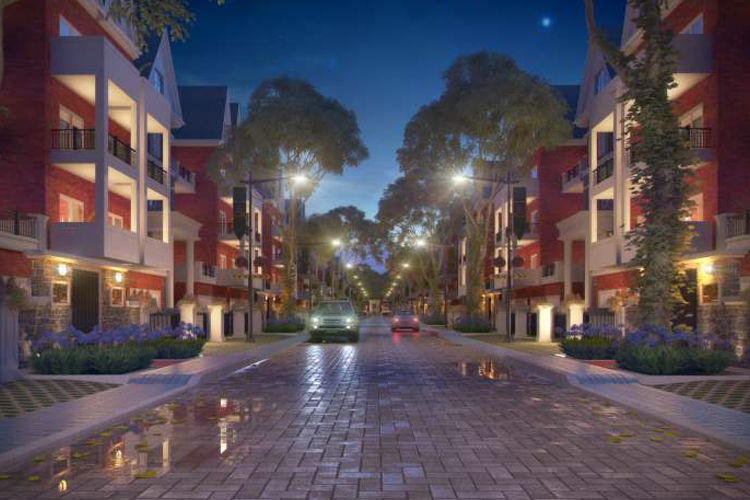
"Raheja Aranya" - An outstanding township in a picturesque location South of Gurgaon, Sohna. This development is hanging between lush foothills of the Aravalli and the green surrounding. Select from the Independent Floors or residential plots especially crafted for Raheja Aranya’s scenic ambience. Or shape your own world with exquisitely placed plots in the beautiful setting. With well-maintained roads, excellent services, and well organized spread of shopping, free time and outdoor & indoor games amenities that merge in seamlessly with the natural shelter that is Aranya.

Raheja Aranya plots & independent floors are cleverly planned with a safe and secure neighborhood to make sure a high-class living experience. These residential options are harmonized with the smartly planned green landscapes and gardens, which is merging perfectly with the lush greens surroundings, to raise the individuality measures. Modern structural design and optimized spaces with outstanding functionality will definitely make you discover a complete new living experience. So, don’t think too much and react. Just head towards a green luxurious world that is made only for you.

Inspired by the expanses of world renowned townships, comes Raheja Aranya. It's an excellent concept of "living around the nature", at the foothills of Aravalli. Located in Sector - 11 & 14, Sohna South Gurgaon, this residential development is a wonder shaped and designed by the acclaimed Architects & contractors. The locality is also home to best of globally reputed institutions, spa, family resorts and many other tourist attractions. It is at this thriving location that Raheja Aranya is all set to emerge.

It’s is exact time to grab a high standard of living, which many people can only think about. It’s time to understand that an actual abode is not about a construction of walls, pillars and roofs.

It’s time to practice that life not in a secluded high rise towers but of an extensive green township. Raheja Aranya assures about to give you a new kind of luxury living at here where every plots & independent floors are green facing and where round the clock view of serene Aravalli Hills welcomes you.

Prices & Floor Plan of Raheja Aranya Sohna
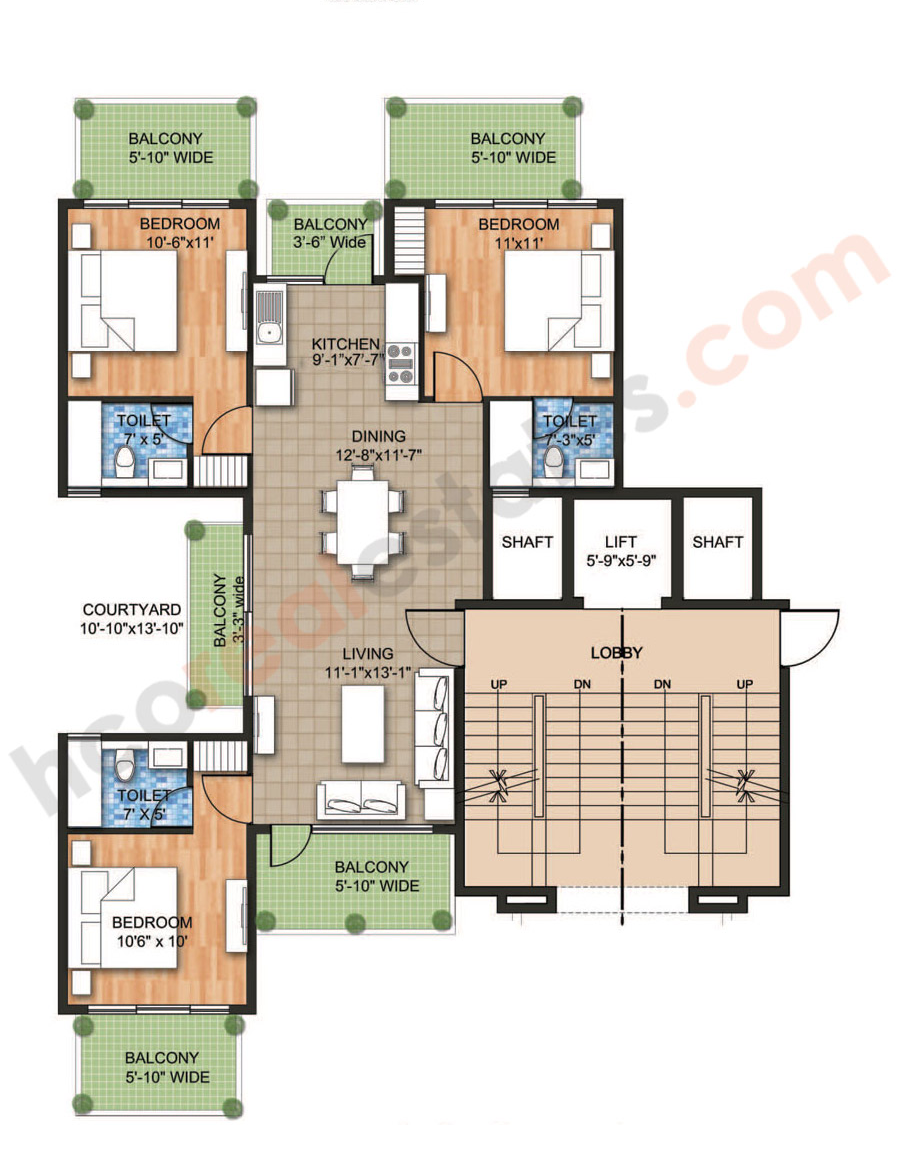
Raheja Aranya Sohna - 3 BHK Plan

Raheja Aranya Sohna 3 Bedroom Apartments
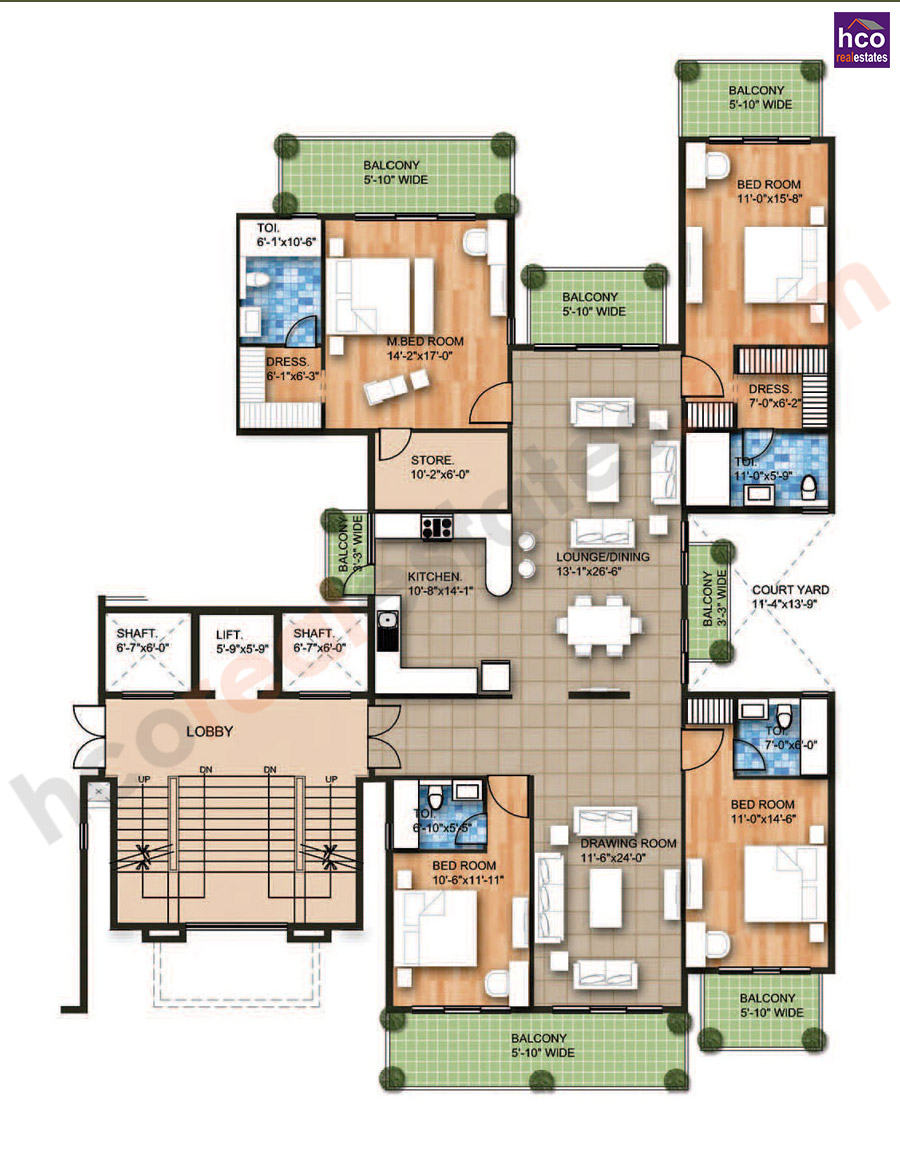
    Raheja Aranya Sohna - 4 BHK Plan

    Raheja Aranya Sohna 4 Bedroom Apartments

      bg

      Why invest in Raheja Aranya Sohna?

      • Lush greenery and picturesque views of the Aravalli hills.
      • Variety of housing options tailored to your lifestyle preferences.
      • Range of amenities for a luxurious lifestyle for residents.
      • Excellent investment potential for rental income or future appreciation.

      Raheja Aranya Sohna Amenities

      Security
      Car Parking
      Water Connection
      Kids Play Area
      Swimming Pool
      Club House

      Specifications of Raheja Aranya Sohna

      Features & Amenities

      Project USPs:

      • Infrastructure Development at Advance Stage & is being developed by Larsen & Toubro
      • Minutes Away from Gurgaon Residential Sectors
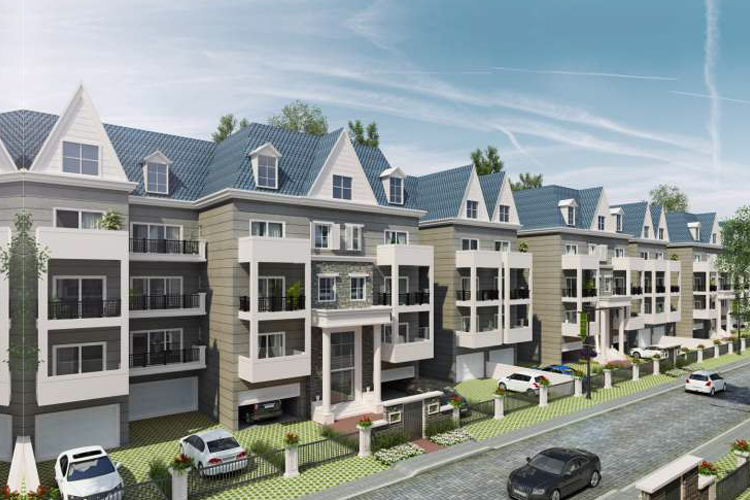
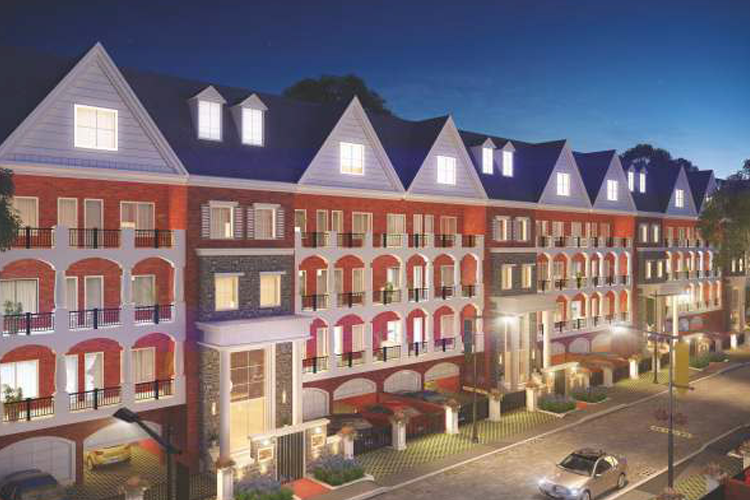
      • Themed Based European architecture
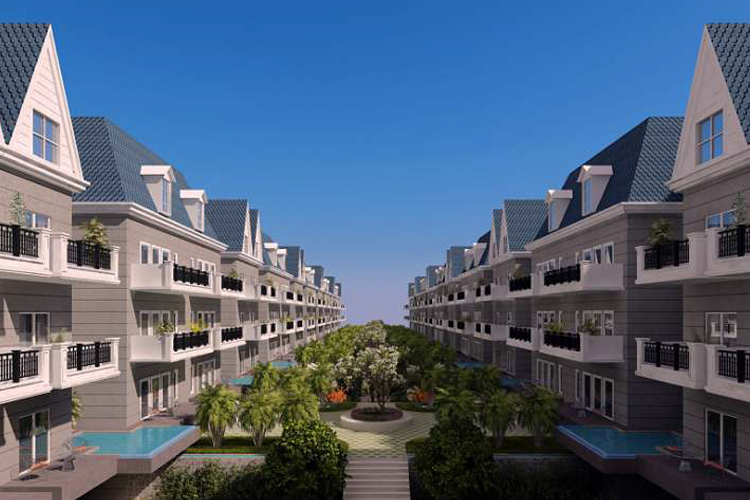
      • Open to Sky Courtyard - making units look much more lavish and luxurious
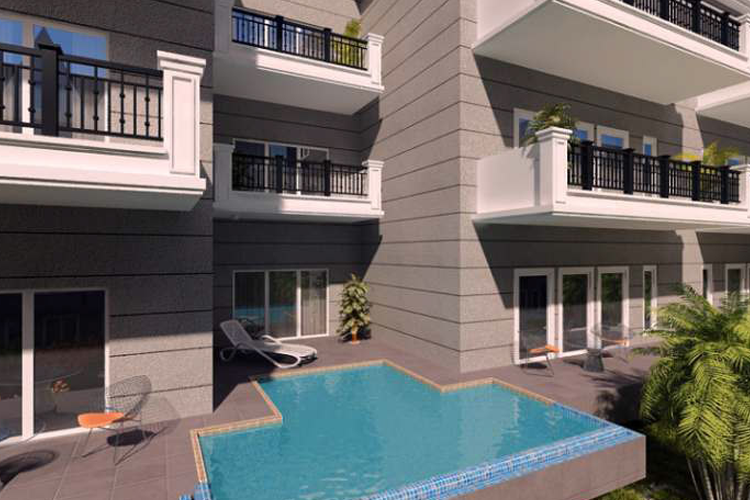
      • Provision for private Plunge Pool/Jacuzzi in each 1st floor unit in the community in the Backyard
      • Privy Greens in Backyard for 1st Floor unit
      • Landscaped terrace rights for 3rd Floor unit
      • GD Goenka School & University, KR Mangalam University & Westin Spa just minutes away
      • Abutting several thousand acres of forests of Aravallis
      • Optional packages subject to extra charges

      Features:

      • Equipped with a fully automated Portable Home Console (PHC) system.
      • Planned Rooftop Solar Power Generation for entire city
      • Rain Water Harvesting
      • Solar Street Lighting
      • Recycled Water for Flushing & Landscape
      • A Centralized pre-installed Wi-Fi system.
      • Over 10000 trees and maximum green area left for landscape
      • Integrated City Management System
      • Electric Golf Carts for internal transportation
      • Central City monitoring CCTV Cameras

      Services:

      • Intercom
      • Home Automation
      • Power Backup
      • High Speed Elevators
      • Treated Water Supply
      • Sewage Treatment Plant

      Safety:

      • Fire Fighting Systems
      • CCTV Surveillance
      • 24/7 Security
      • Emergency alarm

      Recreation:

      • Tennis Court
      • Swimming Pool
      • Badminton Court
      • Kids Play Area
      • Yoga
      • Table Tennis
      • Snooker / Pool / Billiards
      • Gymnasium
      • Indoor Games
      • Jogging / Running Track

      Other Amenities:

      • Shopping Area
      • Restaurant
      • Pre School
      • Medical Facility
      • Business Center
      • Party Hall
      Specifications - Floors

      Living / Dining / Drawing Room:

      Floors Designer Tiles
      Walls Acrylic emulsion paint
      Ceilings Oil Bound Distemper with cornices

      Master Bedroom:

      Floors Laminated / wooden floor / Vitrified Tiles
      Walls Acrylic emulsion paint
      Ceilings Oil Bound Distemper with designer engineered cornices

      Others Bedrooms:

      Floors Laminated wooden Flooring/ Vitrified Tiles
      Walls Plastic / Acrylic emulsion paint
      Ceilings Oil Bound Distemper with design elements

      Servant / Guest Bed / Utility Rooms:

      Floors Ceramic Tiles
      Walls Oil Bound Distemper
      Ceilings Oil Bound Distemper

      Toilet:

      Floors Digital Ceramic Tiles / Vitrified Tiles
      Fittings & Fixtures Single Lever C.P.Fittings of Jaguar / Grohe / Duravit / Kohler / Equivalent with Towel Ring, Towel Rod, Paper Holder & Mirror
      Walls Digital Ceramic Tiles
      Ceilings OBD / False Ceiling
      Counter Granite Counter

      Toilets:

      Floors Anti Skid Ceramic Tiles
      Counter Fittings & Fixtures Granite Top with Exhaust , Single & bowl Stainless steel sink and drain Board with C.P Fittings
      Walls Ceramic Tiles in Dado
      Ceilings Oil Bound Distemper

      Balconies:

      Floors Matt Finished Ceramic Tiles
      Walls External Texture Paints/ weather coat emulsion
      Ceilings Oil Bound Distemper
      Railing SS / MS Railing as per design

      Lift Lobbies / Corridors:

      Floors Tiled / Granite Flooring / Imported Marble
      Walls Acrylic Texture Paints

      Structure:

      • RCC / Load bearing Structure with infill Partition walls

      Lift Lobbies / Corridors:

      Floors Marble / Granite Flooring / vetrified tile
      Walls Acrylic / texture Paints / weather coat emulsion
      Railing MS Handrail

      Doors:

      Entrance Doors Veener finish Flush door / Skin Moulded Panel door
      Internal Doors Moulded wooden Frame with door Shutters
      External Doors Alluminium / UPVC Glazed Doors

      Windows Stilt:

      Floors Heavy duty Antiskid/ stone tiles in Parking Area
      Walls External Texture Paints / Weather Coat
      Ceiling OBD

      External Finish:

      • Combination of one or more of all weather paint/stone/ Alco / grit work

      General:

      HVAC Split Air - Conditioners pipe and in wall Provisions in all the bedrooms & living room
      Power - Backup Genset Back up as per Requirement
      Electrical Fixture Light Fitting in Common Area & Balconies only, copper wiring in PVC Conduits
      Elevator Branded Lifts, one for every six units
      Security Systems Video Phones on Main Door, CCTV Monitoring

      Neighborhood of Raheja Aranya Sohna

      • Indira Gandhi Institute Of Technology And Management 0.9 km
      • Shiv Public Senior Secondary School 0.6 km
      • Gd Goenka University 2 km
      • Kingswood World School 11.3 km
      • Indira Gandhi Eye Hospital 0.5 km
      • Civil Hospital 2.5 km
      • Vardaan Hospital & Trauma Centre 2.3 km
      • Surya Hospital, (Neuro) Sohna 2.7 km
      • Apogee Chemicals Ltd 0.2 km
      • Rozkameo Industrial Estate 0.2 km
      • Sohna Bus Stand 2.6 km
      • Gurgaon Railway Station 30 km

      Frequently Asked Questions

      3 and 4 BHK Independent floors and residential plots, providing residents with a variety of housing options.

      Residents can enjoy a wide range of amenities including power backup, security, sports facilities, gymnasium, swimming pool, clubhouse, food court.

      The project is ready for possession, allowing for immediate occupancy.

      Nearby educational institutions include Shiv Public Senior Secondary School and Eurokids Sohna Road, while healthcare facilities such as Alashka Hospital.
      Decision Corner
      Decision Corner

      Do You Want a deal of Investment? Just let us know!!

      OR
      Raheja Aranya Sohna
      EXPRESS YOUR INTEREST!