Sobha Apartments Gurgaon

Sobha Apartments Gurgaon
  • Prices
    Coming Soon
  • Sizes (Sq. Ft.) 1,381 - 2,343
Get the cost sheet, floor plans & master plan

Updated: 16 May 2026

Project Highlights:
  • Proximity Located just opposite Sobha International City Phase 2.
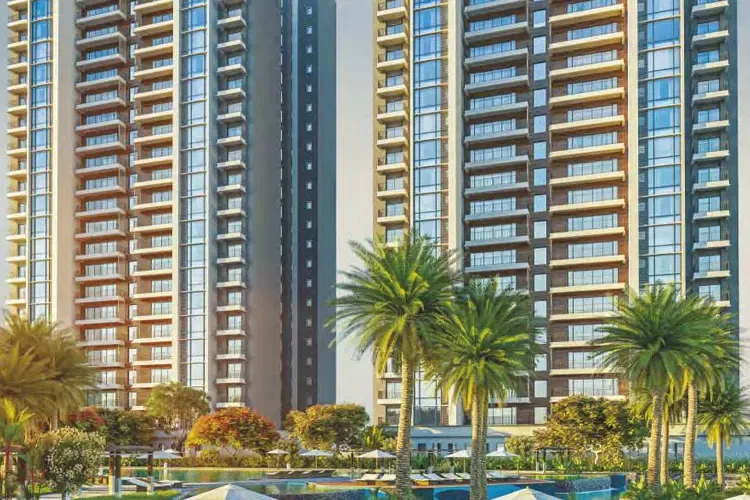
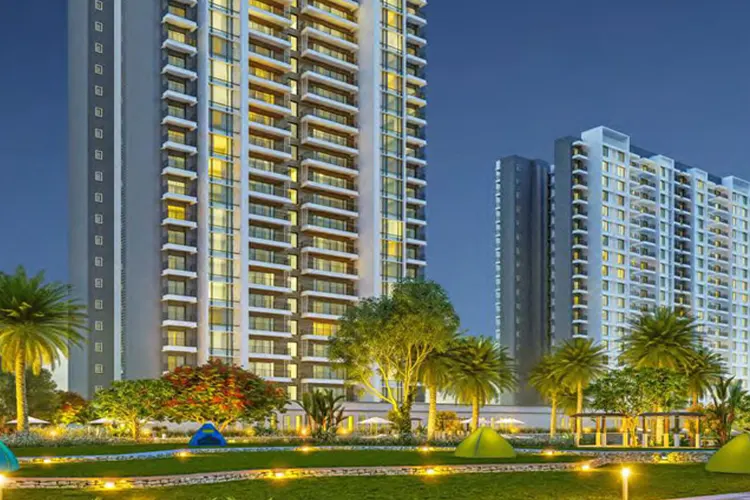
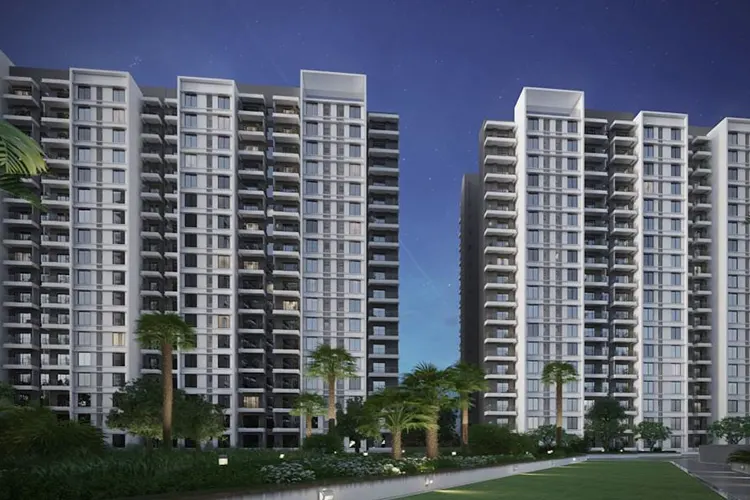
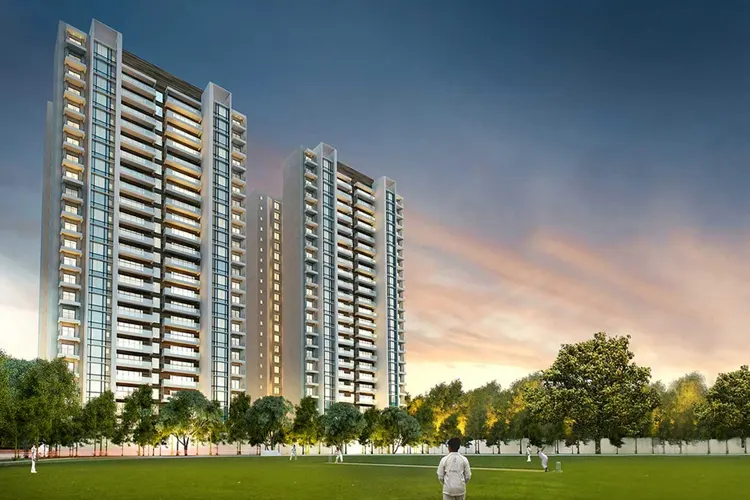
  • Luxurious Living 25 towers comprising lavish 2 and 3 bedroom apartments.
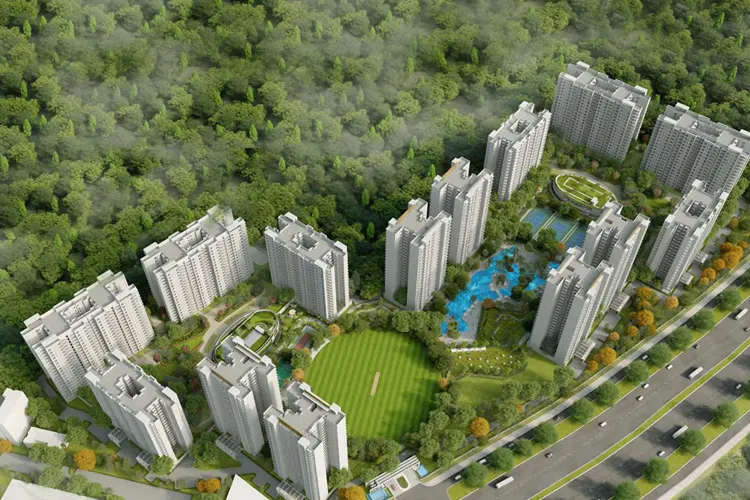
  • Exclusive Features 2 club houses, a cricketer stadium, and a 75-meter wide road.
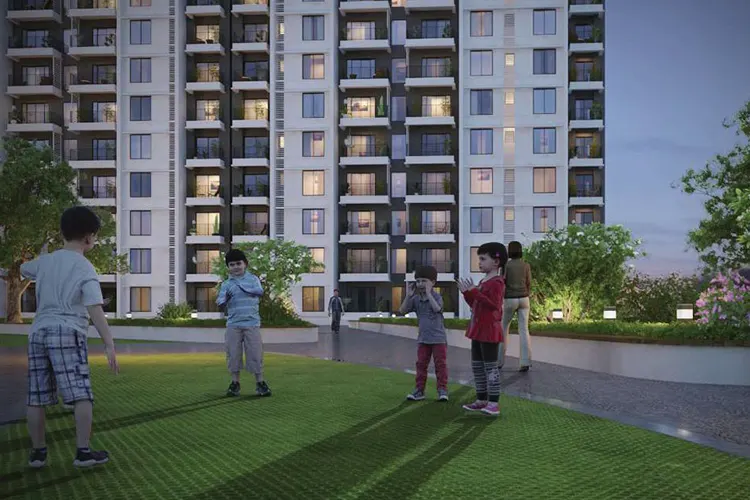
  • Prime Location Located in sector 108 across 39+ acres of land with 85% open space.
Property Information

Sobha Apartments Gurgaon

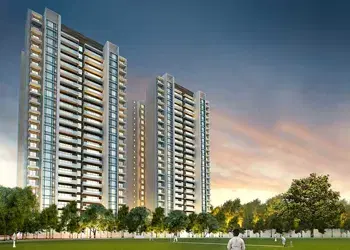
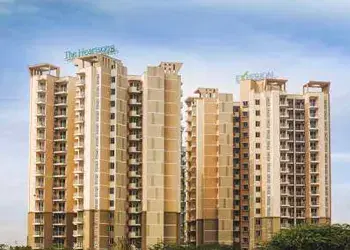
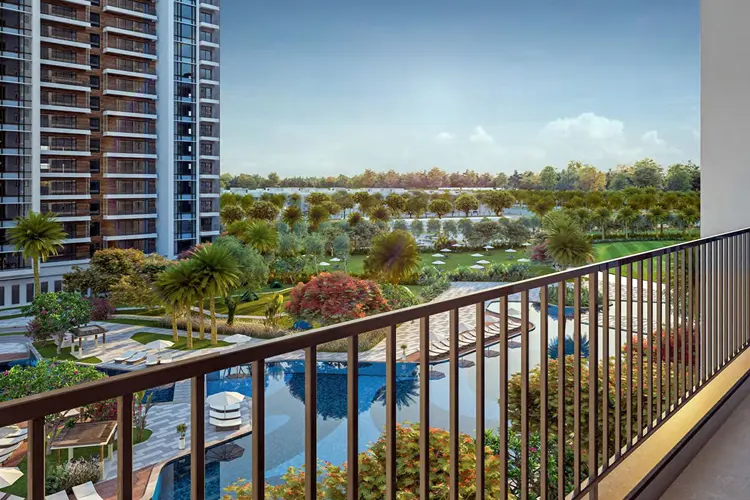
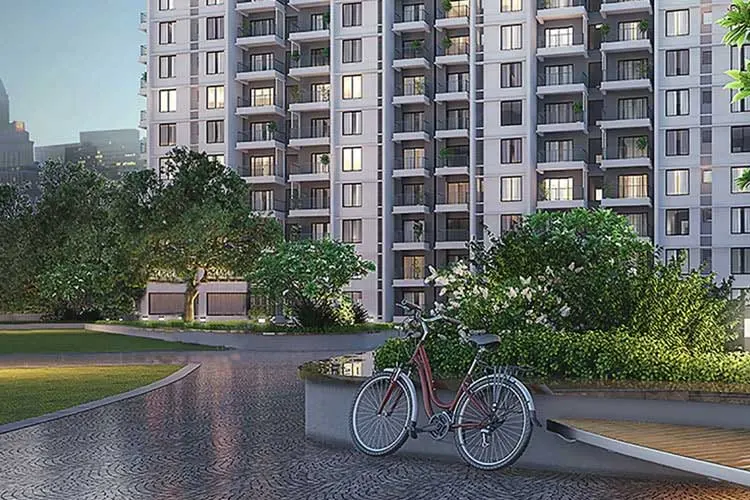
Sobha Apartments Sector 108 Gurgaon is a ground-breaking new residential project developed by Sobha Developer. This residential project boasts numerous key benefits to its inhabitants. Few noteworthy advantages is its prime location on Dwarka Expressway, positioned on 39+ acres of land with 85% open land, 2 Club Houses, Cricketer Stadium, and a 75 meter wide road that connects this region of Gurgaon to New Delhi. An additional distinct feature of this residential community is its close proximity to the Delhi International Airport and Proposed Metro Corridor.

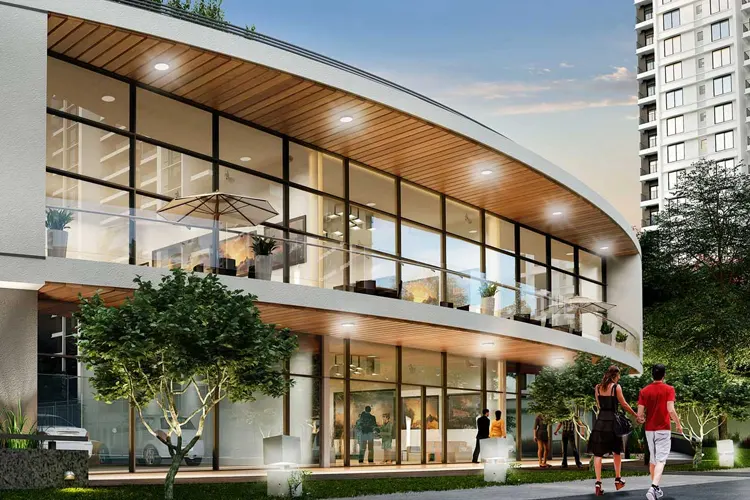
This residential project boasts of 25 towers consisting of lavish 2 and 3 bedroom Apartments that are planned to precision to both luxury and comfort its inhabitants. From all its up to date features from the beautiful landscape gardens to a grand club house, Sobha Apartments in Gurgaon most positively guarantees to stand out from the rest of the residential developments in the region.

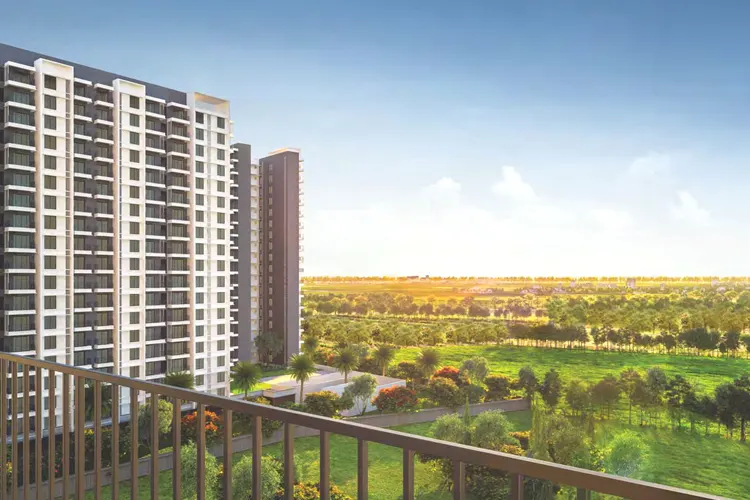
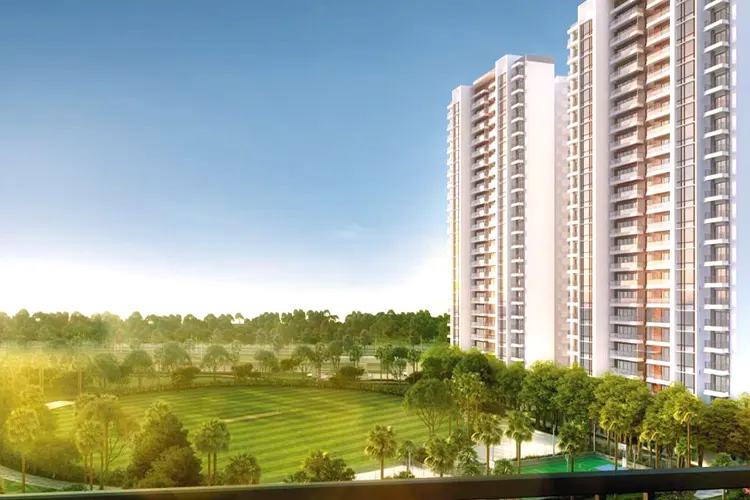
Every apartment with continuous views & supreme quality of life. The best Gurgaon can offer Introducing luxury residences at here, which represents highlife blessed with out of this world view of green nature.

This residential project is located just opposite to the Sobha International City Phase 2 - one of the most admired villa communities in Gurgaon. The township won the prestigious " Villa Project of the year (North) 2015" awarded by the Realty Plus, the first residential project to be recognized with this honor.

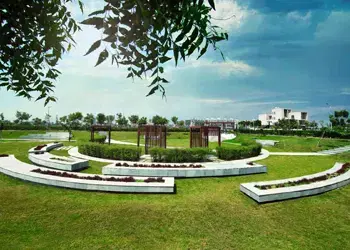
In Sobha Apartments Sector 108 Gurgaon you will see a New Gurgaon - where day breaks with the melodious chirping of the birds and life unfurls to an extensive & countryside landscape. Where peaceful living comes obviously and easily. Sobha Developer assures about a living amid green serenity and natural pleasures - an exclusive mixture of ingredients that'll alter every special moment of yours into a completely memorable.

Prices & Floor Plan of Sobha Apartments Gurgaon
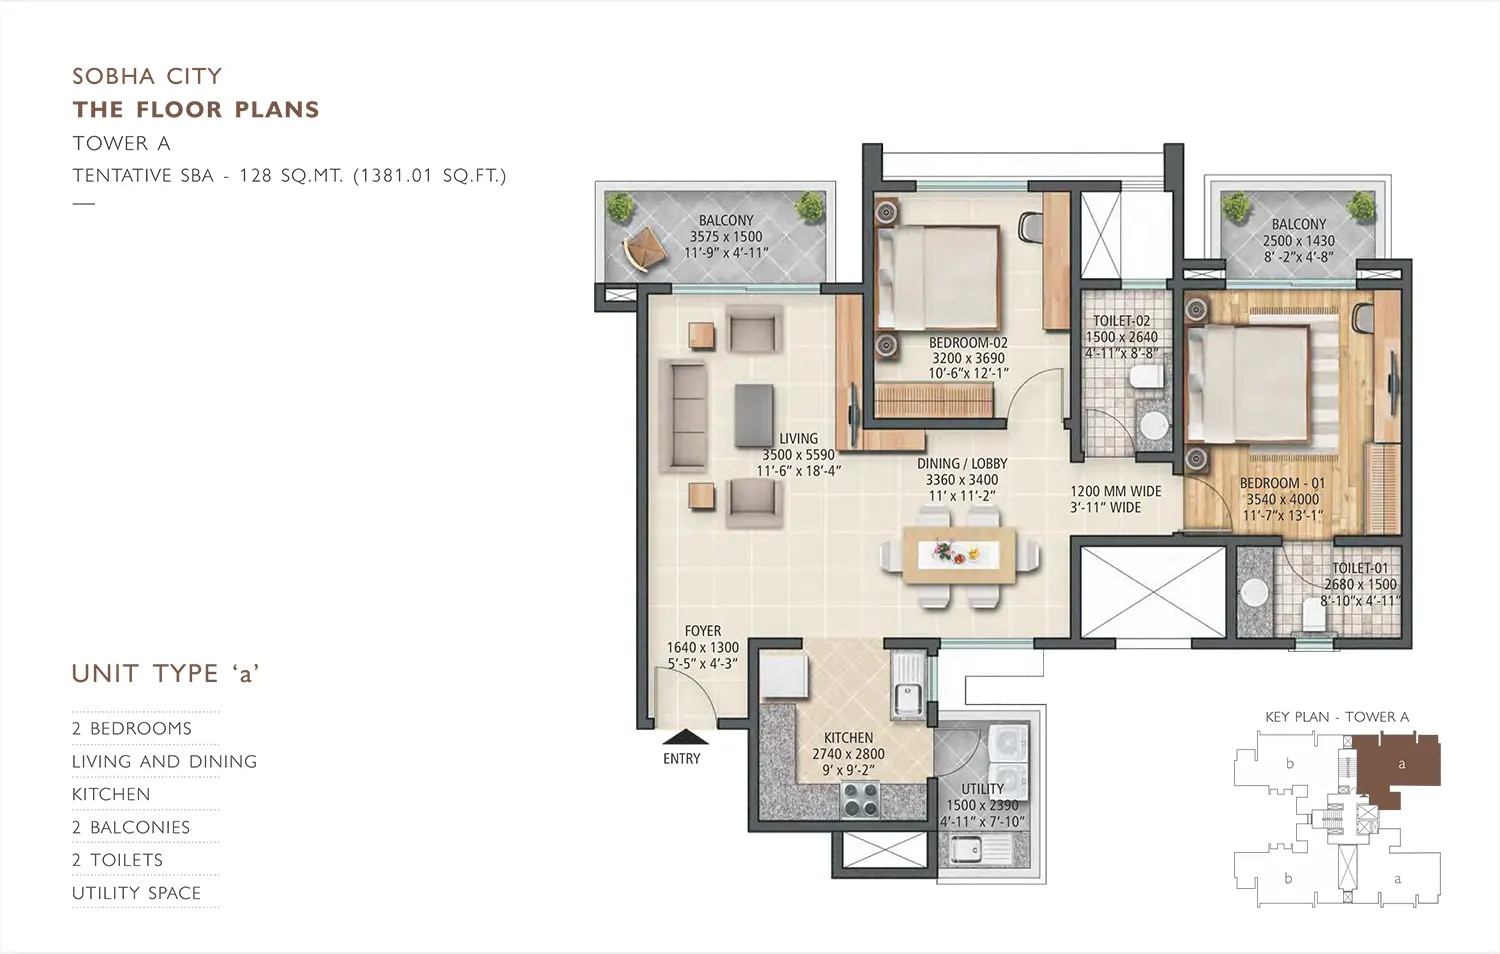
Sobha Apartments Gurgaon - 2 BHK Plan

Sobha Apartments Gurgaon 2 BHK Apartments

  • Sizes (Sq. Ft.) 1381 Sq.Ft.
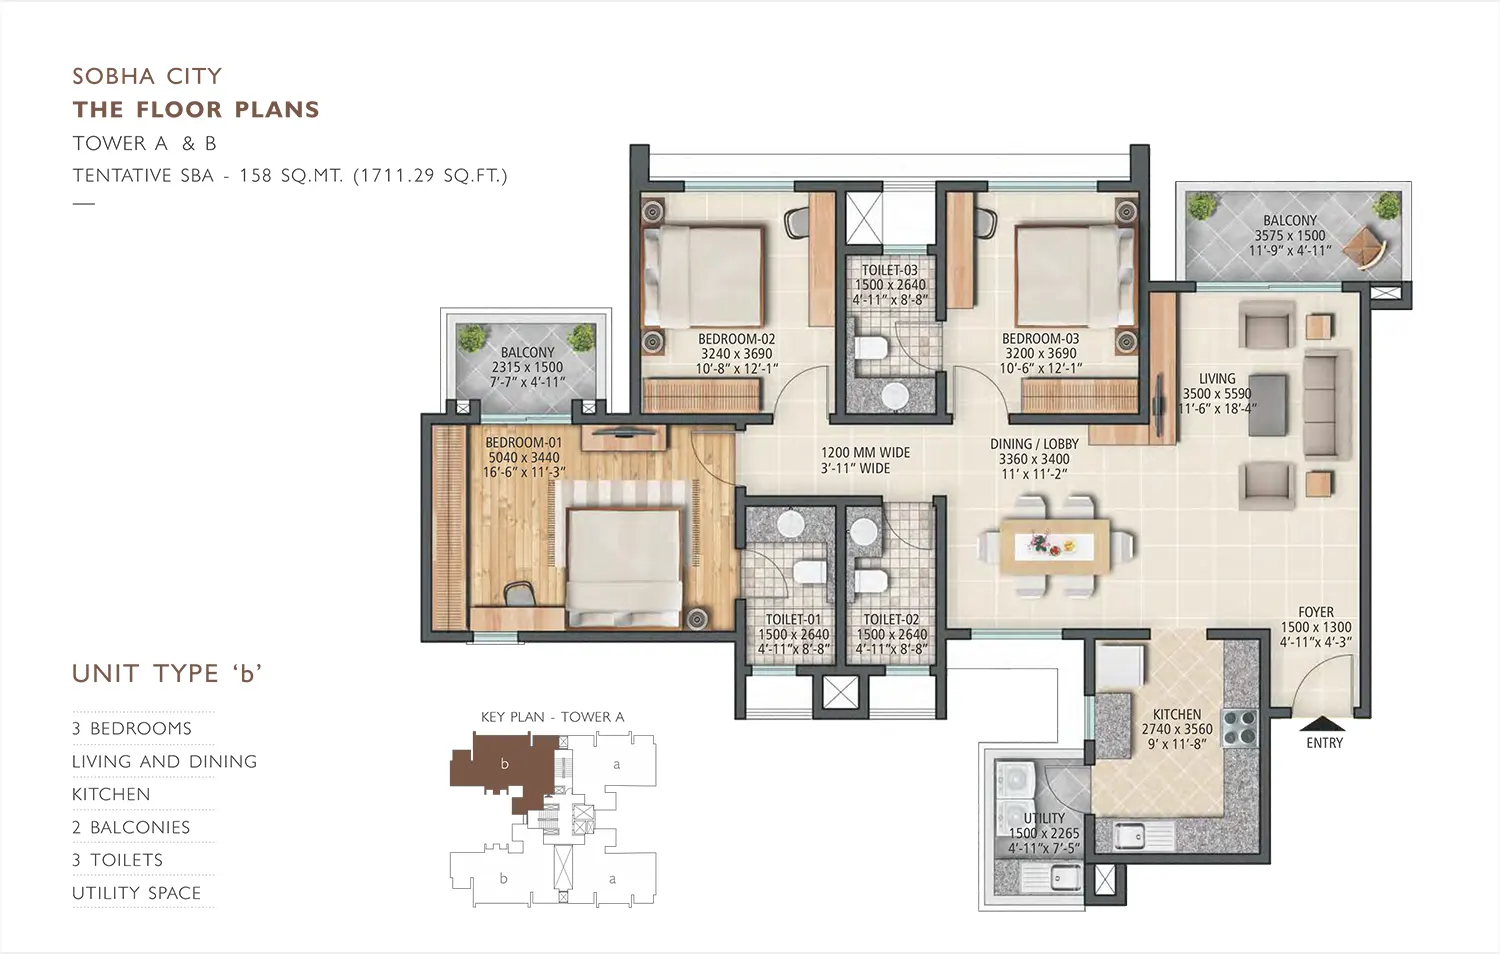
Sobha Apartments Gurgaon - 3 BHK Plan

Sobha Apartments Gurgaon 3 BHK Apartments

  • Sizes (Sq. Ft.) 1711 Sq.Ft.
bg

Why invest in Sobha Apartments, Gurgaon?

  • Serene and tranquil living environment.
  • Wide range of luxurious amenities and facilities.
  • Ready-to-move project to enjoying new phase of life.
  • Situated on Dwarka Expressway close to key landmarks.

Sobha Apartments Gurgaon Amenities

Power Backup
Security
Car Parking
Club House
Swimming Pool
Gymnasium

Specifications of Sobha Apartments Gurgaon

Project Highlights
  • About Project
    • 39+ Acres Group Housing Project
    • Located in Sector 108 Gurgaon.
    • Offers 2 BHK and 3 BHK Apartments
    • Apartments Size Ranging From 1370 - 2350 Sq. Ft.
    • Proper Connectivity to Dwarka Expressway & IGI Airport
    • First Group Housing Project From Sobha Developer in Delhi NCR
  • Features & Amenities
    • Two Clubhouses
    • Library Cum Reading Room
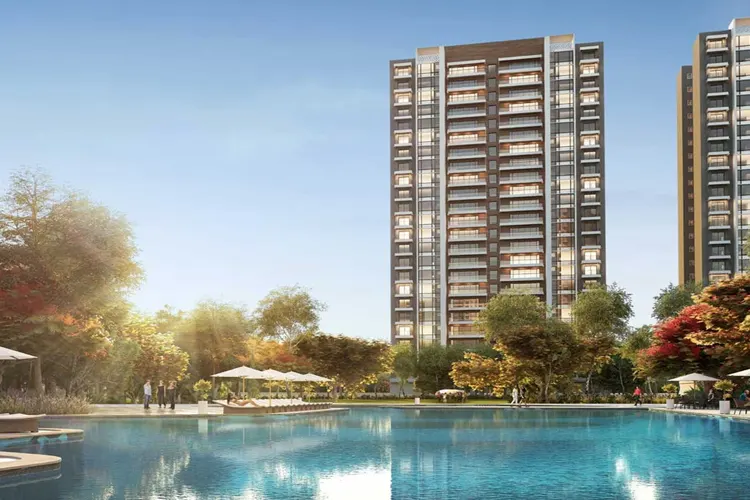
    • 25 Metre Long Swimming Pool
    • Party Hall and Large Party Greens
    • Traffic Free Cycling & Jogging Tracks
    • Basketball Court and Volleyball Court
    • The 90 Metre Diameter Cricket Ground
    • Kids Pool and Multiple Dedicated Play Areas.
    • Badminton Courts, Squash Courts and Table Tennis
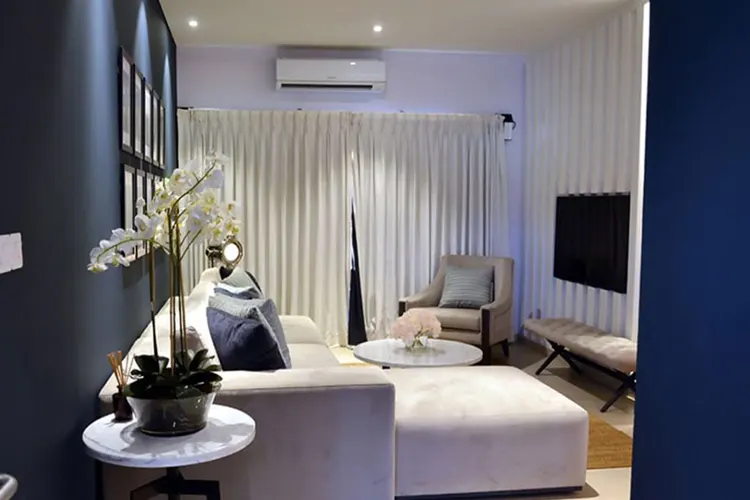
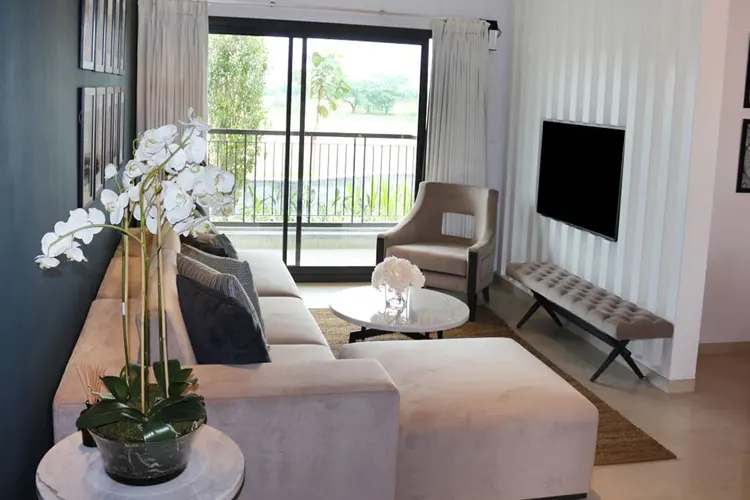
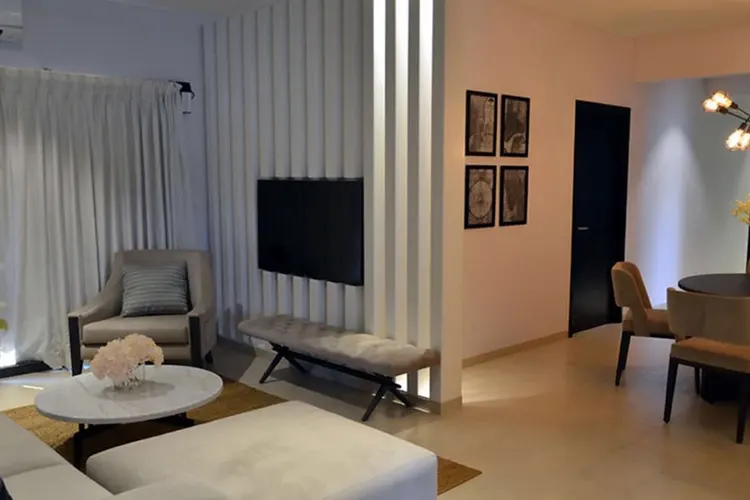
    • The Interior Layouts of the Homes are Designed for High Space Utilization, Functionality, Natural Ventilation and External Views.
Specifications

Foyer / Living / Dining:

Flooring Superior Quality Vitrified Tile Flooring and Skirting in Tower A & B Apartments Natural / Engineered Stone Flooring & Skirting in Tower C Apartments
Walls & Ceiling Plastic Emulsion Paint
Fittings & Fixtures Spilt AC Provision, Television & Telephone Point

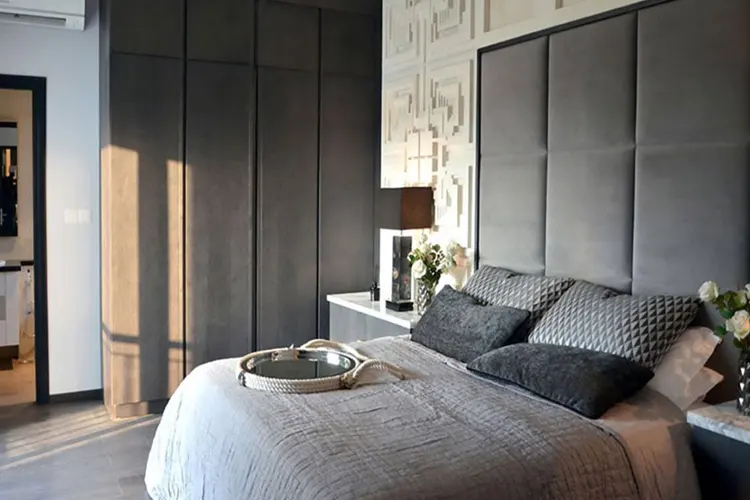
Bedrooms:

Flooring Superior Quality Vitrified Tile Flooring and Skirting in Tower A & B Apartments Natural / Engineered Stone Flooring & Skirting in Tower C Apartments
Walls & Ceiling Plastic Emulsion Paint
Fittings & Fixtures Spilt AC Provision, Television & Telephone Point

Kitchen:

Flooring Superior Quality Ceramic Tile
Walls Superior Quality Ceramic Wall Tile Dado Upto Ceiling
Ceiling Plastic Emulsion Paint
Fitting & Fixtures Exhaust Fan
Utility Area Stainless Steel Single Bowl Sink with Drain Board

Balconies:

Flooring Superior Quality Anti-Skid Ceramic Tile Flooring and Skirting
Walls External Grade Texture Paint
Ceiling Plastic Emulsion Paint
Parapet / Railing Parapet with Granite Coping / Ms Railing

Bathrooms / Toilets:

Flooring Superior Quality Anti-Skid Ceramic Tile
Walls Superior Quality Ceramic Wall Tile Dado Upto False Ceiling
Ceiling False Ceiling with Grid Panels
Counter Granite (In all toilets Except Domestic Help Toilet)
Fixtures Shower Partition in Master Bath in Tower C
Accessories Exhaut Fan, 25 Litre Capacity Geyser, 15 Litre Capacity Geyser in Domestic Help Toilet
Fittings Chromium Plated Fittings & Sanitaryware of Reputed Make

Domestic Help Room (In Tower C):

Flooring Ceramic Tile Flooring and Skiting
Walls & Ceiling Plastic Emulsion Paint
  • Staircase
    • Cement Concrete for treads and Risers
    • Texture Paint for Walls
    • Plastic Emulsion Paint for Ceiling

Common Areas:

Flooring Vitrified Tiles / Granite in Lobby
Walls Superior Quality Ceramic Wall Tile Dado Upto Ceiling
Ceiling Plastic Emulsion Paint
Parapet / Railing Granite Coping / Ms Handrail

Doors:

Main Door Timber Frame, Timber Architrave and Shutters with Both Side Misonite Skin
Bedroom Doors Timber Frame, Timber Architrave and Shutters with Both Side Misonite Skin
Toilet Doors Timber Frame, Timber Architrave and Shutters with Outside Masonite Skin and Inside Laminate
Other Doors Specially Designed Heavy-Duty Powder Coated Aluminum Extruded Frames
Windows Heavy-Duty Powder Coated Aluminum Glazed Windows & Ventilators
  • Lifts
    • 2 Lifts (15 Passenger Capacity & 8 Passenger Capacity) in Tower A & B
    • 3 Lifts (One 15 Passenger Capacity & Two 8 Passenger Capacity) in Tower C
  • Car Parking
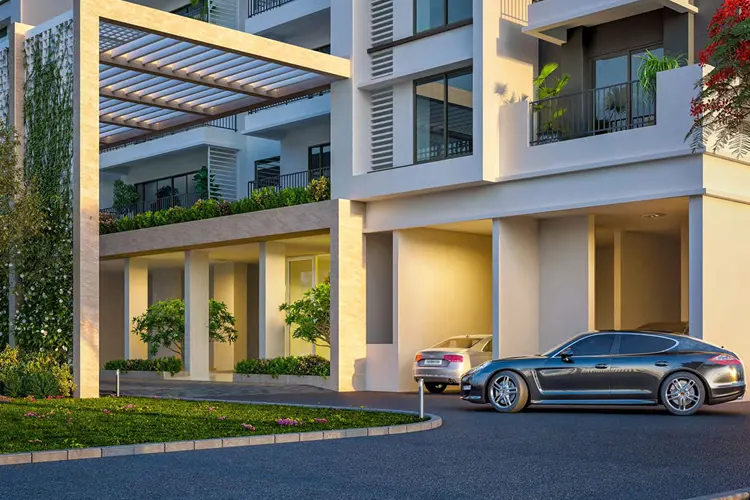
    • Covered Car Parks in Basement and Still Level
    • Additional Open Car Parks for Visitors on Ground Level
  • Security
    • Each Apartment Linked to Main Security Cabin Via Intercom
  • Landscape
    • Designer Landscaping

Neighborhood of Sobha Apartments Gurgaon

  • Building Candor Techspace 8.7 km
  • Unitech Infospace 8.8 km
  • Infotech Centre 9 km
  • Cyber Hub 10.6 km
  • DLF Corporate Park 15.8 km
  • Royal Oak International School 3.1 km
  • The Shikshiyan School 4.4 km
  • Blue Bells Model School 4.9 km
  • Greenwood Public School 6.2 km
  • The NorthCap University 9.1 km
  • WTC Plaza 1.5 km
  • Ambience Mall 4.9 km
  • Mgf Metropolitan Mall 10.2 km
  • Gurgaon Railway Station 3.9 km
  • Gurgaon Railway Station 4.4 km
  • Indira Gandhi Intl Airport 19.6 km

Frequently Asked Questions

Lavish 2 and 3 bedroom apartments ranging from 1381 sq. ft. to 2343 sq.

Sobha Apartments is a ready-to-move project as it got complteted in 2019.

Car parking, elevators/lifts, party lawn, parks/gardens, jogging track, badminton court, tennis court and more.

Excellent connectivity to major destinations such as the IGI Airport, railway station, reputed hospitals.
Decision Corner
Decision Corner

Do You Want a deal of Investment? Just let us know!!

OR

Other Projects by Sobha Limited

Sobha Apartments Gurgaon
Plan Your Visit or Get Details
OR
Send me the cost sheet

Sent on WhatsApp within 5 minutes. No spam, no callbacks unless you ask.

Whatsapp NowCall Now