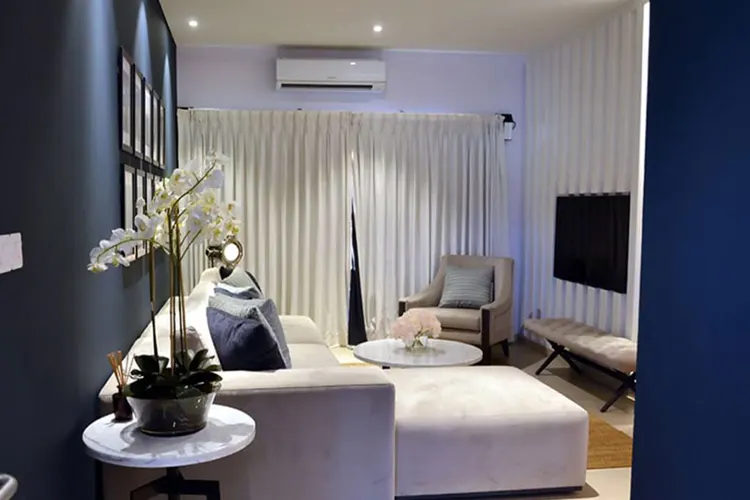
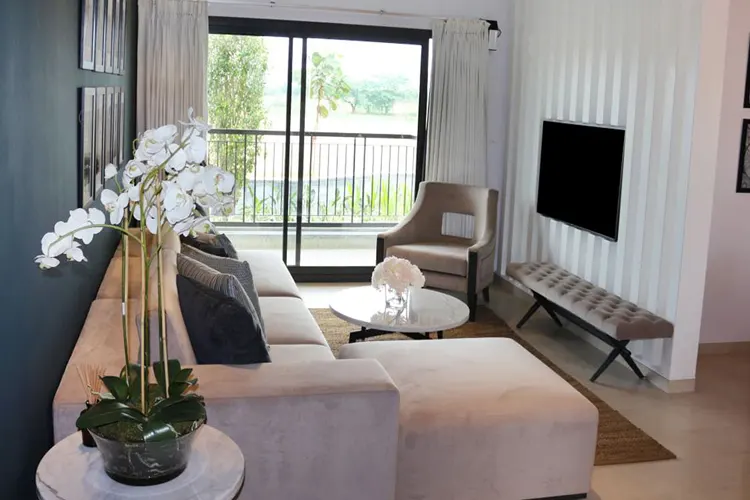
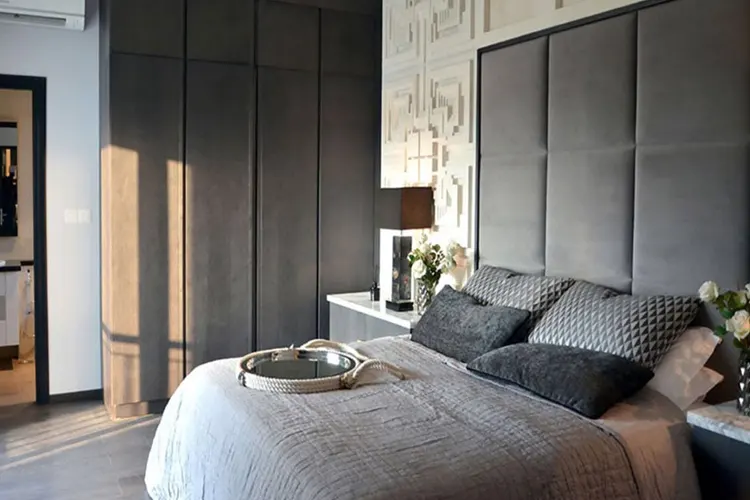
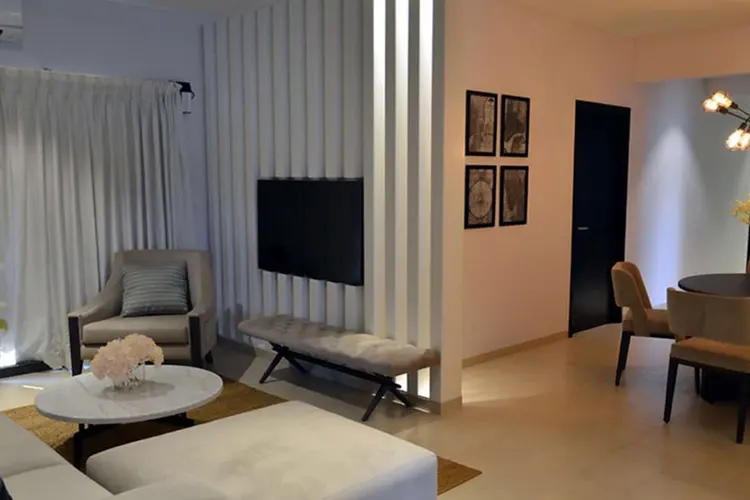
Sobha City Gurgaon

Sobha City Gurgaon
  • Prices
    Available in Resale
  • Sizes (Sq. Ft.) 1,381 - 2,900
Direct Sales & 0% Commission
Project Highlights:
  • Impeccable Security and Privacy Secure and peaceful living environment.
  • Ample Recreational Spaces Two spacious clubhouses spread over 40,000 sq.ft.
  • Convenient Location Strategically located in Sector 108 on Dwarka Expressway.
  • Luxurious Living Intelligently planned 2, 3, and 4 BHK apartments with amenities and comfort.
Property Information

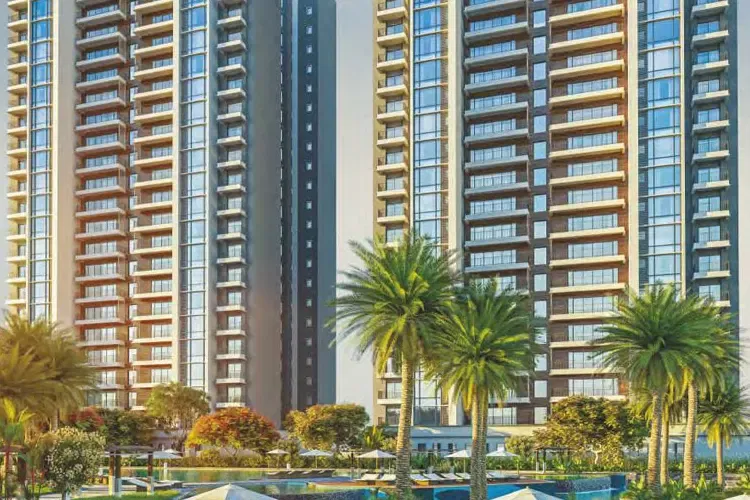
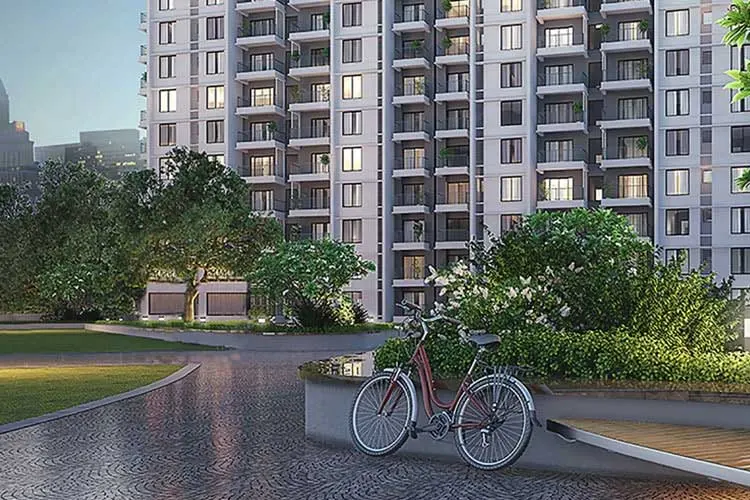
Sobha City Gurgaon Sector 108 on Dwarka Expressway- Next Level Residential Project

Nothing is better than having a dream home and Sobha LTD welcome to its new prominent address “Sobha City Gurgaon” where the feeling is completely matchless. It is time to come out of the hibernation and step into a place that is planned for your comfort, planned to give you international level lifestyle, planned to keep everyone secure, planned to give the right fusion of luxury, comfort and peace.

Sobha LTD has scoured the heaven for those who just live with brimming comfort and luxury.

Sobha City Gurgaon - Nothing is better than this, why?

  • Intelligently planned 2 BHK, 3 BHK and 4 BHK apartments
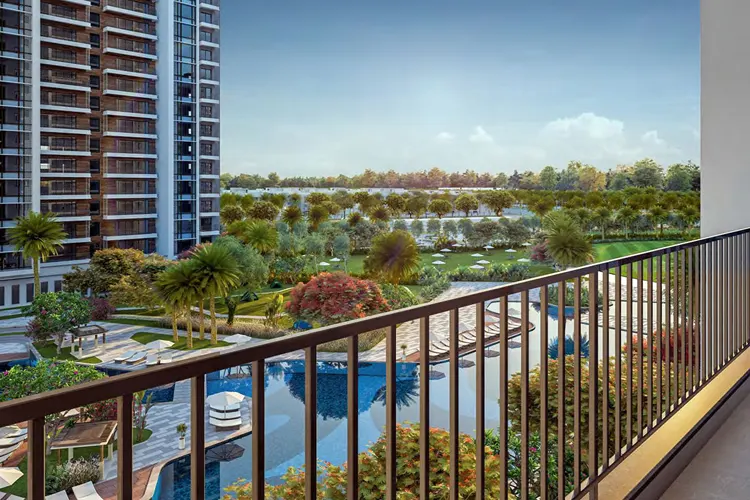
  • 0.6 acres of resort style lakelet with an island deck & toddler’s pool
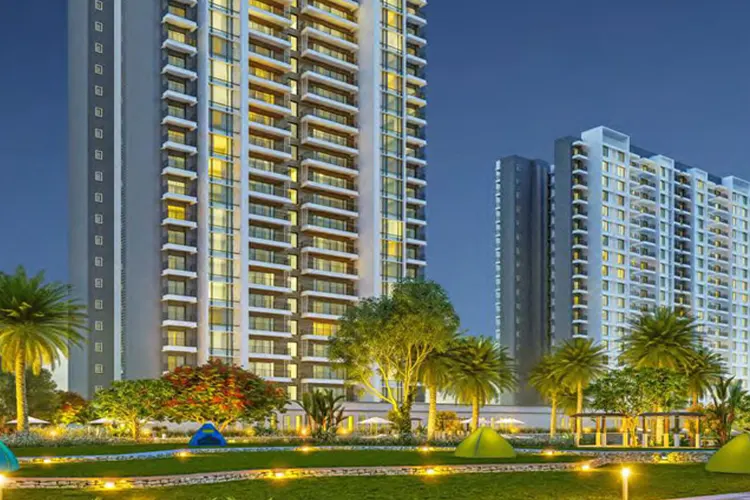
  • 1.25 acre of party lawn and dedicated camping ground
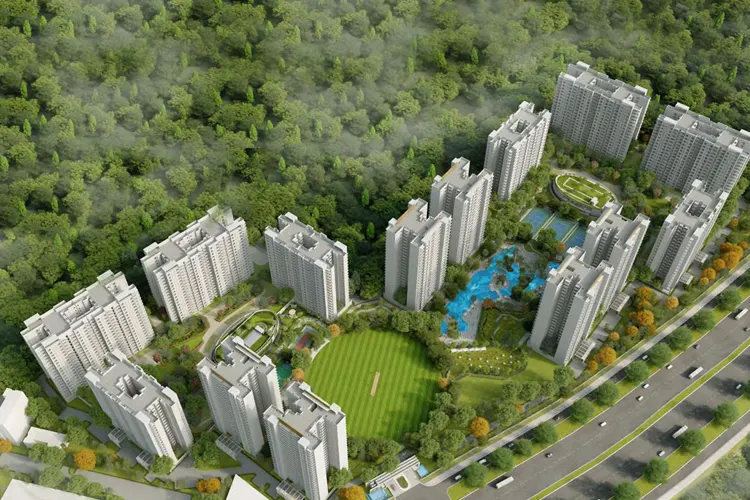
  • 16 sports & social amenities, planned around 8.5 acres of Sobha City Gurgaon urban park
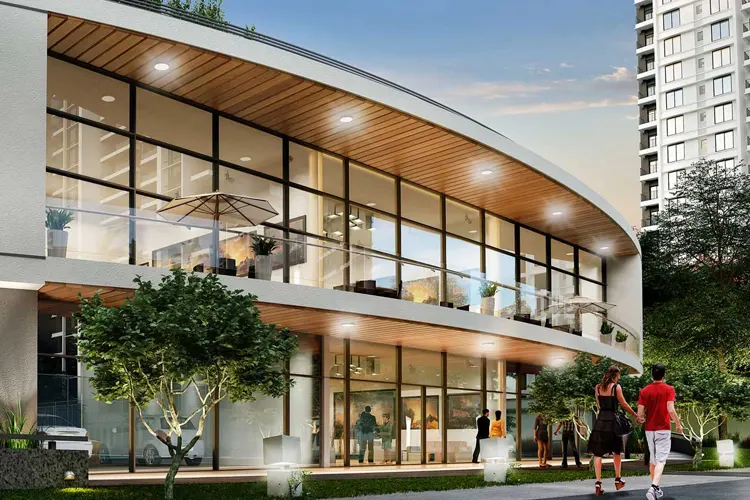
  • Two clubhouses (Oval 1 & Oval 2) are spread over 40,000 sq.ft
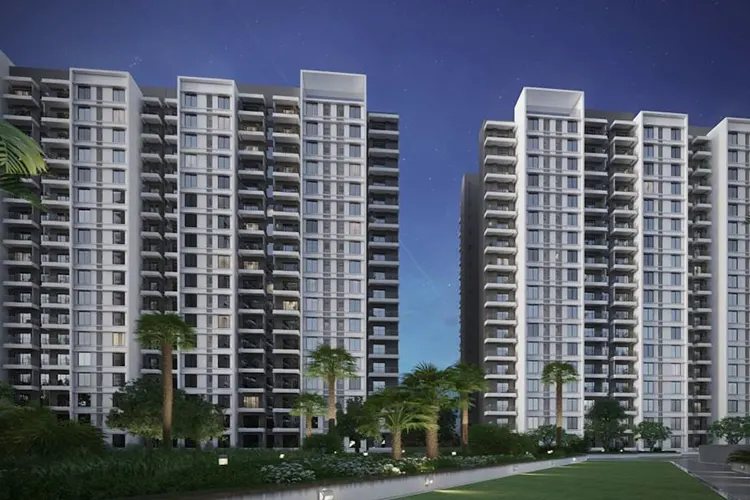
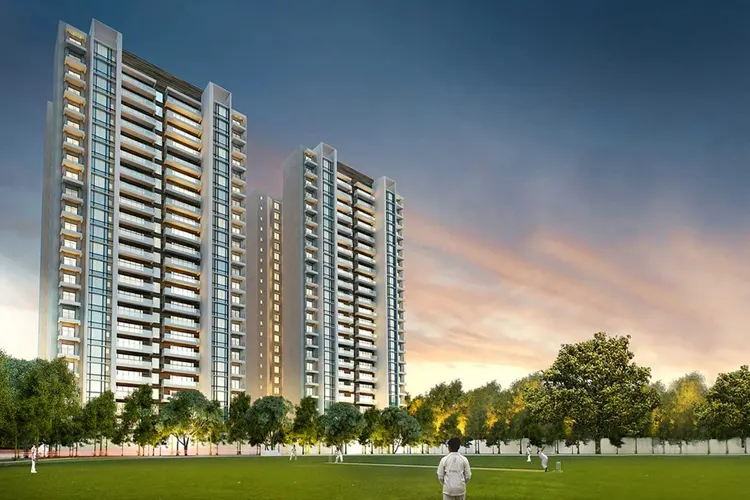
  • Total 22 towers with brimming sunlight in every apartment
  • Dotted over 39+ acres of area to maintain everything with the right usage
  • International level security system
  • 24*7 water and power back up for easy going lifestyle
  • Full privacy in every home
  • It allures all likeminded people
  • The best address to retain standard and class
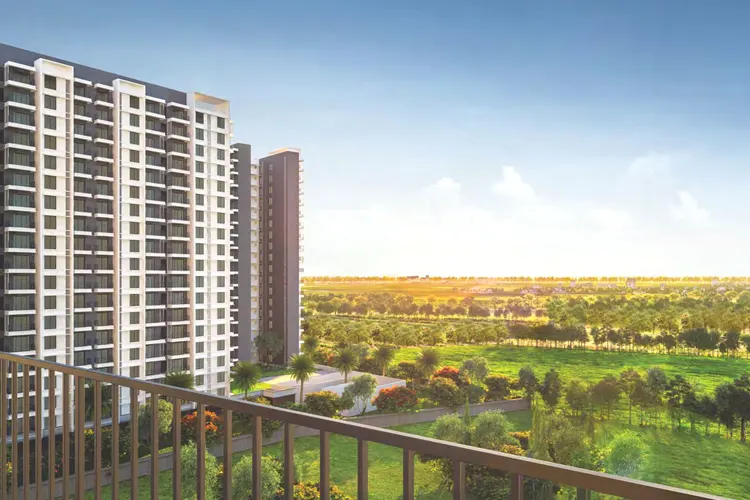
  • Immense greenery in the project for eco friendly ambience
  • Matchless address in Gurgaon
  • High range of modern amenities available
  • Pool, gym, clubhouse, yoga space and more are eminent advantages
  • Games room for Carrom, Cards & Chess
  • 500 meter frontage on an operational 75 meter road
  • Sobha City Gurgaon is a destination address of the Delhi-NCR and is now a selected choice of approx 1500 Elite Families.
  • Adjacent to the Delhi Reserved Greens

All these benefits inject its own advantage and let you explore the prime lifestyle with family. So reasons won’t bring charm to your life, in fact, experience will do it for you, so get ounce of happiness, comfort, peace and freedom every day.

It is “Ne Plus Ultra ” address to ameliorate the lifestyle and bring an extravagant spark to it.

Its location truncates the distance

  • It is rightly situated in sector 108 Gurgaon Dwarka Expressway
  • Connected to Delhi through 75 Meters Wide Road: Fully Functional
  • Perfectly close to IGI Airport and Delhi border
  • Vicinity area with school, hospital and local market
  • Wide roads and swift transport system
  • Its area holds largest job opportunities
  • Good residential colonies within the radius
  • Noida, Faridabad and Delhi fully approachable by road

100 per cent this address is worth its weight in gold because its features scatter happy experience that keeps everyone fully content.

When you are here  in Sobha City Gurgaon Sector 108 ,you don’t look for opportunities, in fact, it comes right on your path to let you experience the inexperienced journey that let you grow by mind, heart and soul.

Prices & Floor Plan of Sobha City Gurgaon
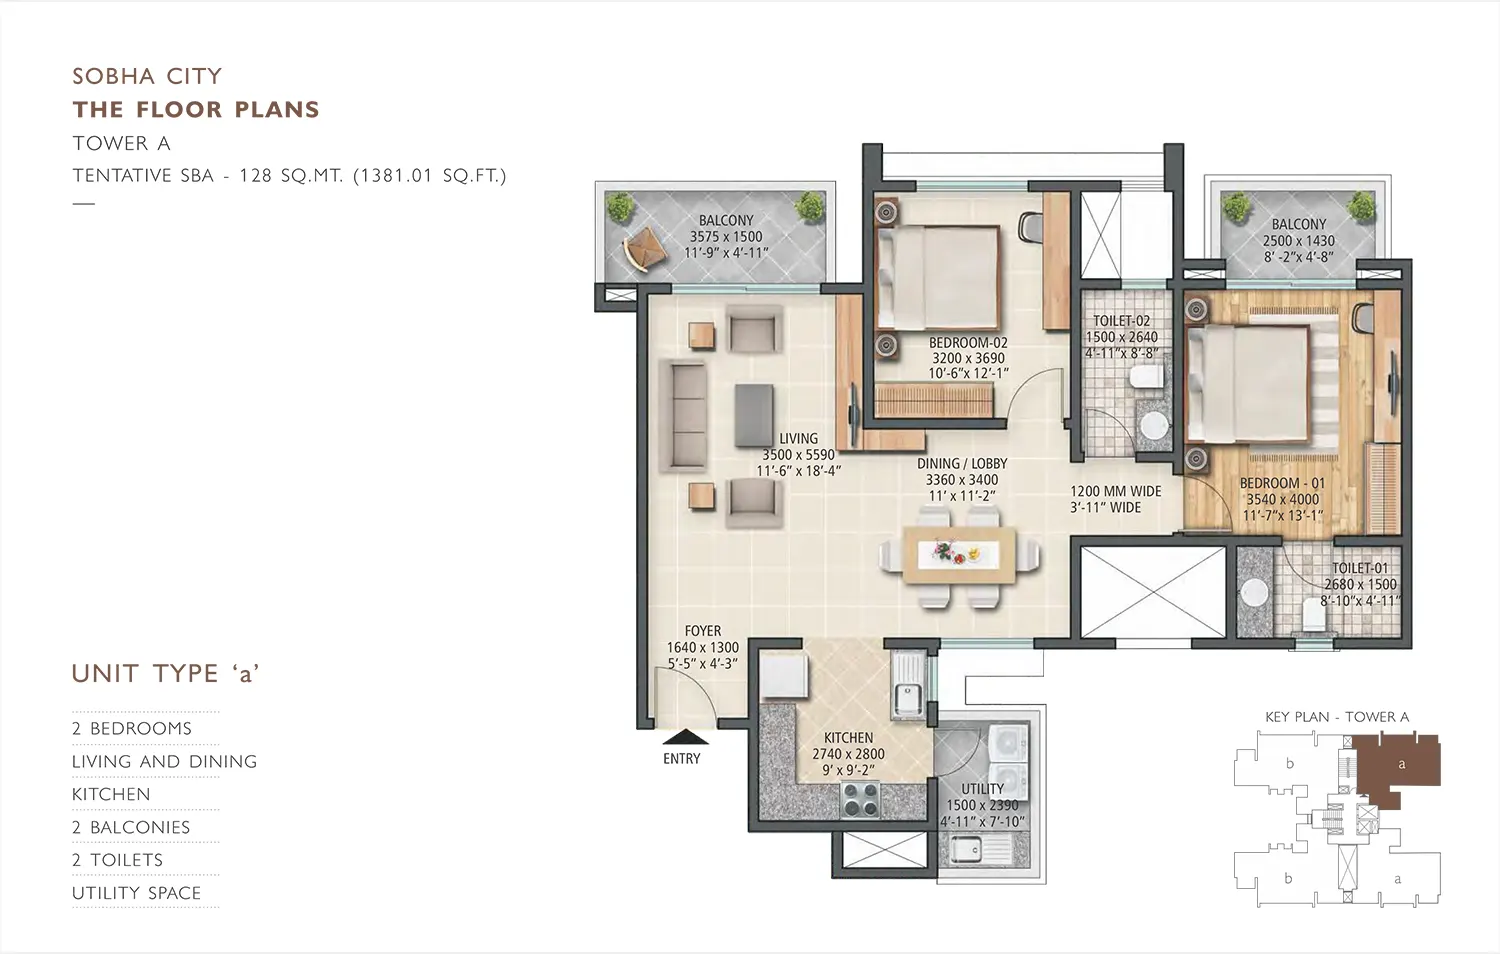
Sobha City Gurgaon - 2 BHK Plan

Sobha City Gurgaon 2 BHK Apartments

  • Sizes 1381 Sq.Ft.
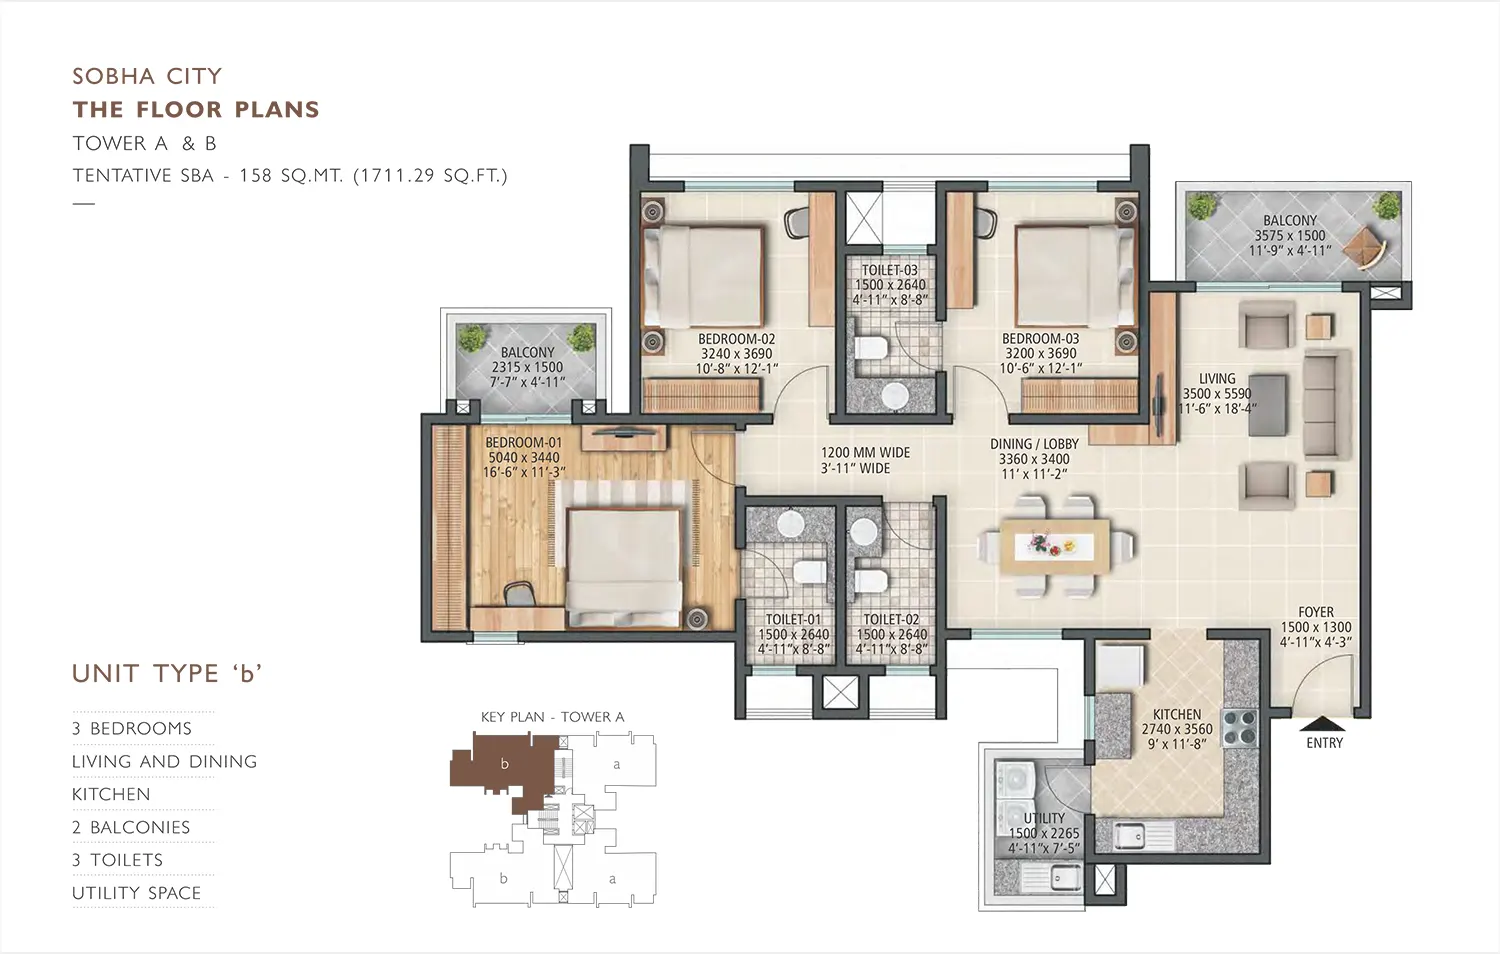
Sobha City Gurgaon - 3 BHK Plan

Sobha City Gurgaon 3 BHK Apartments

  • Sizes 1711 Sq.Ft.
bg

Why invest in Sobha City, Gurgaon?

  • Allowing investors to benefit from immediate occupancy.
  • Potential for high returns on investment in the long term.
  • Reputed hospitals, and schools nearby for convenience and accessibility.
  • Premium lifestyle with its luxurious amenities and extensive recreational spaces.

Sobha City Gurgaon Amenities

Power Backup
Security
Car Parking
Visitors Parking
Club House
Swimming Pool

Specifications of Sobha City Gurgaon

Project Highlights
  • 39 Acre of big scale development, One of the largest in Gurgaon
  • 8.5 Acres of Absolute Green Spaces
  • 32 Meter wide Grand Entrance Plaza
  • Peripheral Towers for easy access & unhindered magnificent
  • views
  • Functional Homes
    • Optimal sized living spaces
    • Thoughtfully designed layouts for ease of movement
    • Maximum space utilisation for each activity
  • Efficient Area
    • More carpet area
    • Wall thickness of 160mm
    • Optimal sized balconies
    • 4 apartments on each floor
  • Private Living
    • Well spaced towers
    • Apartment entrances not facing each other
    • No common walls between apartments
    • Wisely placed master bedroom for enhanced privacy
  • Ventilated Spaces
    • Large windows and sliding doors
    • Naturally-lit atriums
    • Adequate distance between towers
Features & Amenities
  • Facilities for Active Sports & Indoor Games
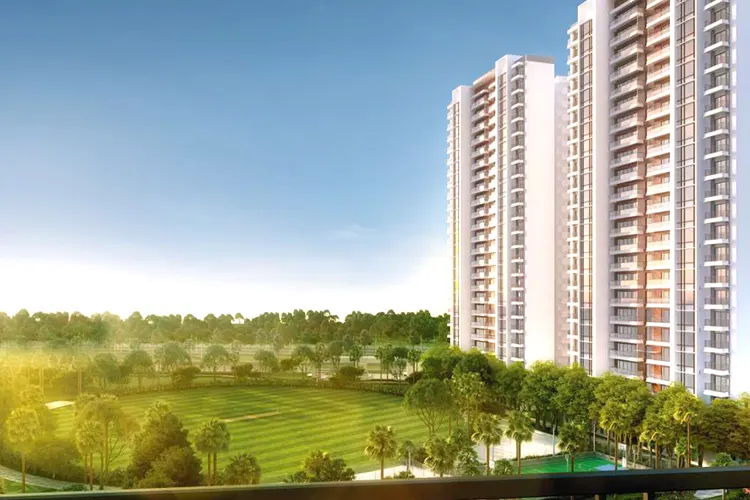
    • 90m dia Cricket ground
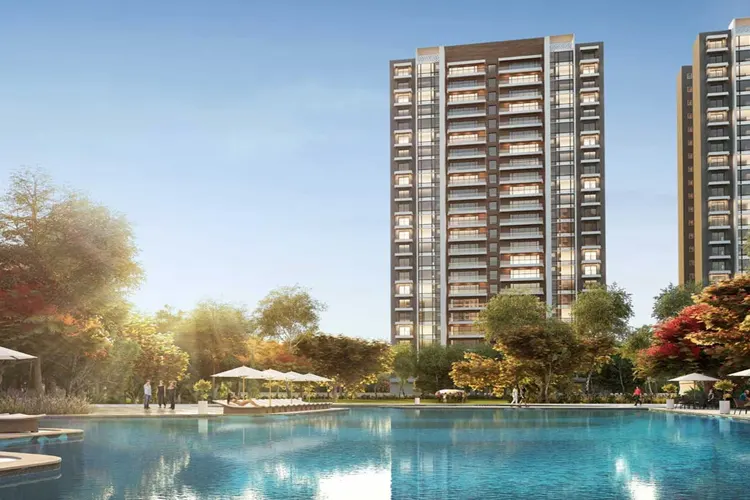
    • 60m long Olympic size Swimming pool
    • 25m long all-weather indoor Swimming pool
    • 3 flood-lit Tennis courts
    • 2 Indoor Badminton courts
    • Full size Basketball court
    • Volleyball court
    • Squash court
    • 3 TT tables
    • Skating rink
    • Billiard room
    • Games room for Carrom, Cards & Chess
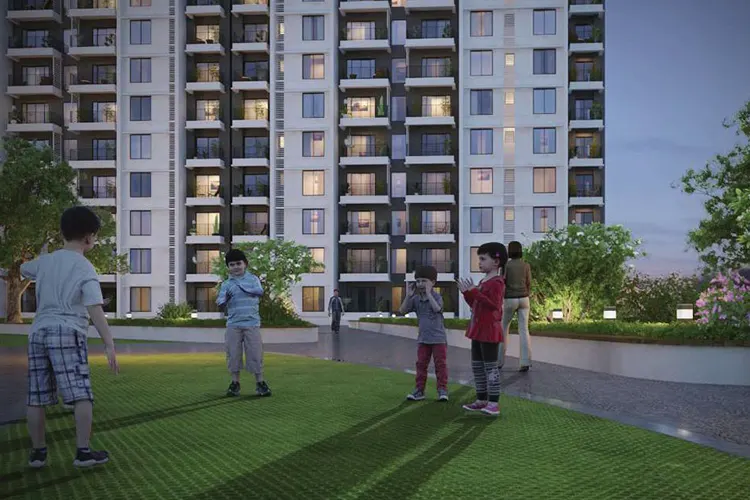
    • Indoor & outdoor kids’ play area
  • Social Amenities for Leisure & Recreation
    • 0.6 acres of resort style lakelet with an island deck & toddler’s pool
    • 0.25 acres of Camping ground
    • Over an acre of dedicated party lawn
    • 2 multipurpose halls
    • Shopping arcade
  • Amenities for Wellness & Fitness
    • 2 fully equipped Gymnasium
    • Sauna & Steam
    • Yoga & Aerobics studio
    • 1km long & 3m wide vehicle free Jogging & Biking trail
Specifications
  • Common
    • RCC framed structure with single basement, stilt & 18-24 floors 24-hour power backup for apartments and common area facilities.

Foyer / Living / Dining:

Flooring Superior quality vitrified tile flooring and skirting in Tower A & B apartments natural / engineered stone flooring & skirting in Tower C apartments
Walls & Ceiling Plastic emulsion paint
Fittings & Fixtures Split ac provision, television & telephone point

Bedrooms:

Flooring Superior quality timber laminated flooring or equivalent and skirting in master bedroom superior quality vitrified tile flooring and skirting in other bedrooms
Walls & Ceiling Plastic emulsion paint in all bedrooms
Fittings & Fixtures Split ac provision, television & telephone point

Kitchen:

Flooring Superior quality ceramic tile
Walls Superior quality ceramic wall tile dado upto ceiling
Ceiling Plastic emulsion paint
Fittings & Fixtures Exhaust fan
Utility Area Stainless steel single bowl sink with drain board

Balconies:

Flooring Superior quality anti-skid ceramic tile flooring and skirting
Walls External grade textured paint
Ceiling Plastic emulsion paint
Parapet / Railing Parapet with granite coping / MS railing

Bathrooms / Toilets:

Flooring Superior quality anti-skid ceramic tile
Walls Superior quality ceramic wall tile dado upto false ceiling
Ceiling False ceiling with grid panels
Counter Granite (in all toilets except utility room toilet)
Fixtures Shower partition in master bath in Tower C
Accessories Exhaust fan, 25 litre capacity geyser, 15 litre capacity geyser in utility room toilet
Fittings Chromium plated fittings & sanitaryware of reputable make

Utility Room (In Tower C):

Flooring Ceramic tile flooring and skirting
Walls & Ceiling Plastic emulsion paint
  • Staircase
    • Cement concrete for treads and risers
    • Textured paint for walls
    • Plastic emulsion paint for ceilings

Common Areas:

Flooring Vitrified tiles / granite in lobby
Walls Superior quality ceramic wall tile dado upto ceiling
Ceiling Plastic emulsion paint
Parapet / Railing Granite coping / MS handrail

Doors & Windows:

Main door Timber frame, timber architrave and shutters with both side masonite skin
Bedroom doors Timber frame, timber architrave and shutters with both side masonite skin
Toilet doors Timber frame, timber architrave and shutters with outside masonite skin and inside laminate
Other doors   Specially designed heavy-duty powder coated aluminum extruded frames
Windows   Heavy-duty powder coated aluminum double glazed windows & ventilators
  • Lifts
    • 2 lifts (15 passenger capacity & 8 passenger capacity) in Tower A & B
    • 3 lifts (one 15 passenger capacity & two 8 passenger capacity) in Tower C
  • Car Parking
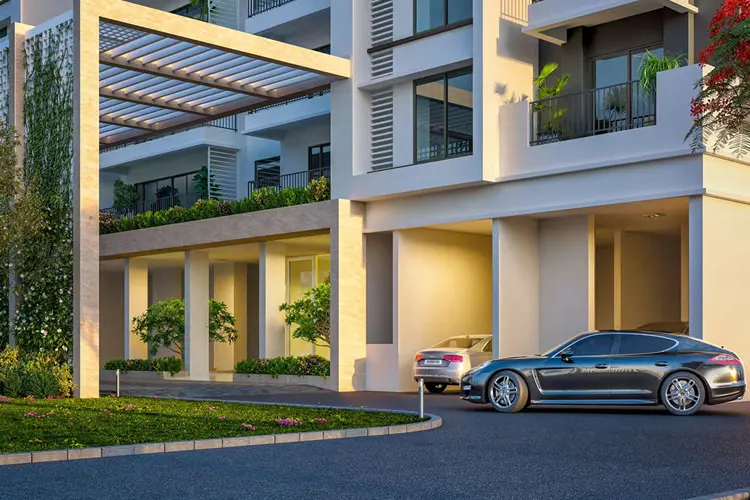
    • Covered car parks in basement and stilt level
    • Additional open car parks for visitors on ground level
  • Security
    • Each apartment linked to main security cabin via intercom
  • Landscape
    • Designer Landscaping
Connectivity
  • Dwarka-10 min
    • G.D. Goenka School
    • D.A.V. Public School
    • National Law University
    • Taj Vivanta Hotel
    • Eros Metro Mall
  • Central Business District, Gurgaon - 20 min.
    • Cyber City, Gurgaon
    • Ambience Mall
    • The Leela Hotel
    • The Oberoi Hotel
    • Udyog Vihar
  • IGI Airport & Aerocity - 15 min.
    • 7 five-star hotels like JW Marriot Hotel, Novotel Hotel, etc
    • 14 lakh sq.ft. of Commercial Hub
      • 5 lakh sq.ft. of Retail & Entertainment
      • 9 lakh sq.ft. of Office Spaces
  • South Delhi - 25 min.
    • Vasant Kunj
      • The Grand Hotel
      • Fortis Hospital
      • Vasant Valley School
      • Delhi Public School
      • Emporio & Promenade malls
    • Jawaharlal Nehru University
    • Delhi University South Campus
    • Vasant Vihar
  • Palam Vihar - 05 min.
    • Ansal Plaza
    • Columbia Asia Hospital
    • Gems International School
    • I.T.M. University
    • Delhi Public School
  • Upcoming Developments - 05 - 10 min.
    • IICC (India International Convention and Expo Centre)
    • Diplomatic Enclave II
    • 18-Hole DDA Golf Course
    • Delhi's Largest Transportation Hub

Neighborhood of Sobha City Gurgaon

  • Building Candor Techspace 8.7 km
  • Unitech Infospace 8.8 km
  • Infotech Centre 9 km
  • Cyber Hub 10.6 km
  • DLF Corporate Park 15.8 km
  • Royal Oak International School 3.1 km
  • The Shikshiyan School 4.4 km
  • Blue Bells Model School 4.9 km
  • Greenwood Public School 6.2 km
  • The NorthCap University 9.1 km
  • WTC Plaza 1.5 km
  • Ambience Mall 4.9 km
  • Mgf Metropolitan Mall 10.2 km
  • Gurgaon Railway Station 3.9 km
  • Gurgaon Railway Station 4.4 km
  • Indira Gandhi Intl Airport 19.6 km

Frequently Asked Questions

The project offers apartments ranging from 1381 to 2900 sq.ft., with options for 2, 3, and 4 BHK configurations.

Residents can enjoy a wide range of amenities including security, parking, recreational spaces, sports facilities, and clubhouses.

The project offers convenient connectivity to the Indira Gandhi International Airport, railway stations, reputed hospitals, and schools.
Decision Corner
Decision Corner

Do You Want a deal of Investment? Just let us know!!

OR

Other Projects by Sobha Limited

Sobha City Gurgaon
EXPRESS YOUR INTEREST!