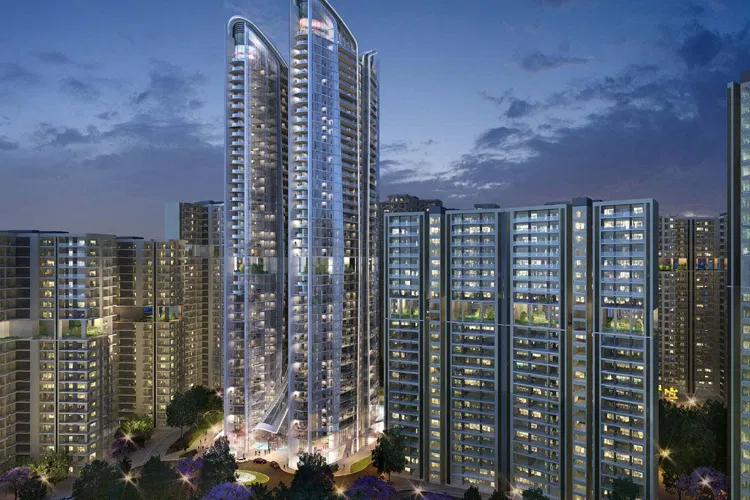
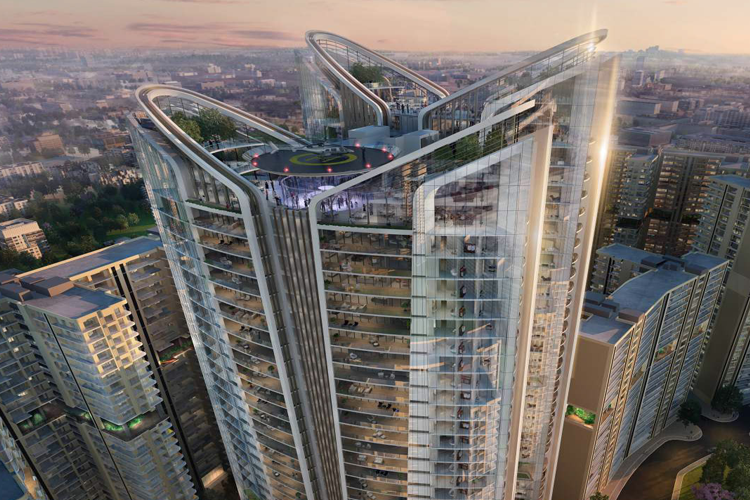
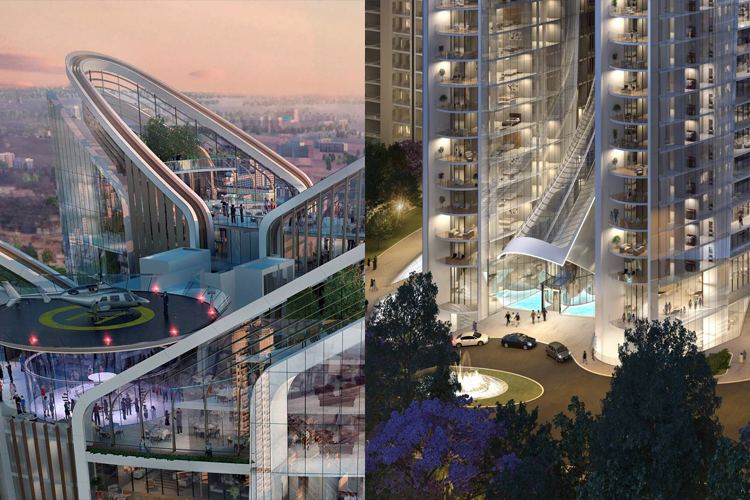
Unity Amaryllis Delhi

Unity Amaryllis Delhi
  • Prices
    2.5 Cr*
  • Sizes (Sq. Ft.) 1,252 - 2,500
Direct Sales & 0% Commission
Project Highlights:
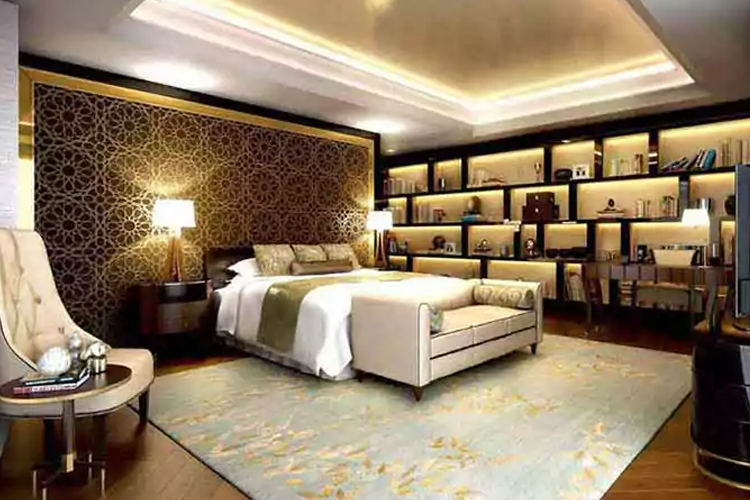
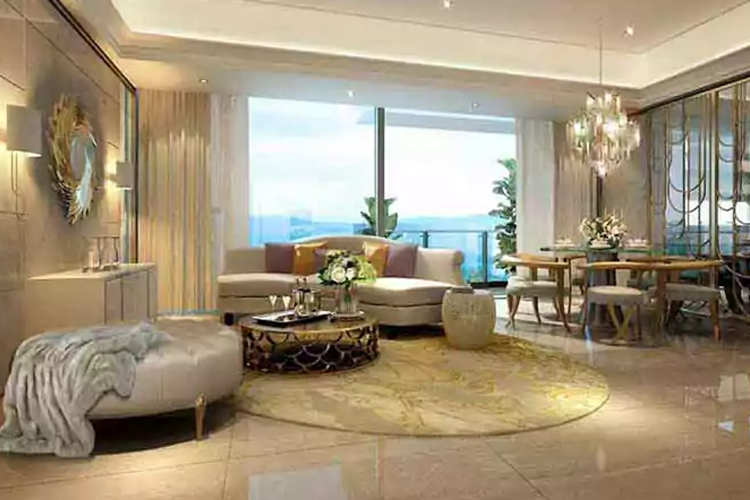
  • Fully Furnished Plan A well furnished property with organized and maintained plan.
  • Flexible Payment Plan Easy payment plan 10:90 during construction and on handover.
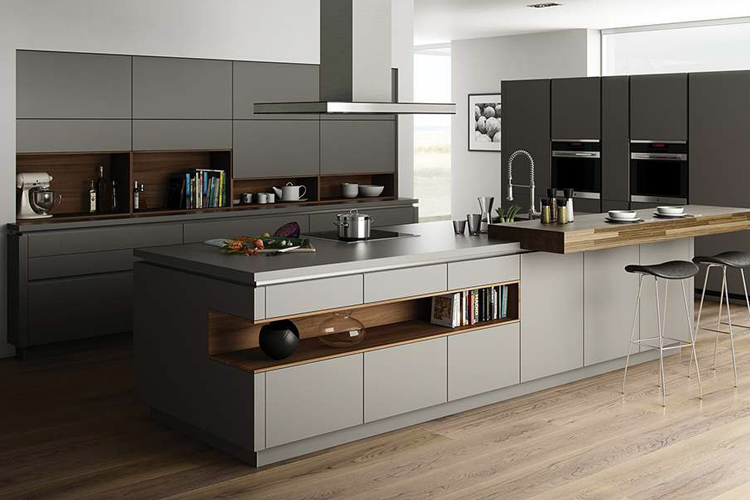
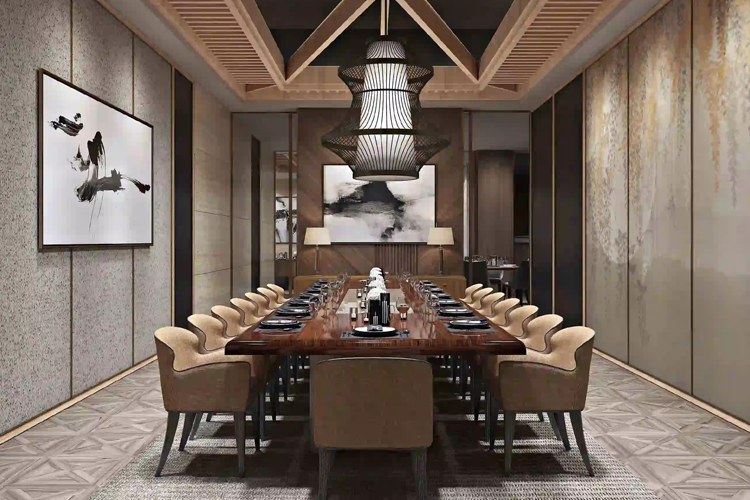
  • Contemporary Styled Interiors The world class architecture well equipped with alluring thematic designs.
Property Information

Unity Amaryllis Delhi

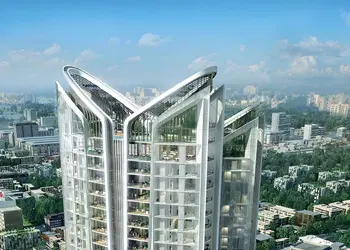
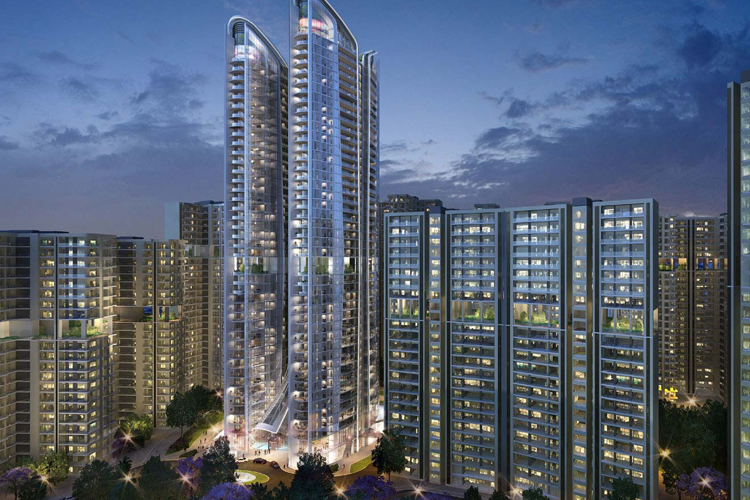
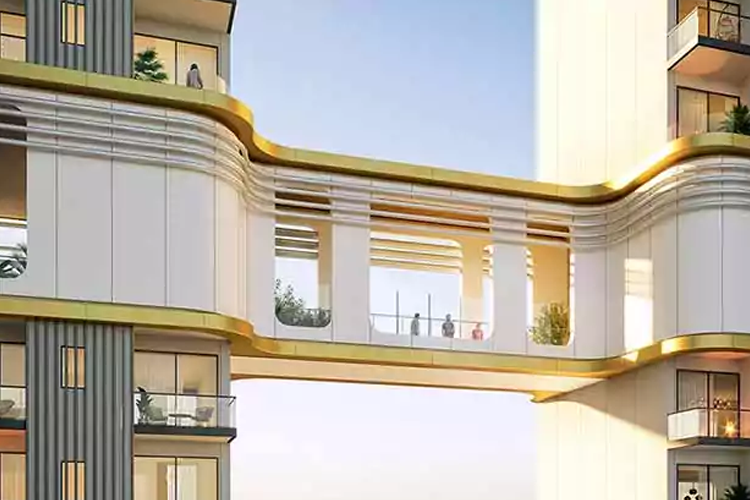
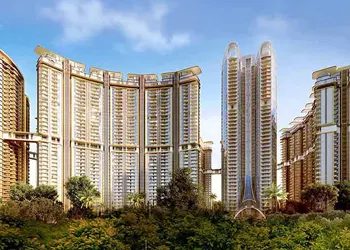
Inspired by the best things in the world, Unity The Amaryllis Phase 1 community is bold, artistic, classic, and the best in luxury living. Spread over 40-acres of the green and peaceful piece of land, this is the only premium living in the heart of Delhi.

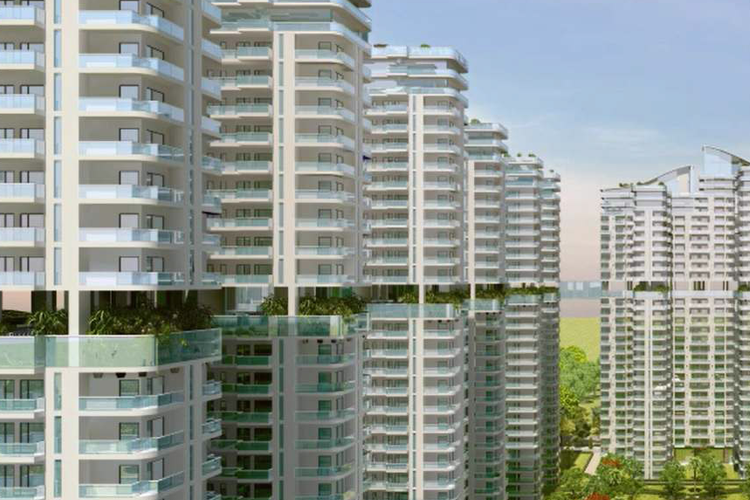
These 4 mid-rise towers comprise fully-furnished 2 & 3 BHK Apartments that have been designed to give utmost spaciousness & privacy. The spacious balcony of every unit provides an extension of available space and a feeling of openness. Contemporary & simple interiors and green outdoor spaces are designed to not only give a living space with a sanctuary of peace & comfort, right in the middle of Central Delhi.

A Home for Your By Unity Group

Bearing signature touches of Unity Group, a reputed real estate developer in Delhi NCR with more than 25 years of experience. Unity The Amaryllis with a host of luxurious amenities and luxury apartments ranging between 1252 sq. ft. to 1912 sq. ft. as 2 BHK + 2T, 3 BHK + 2T, 3 BHK + 3T, and 3 BHK + 3T + SR, a haven for the connoisseur of luxury who appreciates the real joy of living in a perfectly planned home. Everything ranging from interior layouts, fittings & fixtures, lights, and floors handpicked by Versace, the apartments at The Amaryllis showcase signature style.

What Makes Unity The Amaryllis Different From Other Community?

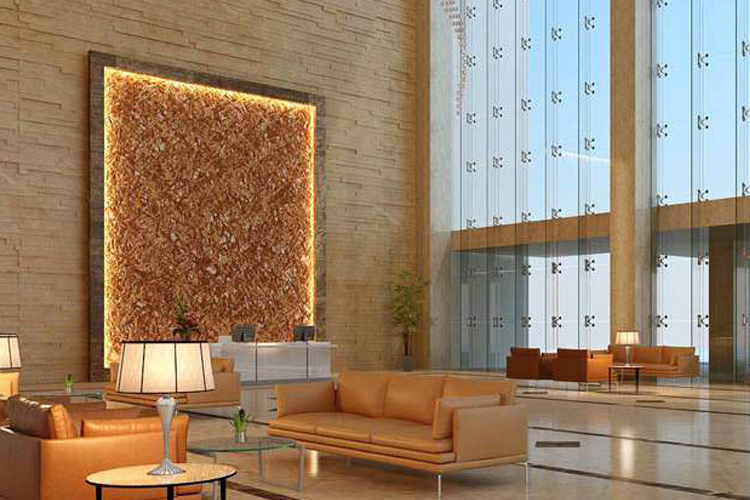
  • Grand Entrance Lobby
  • Luxurious & Spacious Lift Lobbies
  • Multi-tier Security System
  • Beyond The Ordinary Specifications
  • Grand Club House

During the weekday’s demanding work, there is nothing more desirable than being drenched in high-end amenities that present utmost entertainment and relaxation, only accessible in this community.

Location That Puts You In The Middle of The Best

Located in Karol Bagh on Rohtak Road Delhi, a desirable, full of activity region of the city, Unity The Amaryllis is advantageously developed in one of New Delhi’s most desirable localities. Developing consistently when it comes to value and identity, Central Delhi is more than just an opportune place to live.

Its proximity to entertainment hubs, retail stores, schools, hospitals, malls, banks, and ease of access from Noida, Gurgaon, Bahadurgarh, Faridabad, and Sonipat makes an ideal, inspiring, and generous locality to live with your family —a locality where you can enjoy a luxurious & convenient life.

Prices & Floor Plan of Unity Amaryllis Delhi
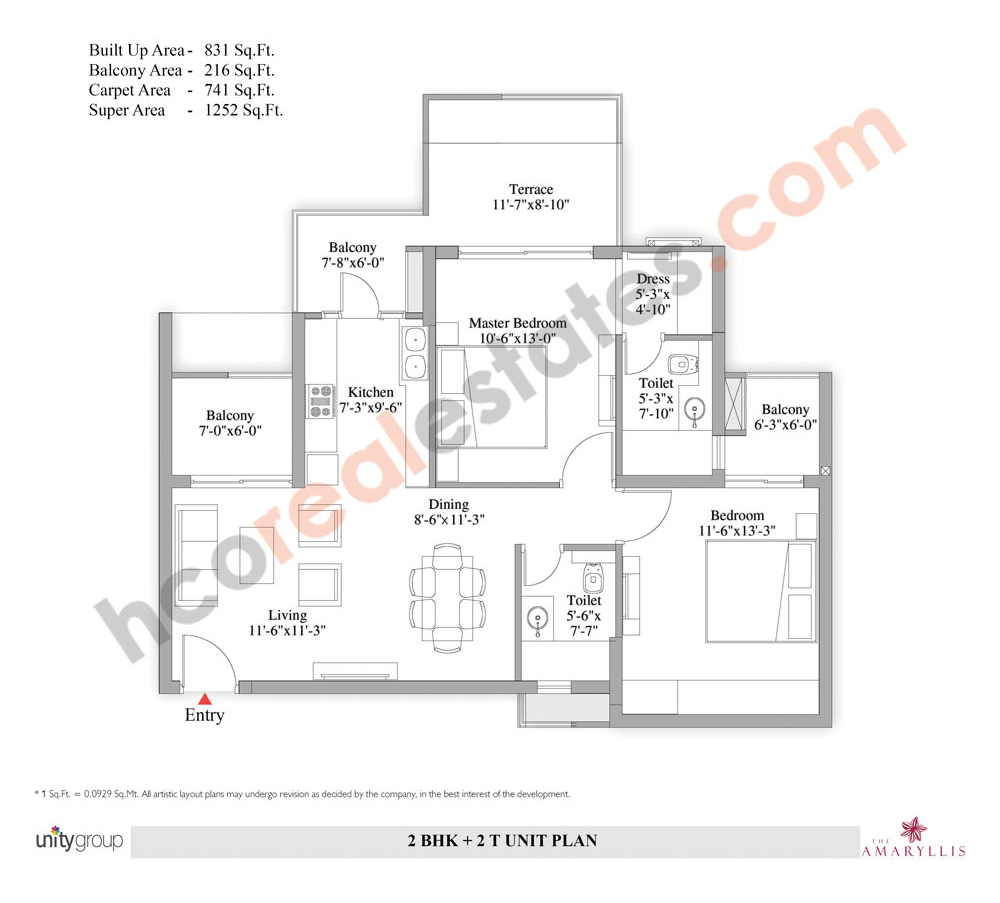
Unity Amaryllis Delhi - 2 BHK Plan

Unity Amaryllis Delhi 2 BHK Apartments

  • Sizes 1252 Sq.Ft.
  • Prices2.5 Cr.*
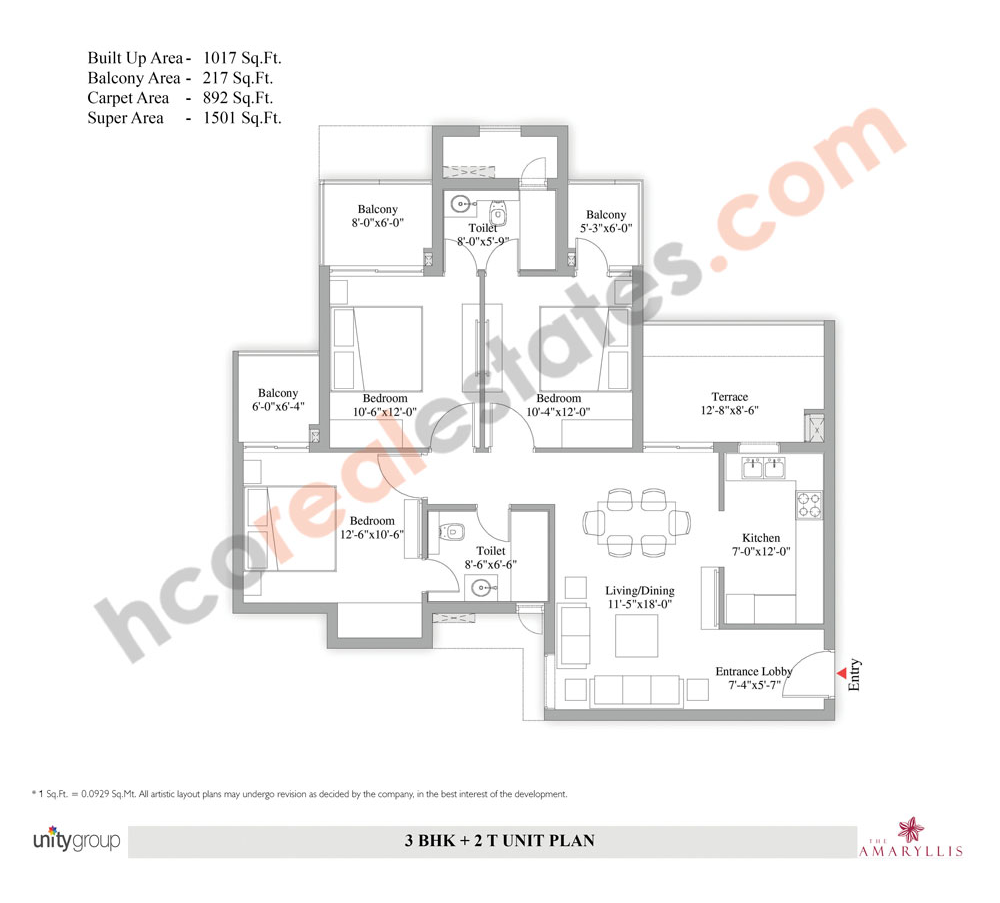
Unity Amaryllis Delhi - 3 BHK Plan

Unity Amaryllis Delhi 3 BHK Apartments

  • Sizes 1501 Sq.Ft.
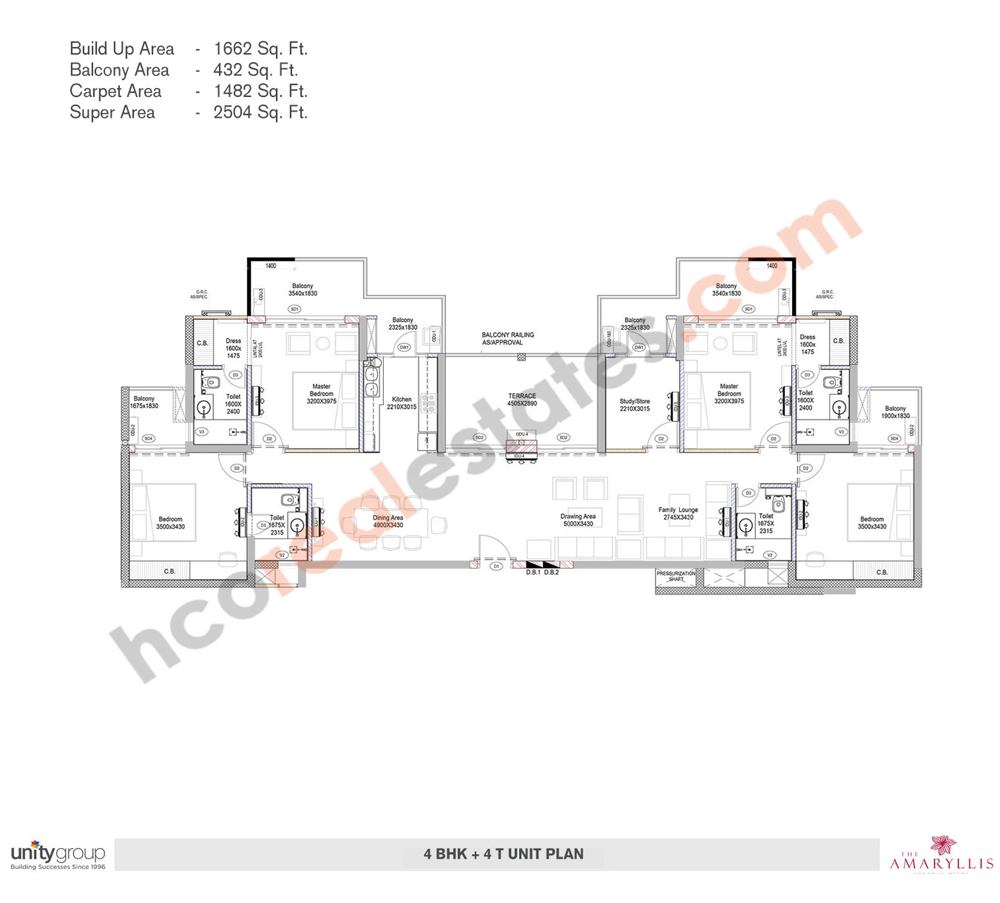
Unity Amaryllis Delhi - 4 BHK Plan

Unity Amaryllis Delhi 4 BHK Apartments

  • Sizes 2504 Sq.Ft.
bg

Why invest in Unity Amaryllis, Delhi?

  • Living in desirable locality.
  • Nearest to the Karol Bagh Metro Station.
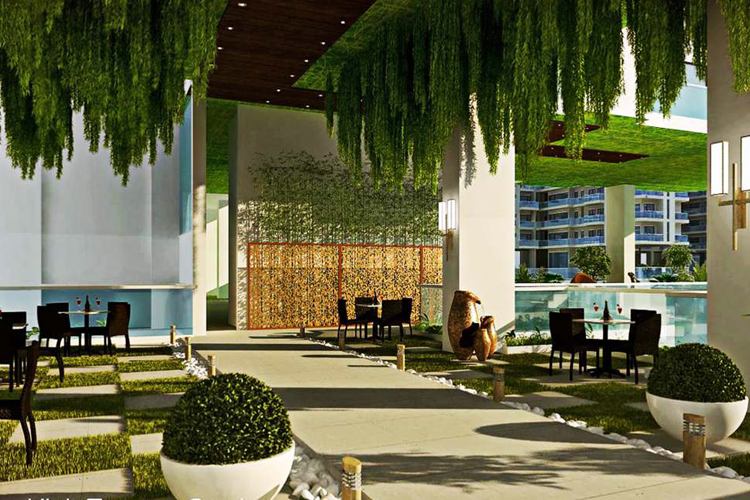
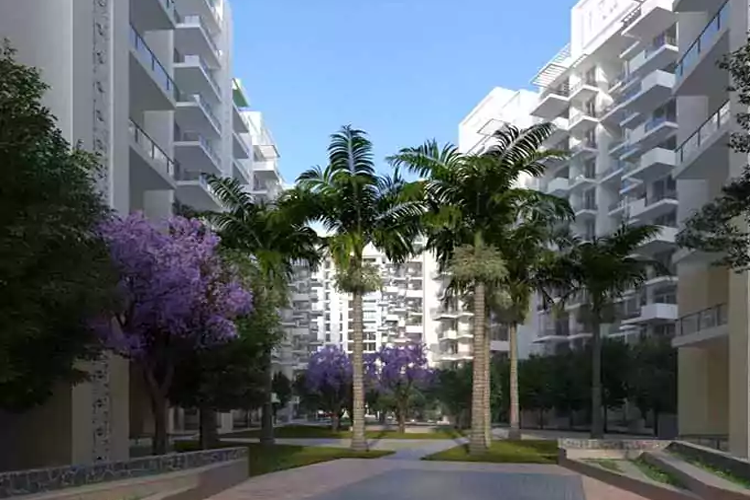
  • Green Surroundings with beautiful open spaces.

Unity Amaryllis Delhi Amenities

Power Backup
Security
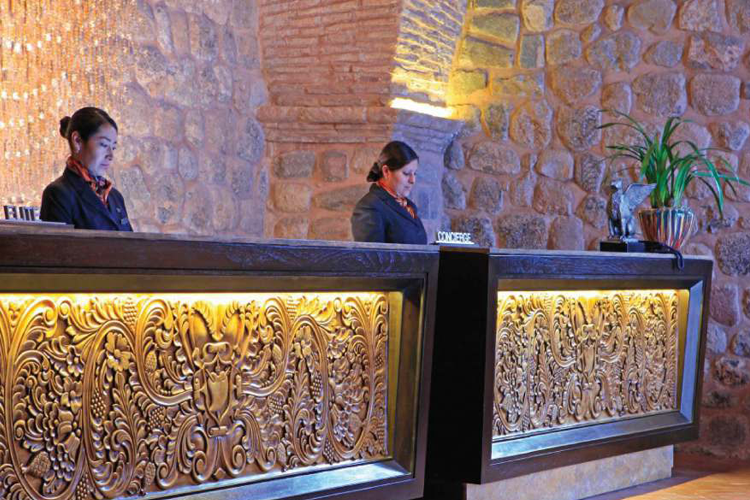
Concierge Service
Food Court
Gated Community
Aerobics Centre

Specifications of Unity Amaryllis Delhi

Features & Amenities

The Clubhouse:

  • Kid’s Play Area
  • Music & Dance Zone
  • Bakery & Multi-Cuisine Restaurant
  • Bar, Party Area & Banquet Hall
  • Aerobics Studio & Yoga Room
  • Meditation Zone & Hopscotch
  • Trampoline & Sand Pit Area
  • Indoor Game Zone
  • Exclusive Gymnasium
  • World Class Health and Wellness
  • World Rewnowned SPA
  • Billiards / Snooker Room
  • Badminton Court & Basketball Court
  • Concierge, Laundromat & Automatic Car Wash.
  • Table Tennis, Lawn Tennis & Squash Court
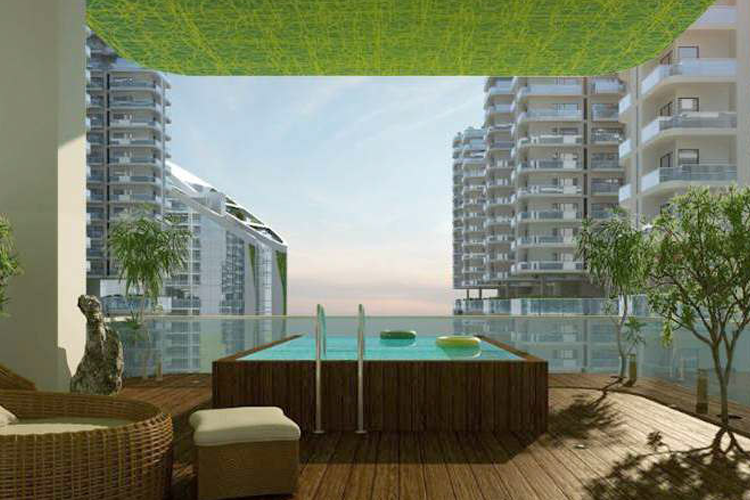
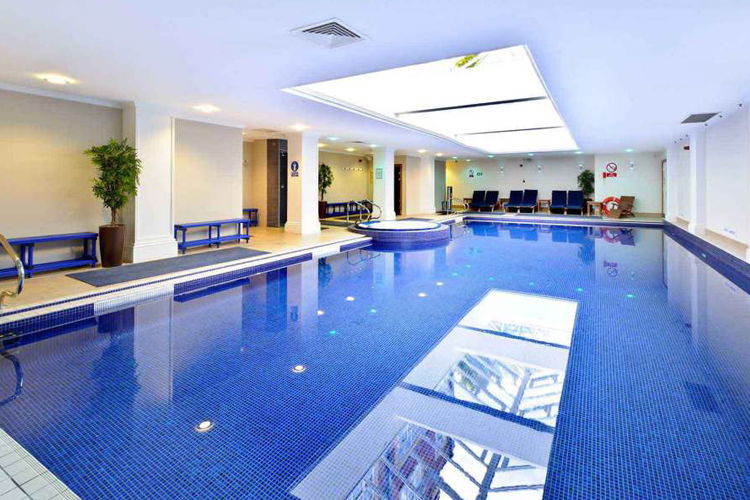
  • Temperature Controlled Swimming Pool
  • Mini Theatre & Entertainment Zone
  • Rock Climbing Wall
  • Internationally Acclaimed Salon
  • Skating Rink & Splash Pool
  • Golf Simulator
  • Library
  • Business Centre
  • Outdoor Pool

Green Living:

  • Energy efficient lighting systems
  • Water recycling plants
  • Rain water harvesting
  • A state-of-the-art sewage treatment plant
  • Advanced waste management techonology to separate organic and inorganic waste
  • Usage of eco-friendly and recyclable materials in the construction

Landscape Design:

  • Herb & Spice Gardens
  • Butterfly Gardens
  • Organic Café
  • Innovative Fountain Designs
  • Tree Lined Boulevards
  • More than 4000 Tree Plantations
  • 15 Acre Central Greens

Towers:

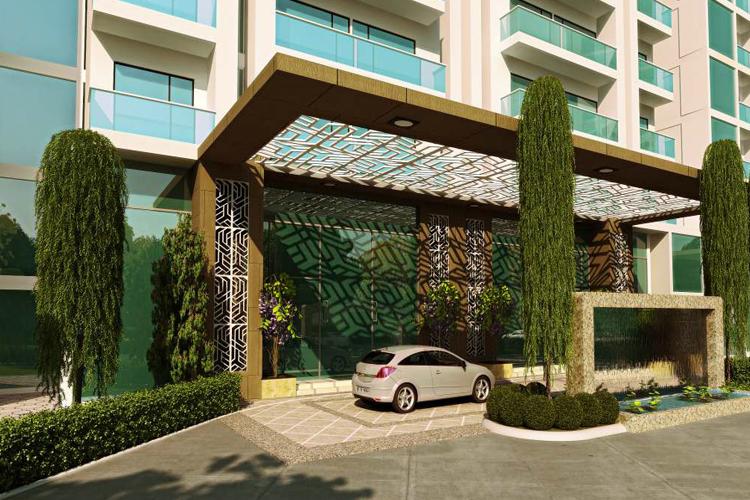
  • Double Height Entrance Lobby
  • High Speed Passenger Elevators with Designer Interiors
  • Reception Area in every Tower
  • Waiting Lounge in every Tower for Entertaining Guests
  • Concierge Desk
  • Shuttle Elevators in every tower from Basement to Ground Floor for enhanced Security
  • Fire Evacuation Tower with Fire Evacuation Elevators
  • Entrance Lobby Overlooking Central Greens
  • Fully Furnished Lift Lobbies

Apartments:

  • VRV / VRF Air conditioning System (High Side and Low Side)
  • Home Automation System
  • Balcony Areas - Fully Furnished
  • Floor to Floor Height - 3.65 Mtrs
  • Water Sprinkler System
  • Smoke Detection System
  • FTTH (Fiber to the Home) System for Television, Telephone, Intercom and Data Connectivity
  • Double Glazed Exterior Glass
  • Tap-Off Points provided for Plumbing, Fire Fighting & Electrical Connections
  • 100% Power Backup Provided
  • All Apartments - Green Facing
  • Excellent Cross Ventilation in Apartments
  • Intercom & Fire Alarm
  • Spacious Terrace in Every Apartment

Structural System:

  • Combination of RCC (Reinforced Cement Concrete) flat slab structural system is provided to ensure continuous clear heights in most of the habitable areas in the residences.
  • Compared to conventional slabs, flats slabs are thicker and act as better noise barriers, thus resisting the sound transmission from upper floors.
  • Minimum internal structural columns ensure large column-free internal spaces and lead to greater flexibility of layouts within the residence.

Safety, Security and Sustainability:

  • Fully NBC (National Building Code) compliant.
  • Proposed to be a LEED certified building (Green Building) Gold Category.
  • High speed Shuttle Elevators from basements to the ground floor which will also provide enhanced security .
  • Elevators will be armed with ARD (Automatic Rescue Device) in order to facilitate safe landing at the nearest level in case of emergency.
  • Structure is designed to fit in Zone 5 (highest seismic zone), a zone higher than required by the IS Code.
  • CCTV Surveillance for common areas.
  • RFID’s (Radio-frequency identification) is a Controlled Access introduced to prevent any unauthorized entry inside the township.
  • Controlled Car Parking System is offered through boom barrier to control and monitor the entry and exits of vehicles in basements.

Basement:

  • Ample parking over 3 basement levels will be provided for the convenience of allocating all car parks together and ensuring shorter walks for residents wishing to access their cars.
  • Wide Basement Entry Experience through ramp.
  • Provision of bicycle parking will be done in designated areas in basements.
  • Provision of car cleaning will be done in designated area in basement.

Neighborhood of Unity Amaryllis Delhi

  • Tibbia College 0.3 km
  • Ram Krishna Mission Medical Centre 0.5 km
  • vision IAS coaching 0.6 km
  • Shankara IAS Acadamy 0.7 km
  • Sri Guru Nanak Dev Khalsa College 0.9 km
  • Dr Narayan Chandra Joshi Hospital 0.4 km
  • Apollo Spectra Hospital Karol Bagh 0.5 km
  • City Hospital 0.7 km
  • Mohan Eye Institute 0.8 km
  • Kolmet Hospital 0.9 km
  • Karol Bagh Metro Station 0.8 km
  • Jhandewalan - metro station 1.3 km
  • Jhandewalan Metro Station 1.4 km
  • New Delhi Rly. Station 2.8 km
  • Indira Gandhi International Airport 13.9 km
  • Vishal Market 0.2 km
  • Bawa Market 0.4 km
  • Karol Bagh Main Market 0.7 km
  • Cld Market 0.9 km

Frequently Asked Questions

The price range starts from 2.30 Cr.

It is located in Karol Bagh on Rohtak Road Delhi New Delhi.

It is available in size 1252-2500 sq ft.

There is a City Hospital only 0.7 Km away.

It is a ready to move plan.
Decision Corner
Decision Corner

Do You Want a deal of Investment? Just let us know!!

OR
Unity Amaryllis Delhi
EXPRESS YOUR INTEREST!