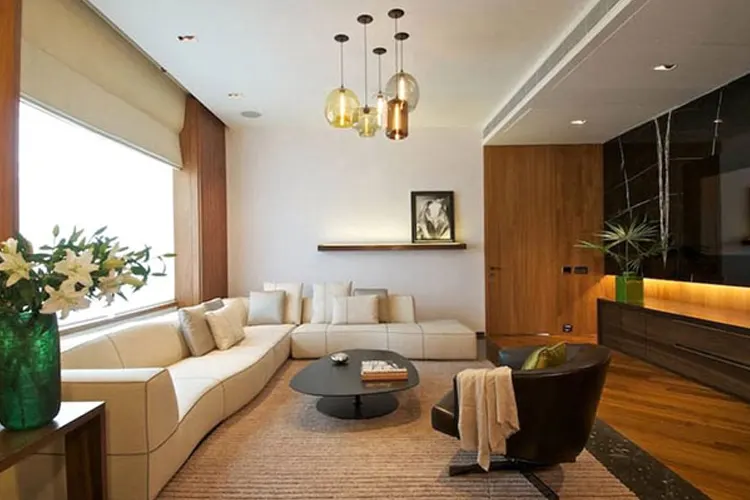
Vatika Sovereign Next Gurgaon

Vatika Sovereign Next Gurgaon
  • Prices
    Coming Soon
  • Sizes (Sq. Ft.) 2,600 - 3,270
Direct Sales & 0% Commission
Project Highlights:
  • Connectivity Connected to National Highway 8.
  • Social Amenities Community hall and multi-purpose hall.
  • Property Area The property is spread across 7.5 acres.
  • Strong Construction All units are construction-proof and well-made.
  • Parking Facility A car parking facility is available for each resident.
  • Backup Electricity 24/7 electricity backup is available for each unit and property.
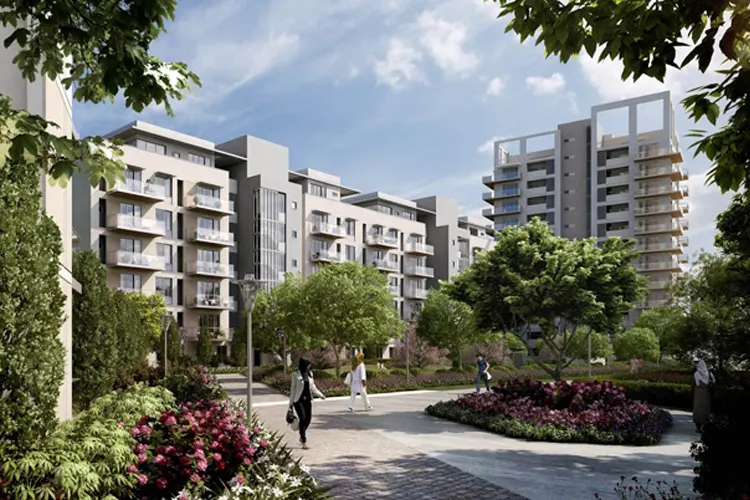
  • Greenery Multiple gardens and kids play areas with greenery and dedicated kids areas.
Property Information

Vatika Sovereign Next Gurgaon

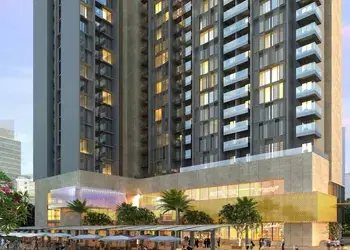
Vatika India Next here comes continuing its wing of astounding incarnation through a residential project within its boundaries naming Vatika Sovereign Next compete with the very super lavish specifications and the best of features that have never ever been yet anywhere in the country.

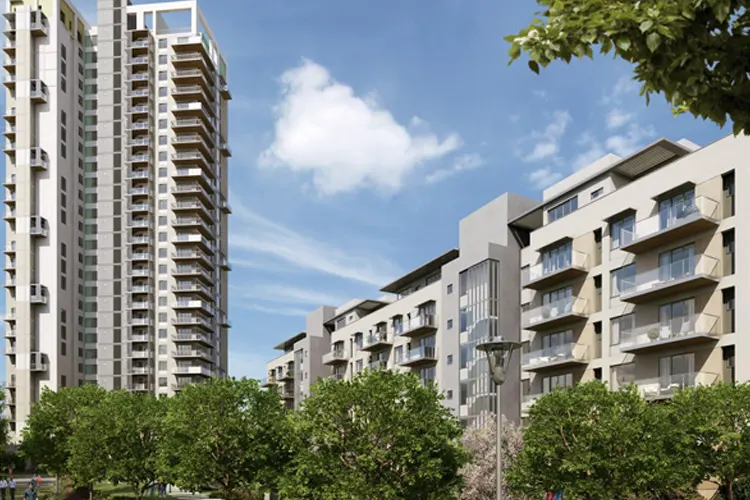
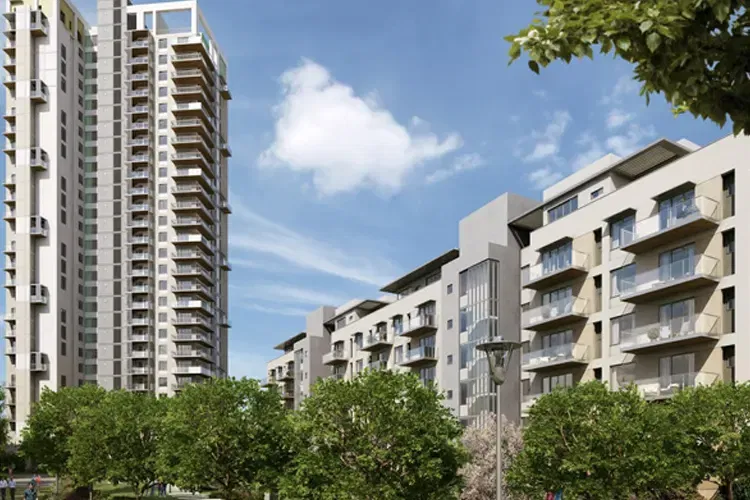
Vatika Sovereign Next at Sector 82 A, Gurgaon, as the exclusive, 3 & 4 BHK Apartments producing the highest living standards is really the composition to make available all the dream visible in form of luxury living. Floor plans of this residential community content of new level of lush lifestyle avails only 2 units per floors appears a truly lifestyle unlike to any other.

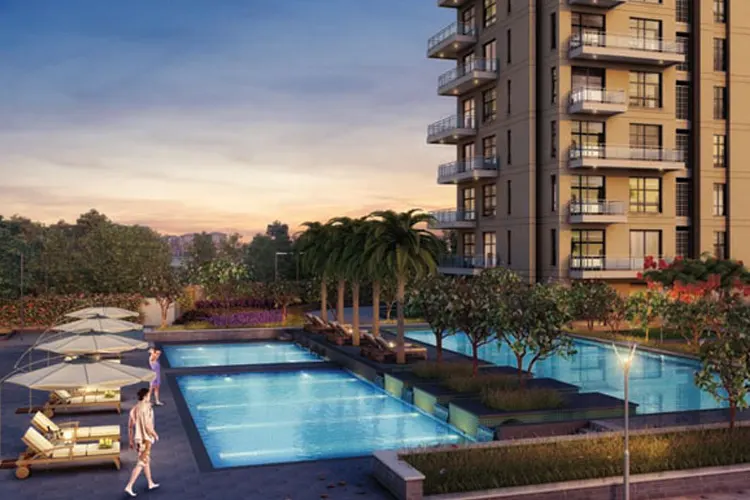
Shinning over an extensive area, Vatika Sovereign Next in Gurgaon real estate as the most secure & gated community of future making sure to provide the astounding level of security comes prepared of contemporary administrative devices to consider free of all the security purposes. Pamper yourself in its eye catching background, blossoming plants and sparkling water bodies. And energize your heart in a peaceful world and beauty of the Mother Nature. At Vatika Sovereign Next, with each new season, you will find out new dimensions to yourself that you never knew existed before.

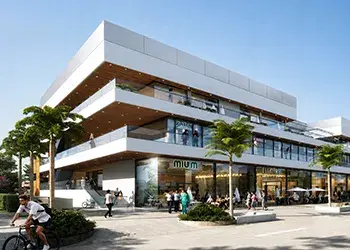
In the middle of other residential projects in Delhi/NCR, Vatika Sovereign Next execution to well-made and abundant living is in fact a profitable intention for those who look at the top standard of living. This residential project also transports you all of life’s pleasures. A fully operational clubhouse, close proximity to family restaurants, amusement, leisure, shopping, every thinkable facility available at walking distance.

Overall, this residential project from Vatika Developer as the large realty expansion in Gurgaon so far in concern of quality living poised of luxury specifications too comes visible of particular development offering the living standard higher than others asserting to have found the excellent one complete with all the necessities each one expects about.

Prices & Floor Plan of Vatika Sovereign Next Gurgaon
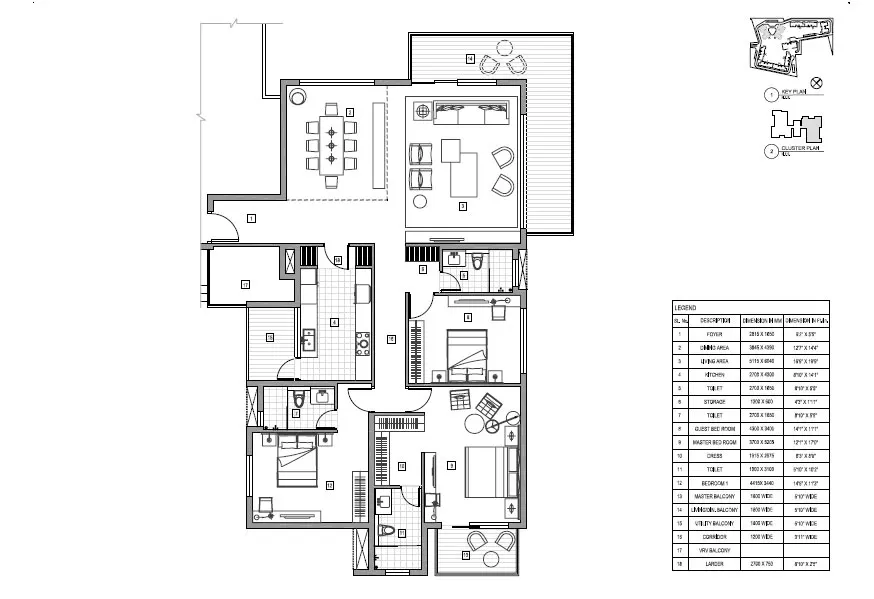
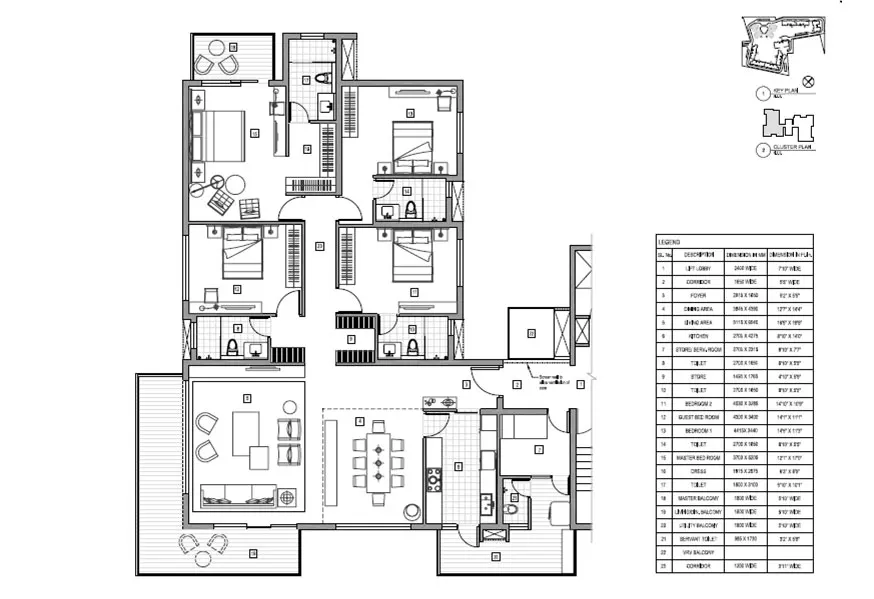
Vatika Sovereign Next Gurgaon- 3 BHK Plan

Vatika Sovereign Next Gurgaon 3 BHK Apartments

  • Sizes 2600 Sq.Ft.
Vatika Sovereign Next Gurgaon - 4 BHK Plan

Vatika Sovereign Next Gurgaon 4 BHK Apartments

  • Sizes 3270 Sq.Ft.
bg

Why invest in Vatika Sovereign Next, Gurgaon?

  • A proposed Metro service will be announced soon.
  • The nearest project to the Super Speciality Hospital.
  • Well connected to Pataudi Road and nearby sectors.
  • 30 minutes away from IGI airport via two different routes.

Vatika Sovereign Next Gurgaon Amenities

Power Backup
Security
Car Parking
Parks / Gardens
Fire Fighting System
Rain water harvesting

Specifications of Vatika Sovereign Next Gurgaon

Project Highlights
  • Features
    • Targeting lesser families with larger dwelling units.
    • High Ceilings / Doors
    • Large Balconies
    • Rejuvenating and usable landscape
    • 200 exclusive Penthouse like apartments of. 2600 - 3270 Sq.Ft. size with large balconies.
    • Exclusive Club with facilities like swimming pool, restaurant, gym, spa, kids area etc.
    • Wooden Flooring in all bedrooms and Imported Marble in Living/Dining.
    • VRV AC units in all bed room and living rooms.
    • Average ceiling height shall be maintained at 10 Ft. against standard 9 Ft.
    • Door height shall be maintained at 8 Ft. against standard 6 Ft.
  • Amenities
    • Swimming pool
    • Gymnasium with steam & sauna
    • Kid's play areas
    • Multipurpose hobby room
    • Yoga and meditation centre
    • Adequate Parking
    • Wi-Fi in external areas
    • Multi Tiered security system with CCTV surveillance at entrance, basements and common areas
    • Other necessities like jogging track etc
    • VRV Air- Conditioning
Specifications
  • Structure
    • RCC Framed structure with infill brickwork, designed in compliance with Seismic Zone IV, adequately fulfilling all earthquake safety requirements.

Living / Dining / Areas, Lobbies / Passage:

Flooring Polished imported marble
Wall Finishes Acrylic Emulsion on POP or equivalent

Bedrooms:

Flooring Laminated wooden flooring / Hardwood flooring in master bedroom
Wall Finishes Acrylic Emulsion on POP or equivalent

Kitchen:

Flooring Matt finished ceramic tiles
Wall Finishes 2" high Ceramic tiles dado above counter. Acrylic emulsion on plaster in remaining areas.
Counter Polished Indian granite or Marble
Fixtures and Fittings Stainless Steel Sink and mixer of standard makes and brands. Provision for installation of Geyser. Piped Natural Gas supply

Toilets:

Flooring Matt finished/anti?skid ceramic tiles.
Wall Finishes Glazed / Matt finished ceramic wall tiles up to Dado level (approximately 2100 mm). Acrylic Emulsion on plastered surfaces above Dado level.
Sanitaryware Wash Basin and European Water Closet (EWC) of standard makes and brands.
C.P. Fittings and Accessories Basin Mixer, Shower mixer / diverter with bath spout and overhead shower, Health Faucet along with necessary angle valves etc. of standard makes and brands.
  • Shower Panels in all toilets
  • All Toilet floors provided with suitable and adequate water proofing treatment.
  • Provision for installation of Geysers.

Doors and windows:

Main Entrance Door Polished Hardwood frame with Polished Veneered Doors.
Internal Doors Polished / painted Hardwood frame with moulded skin shutters.
Hardware Locks, Handles and knobs from reputed makes and brands. High quality steel / brass hardware
Windows and external glazing Powder Coated Aluminum Frame or uPVC frame windows with clear glass glazing.

Balconies:

Flooring Matt finished / Anti Skid ceramic tiles
Wall finishes Exterior grade paint on plaster

Servants Room:

Flooring Matt finished ceramic tiles
Wall finishes Paint on Plaster

Servant's Toilet:

Flooring Matt finished ceramic tiles
Wall finishes Dado of glazed / matt finished ceramic wall tiles. (Paint on plastered surfaces above dado level for remaining areas)
Sanitaryware Wash Basin and Indian Water Closet (IWC/ Orissa Pan) of standard makes.
C.P. Fittings and Accessories Bib cock, Pillar cock, Ablution tap along with necessary angle valves etc. of standard makes and brands

Lift Lobbies & Common Areas:

Flooring Combination of Polished Stone / Tiles
Wall Finishes Paint on plaster along with dados and surrounds in stone/tile cladding as per the interior design scheme
  • External Wall Finishes
    • External grade Anti Fungal / Anti Algal paint from reputed makes and brands.

Electrical Wiring and Installations:

EFixtures and Fittings IS Compliant Modular switches / sockets, Distribution Boxes and Circuit breakers from standard makes and brands.
Wiring IS Compliant Copper wiring in concealed conduits
Adequate provision for light points, fan points, receptacles and power points in all rooms.
  • Plumbing
    • IS Compliant CPVC water supply pipes with standard valves and accessories
    • IS Compliant PVC waste pipes and traps
  • Power Back Up
    • 100% power back shall be provided for apartments and common areas
  • Modular Kitchen
    • The Owner shall be provided with a fully furnished modular kitchen complete with all the hardware including a chimney and hob.
  • Air Conditioning
    • Centralized air-conditioning through VRV/VRF systems in all bedrooms and living rooms.
  • Security Systems
    • CCTV in basement and main entrance lobby for surveillance.
    • Manned entrance lobbies and perimeter security with boom barriers.
  • Disclaimer
    • Specifications are indicative and are subjected to change as decided by the architect. Minor variations may be required during execution of work. The Indian stone being a natural material has intrinsic distinctiveness of color and grain. The Applicants / Allot tees do not bear any right to raise any objections in this regard.

Neighborhood of Vatika Sovereign Next Gurgaon

  • Euro International School, Sector 84, Gurugram 1.5 km
  • Delhi Public School, Sector 84 1.9 km
  • THE HERITAGE PRIDE MODERN SCHOOL 2.1 km
  • Bal Bharati Public School–IMT Manesar 3.3 km
  • Suraj School 4.2 km
  • Miracles Apollo Cradle / Spectra Hospital 1.3 km
  • Dr Amrapali Maternity Hospital 2.8 km
  • Aarvy Healthcare Super Speciality Hospital 3.5 km
  • Medeor Hospital, Manesar 4 km
  • Next Vatika Chowk 0.5 km
  • DLF Corporate Greens 3 km
  • Residential Sector 1 3.3 km
  • Sapphire 83 0.3 km
  • Rao Hotel 1.7 km
  • McDonald India 2 km
  • Vatika Lifestyle Homes Central Park 1 km
  • Inox Cinema 1.4 km

Frequently Asked Questions

The property is located in Sector 82A, Gurgaon.

3 and 4 BHK residential properties are available.

The project was completed in 2017 and is ready to move for investors.

Green parks, schools, hospitals, banks, and more.
Decision Corner
Decision Corner

Do You Want a deal of Investment? Just let us know!!

OR
Vatika Sovereign Next Gurgaon
EXPRESS YOUR INTEREST!