BPTP Downtown 66 Gurgaon
- 3 & 3.5 BHK Apartments
- Sector 66, Gurgaon

- Prices5.45 Cr*
- Sizes (Sq. Ft.) 1,911 - 2,084
- Booking Amt.On Request
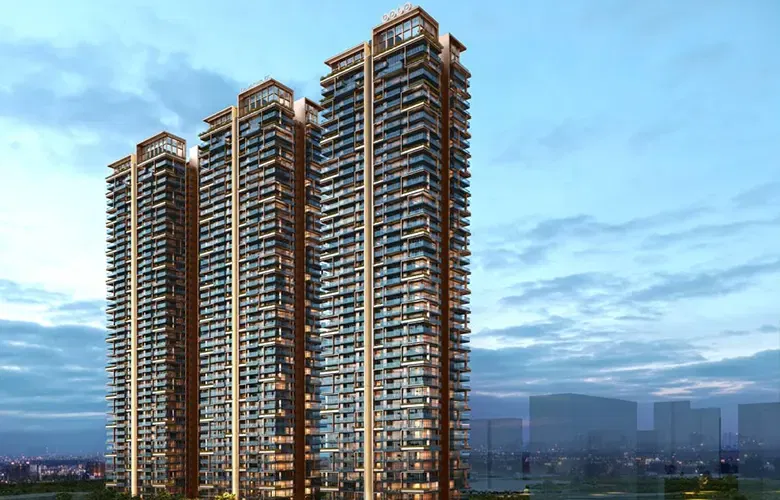
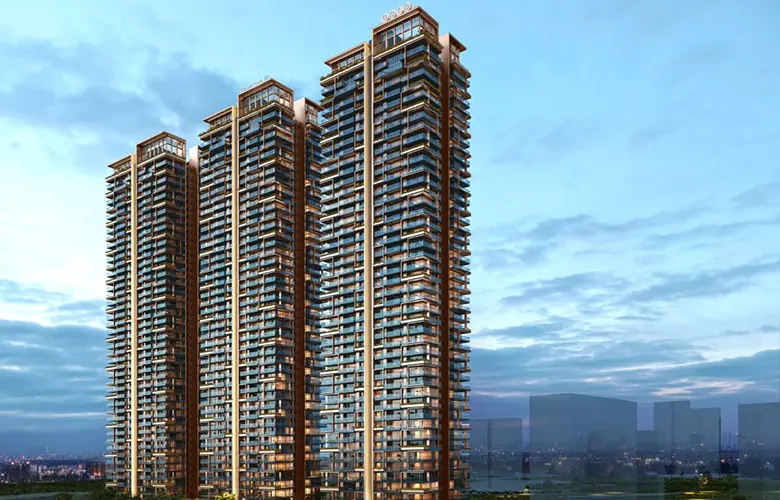
- High-Rise LivingTowers of about 150 metres with only 4 residences on each floor
- Wraparound DecksDecks of about 85 feet with 5 passenger lifts and 1 service lift per tower
- Podium LandscapeAbout 1.35 lakh sq.ft. of amenities and landscaped spaces
- Green RatedIGBC Platinum pre-certified with a glass and metal façadeC
- Safer StructureDesigned with Seismic Zone V considerations
- Rera No. GGM/981/713/2025/84
- Site Area 4.23 Acres
- Completion Q4 2032
- Property Type Residential
Downtown 66 BPTP Gurgaon Sector 66
BPTP Downtown 66 is an under-construction residential project by BPTP Limited in Sector 66, Gurgaon, close to Golf Course Extension Road. It has 504 residences across 3 towers on a registered land parcel of about 4.23 acres, offered as 3 BHK and 3.5 BHK apartments, with prices starting at ₹5.45 crore. The project was registered with HARERA Gurugram on 19 September 2025, and its declared completion date is 31 October 2032. The nearest operational metro station, Sector 55-56 on the Rapid Metro line, is about 20 minutes away by road.
BPTP has stated an investment of about ₹1,200 crores in the project and a gross development value of about ₹2,500 crores. Construction at BPTP Downtown Gurgaon has been awarded to NCC Limited.
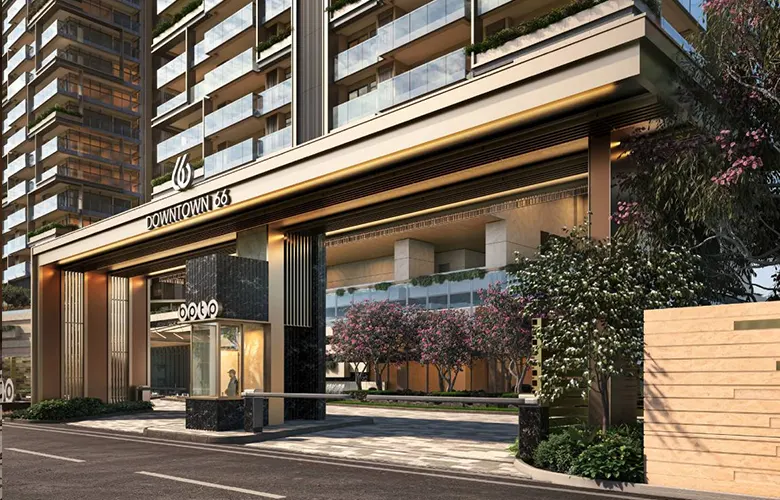
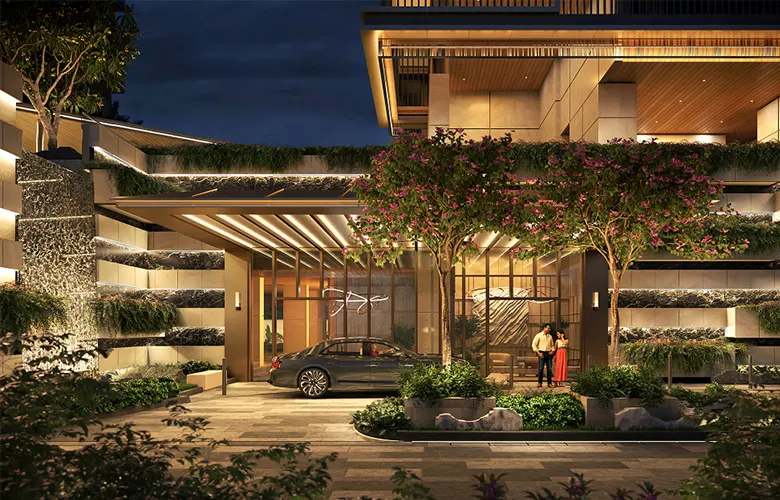
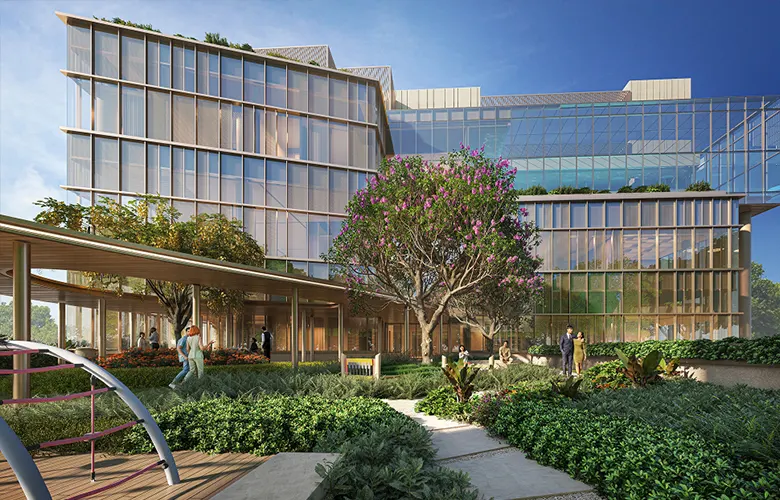
Aedas Singapore is the principal architect and interior designer. The 3 towers stand on a raised podium, so the club, pools and courtyards are above the road and parking level. A covered linkway joins all 3 towers, and the 2 courtyards between them each have a skylight that brings daylight to the level below.
The wider team includes Coopers Hill for landscape, Green Tree for green building work, Manish Consultant for structural proof checking, RSMS for building by-laws, ATN Consultants for kitchen design, RWDI for wind tunnel testing and Nulty Studio for lighting. Wind tunnel testing checks how wind loads behave at upper floors before the structure is built.
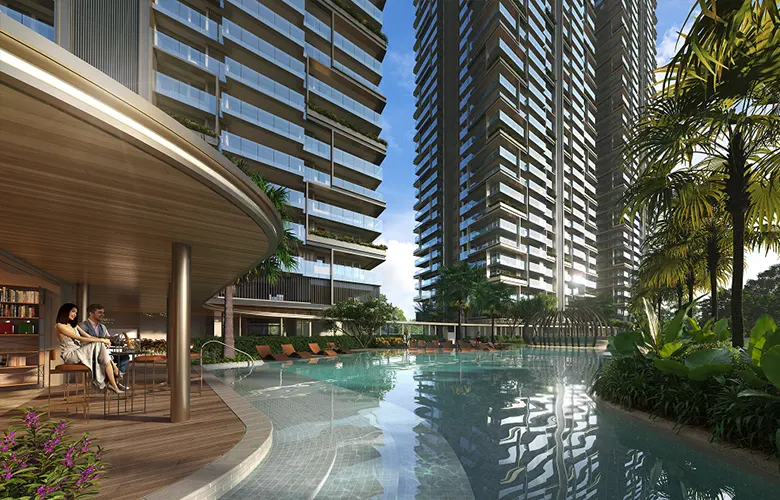
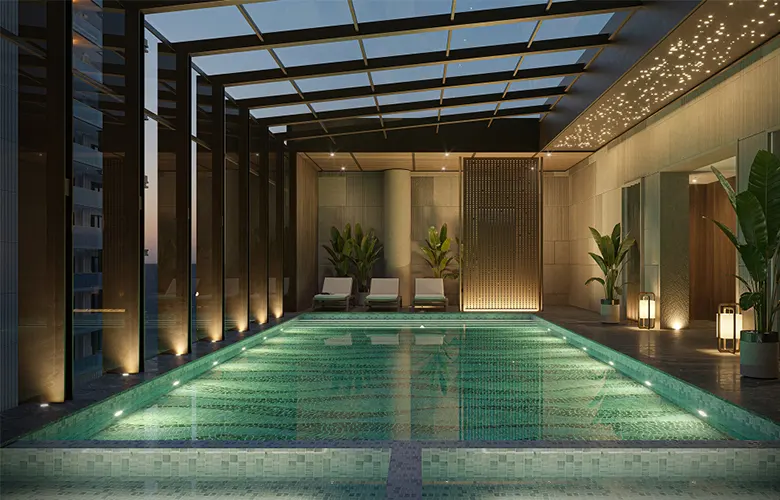
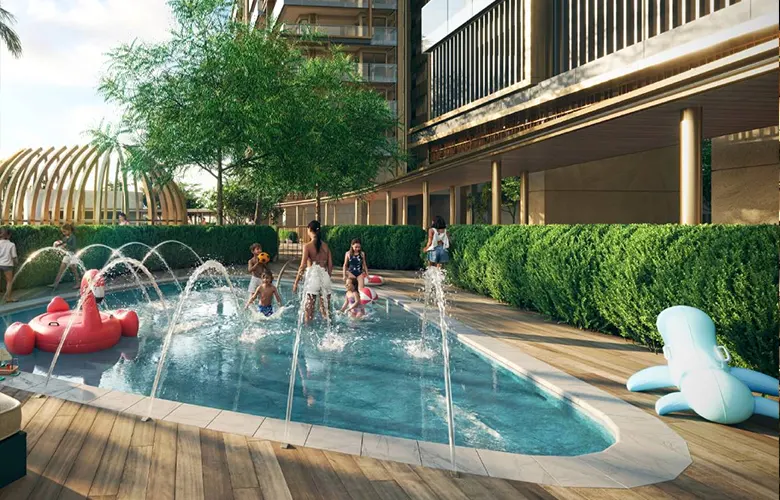
The podium site plan shows a main swimming pool with a floating pavilion, a pool deck, a kids' pool and a jacuzzi along the southern edge. Linear water streams with a garden terrace continue east past Tower 3. A padel court is at the south-west corner, and a musical garden and outdoor dining space are next to the club entry. Smaller zones between the towers include a boxing station, rock climbing wall, chess and carrom zone, reflexology corner, juice bar corner and a senior lounge.
Seismic Zone V: Indian codes place Gurugram in Zone IV. Zone V is the highest seismic zone in the country and calls for stronger design loads, so a Zone V design adds a margin above the local code.
For anyone shortlisting a 3 BHK in Sector 66 Gurgaon, the neighbourhood around Downtown 66 Golf Course Extension Road is already working. Worldmark 65 and Airia Mall are the closest commercial addresses; One and Two Horizon Center on Golf Course Road are a short drive away, and Grand Hyatt is nearby. Heritage Xperiential Learning School and The Shriram Millennium School serve families, while Artemis Hospital and Medanta The Medicity are the nearest large hospitals.
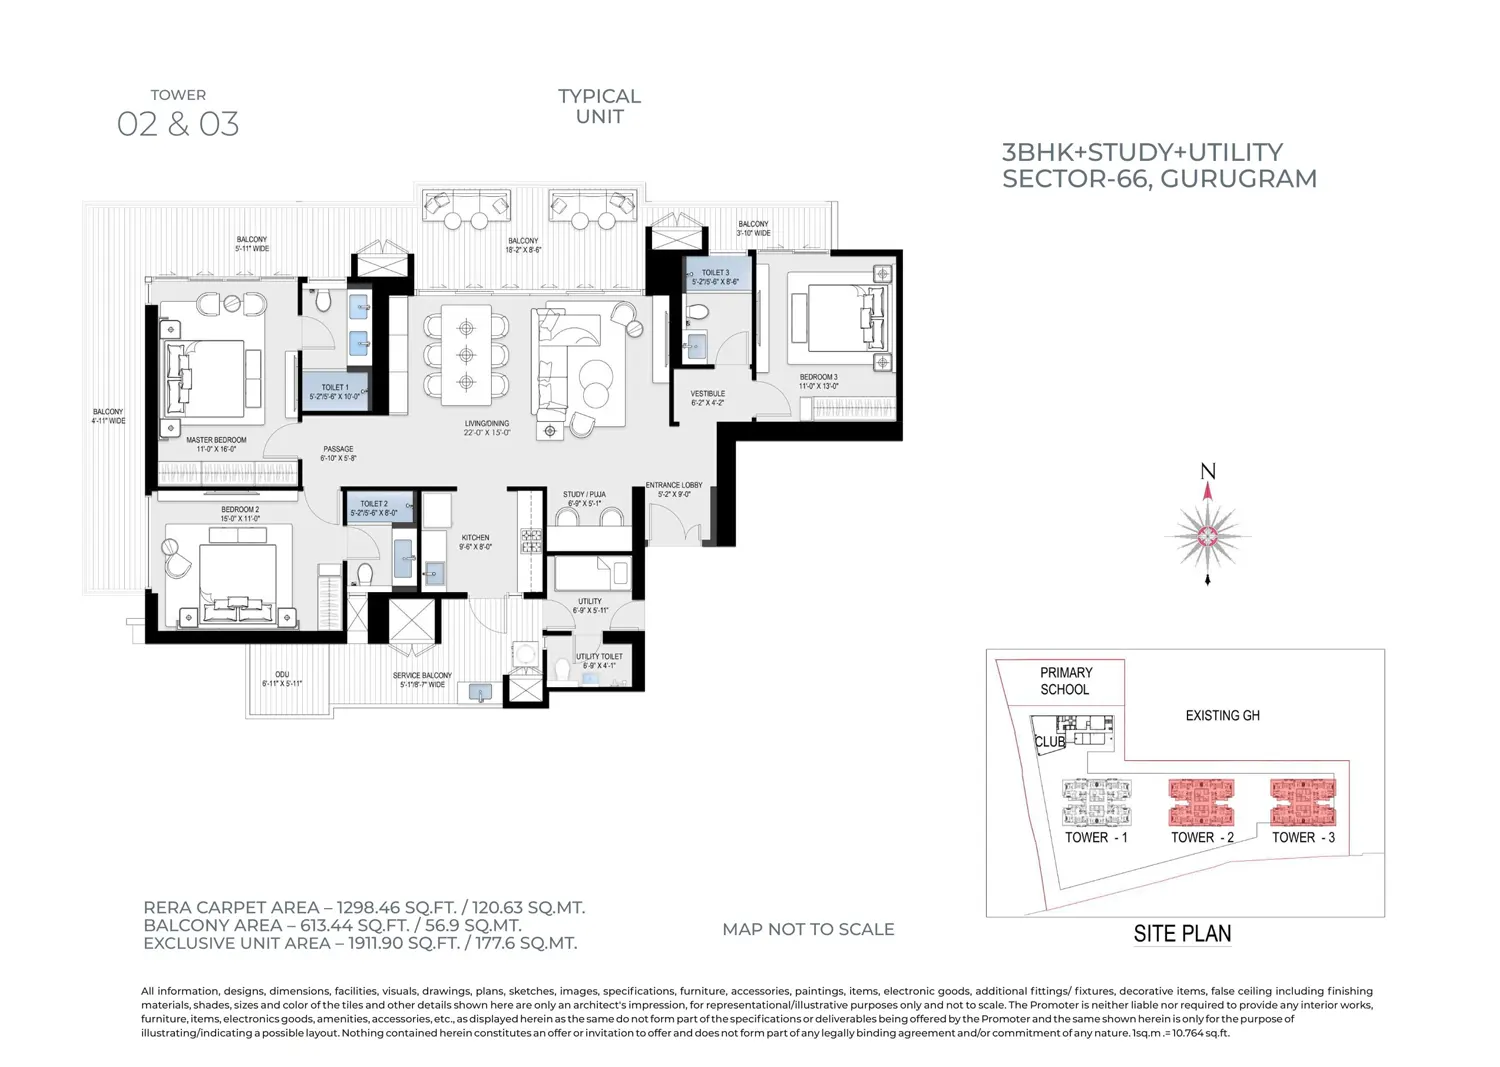
Towers 2 and 3 have the 3 BHK + Study + Utility layout, with a 6'9" x 5'1" study or puja room beside the entrance lobby, a 22'0" x 15'0" living and dining room and an 11'0" x 16'0" master bedroom. Tower 1 has the 3.5 BHK + Family Lounge + Utility layout, which replaces the study with a 10'8" x 6'5" family lounge, adds a 6'6" x 6'4" walk-in wardrobe and has a larger 22'6" x 16'0" living room.
In both layouts, bedroom 3 sits behind its own vestibule on the opposite side of the living room, which gives privacy to a parent or grown child. Every bedroom has an attached toilet, and each home has a utility room with its own toilet, a service balcony and an ODU ledge.
As a BPTP new launch in Sector 66, the, Downtown Sector 66 has a published starting price for the 3 BHK, while the 3.5 BHK price is shared on request. Homes are sold on RERA carpet area, and the total sale consideration includes all charges, with no separate EDC or IDC. A Tower 1 home has about 202 sq.ft. more carpet area than a home in Towers 2 or 3, about 15.5 percent more, so the per sq.ft. rate is the figure to compare between towers.
BPTP Downtown 66 Gurgaon, is developed under licence 31 of 2008, dated 18 February 2008, and licence 73 of 2024, dated 28 June 2024. The RERA certificate records the location as Sectors 66 and 67, Gurugram. BPTP Limited is the promoter and holds the project as a collaborator with the landowners named in the licences.
BPTP Limited is a Delhi NCR developer led by Chairman and Managing Director Kabul Chawla, with Manik Malik as CEO and President. The company states that it has delivered over 24,500 units and about 50 million sq.ft. across more than 50 projects. In Gurugram, its current work is on Dwarka Expressway, where Amstoria Verti-Greens and GAIA Residences form phases of a 12.05-acre project in Sector 102. In Faridabad, SkyNest in Sector 80 recorded sales of about ₹750 crores from 150 apartments.
Typical Unit | 3 BHK + Study + Utility (Towers 2 & 3)
- Carpet Area: 1,298.46 sq.ft. (120.63 sq.m.)
- Balcony: 613.44 sq.ft. (56.9 sq.m.)
- Exclusive Unit Area: 1,911.90 sq.ft. (177.6 sq.m.)
- Base Price: ₹5.45 Cr* onwards
Typical Unit | 3.5 BHK + Family Lounge + Utility (Tower 1)
- Carpet Area: 1,500.07 sq.ft. (139.36 sq.m.)
- Balcony: 601.71 sq.ft. (55.9 sq.m.)
- Exclusive Unit Area: 2,084.02 sq.ft. (193.6 sq.m.)
- Base Price: On Request
Completion is close to 6 years away, so money is committed long before the home can be used or rented. With 504 homes on about 4.23 acres, density is roughly 119 homes per acre, and the amenity figure includes the club, a school plot, and podium decks. In Towers 2 and 3 the kitchen is a compact 9'6" x 8'0". Buyers in BPTP's earlier Sector 37D projects such as Terra and Spacio were awarded delay possession charges in regulatory orders.
Prices & Floor Plan of BPTP Downtown 66 Gurgaon
BPTP Downtown 66 Gurgaon 3 BHK Apartments
- Sizes (Sq. Ft.) 1911 Sq. Ft.
- Prices5.45 Cr*
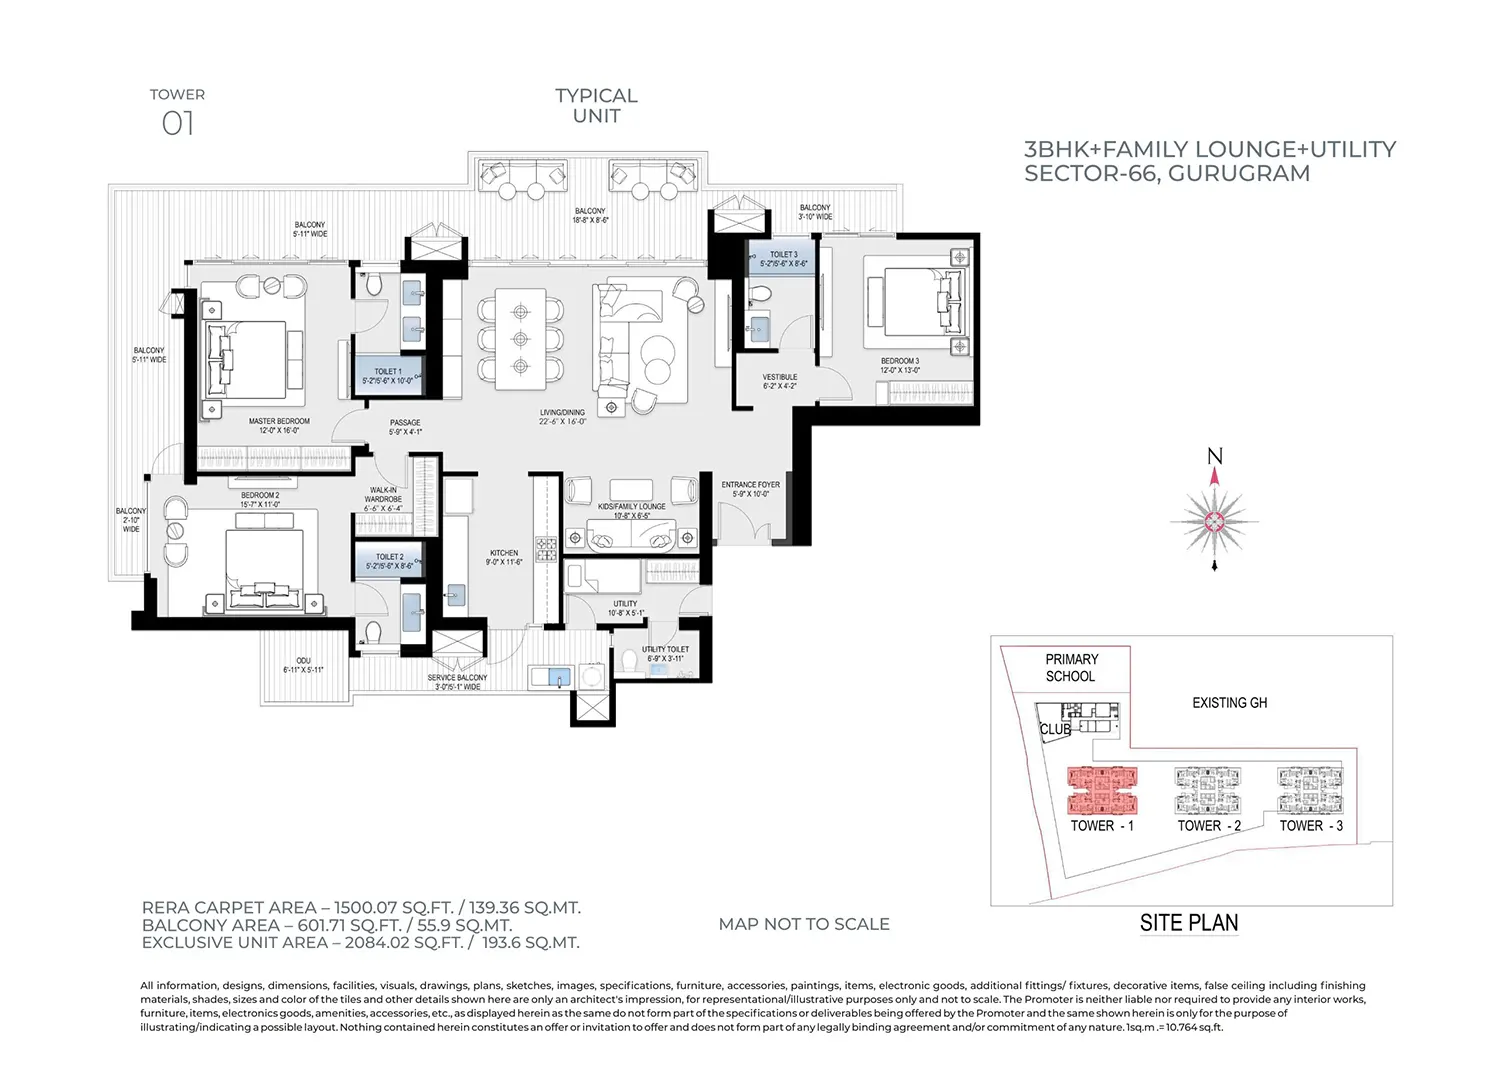
BPTP Downtown 66 Gurgaon 3.5 BHK
- Sizes (Sq. Ft.) 2084 Sq. Ft.
- PricesOn Request

Why Invest in BPTP Sector 66 Gurgaon
- More privacy per floor: 5 passenger lifts serve 4 homes on each floor, so each lift lobby is shared by very few families.
- Established neighbourhood: malls, offices, and occupied societies already work around Sector 66, so daily life does not wait for future infrastructure.
- Dedicated contractor: a listed EPC company has the civil and finishing contract, separate from the developer's sales team.
- Practical layouts: every home has 3 attached toilets, a utility room with its own toilet, and a separate service balcony.
- Checkable specifications: Platinum Green pre-certification and a structure designed above the local seismic code.
BPTP Downtown 66 Gurgaon Amenities
Neighborhood of BPTP Downtown 66 Gurgaon
- Golf Course Extension Road 01 Min.
- Southern Peripheral Road (SPR) 08 Min.
- Sector 55/56 Rapid Metro Station 10 Min.
- IGI Airport 40 Min.
- Golf Course Road15 Min.
- Delhi Mumbai Expressway15 Min.
- National Highway 4820 Min.
- Heritage Xperiential Learning School04 Min.
- The Shriram Millennium School06 Min.
- St. Xavier's High School10 Min.
- GD Goenka20 Min.
- Medanta Hospital20 Min.
- Fortis Hospital25 Min.
- Artemis Hospital20 Min.
- Max Superspeciality Hospital25 Min.
- Airia Mall05 Min.
Frequently Asked Questions

Do You Want a deal of Investment? Just let us know!!
Similar Properties

Emaar Marbella Villas Gurgaon
- 4 & 5 BHK
- Sector 66, Gurgaon



Emaar Palm Drive Gurgaon
- 2, 3, 4 & 5 BHK
- Sector 66, Gurgaon