

M3M Forestia West Gurgaon
- 3 BHK Apartments
- Sector M9, Manesar, Gurgaon

- Prices2.5 Cr*
- Sizes (Sq. Ft.) Coming Soon
- Forest-Themed 3 BHK Residences3 BHK forest-themed homes with expansive decks overlooking green landscape
- Grand Arrival ExperienceA 60-metre-wide approach road leading to nature-themed entrances
- Smart Home SpecificationsBiometric lock on the main door and VRV/VRF air conditioning in bedrooms
- Jogging and Cycling Tracks3.5 km jogging track and 1.5 km cycling track
- Resort-style poolsLeisure pool, family pool and kids pool inside the club
- Rera No. GGM/1030/762/2026/02
- Site Area 7.2262 Acres
- Completion Q2 2034
- Property Type Residential
M3M Forestia West at GIC Sector M9 Manesar Gurgaon
M3M Forestia West is a 3 BHK forest-themed residential project by M3M India Infrastructure Private Limited inside Gurgaon International City (GIC), Manesar, Gurugram. Developed as Phase 10A and 10B on 7.2262 acres, it offers 4 layouts of 1,905, 1,910, 2,440, and 2,455 Sq.Ft., each with large decks facing a green landscape. The project is registered under HARERA Gurugram as RC/REP/HARERA/GGM/1030/762/2026/02, dated 2 January 2026. Homes open to the Central Grove, a landscaped core with forest trails, a skywalk and water features, and residents get The Eden Club with a café, spa, gym and 3 pools.
The project is planned as the first residential address of Gurgaon International City, a mixed-use city by M3M in Manesar. Its main feature is the Central Grove, a large landscaped area shaped by an international landscape architect with more than 40 years of practice on resort and urban park projects in Asia and Europe.
Inside the Central Grove, residents will find Nature’s Den with shaded cabanas and quiet sit-outs, a raised skywalk with open views, Whispering Falls water features, forest trails, and resort-style pools. The planting plan includes more than 200 tree species, and 80 percent of the pathways are planned as pedestrian-first routes, which keeps car movement away from the green core.
On the masterplan, the towers of M3M Forestia West face a 24-metre road on one side and open inward to the Central Grove. A 60-metre-wide road forms the grand arrival into the wider Forestia neighbourhood. Beyond the site, the Aravalli Hills, Sultanpur Bird Sanctuary, Jainpur Forest and the planned Jungle Safari give the location a natural setting that few Gurugram addresses have.
M3M has 65 projects to its name, with 2 crore Sq.Ft. delivered and 4 crore Sq.Ft. under construction. The group holds a land bank of 3,000 acres and is known for themed homes such as golf, water, resort, and sky-themed residences.
The group is now building large master developments, including the 250-acre Smart City Delhi Airport (SCDA) on Dwarka Expressway, the 337-acre M3M City in Panipat, and Gurgaon International City in Manesar. Its brand partnerships include Trump, Jacob & Co. and Elie Saab.
| Unit Type | Size | Price |
|---|---|---|
| 3 BHK | 1,905 Sq.Ft. | 2.5 Cr* |
| 3 BHK | 1,910 Sq.Ft. | On Request |
| 3 BHK | 2,440 Sq.Ft. | On Request |
| 3 BHK | 2,455 Sq.Ft. | On Request |
| Area | Flooring | Walls and Ceiling | Fittings and Fixtures |
|---|---|---|---|
| Living and Dining | International stone finish tile | POP false ceiling with acrylic emulsion paint | Veneered polished main door, biometric lock, branded ductable air conditioning |
| Kitchen | International stone finish tile | Stone finish tile and acrylic emulsion paint | Branded modular kitchen with hob and chimney, SS sink with branded CP fittings |
| Master Bedroom | Laminated wooden flooring | POP false ceiling with acrylic emulsion paint | Modular skin door, VRV/VRF one-way cassette AC |
| Other Bedrooms | Laminated wooden flooring | POP false ceiling with acrylic emulsion paint | Modular skin door, VRV/VRF hi wall AC |
| Toilets | International stone finish tile | Stone finish tile walls, MR board or grid ceiling | Branded CP fittings and chinaware, ceiling lights and LED mirror lights |
| Balconies | Stone finish or plank style tiles | Exterior-grade paint | Seamless glass railing, MS railing in utility balcony with water point |
| Doors and Windows | — | — | Powder-coated or anodised aluminium doors and windows |
Prices & Floor Plan of M3M Forestia West Gurgaon
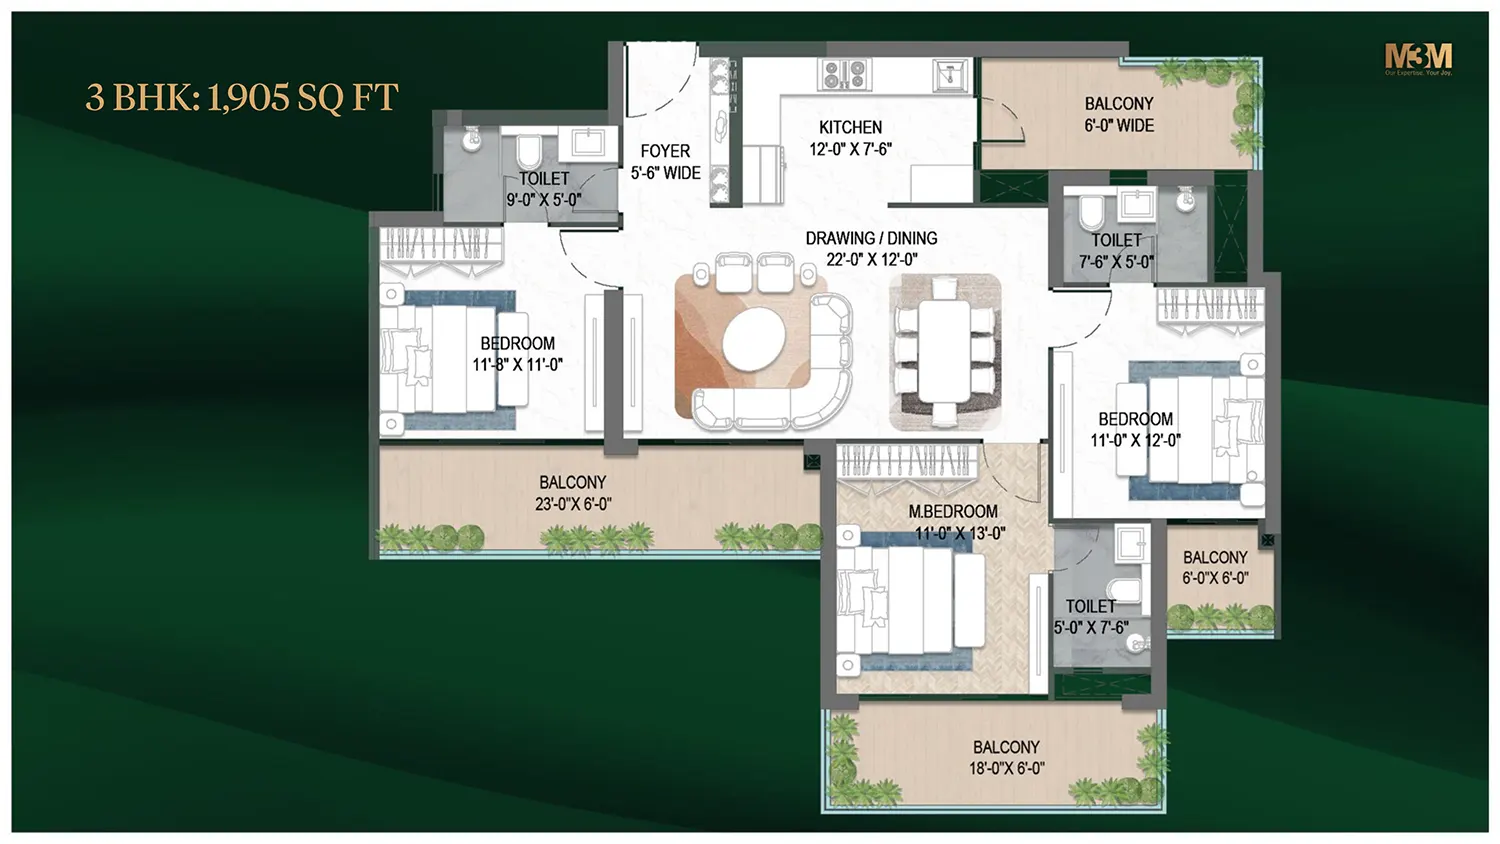
M3M Forestia West Gurgaon 3 BHK Apartments
- Sizes (Sq. Ft.) 1905 Sq. Ft.
- Prices2.5 Cr*
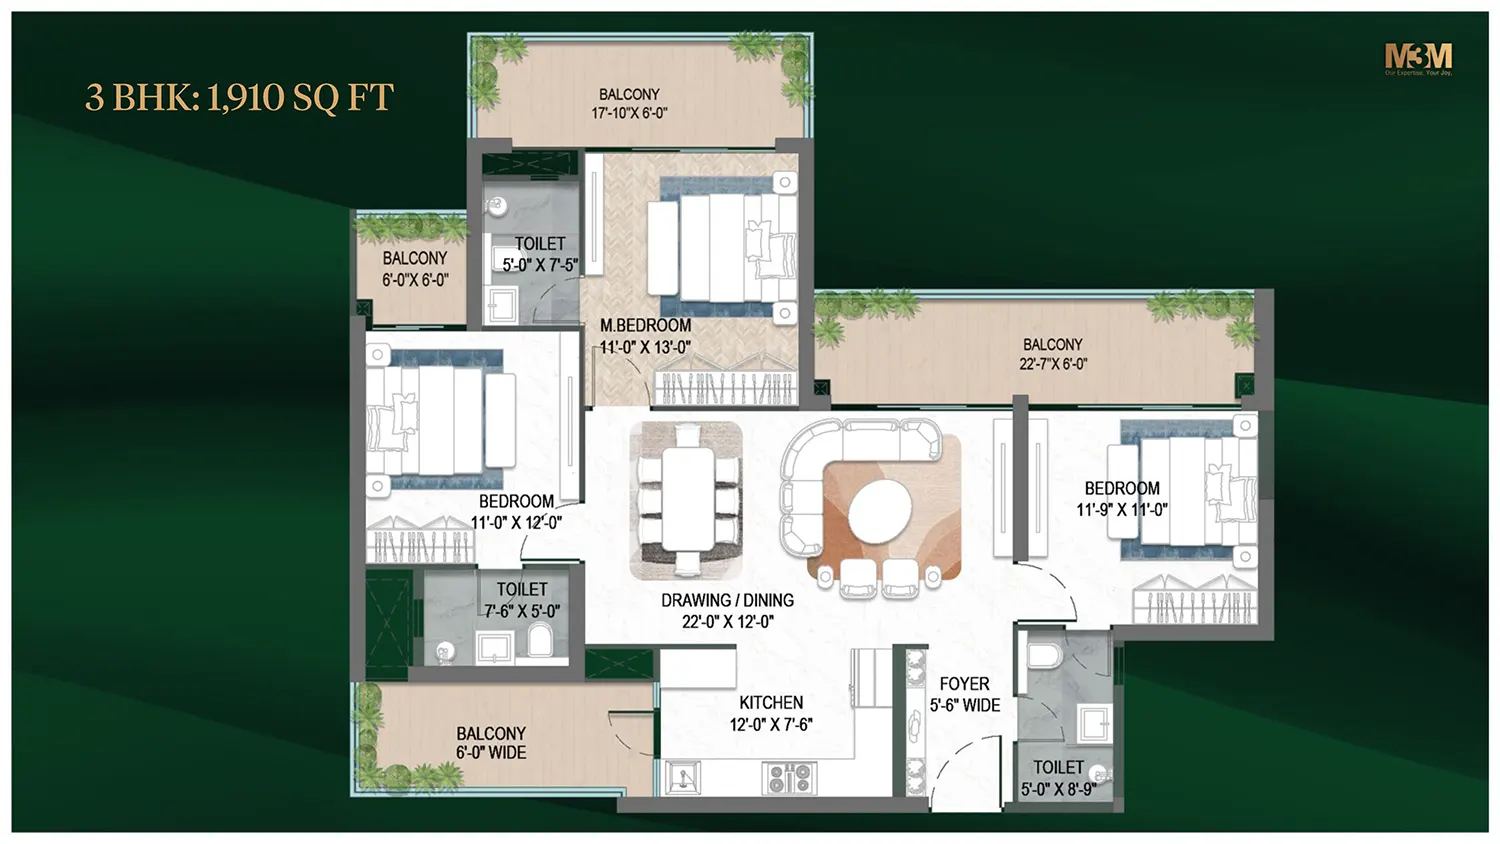
M3M Forestia West Gurgaon 3 BHK Apartments
- Sizes (Sq. Ft.) 1910 Sq. Ft.
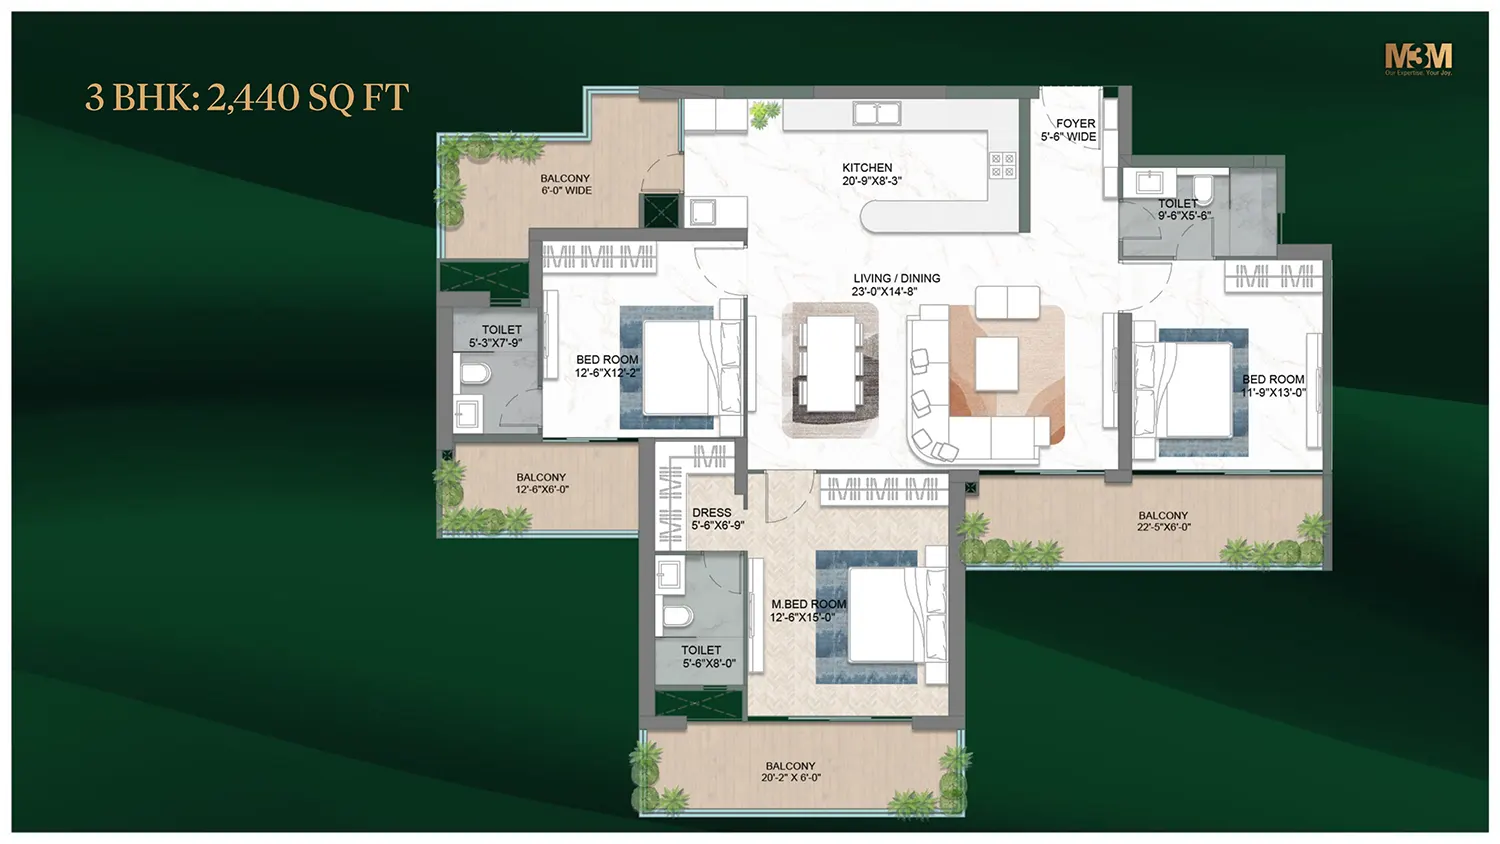
M3M Forestia West Gurgaon 3 BHK Apartments
- Sizes (Sq. Ft.) 2440 Sq. Ft.

Why Invest in M3M Forestia West Manesar
- It is the first residential phase of Gurgaon International City, a 139.79-acre licensed development in Sectors M9, M10 and M11 of Manesar, so early buyers enter at the start of a new city.
- The location links to NH 48, the KMP Expressway, Dwarka Expressway and the Delhi-Mumbai Expressway, with the near-ready Gurgaon-Rewari Expressway adding another route.
- A planned 35.2 km metro line from Sector 56 to Panchgaon is set to connect Manesar with Golf Course Extension Road, Southern Peripheral Road and Dwarka Expressway sectors.
- IMT Manesar and employers such as Maruti Suzuki, Honda, Hero MotoCorp and Denso create steady rental demand from working professionals.
M3M Forestia West Gurgaon Amenities
Neighborhood of M3M Forestia West Gurgaon
- NH 48 (Delhi-Jaipur Highway)50 Min.
- NH 48 (Delhi-Jaipur Highway) 25 Min.
- Dwarka Expressway 30 Min.
- Gurgaon-Rewari Expressway35 Min.
- DPS Manesar20 Min.
- Bal Bharati20 Min.
- Apollo Spectra40 Min.
- Artemis40 Min.
- Fortis40 Min.
- Silver Streaks15 Min.
- IMT Manesar10 Min.
- Hero MotoCorp and Denso Haryana20 Min.
- Eros Corporate Park15 Min.
- IBC Knowledge Park05 Min.
- Sultanpur Bird Sanctuary25 Min.
- Jainpur Forest40 Min.
Frequently Asked Questions

Do You Want a deal of Investment? Just let us know!!