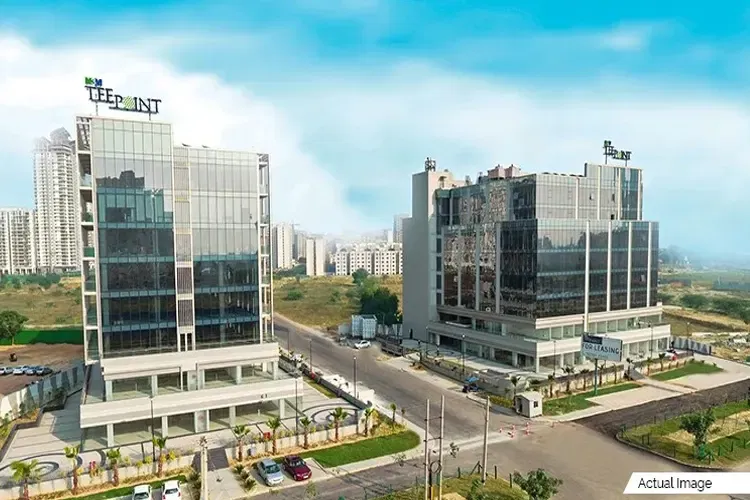
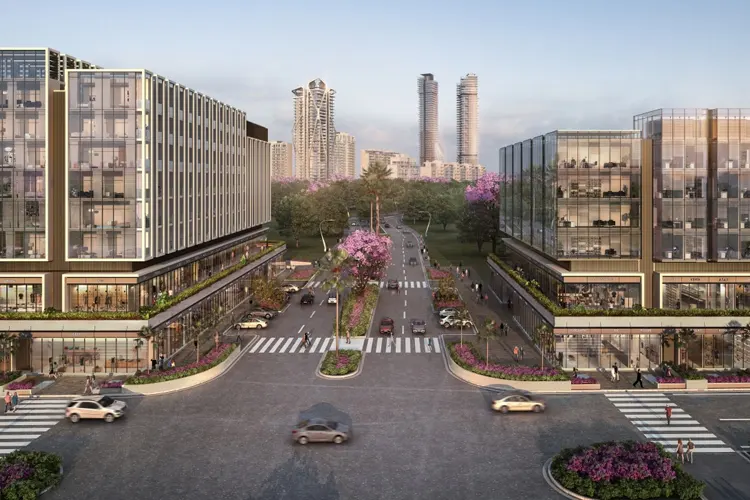
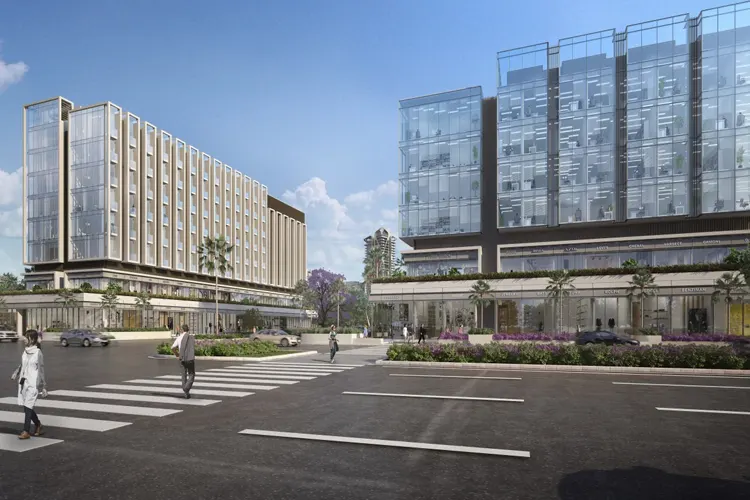
M3M Tee Point Gurgaon

M3M Tee Point Gurgaon
  • Prices
    Coming Soon
  • Sizes (Sq. Ft.) 300 - 2,800
Direct Sales & 0% Commission
Project Highlights:
  • Convenient area: 2 acres of fully commercialized property.
  • Safety Standard: CCTV is present all over the property.
  • Nearby Location: 15 minutes from Rajiv Chowk.
  • Multiple Elevators: Multiple elevators in each building.
  • Advanced Cooling: Air Conditioner present on every floor.
  • Parking Services: Car parking services are available with great capacity.
  • Backup system: 24/7 power backup in every unit.
Property Information
  • Site Area 2 Acres
  • Completion 2018
  • Property Type Commercial

M3M TEE POINT SECTOR 65

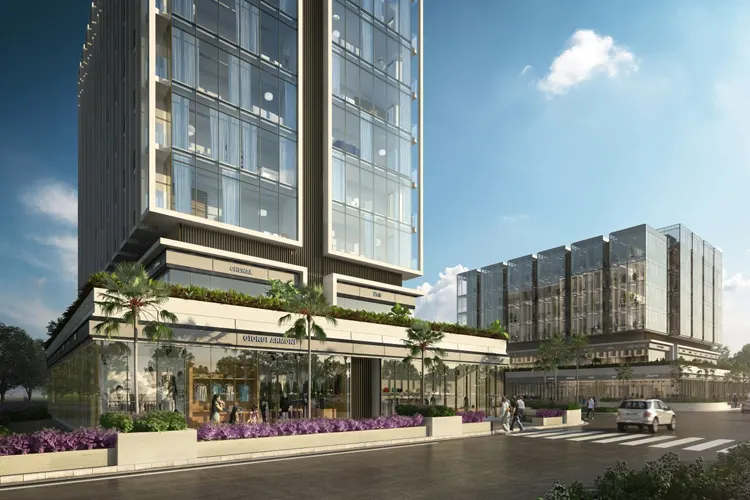
"M3M Tee Point commercial project", a space crafted to perfection by experts in the field of engineering, technology and planning from across the world. Every little detail has been shaped to perfect accuracy. It starts with the selection of location in Gurgaon’s one of the top growing commercial sectors. This commercial development is not just another luxury construction, it matches to the uppermost standards for commercial development from all over the world. Add to that the knowledge of international stalwarts and you have the best commercial space at very reasonable price.

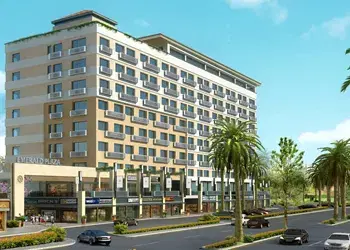
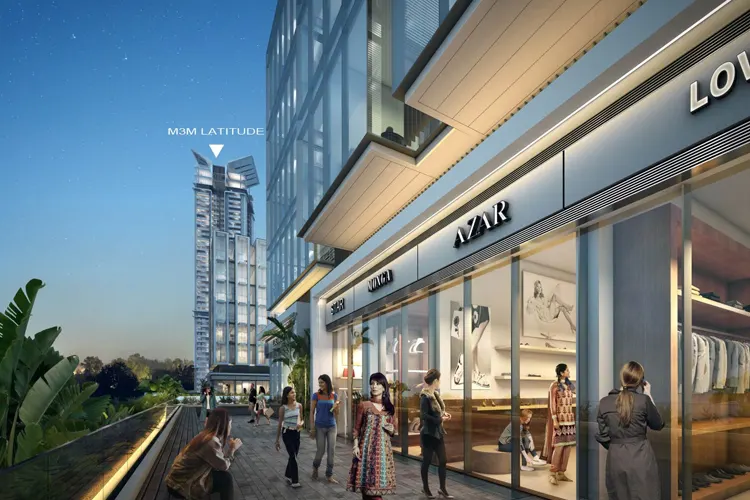
M3M Tee Point is a ground-breaking designed layout offering a High-End Shopping & Professional ambience. The amalgamation of functionality augurs very well with the excitement of street shopping. The centralized air conditioned development comprises of basement, ground + 10 floors having approximately 300 to 2800 Sq. ft. shops for an exciting shopping experience. It will also be accommodating a mixture of anchor stores, salon & spa, branded showroom, etc for the discerning clients.

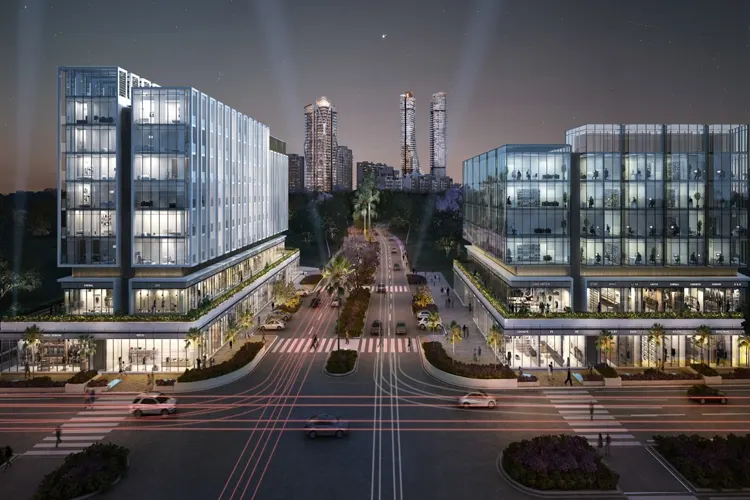
At M3M Tee Point, the layout is considerately planned in a rectangular shape to offer sufficient space for maximum visibility and daylight. In addition, all the utilities counting power backup systems and A/C units are carefully placed away in a specifically provided overhead service corridor, which presents an obstruction-free path for the inhabitants and clients.

To magnetize maximum footfall this commercial development is strategically positioned on 84 & 24 meter road at Sector 65 Gurgaon, nearby Golf Course Extension Road with excellent infrastructure, connected by roads and few minutes from the proposed Metro Corridor. Moreover, its location advantage as a position which is just a 10 min drive from National Highway - 8, 20 min drive from Delhi International & Domestic Airport, easily connected from South Delhi and Sohna, is one of the biggest plus point of M3M Tee Point.

Prices & Floor Plan of M3M Tee Point Gurgaon
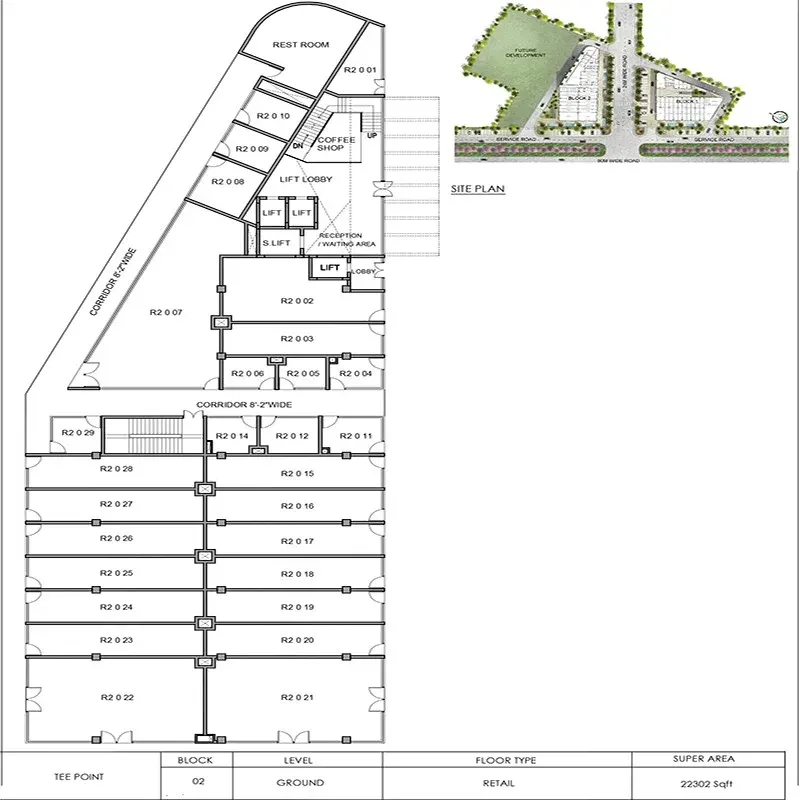
M3M Tee Point Gurgaon - Ground Floor Plan

M3M Tee Point Gurgaon Ground Floor Plan

  • Sizes 22,302 Sq. Ft.
M3M Tee Point Gurgaon - First Floor Plan

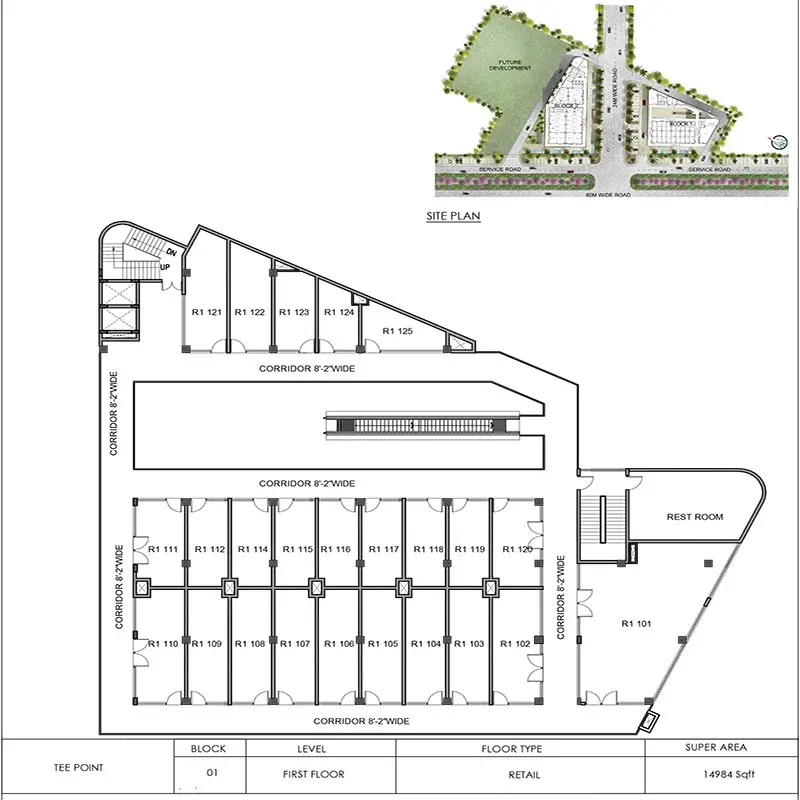
M3M Tee Point Gurgaon First Floor Plan

  • Sizes 14,984 Sq. Ft.
bg

Why Invest in M3M Tee Point Gurgaon?

  • Affordable price in the big demand area.
  • Excellent engineering and advanced technology equipped.
  • Present in one of the growing commercial sectors in Gurgaon.
  • 15 minutes from Huda City metro station.

M3M Tee Point Gurgaon Amenities

Power Backup
Security
Car Parking
Elevator
CCTV Surveillance
Air Conditioning

Specifications of M3M Tee Point Gurgaon

Project Highlights
  • About Project
    • 2 Acres commercial complex.
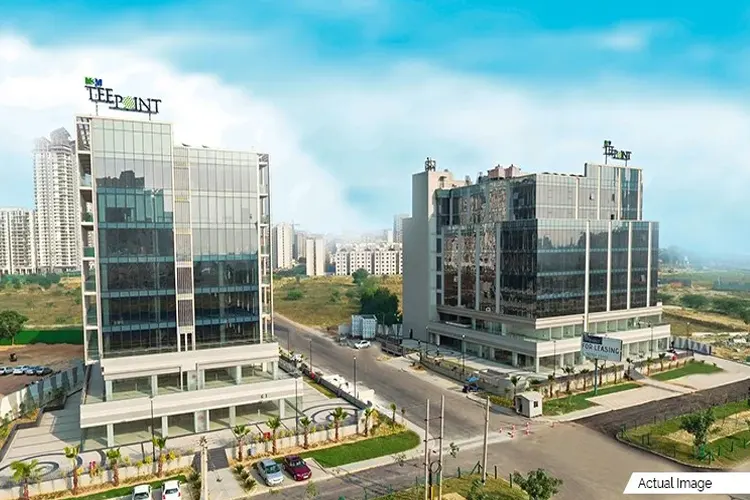
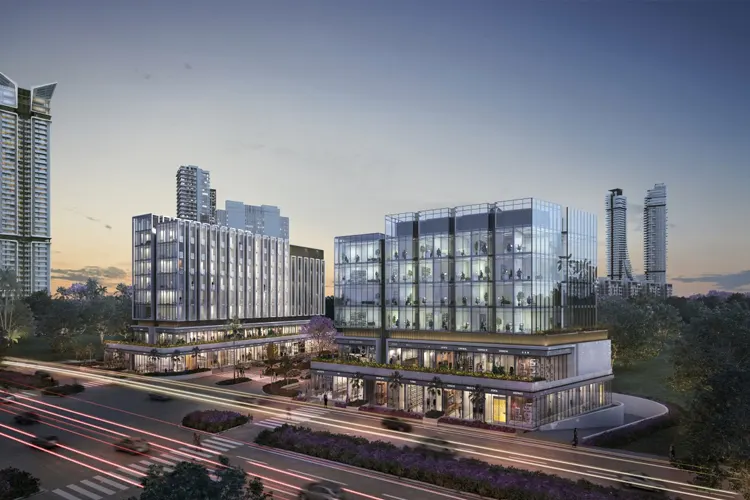
    • It encompasses two blocks that are separated by a 24 meter wide road.
    • A fabulous mix of office spaces, retail areas and F & B.
    • Magnificent frontage of nearly 260 meters.
    • Surrounded by the prime residential developments catering to affluent families with high disposable income.
    • Designed by UHA, a London-based, globally acknowledged architecture and design studio.
  • Amenities
    • Multi-level parking
    • 100% power backup
    • CCTV surveillance
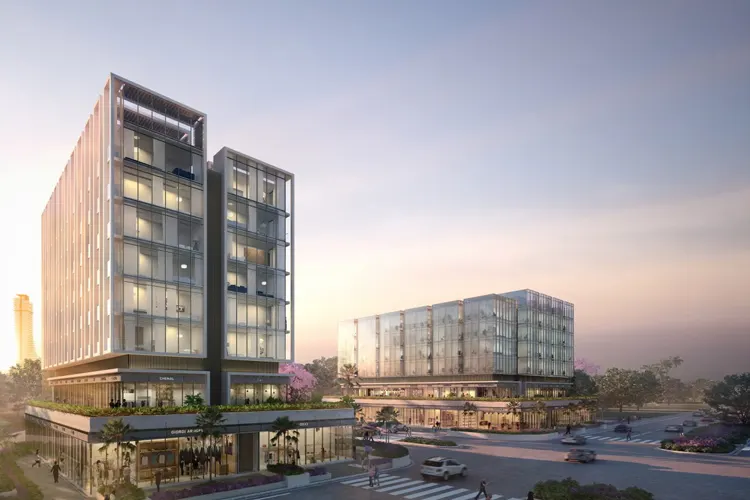
    • Low maintenance facade with large glazing and permanent finishes
    • Elegant lighting design for facade and landscape to add to the ambience
    • Excellent connectivity through multiple interstate highways
Features
  • Retail Shops
    • Retail Floors - Ground & First
    • Efficiently designed retail options ranging from 300 Sq. Ft. to 2800 Sq. Ft.
    • Glazed fronts for Retail units
    • Dedicated Signage areas for all units as per design
  • Office Space
    • 2nd to 10th floor dedicated to office spaces
    • Prime office spaces ranging from 400 Sq. Ft. to 1930 Sq. Ft.
    • Spread over 9 spacious floors are designed for all types of businesses to thrive
    • Service elevators
    • Dedicated drop - off zones
    • Centralized air conditioning
Specificaitons - Retail Shops
  • Structure
    • RCC framed strucutre with masonry partitions
  • Landscape
    • Pedestrian plaza designed with seating areas and kiosks
    • Dedicated drop-off zone and entrances for retail
    • On-site parking areas with lush canopy trees and landscape features
  • Finishes
    • Exterior- Combination of one or more of stone, tiles, ACP and Painted surface
    • Lobbies- Combination of one or more of stone, tiles, wooden Panelling and Painted surface
    • Basement- Concrete floor
    • Tenant Floor Finish- Concrete floor
    • Common Toilets- Finished toilets with modern fittings and fixtures
  • Parking
    • Multilevel basement for parking and services.
    • Adequate surface parking
    • Provision of CCTV surveillance
  • Security
    • CCTV Surveillance- Basement parking, basement & ground floor lobbies
    • Manned Security- Boom barriers at all vehicular entry & exit points
  • Fire Safety
    • Wet Riser / Hose- Provided as per norms
    • Reels / Sprinklers / Fire Extinguishers External Fire Hydrants- Provided as per norms
    • Fire Detection System- Provided as per norms
  • HAVC
    • AC system- Space provision for split AC units
    • Ventilation and Exhaust- Provided for common toilets and basements
  • Electrical
    • Distribution- Provision of cable upto tenants distribution board
    • Metering- Tenant load will be metered
    • Lightening Protection & Earthing Pits- Provided
    • Diesel Generators- 100% fully automatic power backup with suitable diversity and load factor provided for lighting & AC
  • Signage
    • Internal- Main lobby equipped with tenant directory and directional signs
    • External- External signage as per developers design and conditions
  • Communication
    • Provision for cable Data Point & DTH.
Specifications - Office Space
  • Structure
    • RCC framed strucutre with masonry partitions
  • Landscape
    • Pedestrian plaza designed with seating areas and kiosks
    • Dedicated drop-off zone and entrances for retail
    • Outdoor / surface parking areas with lush canopy trees and landscape features
  • Finishes
    • Exterior- Combination of one or more of stone, tiles ACP and Painted surface Air Conditioned Lobbies with Combination of one or more of stone, tiles, wooden Panelling and Painted surface
    • Basement- Concrete Floor
    • Tenant Floor Finish- Concrete floor
    • Elevators- Stainless Steel Finish with Light and Celling
  • Parking
    • Multilevel basement for parking and services
    • Adequate surface parking
  • Security
    • CCTV Surveillance- Basement parking, basement & ground floor lift lobbies
    • Manned Security- Boom barries at all vehicular entry & exit points
  • Fire Safety
    • Wet Riser / Hose- Provided as per norms
    • Reels / Sprinklers / Fire Extinguishers- Provided as per norms
    • External Fire Hydrants Fire Detection System- Provided as per norms
  • HAVC
    • AC system- Centralized / VRV Air Conditioning
    • Ventilation and Exhaust- Provided for common toilets and basements
  • Electrical
    • Distribution- Provision of cable upto tenants distribution board
    • Metering- Tenant load will be metered
    • Lightening Protection & Earthing Pits- Provided
    • Emergency Lighting- Emergency lighting in selected common area
    • Diesel Generators- 100% fully automatic power backup with suitable diversity and load factor provided for lighting, power and AC PLC based autoload manager
  • Signage
    • Internal- Main lobby equipped with tenant directory and directional signs
  • Communication
    • Cable / TV connection- Provision for TV / DTH Connection, Data point

Neighborhood of M3M Tee Point Gurgaon

  • Gurgaon Railway Station 11.1 km
  • Huda City Metro Station 6.2 km
  • Sector 55-56 Metro Station 6.4 km
  • Indira Gandhi International Airport 24.2 km
  • Vatika Professional Point 2 km
  • Spaze Business Park 1.1 km
  • Universal Business Park 2.1 km
  • Heritage School 2.3 km
  • St. Xavier High School 1.3 km
  • DPS International Edge School 1.7 km
  • Escape, Golf Course Ext Road 1.4 km
  • Park Hospital 3.4 km
  • Badshahpur Sohna Road Highway 6.9 km

Frequently Asked Questions

The property is present in sector 65, Gurgaon.

M3M offers CLP and an assured return payment plan.

There are 10 floors for sale and the ground floor for parking.

The property is in ready-to-move status and construction is finished.
Decision Corner
Decision Corner

Do You Want a deal of Investment? Just let us know!!

OR
M3M Tee Point Gurgaon
EXPRESS YOUR INTEREST!