M3M Golf Estate Gurgaon

M3M Golf Estate Gurgaon
  • Prices
    Coming Soon
  • Sizes (Sq. Ft.) 3,203 - 12,500
Direct Sales & 0% Commission
Project Highlights:
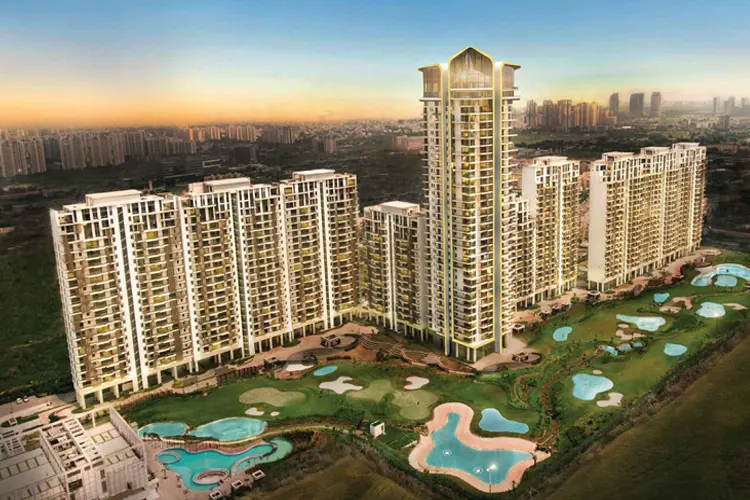
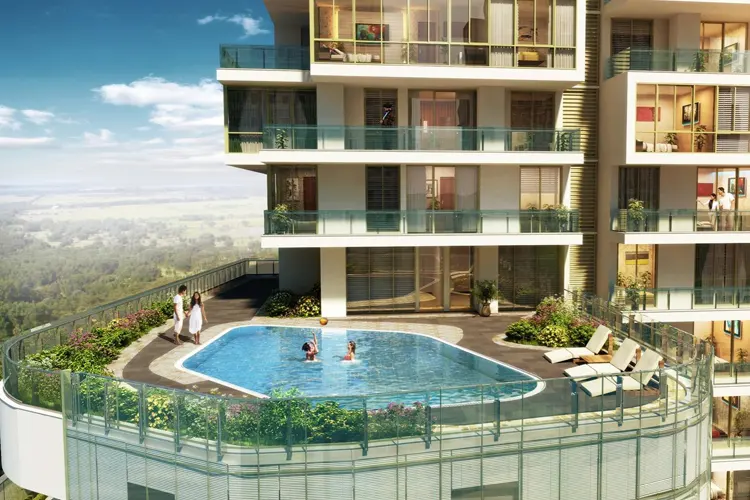
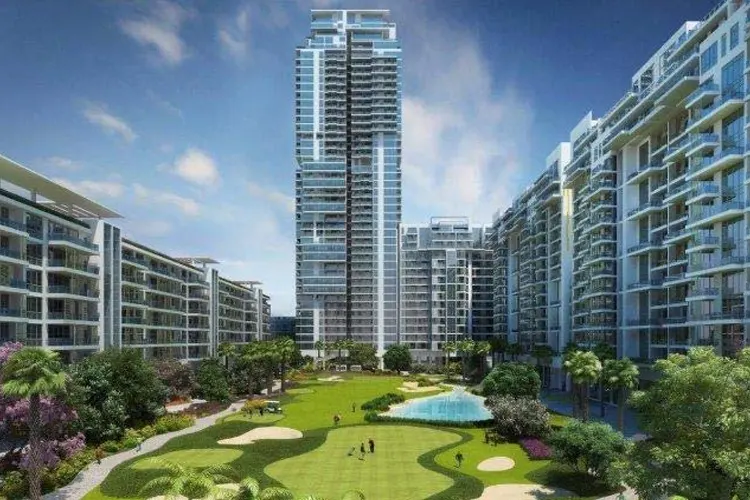
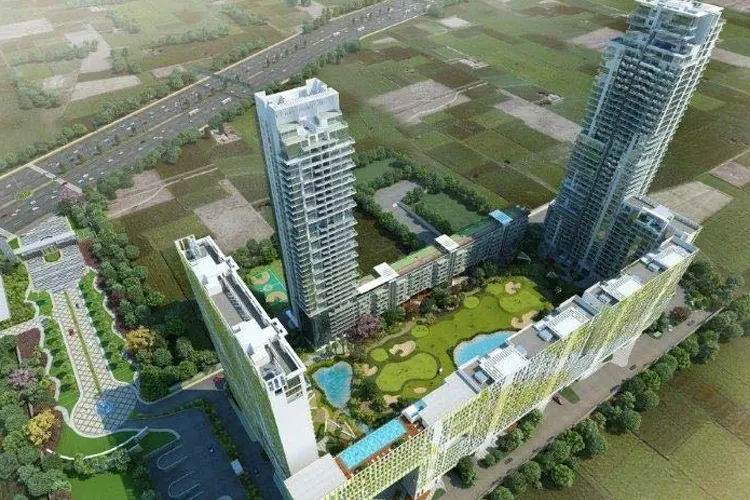
  • Massive Property: The property is spread across 75 acres of land.
  • Player’s Area: Card room and table games for residents.
  • Play area: Multiple play areas for kids to play and have fun.
  • Peaceful Facilities: Yoga room and meditation area.
  • Great Food: Food services at your doorstep.
  • High-security: Multiple guards at each tower for protection.
  • Advanced systems: Rainwater harvesting plants and firefighting systems.
Property Information

M3M GOLF ESTATE SECTOR 65

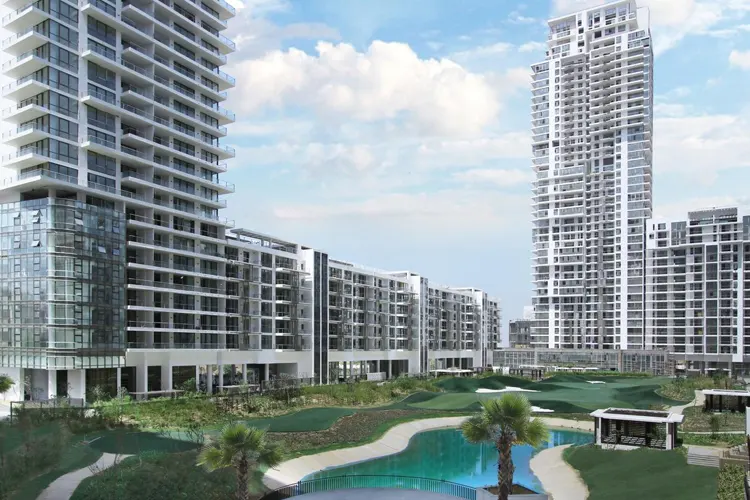
A home of your dreams where splendor and comfort has come stay. A place where common and extra ordinary dreams have turned into reality. A development where life has its own Midas touch of pleasure and cheerfulness. All this waiting for you at M3M Golf Estate. This is not just a residential community, but an exclusive mixture of low rise, mid rise and high rise towers where a refreshing lifestyle experience, shaped for your entire family and planned around the joy of each of your family member is awaiting you.

At this residential project all the services, comfort and handiness will be at your door step. These M3M Golf Estate 3, 4 and 5 BHK Duplexes & Penthouses are well planned with excellent management for best use of available space. A best possible detailing and deeper consideration has gone into planning about every edge.

Located at Sector 65 Gurgaon, on Golf Course Extn. Road, M3M Golf Estate is easily accessible from Sohna Road & Gurgaon – Faridabad Road. Golf Course Extension Road is a refined locale with cosmopolitan neighborhood, surrounded by lifestyle, entertainment, educational avenues and day today conveniences which are at a stone’s throw distance. This up market locale guarantees value appreciation, thus ascending this residential project’s investment quotient.

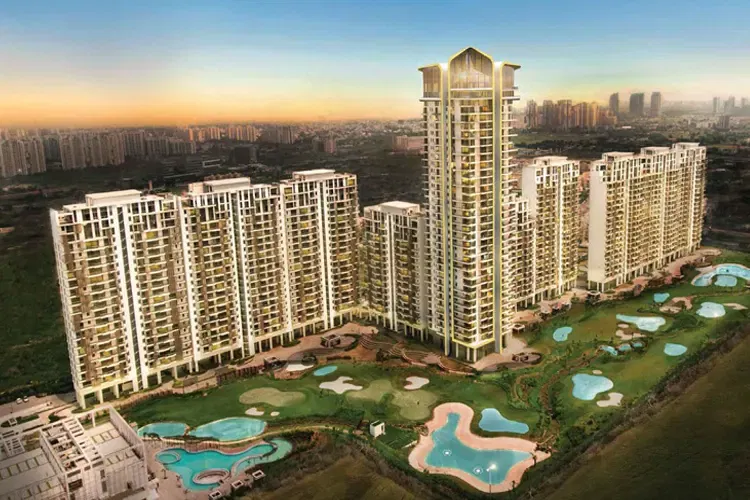
This 7 star luxury project spread over 75 acres of land is a dream come true for every end users. An address for tranquility and luxury, these residences are designed & planned for excellence keeping every feature of your luxury living in mind and accomplished with higher quality.

3 side open apartments with wide open windows and balconies give extensive view of the surrounding with fresh air and day light. Every unit at M3M Golf Estate brings in a fine balance of comfort, reasonableness and green surrounding that fills your living with luxury and pleasure. All is so perfect that every second of your life will fill with happiness.

Prices & Floor Plan of M3M Golf Estate Gurgaon
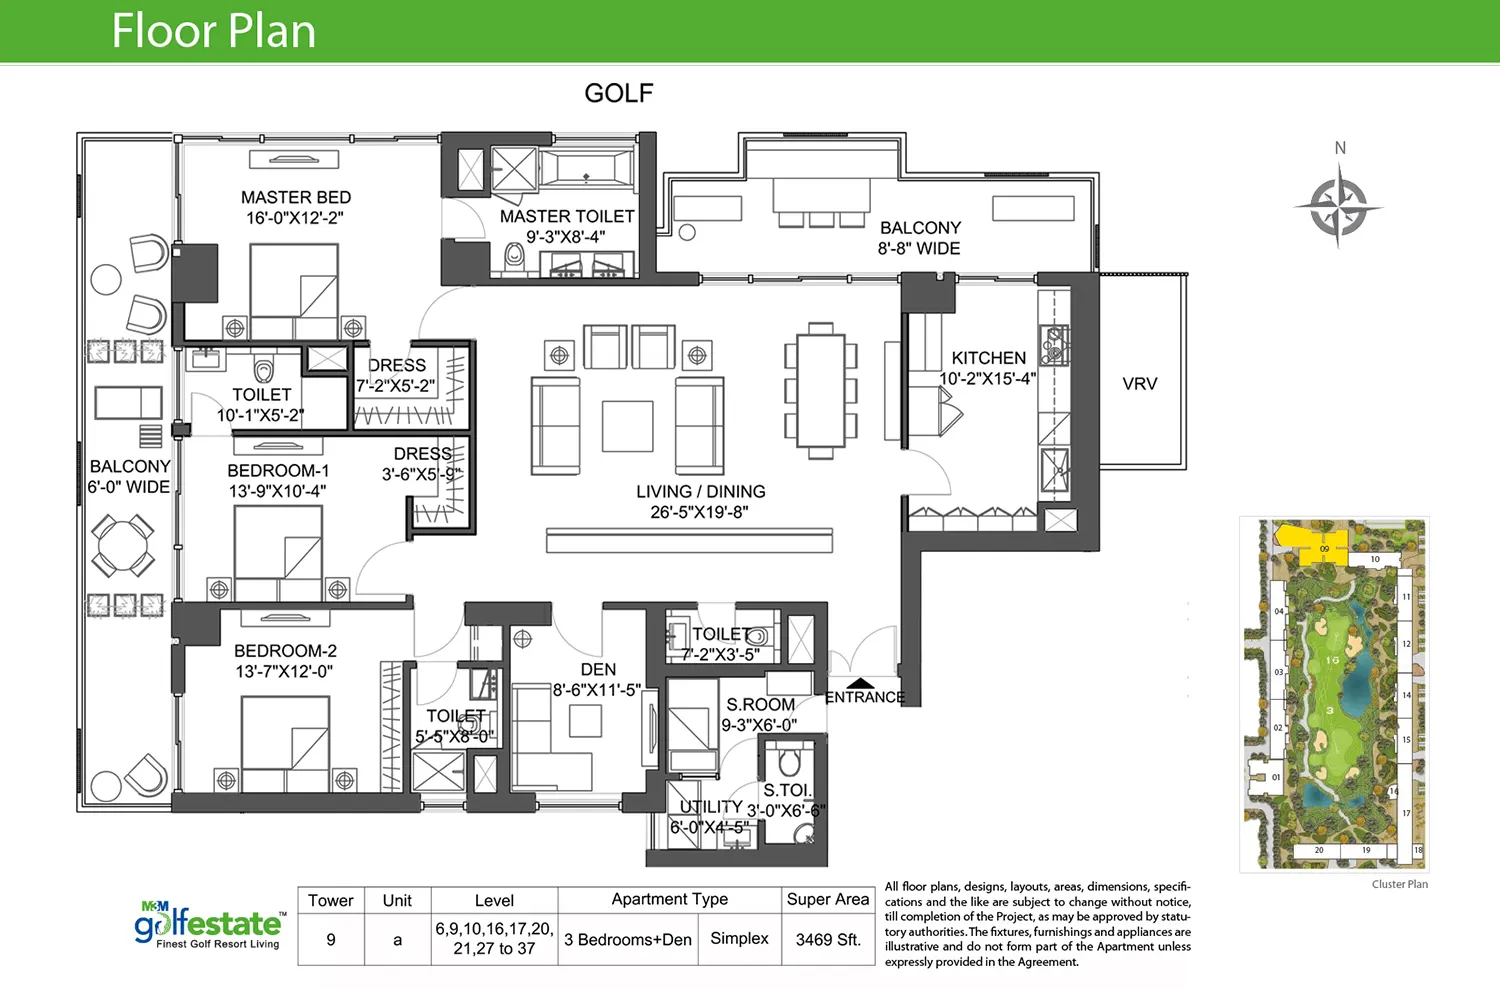
M3M Golf Estate Gurgaon - 3 BHK Plan

M3M Golf Estate Gurgaon 3 BHK Plan

  • Sizes 3,469 Sq. Ft.
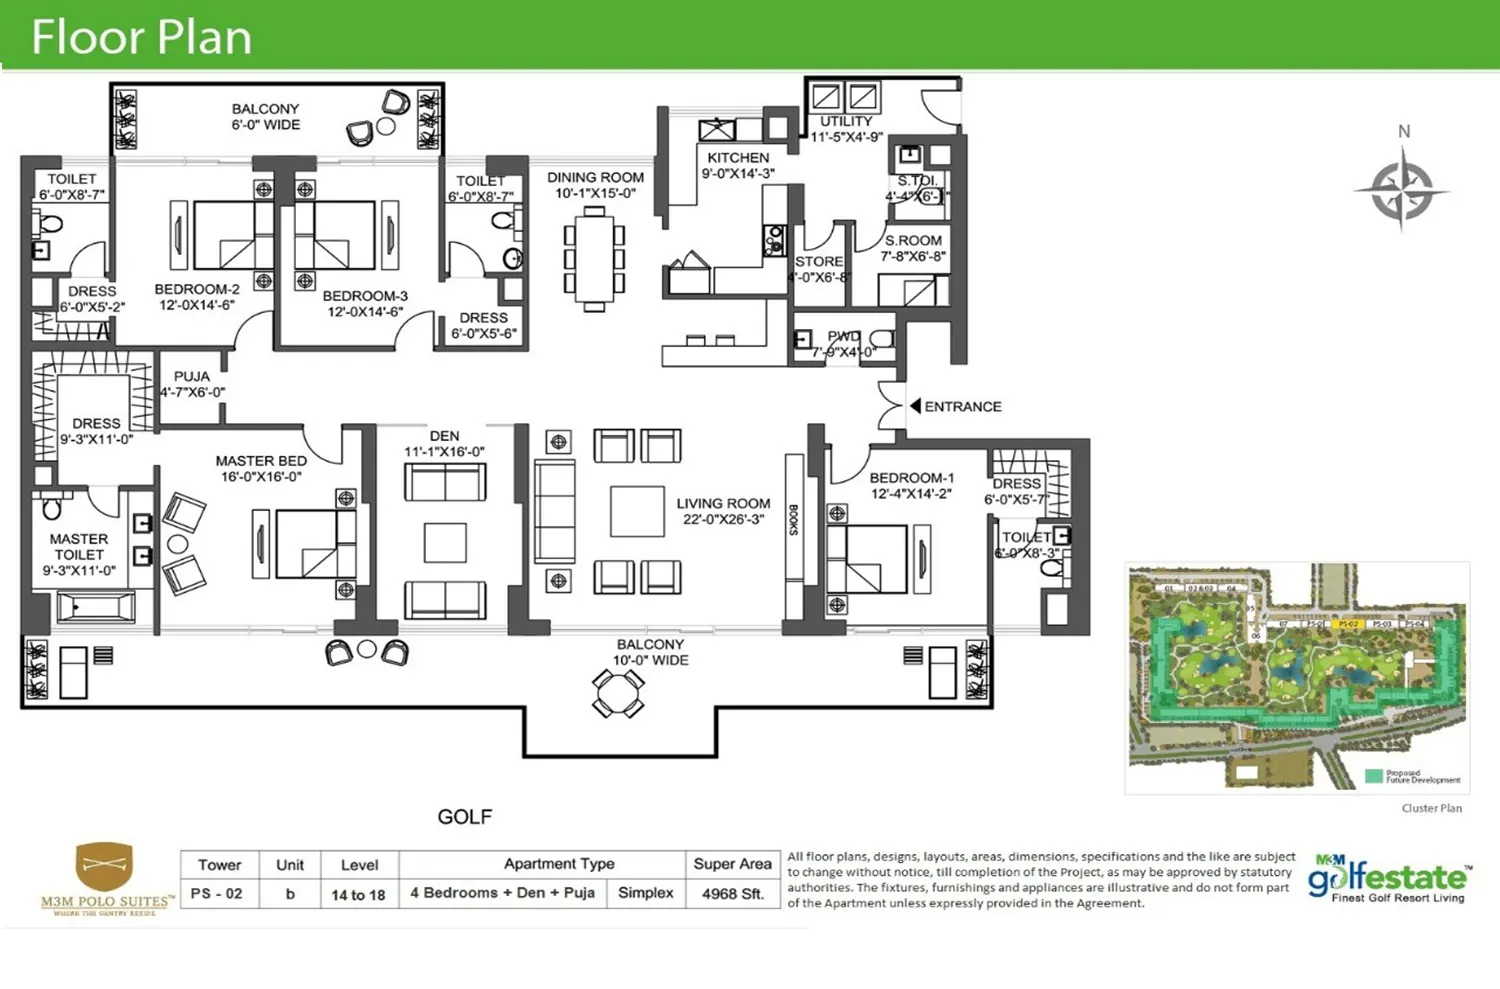
M3M Golf Estate Gurgaon - 4 BHK Plan

M3M Golf Estate Gurgaon 4 BHK Plan

  • Sizes 4,968 Sq. Ft.
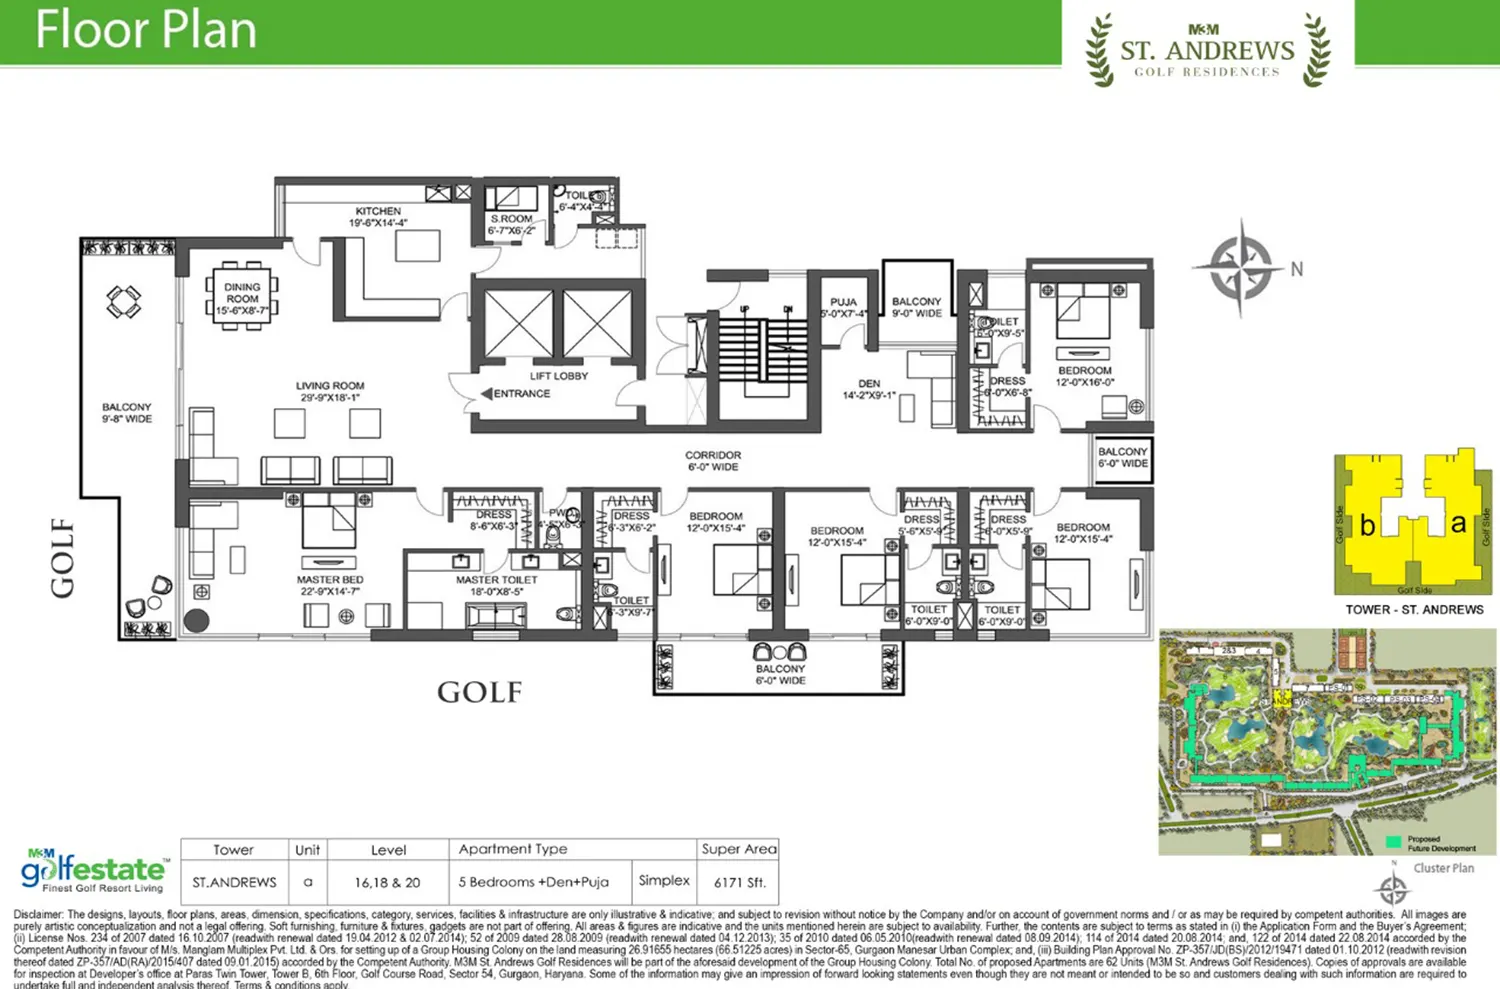
M3M Golf Estate Gurgaon - 5 BHK Plan

M3M Golf Estate Gurgaon 5 BHK Plan

  • Sizes 6,171 Sq. Ft.
bg

Why Invest in M3M Golf Estate Gurgaon?

  • Luxury 4-5 BHK flats and penthouses are available.
  • Cosmopolitan hood with a rich lifestyle.
  • Connected to the Golf Course Extension road.
  • Luxury lifestyle with high-quality amenities.

M3M Golf Estate Gurgaon Amenities

Power Backup
Water Connection
Security
Car Parking
Gymnasium
Car Parking

Specifications of M3M Golf Estate Gurgaon

Project Highlights
  • Highlights
    • Located in Sector 65 Gurgaon
    • Well Connected to Golf Course Extension Road
    • 7 Star Luxury Project
    • Spread Over 30.35 Hectares (75 Acres)
    • Offers 3 BHK, 4 BHK, 5 BHK Apartments & Penthouses
    • Apartments Sizes Ranging From 3665 - 5900 Sq.Ft.
    • Designed by world's leading Architectural firm - Arcop International from Canada
    • Combination of Low - Rise, Mid - Rise and High - Rise Towers
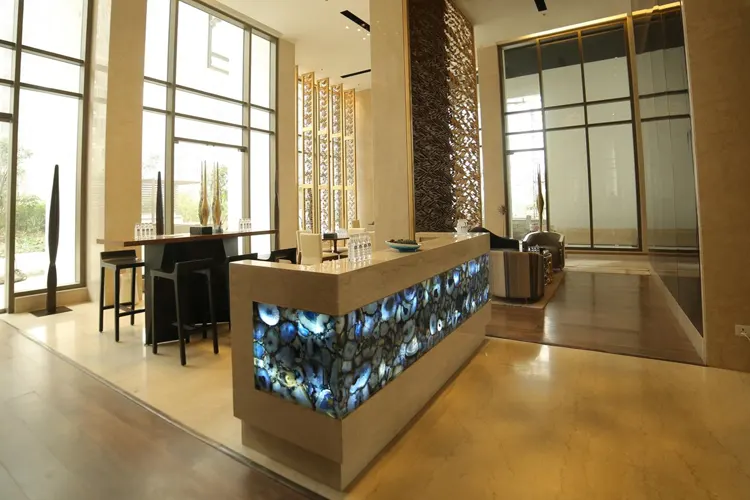
    • A Large Clubhouse of 1,25,000 Sq Ft
  • Exclusive Features
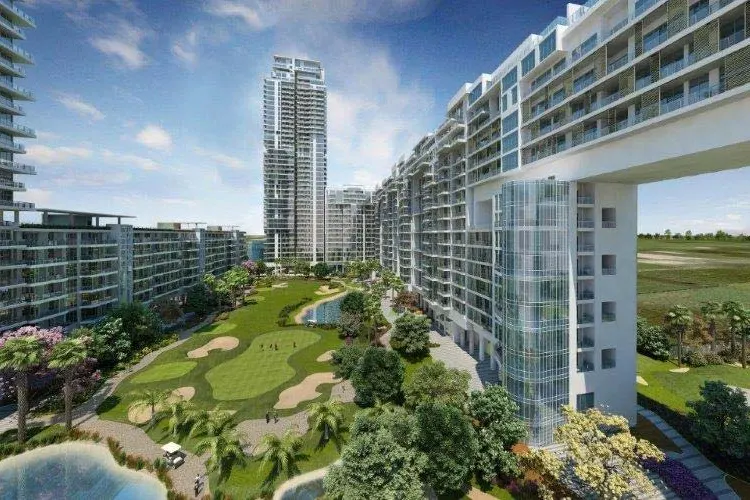
    • 9 hole Executive Golf Course
    • 3 level underground car parking
    • Doctor - on - call, Concierge - on - call, Automatic Car Wash
    • Towers on high stilts presenting a spectacular view of the Golf Course
    • World - class clubhouse with Unisex Gym, Squash & Badminton Court
    • Apartments starting from 2ndlevel upwards offering contiguous View of Golf even while driving or walking
    • All apartments facing the greens
    • Large water bodies along the greens with extensive landscape features
  • Interiors
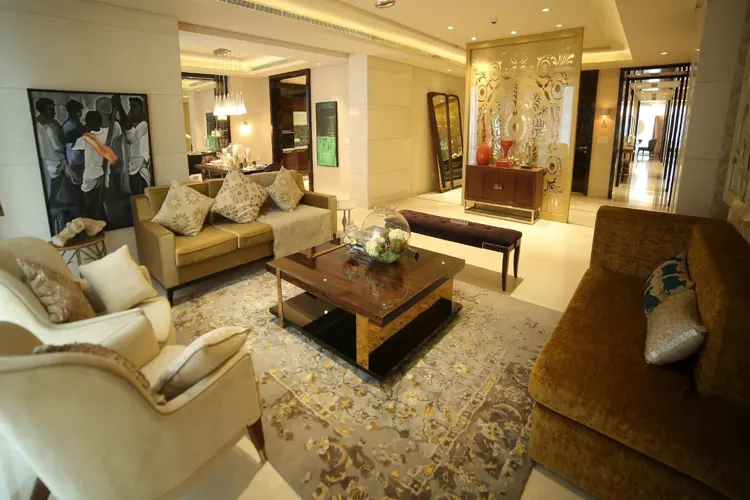
    • The Interior Designs are being coordinated by the very reputed - Cecconi Simone Inc. Toronto, Canada. The Firm has over 25 years of experience in the industry, and has distinguished itself with an ability to provide creative solutions to the design problems faced by the contemporary client
Specifications
  • Master Bedrooms / Other Bedrooms
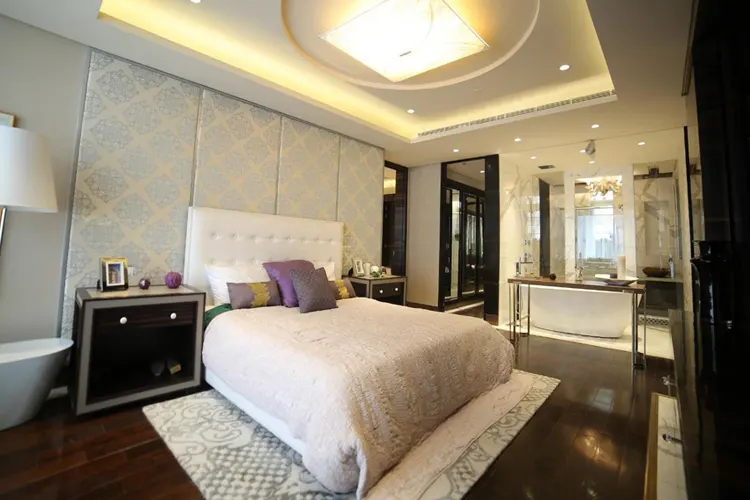
    • Floors- Master Bedrooms : Imported Marble / Engineered Wooden Flooring Other Bedrooms : Engineered Wooden Flooring
    • Walls / Ceilings- POP Punning with Acrylic Emulsion Paint on Walls & Ceiling
    • Doors & Windows / Glazing- Doors : 8 Feet High Flush Shutters with Polished Veneer Windows : UPVC / Aluminium Window Frames with Combination of Double / Single Glazed Panels
    • Others- VRV / VRF AC Units
  • Kitchen
    • Floors- Natural Stone
    • Walls / Ceilings- Combination of Premium liles & POP Punning with Acrylic Emulsion Paint on walls Ceiling : Acrylic Emulsion Paint
    • Doors & Windows / Glazing- Doors : 8 Feet High Flush Shutters with Polished Veneer Windows : UPVC / Aluminium Glazings
    • Others- Designer Modular Kitchen, Fully Fitted With Premium Brand Hob, Chimney, Dishwasher, Microwave Oven and Refrigerator. Granite Counter Top, Stainless Steel Sink Imported CP Fittings
  • Master Toilets & Other Toilets
    • Floors- Imported Marble
    • Walls / Ceilings- Master Toilet : Imported Marble, Other Toilets : Premium Tiles, False Ceiling with Acrylic Emulsion Paint
    • Doors & Windows / Glazing- Doors : 8 Feet High Flush Shutters with Polished Veneer, Windows : UPVC / Aluminium Glazings
    • Others- Master Toilet : 5 Fixture Toilet With Premium Quality Imported Chinaware, Bathtub with Jacuzzi. Other Toilet : 3 Fixture Toilet with Imported Chinaware Imported CP Fittings, Marble Counter,Glazed Shower Enclosure, Exhaust Fan Vented to Exterior. Mirror with Wall Mounted Vanity Ughting
  • Living Room / Dining / Foyer / Family Room / Study
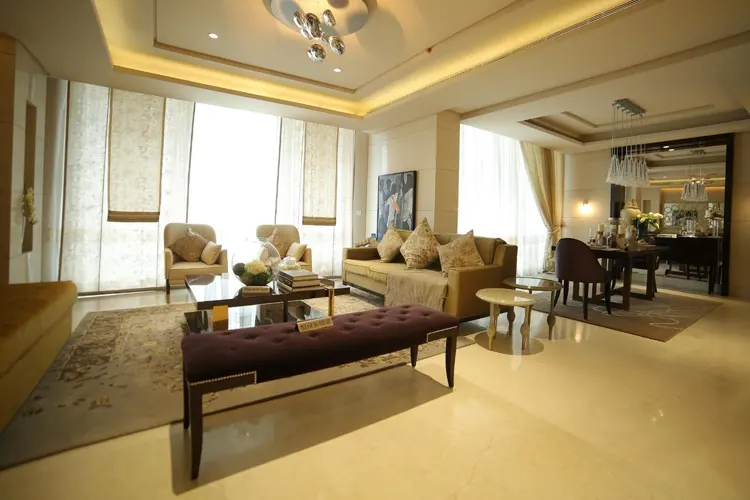
    • Floors- Imported Marble
    • Walls / Ceilings- POP Punning with Acrylic Emulsion Paint on Walls & Ceiling
    • Doors & Windows / Glazing- Entrance Door : 8 Feet High Flush Shutters with Polished Veneer and Polished Door Frame, Internal Doors : 8 Feet High Flush Shutters with Polished Veneer, Windows : UPVC / Aluminium Window Frames with Combination of Double / Single Glazed Panels
    • Others- VRV / VRF AC Units
  • Utility / Servant Room
    • Floors- Ceramic Tiles
    • Walls / Ceilings- Oil Bound Distemper Paint
    • Doors & Windows / Glazing- Doors : 8 Feet High Flush Shutters with Polished Wood Veneer Windows : UPVC / Aluminium Glazings
    • Others- Indian Chinaware and CP Fitting
  • Balcony/Terraces
    • Floors- Anti - Skid Vitrified Tiles
    • Walls / Ceilings- Exterior Paint
    • Doors & Windows / Glazing- Windows : UPVC / Aluminium Glazing
  • Electrical
    • Premium Modular Switches and Sockets, Copper Wiring
  • Power Backup, Water Supply & Fire Fighting System
    • 100% Power Backup Per Apartment and Treated Water Supply & All Systems For Fire Safety as Per Norms
  • Security
    • CCTV For Basements. Ground Floor Lobbies, Lift Cars, Entry And Exit to The Development. Automatic Boom Barries and Manual Gates at Entry and Exits, Intelligent Access Control System, Panic Alarm Button is Installed in Master Bedroom and a Door Phone Near Apartment Entrance, Connected to the Security Control Room / Management Office.

Neighborhood of M3M Golf Estate Gurgaon

  • St. Xavier's High School 1.3 km
  • Heritage School 2.3 km
  • Shiksha Bharti Public School 2.3 km
  • Gurugram University 4.13 km
  • Vatika Professional Point 2 km
  • Universal Business Park 2.1 km
  • Spaze Business Park 1.1 km
  • Gurgaon Railway Station 11.1 km
  • Huda City Metro Station 6.2 km
  • Sector 54 Chowk Metro Station 7.5 km
  • Garhi Harsaru Junction 18.9 km
  • Indira Gandhi International Airport 24.5 km
  • Medanta Medicity 8.3 km
  • Park Hospital 3 km
  • CK Birla Hospital 3.5 km
  • Artemis Hospital Gurgaon 5.6 km
  • M3M 65th Avenue 1.6 km
  • Airia Mall 3.5 km
  • Amour Convention & Resorts 4 km
  • WorldMark Gurgaon 1.7 km

Frequently Asked Questions

There are a total of 14 towers in the M3M Golf Estate.

The property is located in Sector 65.

The construction of the property was completed in the year 2018.

There is a gym and aerobics center at M3M Golf Estate.
Decision Corner
Decision Corner

Do You Want a deal of Investment? Just let us know!!

OR
M3M Golf Estate Gurgaon
EXPRESS YOUR INTEREST!