Vatika Seven Lamps Gurgaon

Vatika Seven Lamps Gurgaon
  • Prices
    Coming Soon
  • Sizes (Sq. Ft.) 907 - 4,567
Direct Sales & 0% Commission
Project Highlights:
  • Super luxury: One of the few ultra-luxury residencies of India in Gurgaon.
  • Property Variety: 1 - 5 BHK apartments and penthouse properties.
  • Highway Touch: Close to one of the important highways NH8.
  • Huge Space: The project is made on a huge 11.9 acres of land.
Property Information
  • Site Area 11.9 Acres
  • Completion 2016
  • Property Type Residential

VATIKA SEVEN LAMPS SECTOR 82

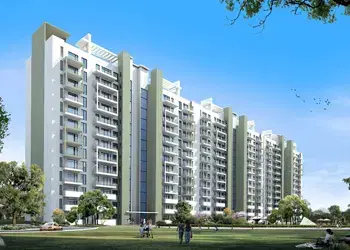
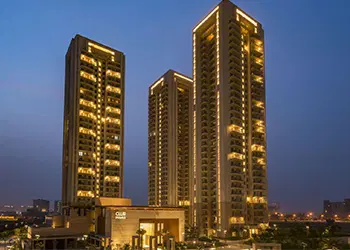
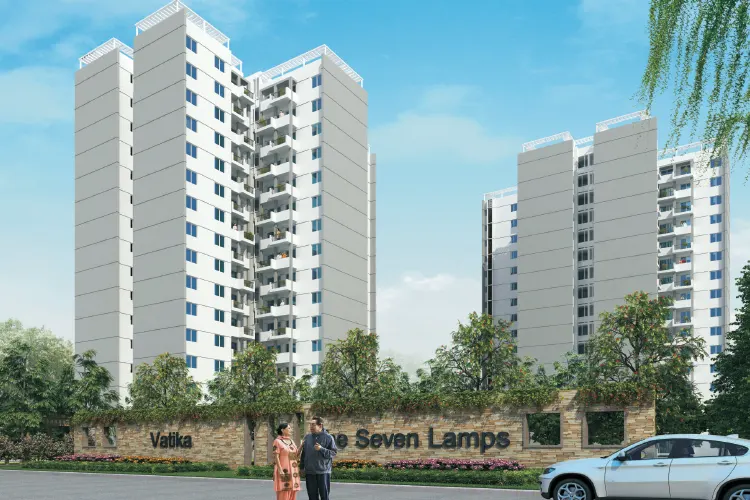
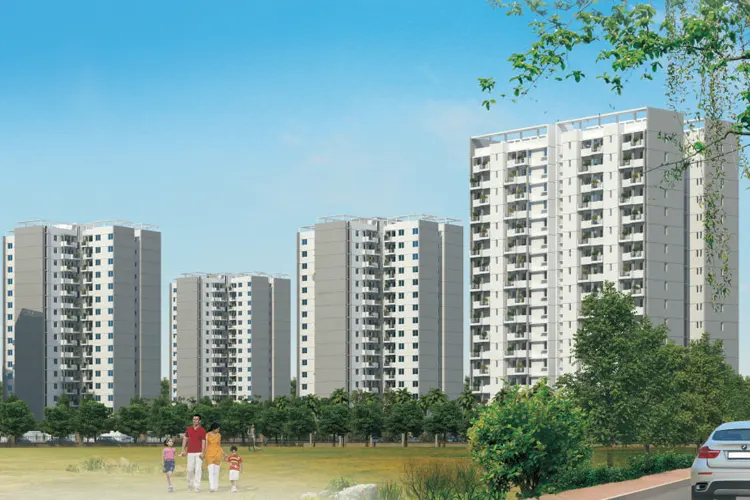
"Vatika Seven Lamps" - an ultra-luxury residency at Vatika India Next Township answerable to make available a truly lifestyle, dissimilar to any other housing properties of Gurgaon come visible as a luxury residential project from Vatika Developer.

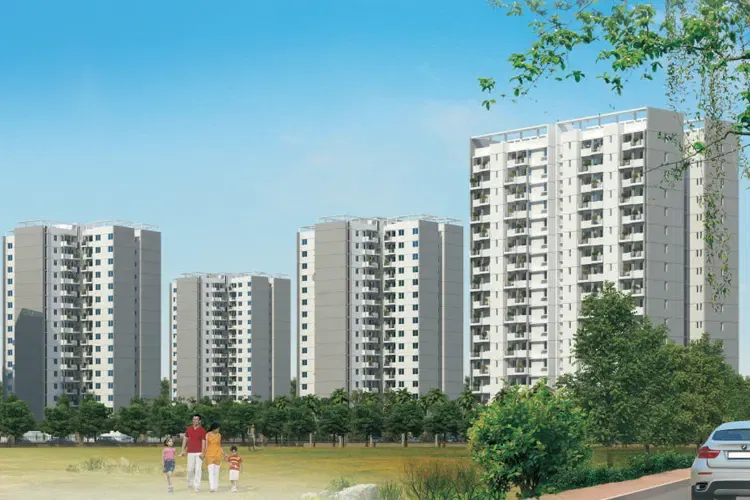
Site Plan of this residential project offers 7 high rise towers of (G + 16 storeys) encircling to 1 BHK, 2 BHK, 2 BHK + Study, 3 BHK + S + SQ, 4 BHK + SQ and Penthouses with the very reasonable price presenting the highest design standards, each one comes about, if willing to find an appropriate select of quality lifestyle content with all the very super lavish specifications. And the features that have never ever perceived yet in Gurgaon real estate.

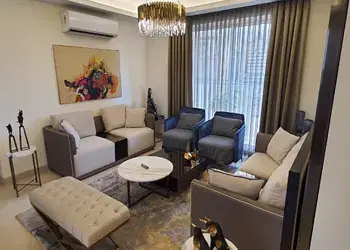
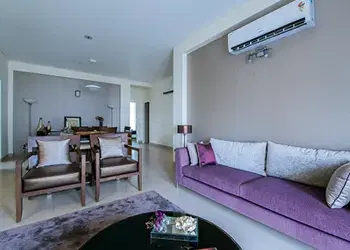
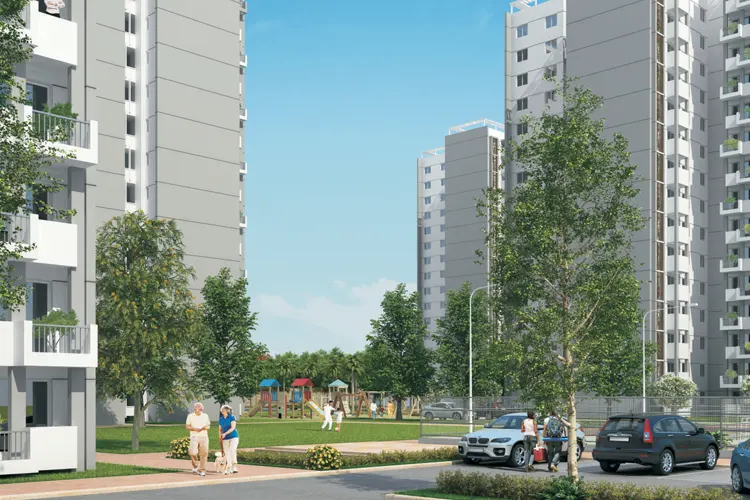
Vatika Seven Lamps as an assertion of perfect homes put forward the first-class lifestyle presenting the gratification from spacious open spaces surrounded with the complete greens and the gust of natural world. Offering a long chain of amenities answerable to make the blissful life competes to the other residential developments in Gurgaon claiming to avail the very finest of way of life.

Fulfillment to avail the very location advantages of Gurgaon, located at Sector 82 nearby National Highway - 8, Gurgaon close to the proposed metro station, Delhi International Airport with an easy access to National Highway-8 is a complete well-planned of civic necessities. This residential project puts one of Gurgaon’s most active inner urban districts right at your doorstep.

All on the green environments and only moments from the absolute best of Gurgaon’s renowned restaurants, parks, galleries, theatre, sporting arena and shopping malls. This community of 11.9 acres will have everything you need, exactly where you want. Overall, Vatika Seven Lamps is the premium address of quality and well-designed living for you and your family.

Home seekers want serenity and harmony for the money they spend when they choose a home. This can be only offered if the developments are adequately far from the city and at the same time as very much nearby its services & facilities, and this is possible in Seven Lamps.

Prices & Floor Plan of Vatika Seven Lamps Gurgaon
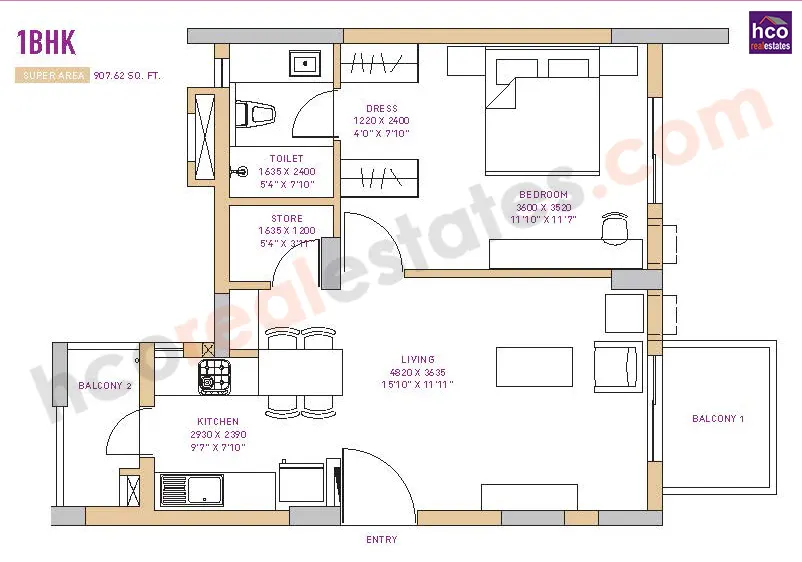
Vatika Seven Lamps Gurgaon - 1 BHK Plan

Vatika Seven Lamps Gurgaon 1 Bedroom Apartments
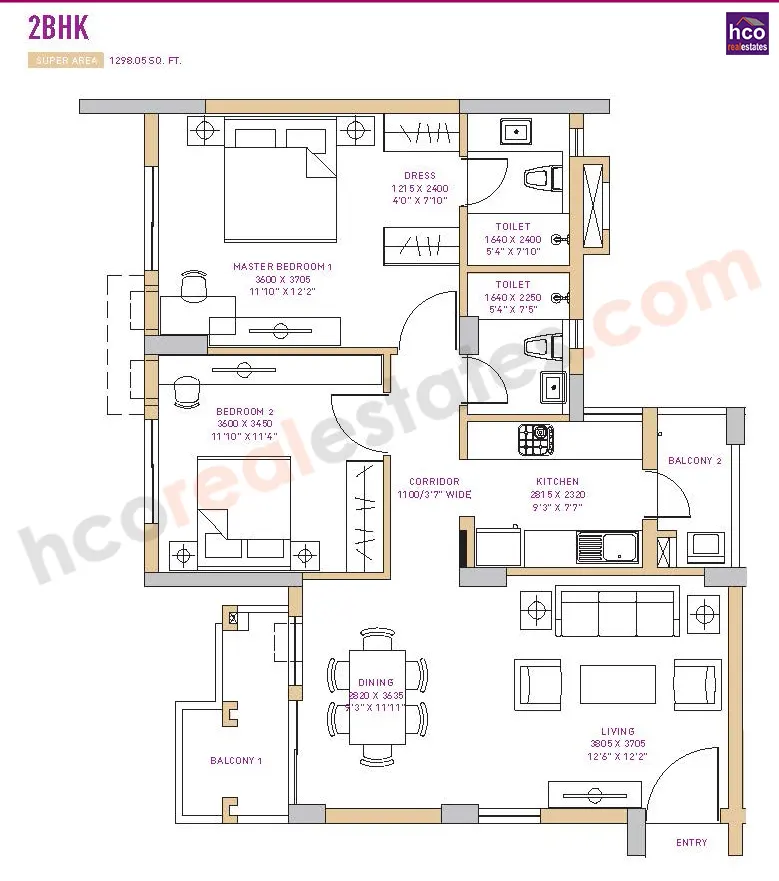
    Vatika Seven Lamps Gurgaon - 2 BHK Plan

    Vatika Seven Lamps Gurgaon 2 Bedroom Apartments
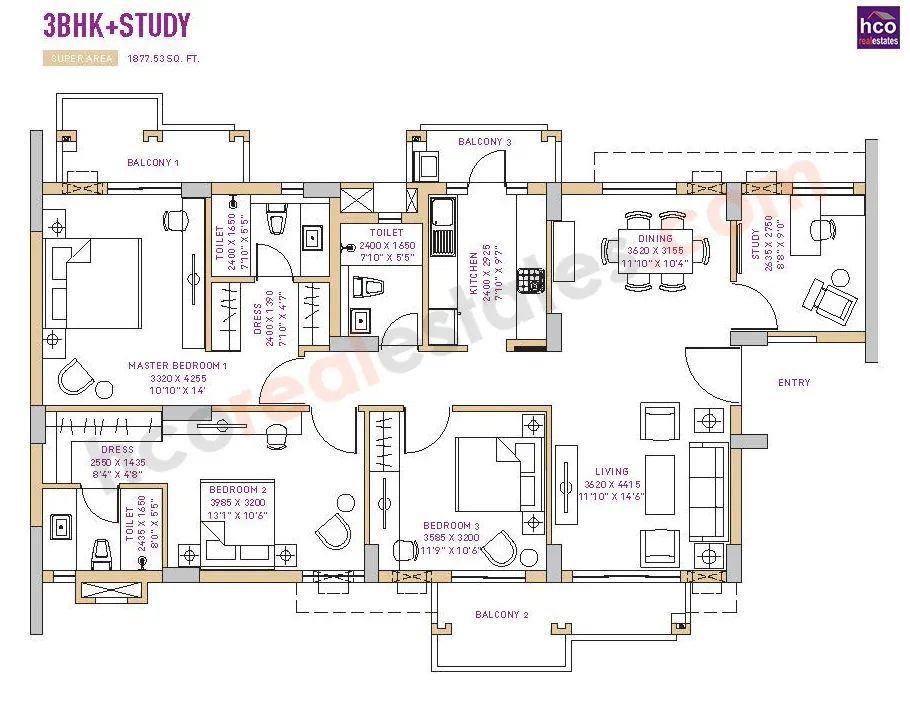
      Vatika Seven Lamps Gurgaon - 3 BHK Plan

      Vatika Seven Lamps Gurgaon 3 Bedroom Apartments
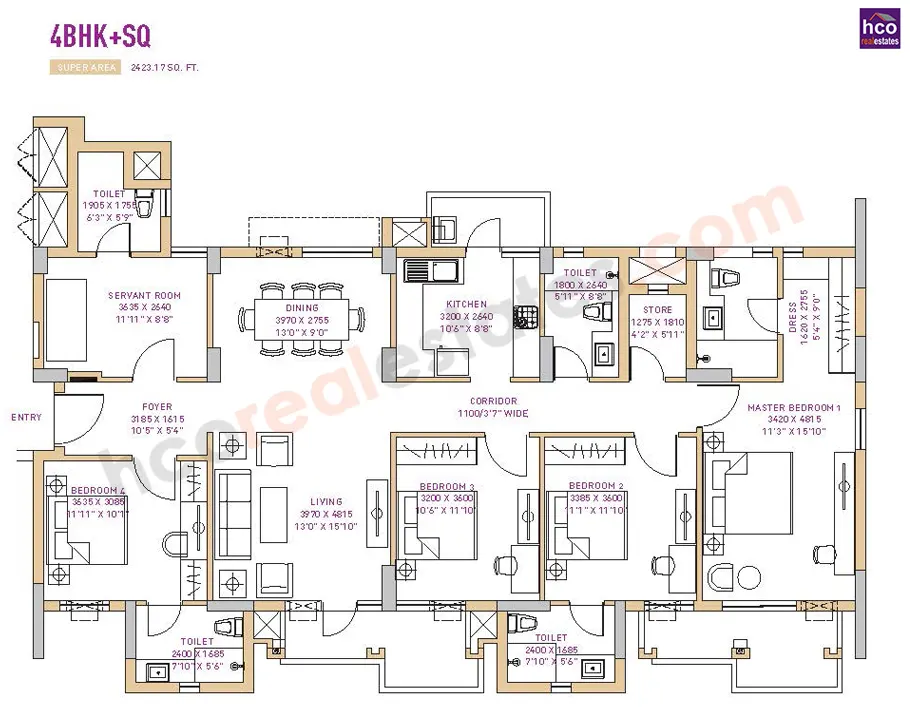
        Vatika Seven Lamps Gurgaon - 4 BHK Plan

        Vatika Seven Lamps Gurgaon 4 Bedroom Apartments
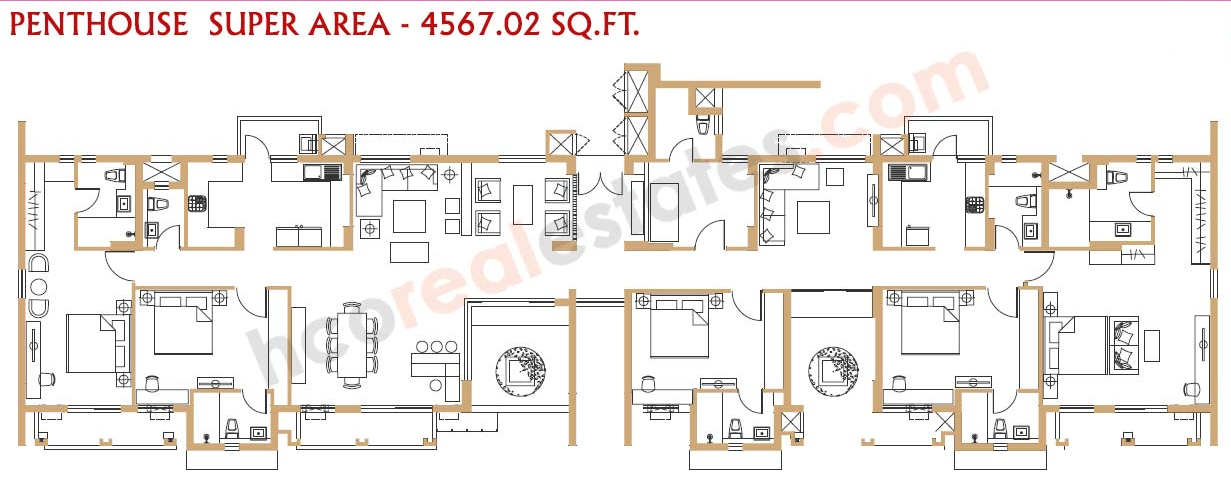
          Vatika Seven Lamps Gurgaon - 5 BHK Plan

          Vatika Seven Lamps Gurgaon 5 Bedroom Penthouses

            bg

            Why Invest in Vatika Seven Lamps Gurgaon?

            • 24/7 power backup system and clean water supply.
            • 24/7 security guards are available and huge parking is available.
            • Green gardens and children play area.
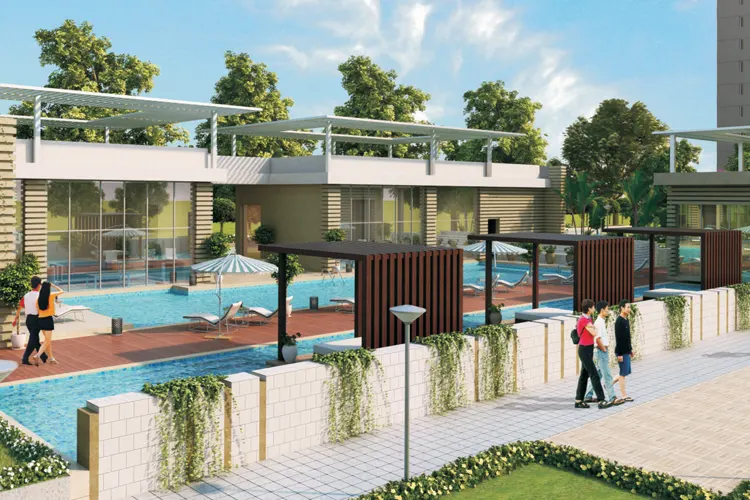
            • Fitness activities such as tennis, jogging, swimming and much more.

            Vatika Seven Lamps Gurgaon Amenities

            Parks / Gardens
            Swimming Pool
            Water Connection
            Club House
            Power Backup
            Community Hall

            Specifications of Vatika Seven Lamps Gurgaon

            Project Highlights

            About Project:

            • Located in Sec-82, Gurgaon which is 95% constructed area.
            • Spread over 11.9 acres of land
            • Consisting 7 tower of G + 16 structure
            • Offers 1 BHK, 2 BHK, 2 BHK + Study, 3 BHK + Study, 3 BHK + Study + Servant, 4 BHK + Servant & Penthouses
            • Apartments size ranging from 907 to 4567 Sq.Ft.
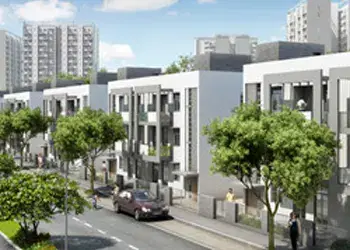
            • Project is surrounded by low-rise developments, which gives visibility of towers from NH-8 and sector road.
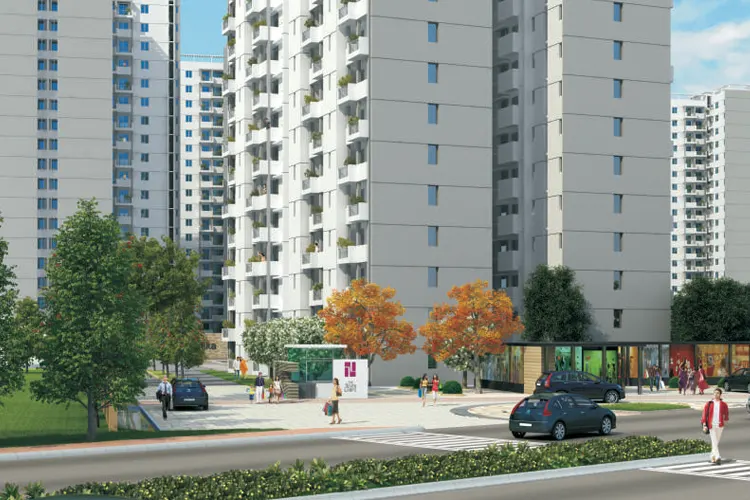
            • Entry of project is from wide 24 meter road.
            • All the apartments are 3 sides open.
            • Every apartment is park facing.
            • Maximum number of balconies and beautiful landscaping.

            Feature & Amenities:

            • Badminton Court
            • Lawn Tennis
            • Skating Rink
            • Community Retail
            • Multi Purpose Hall
            • Club House
            • Swimming Pool
            • Gymnasium
            • Kids play area
            • Yoga Terrace
            • Power Backup
            • Adequate Basement Car Parking
            • Landscaped Green Areas
            • Earthquake resistant RCC framed structure with infill.
            Specifications

            Structure:

            RCC Framed structure with infill brickwork, designed in compliance with Seismic Zone IV, adequately fulfilling all earthquake safety requirements.

            Living / Dining Areas, Lobbies / Passage:

            Flooring Matt finished stain and abrasion resistant vitreous tiles / polished vitrified tiles
            Wall Finishes Acrylic Emulsion on Plaster
            Ceiling Finishes Oil bound Distemper on Plaster

            Bedrooms:

            Flooring Matt finished stain and abrasion resistant vitreous tiles / polished vitrified tiles / wooden flooring.
            Wall Finishes Acrylic Emulsion on Plaster
            Ceiling Finishes Oil bound Distemper on Plaster

            Kitchen:

            Flooring Matt finished ceramic tiles
            Wall Finishes 2’ high Ceramic tiles dado above counter. Oil bound distemper over plaster in remaining areas.
            Ceiling Finishes Oil bound Distemper on Plaster
            Counter Polished Indian granite or Marble
            Fixtures and Fittings Stainless Steel Sink and mixer of standard makes and brands. Provision for installation of Geyser

            Toilets:

            Flooring Matt finished/anti-skid ceramic tiles.
            Wall Finishes Glazed / Matt finished ceramic wall tiles up to Dado level (approximately 2100mm). Oil Bound distemper on plastered surfaces above Dado level.
            Ceiling Finishes Oil bound Distemper on Plaster
            Vanity Counter Indian Stone / Indian Marble
            Sanitary ware Wash Basin and European Water Closet (EWC) of standard makes and brands.
            C.P. Fittings and Accessories Basin Mixer, Shower mixer / diverter with bath spout and overhead shower, Health Faucet along with necessary angle valves etc. of standard makes and brands.
            Sanitary ware Wash Basin and European Water Closet (EWC) of standard makes and brands.
            All Toilet floors provided with suitable and adequate water proofing treatment.Provision for installation of Geysers.

            Balconies:

            Flooring Matt finished / Anti Skid ceramic tiles
            Wall Finishes Exterior grade paint on plaster.
            Ceiling Finishes Exterior grade paint on plaster.
            Handrail and Parapets Combination of parapet walls and M.S. Handrails as per the functional and elevation requirements.

            Servants Room:

            Flooring Matt finished ceramic tiles
            Wall Finishes Oil bound Distemper on Plaster
            Ceiling Finishes Oil bound Distemper on Plaster

            Servants Toilet:

            Flooring Matt finished ceramic tiles.
            Wall Finishes Dado of glazed / matt finished ceramic wall tiles. (Oil Bound distemper on plastered surfaces above dado level for remaining areas)
            Ceiling Finishes Oil bound Distemper on Plaster
            Sanitary ware Wash Basin and Indian Water Closet (IWC/ Orissa Pan) of standard makes.
            C.P. Fittings and Accessories Bib cock, Pillar cock, Ablution tap along with necessary angle valves etc. of standard makes and brands.

            Staircase:

            Flooring Polished Indian Stone/Indian Marble on Treads, Risers and Landings.
            Railing Painted M.S. Handrails and balustrades.
            Wall Finishes Oil Bound Distemper on Plaster

            Common Passage:

            Flooring Polished Indian Stone/Indian Marble
            Wall Finishes Oil Bound Distemper on Plaster
            Ceiling Finishes Oil Bound Distemper on Plaster

            Roof:

            PCC finish over suitable waterproofing and insulation treatment (COBA or equivalent)

            Door & Windows:

            Main Entrance Door Polished Hardwood frame with Polished flush door shutters.
            Internal Doors Painted Hardwood frame with painted flush doors.
            Hardware Locks, Handles and knobs (Mortise and Cylindrical locks) from reputed makes and brands. High quality steel / brass hardware.
            Windows and external glazing Powder Coated Aluminum Frame or uPVC frame windows with clear glass.

            External Wall Finishes:

            External grade Anti Fungal / Anti Algal paint from reputed makes and brands.

            Electrical Wiring and Installations:

            Fixtures and Fittings Is Compliant Modular switches / sockets, Distribution Boxes and Circuit breakers from standard makes and brands.
            Wiring IS Compliant Copper wiring in concealed Conduits. Adequate provision for light points, fan points, receptacles and power points in all rooms. Electrical points for exhaust fans in Kitchens and Toilets. Electrical points for Air-conditioners provided in appropriate locations in Bedrooms and Living room.

            Plumbing:

            Is Compliant CPVC water supply pipes with standard valves and accessories. IS. Compliant PVC waste pipes and traps

            Kichen Cabinets:

            The Owner shall be provided with an option of a fully furnished modular kitchen in well finished particle board cabinets complete with all the hardware. Selection of such an option shall incur additional cost on the part of the Owner.

            Power Back Up:

            Adequate power back shall be provided.

            Neighborhood of Vatika Seven Lamps Gurgaon

            • Dps Sector 84 1.4 km
            • Pranavananda International School 3.9 km
            • Knowledge Tree World School 4.4 km
            • DPG Institute of Technology 10.7 km
            • Udyog Vihar 16.6 km
            • Cyber City 17 km
            • IMT Manesar 8.8 km
            • SS Omnia Mall 3.3 km
            • Sapphire 83 0.9 km
            • Vatika Town Square-INXT 1.2 km
            • V3S Sapphire Ninety 2.5 km
            • Nakhrola Stadium 3.4 km
            • Hyatt Regency Gurgaon 3.9 km
            • Arc Multi Speciality Hospital 4.1 km
            • SkyJumper Trampoline Park 12.5 km
            • Indira Gandhi International Airport 28.9 km

            Frequently Asked Questions

            The IGI airport is 29 km away from the site of the property.

            NH8 is connected to the property and Dwarka Expressway is a few minutes away.

            Some of the best, super-speciality hospitals are present within 10 minutes of distance from the property.

            At Vatika Seven Lamps, the size of apartments is somewhere between 907 - 4567 Sq.Ft.
            Decision Corner
            Decision Corner

            Do You Want a deal of Investment? Just let us know!!

            OR
            Vatika Seven Lamps Gurgaon
            EXPRESS YOUR INTEREST!