Mapsko Casa Bella Gurgaon

Mapsko Casa Bella Gurgaon
  • Prices
    Coming Soon
  • Sizes (Sq. Ft.) 1,430 - 4,890
Direct Sales & 0% Commission
Project Highlights:
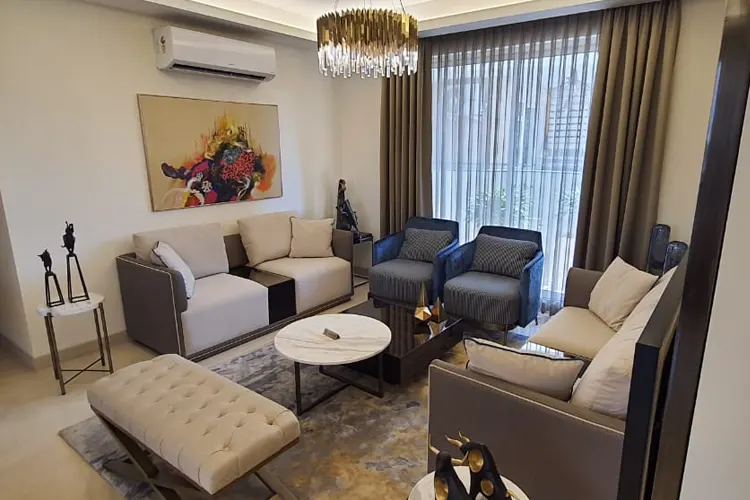
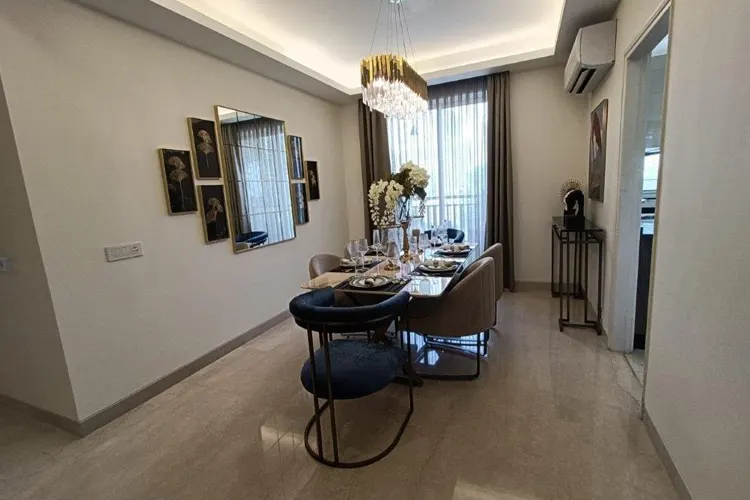
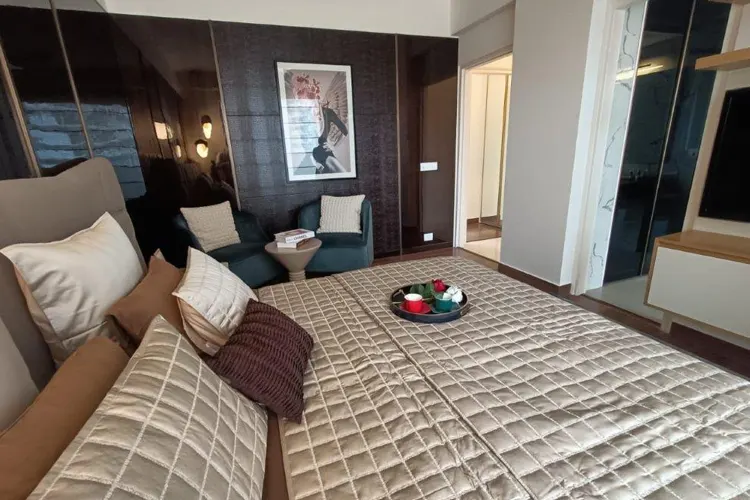
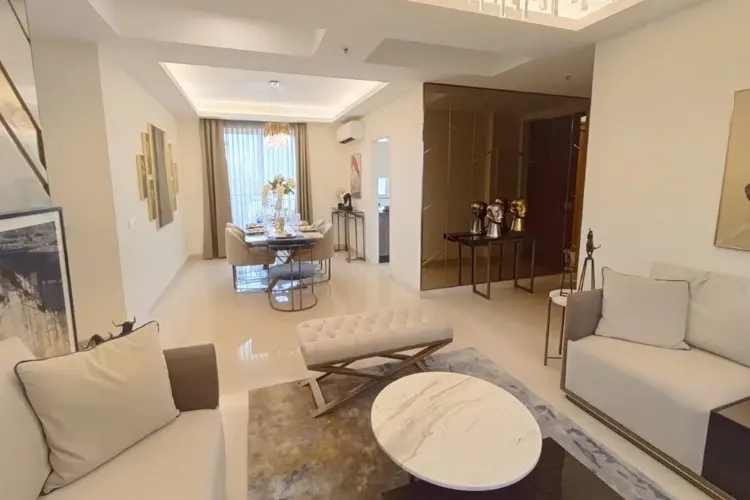
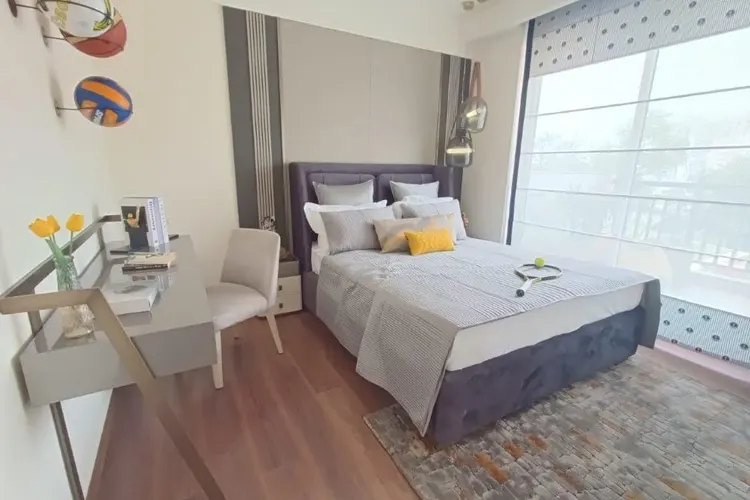
  • Modern Design Spacious interiors and high-quality finishes.
  • Variety of Units Unit sizes ranging from 1430 sq. ft. to 4890 sq. ft.
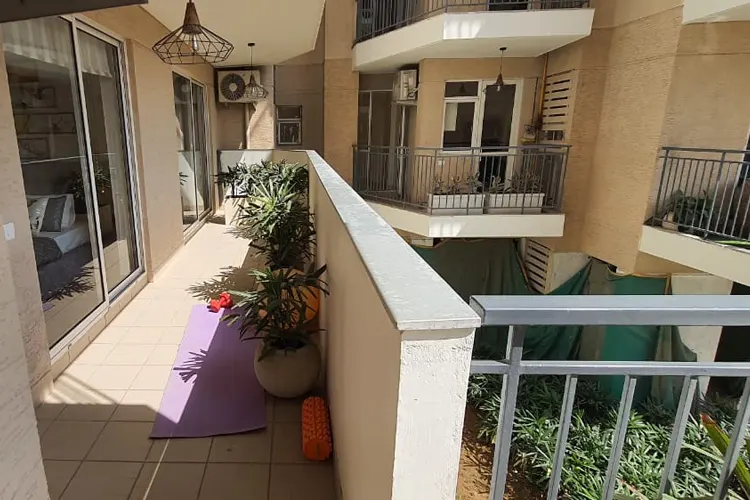
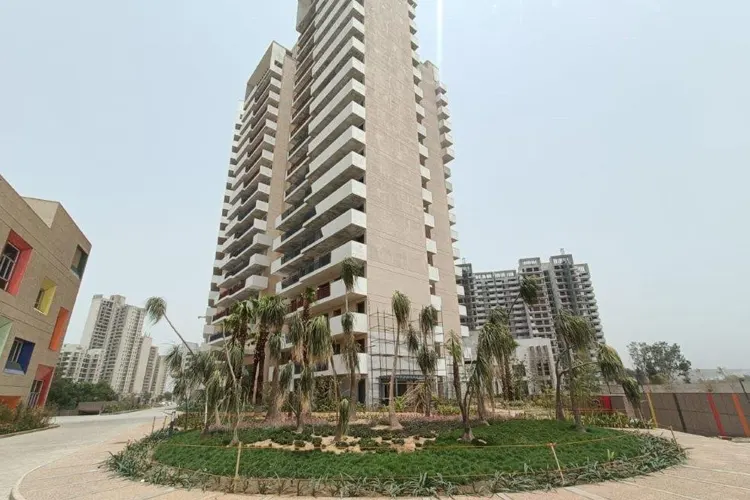
  • Picturesque Landscapes Flora & fauna, special play areas for children & senior citizens.
  • Luxury Living Range of residential options including apartments, villas and penthouses.
Property Information

Mapsko Casa Bella Gurgaon

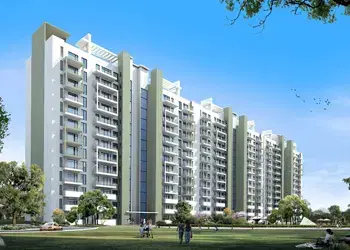
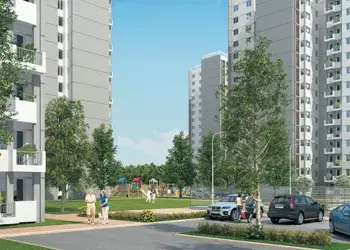
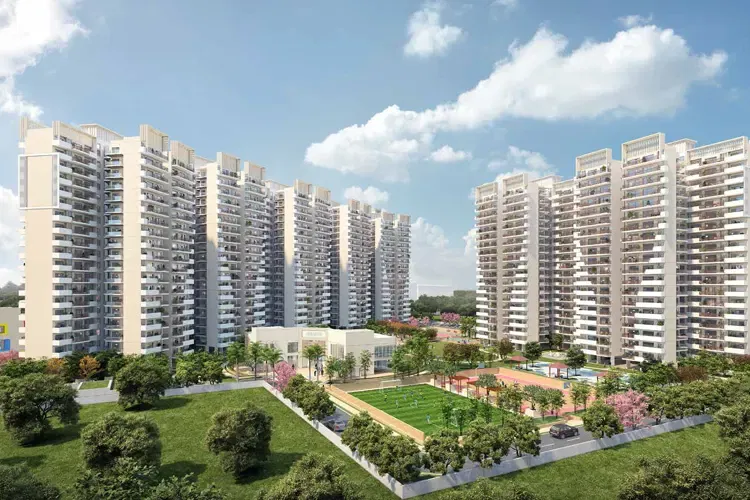
From facilities to the conveniences, from the location to accessibility, "Mapsko Casa Bella" is at the position of giving you the top in everything. A luxury development with Apartments, Villas & Penthouses Mapsko Casa Bella is the perfect abode located at the heart of Gurgaon with an excellent balance of peaceful and mesmerizing neighborhood. The development enjoys extensive picturesque landscapes with flora & fauna, special play area for children & senior citizens, without feeling the metropolis’ hustle bustle.

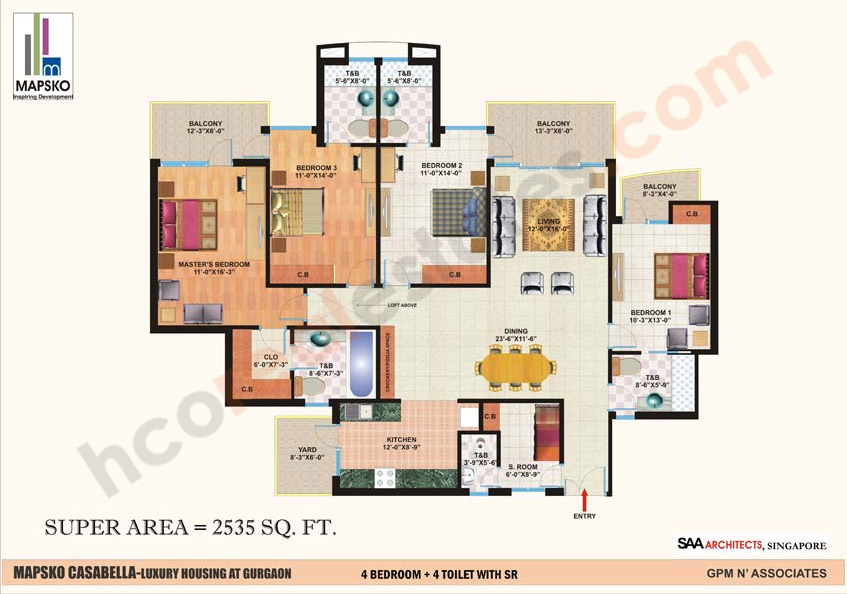
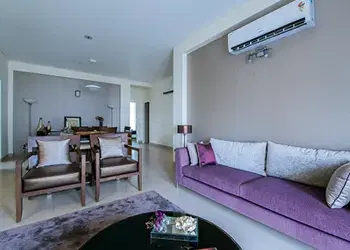
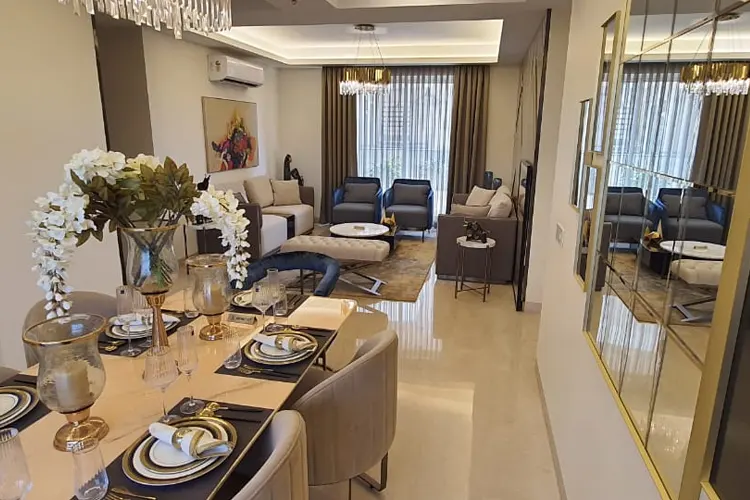
Residential apartments in this project comprises of 3 BHK + 3 Toilets, 3 BHK + 3 Toilets + Servant Rooms and 4 BHK + 4 Toilets + Servant Rooms designed to generate a synchronization between contemporary structural design and requirements of luxury living. Well-organized use of available space together with interior and design of the highest quality will make you a lover of Mapsko Casa Bella.

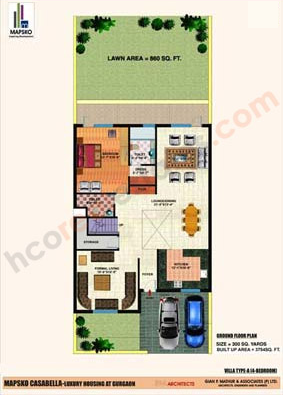
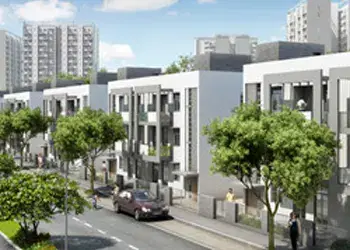
Mapsko Casabella features smartly designed luxury villas. The structural design offers unique spaces with contemporary styling. On 300 sq. yards plots along with a green lawn & parking area makes this your luxurious dream home. These villas consist of 4 & 5 bedrooms with built-up area 3754 sq. ft.

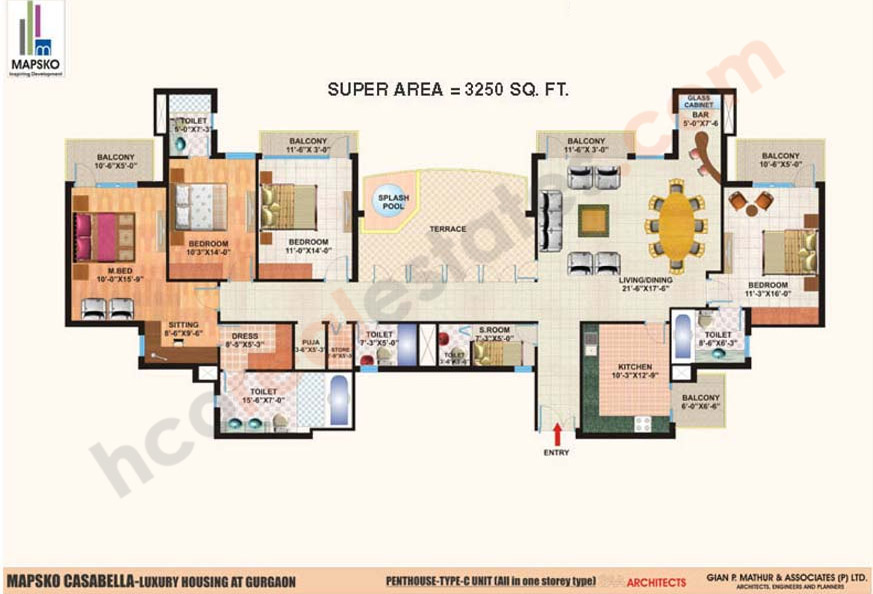
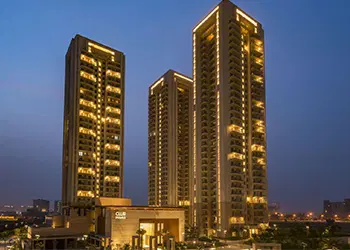
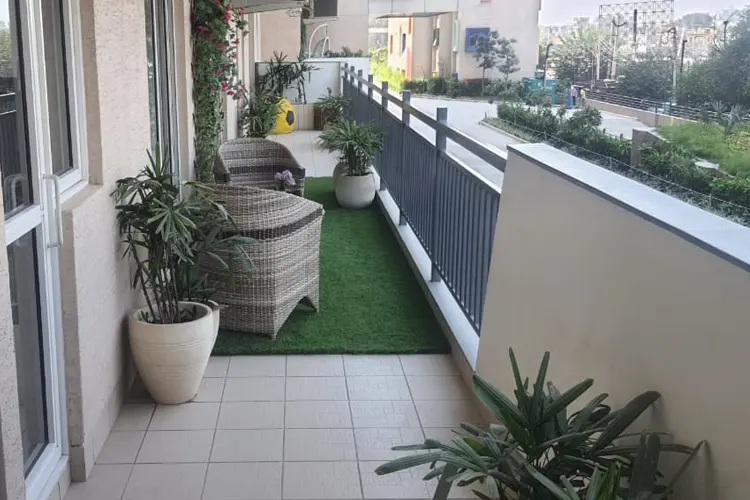
Mapsko Casa Bella brings the perfect living to the heart of Gurgaon. With luxurious Type A, B & C Penthouses, each with splash pool, bar, multiple balconies, you'll get new extension in luxury living. Artistically planned to perfectly include all the first-class facilities you can only think about, these penthouses creates a living ambience like no other, one where life revives itself and flourishes in all its splendor.

Positioned at a friendly environment of Gurgaon, Mapsko Casa Bella at Sector 82 is a fantastic place set in the middle of a peaceful environment. Easily accessible from NH- 8 & Dwarka Expressway, nearby upcoming ISBT, Metro Depot and 3 Metro Station. As well as schools, malls, hotels, restaurants, everything is at close proximity to it. Mostly people see it as a development to live in. Actually it is an honored address that exudes a wave of ease & luxury.

Prices & Floor Plan of Mapsko Casa Bella Gurgaon
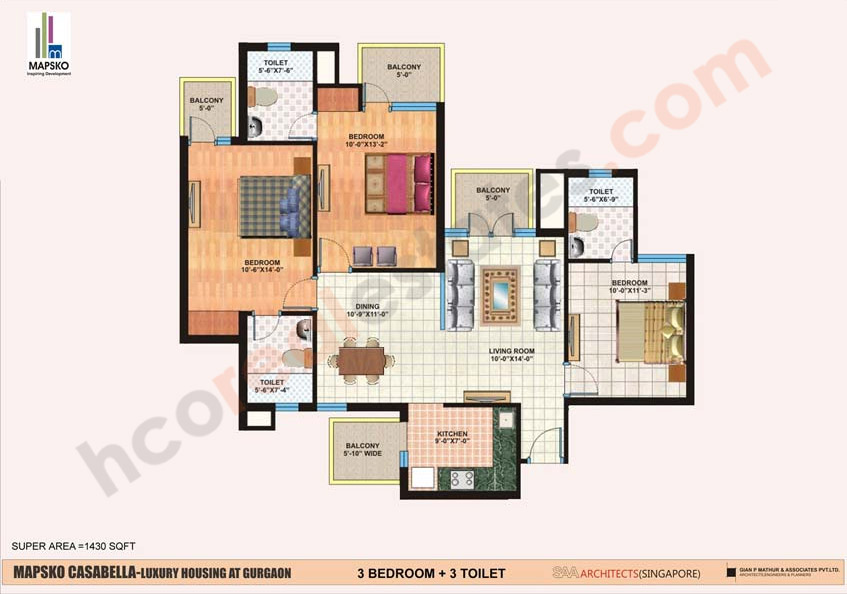
Mapsko Casa Bella Gurgaon - 3 BHK Plan

Mapsko Casa Bella Gurgaon 3 BHK Apartments

  • Sizes 2015 Sq.Ft.
Mapsko Casa Bella Gurgaon - 4 BHK Plan

Mapsko Casa Bella Gurgaon 4 BHK Apartments

  • Sizes 2675 Sq.Ft.
Mapsko Casa Bella Gurgaon - 4 BHK Plan

Mapsko Casa Bella Gurgaon 4 BHK Penthouses

  • Sizes 3250 Sq.Ft.
Mapsko Casa Bella Gurgaon - 4 BHK Plan

Mapsko Casa Bella Gurgaon 4 BHK Villa - Ground Floor
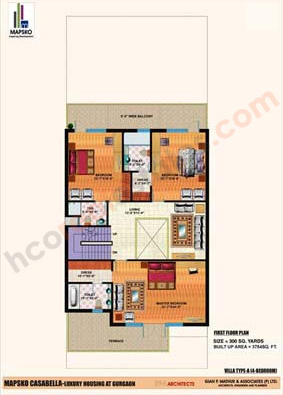
    Mapsko Casa Bella Gurgaon- 4 BHK Plan

    Mapsko Casa Bella Gurgaon 4 BHK Villa - First Floor
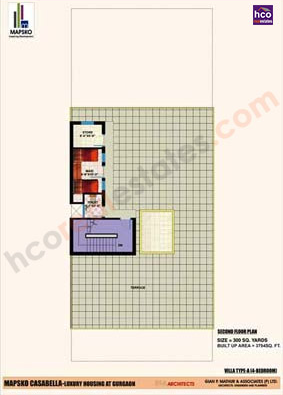
      Mapsko Casa Bella Gurgaon - 4 BHK Plan

      Mapsko Casa Bella Gurgaon 4 BHK Villa - Second Floor
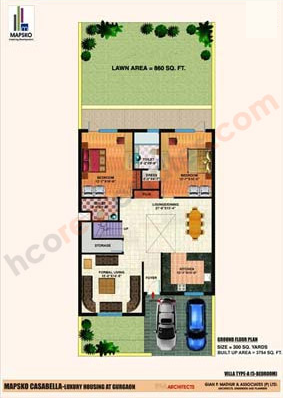
        Mapsko Casa Bella Gurgaon - 5 BHK Plan

        Mapsko Casa Bella Gurgaon 5 BHK Villa - Ground Floor
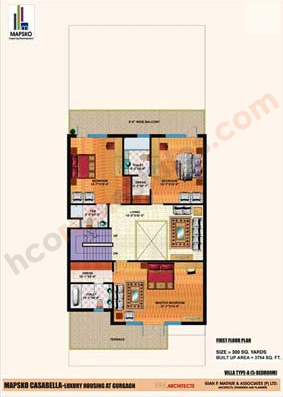
          Mapsko Casa Bella Gurgaon - 5 BHK Plan

          Mapsko Casa Bella Gurgaon 5 BHK Villa - First Floor
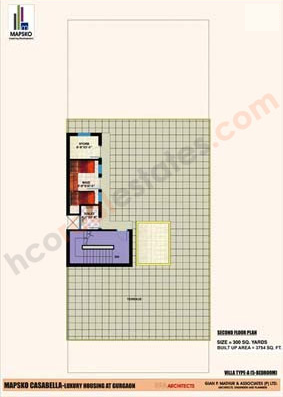
            Mapsko Casa Bella Gurgaon - 5 BHK Plan

            Mapsko Casa Bella Gurgaon 5 BHK Villa - Second Floor

              bg

              Why invest in Mapsko Casa Bella, Gurgaon?

              • A variety of unit sizes and configurations available.
              • Attractive investment for those seeking upscale living experiences.
              • Strategic location near major expressways, proposed metro hub, and ISBT.
              • Developed by Mapsko Group, known for its commitment to quality construction.

              Mapsko Casa Bella Gurgaon Amenities

              Power Backup
              Security
              Car Parking
              Gated Community
              Club House
              Rain water harvesting

              Specifications of Mapsko Casa Bella Gurgaon

              Project Highlights
              • About Project
                • Premium living with affordable pricing.
                • Access from NH-8 Expressway & Dwarka Expressway.
                • Earthquake resistant building with eco-friendly designs.
                • Open green spaces providing pollution free enviornment.
                • A km distance from upcoming ISBT & Metro Depot + 5 metro stations within 3 kms radius.
                • 24/7 electronic and manned security with cctv facility.
                • 24/7 treated water supply.
                • 100% power back up & high speed capacity lifts.
                • Rain water harvesting system.
                • Close to malls, SEZs, IT Parks, hotels and other colonies etc.
                • Facilities of schools, colleges & Hospital are available.
                • 20 Minutes drive from IGI airport & 10 minutes drive from IFFCO chowk.
                • Twin sector road facility for more access.
                • Club with multipurpose gymnasium with good facilities.
                • Convenience shopping & solar street lighting.
              Specifications - Luxury Apartments

              Living, Dining & Lobby / Passage:

              Floor Vitrified Tiles
              Walls Oil bound distemper with pleasing shade with POP cornices
              Ceiling POP cornices with OBD

              Bedrooms:

              Floor Wooden laminated in 2 Bedrooms & Vitrified Tiles in remaining bedroom
              Walls / Ceiling Oil bound distemper with pleasing shade with POP cornices OBD

              Balconies:

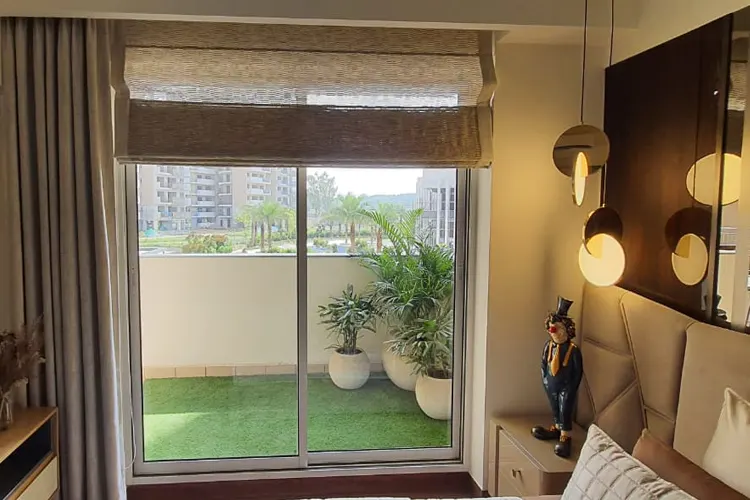
              Floor Antiskid Ceramic Tiles
              Walls / Ceiling Permanent Paint Finish

              Kitchen:

              Walls Ceramic Tiles up to 2 feet above counter & OBD in balance area
              Floor Antiskid Ceramic Tiles
              Counter Granite
              Fittings / Fixtures CP fittings of Marc / jaquar or equivalent, SS Double bowl / single drain board Sink.

              Toilets(Except Servant's Toilet):

              Walls Ceramic tiles till 7’0” height, Mirror & Acrylic Emulsion Combination
              Floor Antiskid Ceramic Tiles
              Counter Granite
              Fittings / Fixtures CP fittings of Marc / jaquar or equivalent, WC & Wash Basin. CP fittings , mirror.

              Servant Room:

              Walls Terrazzo / Ceramic Tiles
              Floor OBD
              Ceiling OBD

              Doors:

              Internal Door Seasoned Hardwood frames with moulded skin shutters
              Entrance Door Teak Veneered & Polished shutter
              External Doors & Windows Aluminum / UPVC / Wooden
              Hardware Aluminum
              • Electrical
                • Copper Electrical wiring throughout in concealed conduit with provisions for Light point, Power point, TV & Phone Sockets with protective MCBs.
                • Modular switches.
                • Power back to be provided in each apartment up to 5 KW
              • Security System / Fire Fighting System
                • Single entrance & exit, gated community.
                • Security Card System for entrance into the complex.
                • CCTV in common areas.
              • Club Facility
                • Club
                • Swimming Pool
                • Kids Pool
                • Gymnasium
                • Squash Court
                • Kids Room
                • Sauna / Spa
                • Tennis Court
              • Facade
                • Texture Finish
              Specifications - Villas

              Wall Finishes:

              External Texture paint finish and / or accent stone cladding, Stainless steel railing
              Internal Plastic Paint on POP base.

              Flooring:

              Circulation Area Natural stone / Marble Flooring
              Living / Dinning Imported Marble & laminated wooden flooring
              Bedrooms Laminated Wooden Flooring
              Staircase Stone / Marble Flooring
              Balcony Anti skid Vitrified Tiles

              Kitchen - Fully Fitted Modular Kitchen With Chimney & Hob:

              Flooring Stone / Anti skid Tiles
              Dado Wall tiles upto 7 Ft. height
              Platform Working platform surface in granite with double bowl sink with drain board

              Bathroom:

              Flooring Stone / Anti skid Tiles
              Dado Wall tiles full hight to ceiling level
              Fixture / Fitting
              • Imported sanitary fixtures
              • Imported bath fittings
              • Jacuzzi in master bathrooms
              • Cubicals in other bathrooms

              Doors and Windows:

              External Teak veneered & polished main Entrance doors.
              Internal Wooden Frame with moulded skin shutters
              Hardware Stainless steel handles and latches
              Window Sooden
              Landscape Fully landscaped garden
              • Electrical
                • All Copper electrical wiring in concealed conduits
                • Provision for adequate light & power points
                • Telephone and TV outlets in all bedrooms and the living room
                • Moulded modular plastic switches with protective MCB’s
              • Facilities
                • 100% Power Back-up
                • 24 X 7 Security
                • Provision for split A.C
                • Villa complex adjoins extensive green area
                • Shooping & School
              Specifications - Penthouse

              Living, Dining & Lobby / Passage:

              Floor Vitrified Tiles
              Walls Oil bound distemper with pleasing shade with POP cornices POP cornices with OBD

              Bedrooms:

              Floor Wooden laminated in Master Bedrooms & Vitrified Tiles in remaining bedroom
              Walls / Ceiling Oil bound distemper with pleasing shade with POP cornices OBD

              Balconies:

              Floor Antiskid Ceramic Tile
              Walls / Ceiling Permanent Paint Finish

              Kitchen:

              Walls Ceramic Tiles up to 2 feet above counter & OBD in balance area
              Floor Antiskid Ceramic Tiles
              Counter Granite
              Fittings / Fixtures CP fittings of Marc / jaquar or equivalent, SS Double bowl / single drain board Sink.

              Toilets:

              Walls Ceramic tiles till 7’0” height, Mirror & Acrylic Emulsion Combination
              Floor Antiskid Ceramic Tiles
              Counter Granite
              Fittings / Fixtures CP fittings of Marc / jaquar or equivalent, WC & Wash Basin.

              Doors:

              Internal Door Seasoned Hardwood frames with moulded skin shutters
              Entrance Door Teak Veneered & Polished shutter
              External Doors & Windows Aluminum / UPVC / Wooden
              Hardware Aluminum
              • Electrical
                • Copper Electrical wiring throughout in concealed conduit with provisions for Light point, Power point, TV & Phone Sockets with protective MCBs.
                • Modular switches.
                • Power back up each Penthouses up to 1.5 KW (Mandatory)
              • Security System / Fire Fighting System
                • Single entrance & exit, gated community.
                • Security Card System for entrance into the complex.
                • CCTV in common areas.
                • Fire Fighting System.
              • Club Facility
                • Club
                • Swimming Pool
                • Kids Pool
                • Gymnasium
                • Squash Court
                • Kids Room
                • Sauna / Spa
              • Facade
                • Texture Finish

              Neighborhood of Mapsko Casa Bella Gurgaon

              • Knowledge Tree World School 2.4 km
              • Dps Sector 84 1.4 km
              • Pranavananda International School 3.9 km
              • SGT University 3.8 km
              • Udyog Vihar 16.6 km
              • Cyber City 17 km
              • DLF Corporate Greens 3.4 km
              • Sapphire 83 0.7 km
              • Vatika Town Square-INXT 1 km
              • V3S Sapphire Ninety 2.7 km
              • Aanyaz 1.7 km
              • NH 48, Sector 78, Gurugram 2.4 km
              • Nouveau Medics Multispeciality 2.9 km
              • Indira Gandhi Intl Airport 32 km
              • AapnoGhar 1.5 km

              Frequently Asked Questions

              Mapsko Casa Bella offers apartments, villas and penthouses of 3 BHK, 4 BHK, 5 BHK.

              Yes, the project is ready to move, offering immediate possession to buyers.

              The project offers amenities such as CCTV surveillance, gymnasium, yoga, gated community, and more.

              The project is conveniently located at the intersection of NH-8 and Dwarka Expressway.
              Decision Corner
              Decision Corner

              Do You Want a deal of Investment? Just let us know!!

              OR
              Mapsko Casa Bella Gurgaon
              EXPRESS YOUR INTEREST!