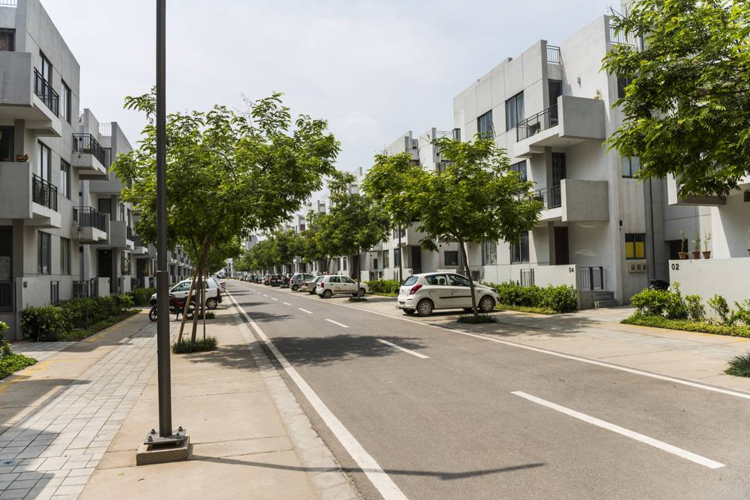
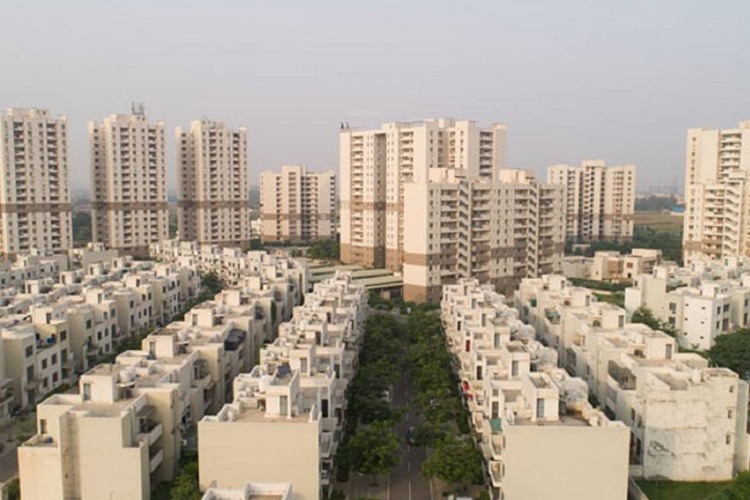
Vatika Premium Floors Gurgaon

Vatika Premium Floors Gurgaon
  • Prices
    Coming Soon
  • Sizes (Sq. Ft.) 3,240 - 3,600
Direct Sales & 0% Commission
Project Highlights:
  • Property type 2 BHK, 3 BHK, and 4 BHK luxurious units.
  • Prime Location Present in the Premium location of Sector 82 of Gurgaon.
  • Attractive Facilities Enjoy multiple attractive facilities within your convenience.
  • Highway touch Close to highway NH8 and Dwarka expressway at a nearby distance.
Property Information

Vatika Premium Floors Gurgaon

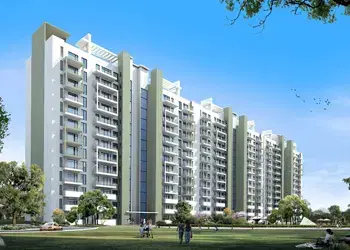
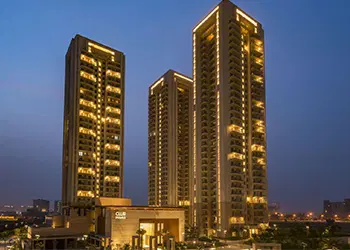
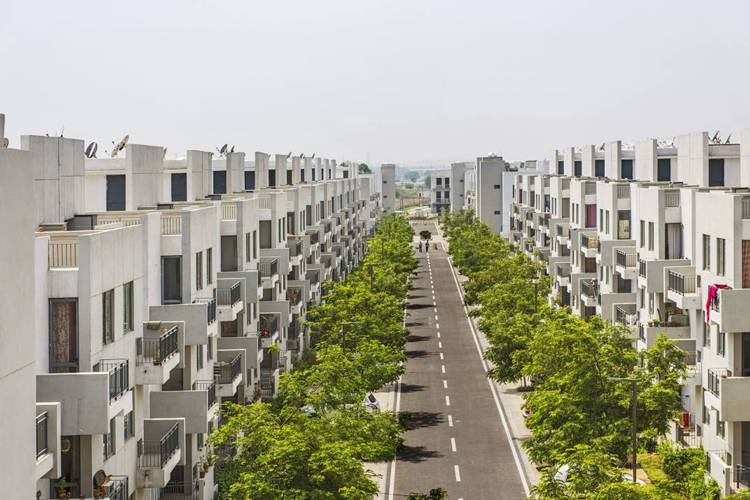
"Vatika Premium Floors", a sterling center of luxurious living in Gurgaon, is position in the middle of wide acres landscaped span. This residential project experience the splendor of luxury housing situated in the warm lap of nature. Experience the pleasure of possessing a sprawling home that extends on the entire floor. Get pleasure from a range of outstanding amenities in the secured gated vicinity located in Sector 82 Gurgaon.

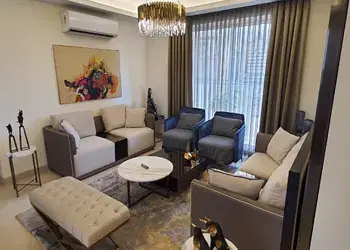
Premium Floors brings to you the premium services in the ease of seamlessly coupled surroundings. A luxury home is imperfect without the luxury of conveniences and amenities that satisfy your big basic requirements, with rapidity and effectiveness. This community brings to you a complete world of luxury with its perfect range of services and facilities, considered to keep your sense lightened once you are abode.

The security detail at Vatika Premium Floors has been planned to keep you feeling secure round the clock, there are no interruption in your privacy by 3 tier security maintained by experienced security guards, modern security gadgets & equipments, boom barriers and intercom system connecting the security room with every home, every feature makes sure that your family is safe and sound.

As well, the existence of many state of the art facilities, services, retail stores in the vicinity make this community haven of freedom and comfort where you don’t have to be concerned about anything, once you start living in this community.

Located in Sector 82 Gurgaon, nearby Dwarka Expressway & National Highway - 8, affords direct access to Delhi NCR. What’s more, proposed ISBT and metro corridor are being planned in the neighborhood, making it an actually well connected place for your address.

Your home at Vatika Premium Floors has been constructed with the high quality raw materials, with special attention to the detailing of each component for an excellent finish to make each unit a beautiful piece of art of luxury that you are pompous to call home.

Prices & Floor Plan of Vatika Premium Floors Gurgaon
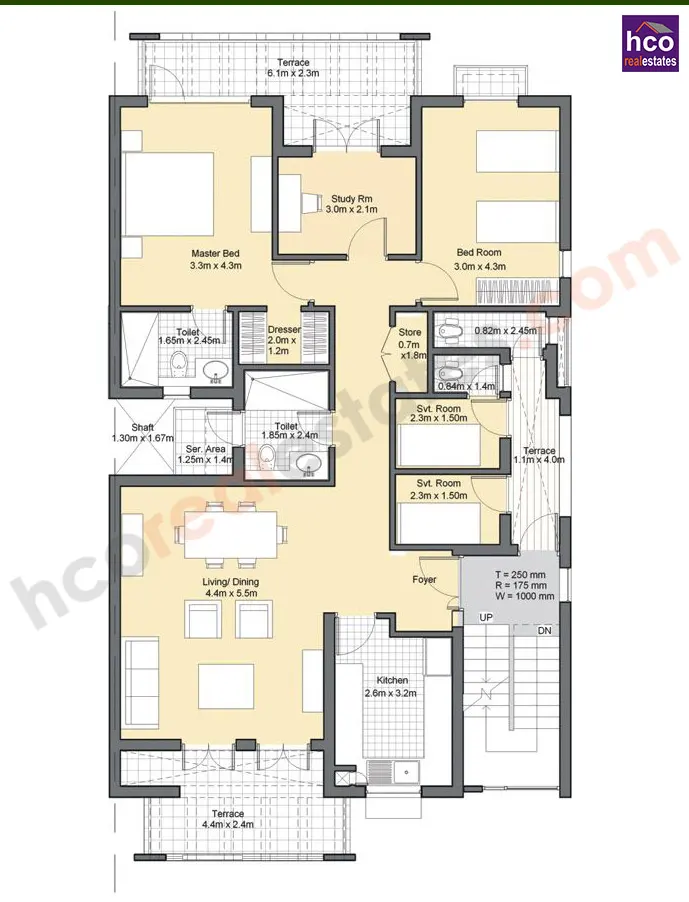
Vatika Premium Floors Gurgaon - 2 BHK Plan

Vatika Premium Floors Gurgaon 2 BHK Floor
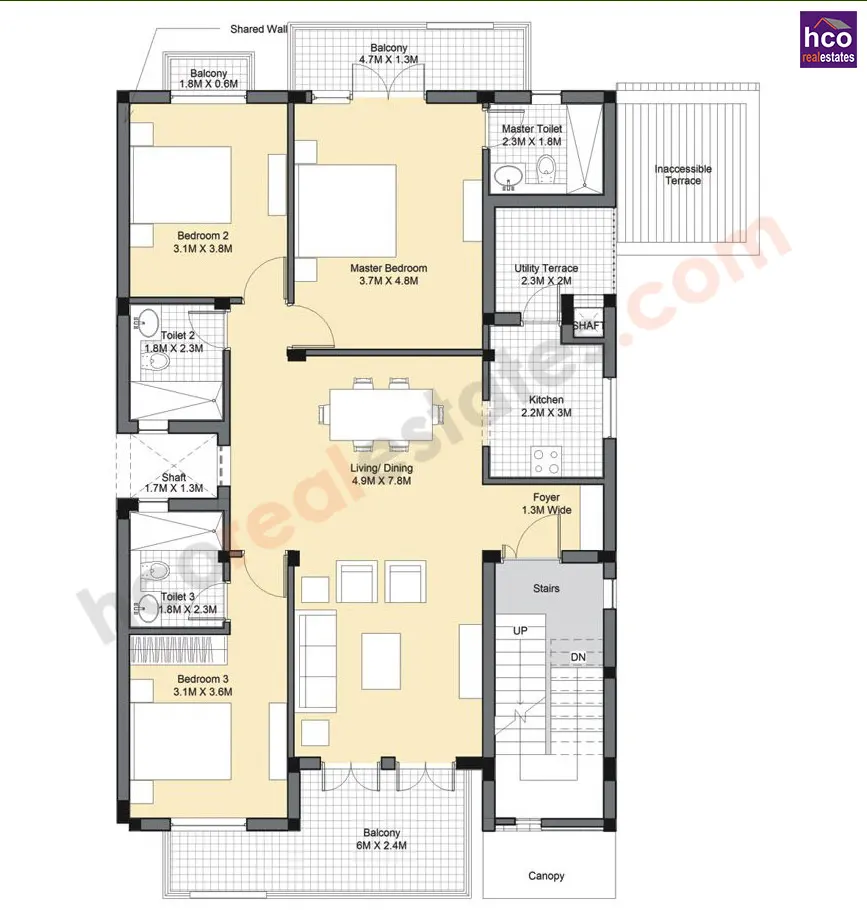
    Vatika Premium Floors Gurgaon - 3 BHK Plan

    Vatika Premium Floors Gurgaon 3 BHK Floor
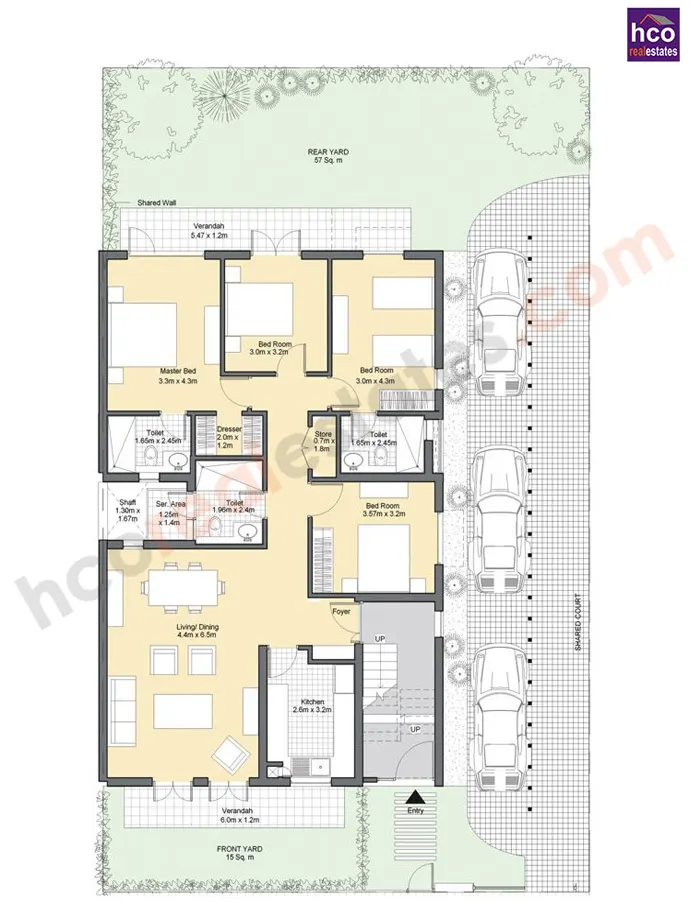
      Vatika Premium Floors Gurgaon - 5 BHK Plan

      Vatika Premium Floors Gurgaon 4 BHK Floor

        bg

        Why invest in Vatika Premium Floors, Gurgaon?

        • Three-tier security and Intercom communication system.
        • The spacious gym and swimming pool facilities for the residents.
        • Close to the metro corridor, local markets, and Multi-cuisine restaurants.
        • Multi-purpose hall to enjoy social events and a clubhouse with fun activities.

        Vatika Premium Floors Gurgaon Amenities

        Power Backup
        Water Connection
        Security
        Car Parking
        Parks / Gardens
        Jogging Track

        Specifications of Vatika Premium Floors Gurgaon

        Project Highlights
        • Features
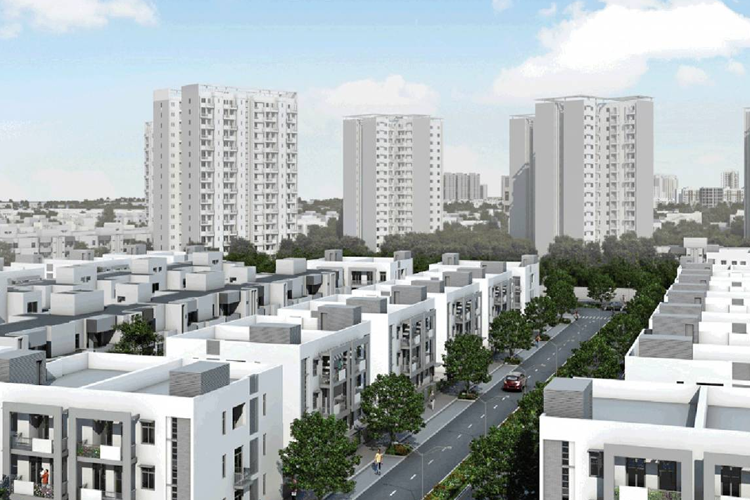
          • Part of Vatika India Next - a 700 acres township.
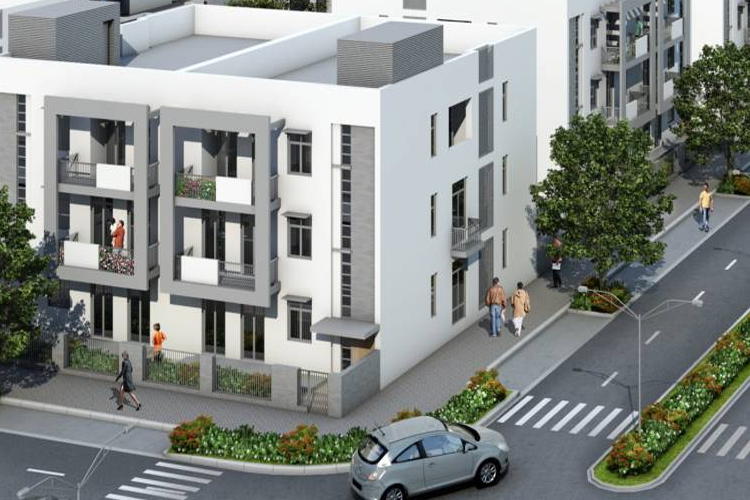
          • A low-rise cluster of exclusive independent homes.
          • Offers 2/3/4 BHK Homes.
          • Ground + 2 structure on 360 & 400 Sq.Yards
          • Ground Floor gets rear garden & front sitout.
          • First & Second floors get large balconies.
          • Terrace rights for first & second floors.
          • Provision for parking slots for each floor.
          • Managed community living.
        • Amenities
          • Hotel
          • Creche
          • Clubhouse
          • Basket ball
          • Broadband
          • Lawn tennis
          • Coffee shop
          • Open spaces
          • Jogging tracks
          • Swimming pool
          • Community hall
          • Community garden
          • Convenience centres
          • Large green lung in form of parks
        Specifications
        • Structure
          • RCC Framed structure with infill brickwork, designed in compliance with Seismic Zone IV, adequately fulfilling all earthquake safety requirements.

        Living / Dining Areas, Lobbies / Passage:

        Flooring Matt Finished Stain and Abrasion Resistant Vitreous Tiles / Polished Vitrified Tiles.
        Wall Finishes Acrylic Emulsion on Plaster.
        Ceiling Finishes Oil bound Distemper on Plaster.

        Bedrooms:

        Flooring Matt finished stain and abrasion resistant vitreous tiles / polished vitrified tiles.
        Wall Finishes Acrylic Emulsion on Plaster.
        Ceiling Finishes Oil bound Distemper on Plaster.

        Kitchen:

        Flooring Matt finished ceramic tiles.
        Wall Finishes 2' high Ceramic tiles dado above counter. Oil bound distemper over plaster in remaining areas.
        Ceiling Finishes Oil bound Distemper on Plaster.
        Counter Polished Indian granite or Marble.
        Fixtures and Fittings Fully fitted Modular Kitchen with Storage Units, Chimney & Stove.

        Toilets:

        Flooring Matt finished ceramic tiles.
        Wall Finishes Glazed / Matt finished ceramic wall tiles upto Dado level (approximately 2100mm). Oil Bound distemper on plastered surfaces above Dado level.
        Ceiling Finishes Oil bound Distemper on Plaster.
        Vanity Counter Indian Stone / Indian Marble.
        Sanitaryware Wash Basin and European Water Closet (EWC) of standard makes and brands.
        C.P. Fittings and Accessories
        • Basin Mixer, Shower mixer / diverter with bath spout and overhead shower, Health Faucet along with necessary angle valves etc. of standard makes and brands.
        • All Toilet floors provided with suitable and adequate water proofing treatment.
        • Provision for installation of Geysers

        Balconies:

        Flooring Matt finished ceramic tiles/Indian stone
        Wall Finishes Exterior grade paint on plaster
        Ceiling Finishes Exterior grade paint on plaster
        Handrail and Parapets Combination of parapet walls and M.S. Handrails as per the functional and elevation requirements

        Staircase:

        Flooring Polished Indian Stone on Treads, Risers and Landings.
        Railing Painted M.S. Handrails and balustrades.
        Wall finishes Oil Bound Distemper on Plaster.

        Servants Room:

        Flooring Matt finished ceramic tiles.
        Wall Finishes Oil bound Distemper on Plaster.
        Ceiling Finishes Oil bound Distemper on Plaster.

        Servant’s Toilet:

        Flooring Matt finished ceramic tiles.
        Wall Finishes Dado of glazed / matt finished ceramic wall tiles. (Oil Bound distemper on plastered surfaces above dado level for remaining areas).
        Ceiling Finishes Oil bound Distemper on Plaster.
        Sanitaryware Wash Basin and Indian Water Closet (IWC/ Orissa Pan) of standard makes.
        C.P. Fittings and Accessories Bib cock, Pillar cock, Ablution tap along with necessary angle valves etc. of standard makes and brands.

        Doors and Windows:

        Main Entrance Door Polished Hardwood frame with Polished flush door shutters.
        Internal Doors Painted Hardwood frame with painted flush doors.
        Hardware Locks, Handles and knobs (Mortise and Cylindrical locks) from reputed makes and brands. High quality steel / brass hardware.
        Windows and external glazing. Powder Coated Aluminum Frame or uPVC frame windows with clear glass.
        • Roof
          • PCC finish over suitable waterproofing and insulation treatment (COBA or equivalent).
        • External Wall Finishes
          • External grade Anti Fungal / Anti Algal paint from reputed makes and brands.

        Electrical wiring and Installations:

        Fixtures and Fittings Is Compliant Modular switches / sockets, Distribution Boxes and Circuit breakers from standard makes and brands.
        Wiring
        • Is Compliant Copper wiring in concealed conduits.
        • Adequate provision for light points, fan points, receptacles and power points in all rooms.
        • Electrical points for exhaust fans in Kitchens and Toilets.
        • Provision of Inverter up to 1 kv
        • Spilt Air-conditioners will be provided at appropriate locations in Bedrooms and Living room
        • Plumbing
          • Overhead PVC water storage tanks for water supply
          • Is compliant CPVC water supply pipes with standard valves and accessories.
          • Is compliant PVC waste pipes and traps.

        Neighborhood of Vatika Premium Floors Gurgaon

        • Garhi Harsaru Junction 9.5 km
        • Gurgaon Railway Station 16.4 km
        • IGI Airport 26.6 km
        • Sapphire 83 1 km
        • Skyview Corporate Park 3.7 km
        • Dlf Corporate Greens 4 km
        • Suzuki Motorcycle And Carrier Air Conditioning & Refrigeration. 3 km
        • Yaduvanshi International School 1 km
        • Cambridge Montessori 1.1 km
        • Dps Sector 84 2.3 km
        • Hyatt Regency 1.7 km
        • NH 48 2 km
        • Miracles Apollo Hospital 3 km

        Frequently Asked Questions

        The airport is 26.6 km away from the site of the property.

        Gurgaon Railway Station is present within 16.4 km of distance from the property.

        NH8 is connected to the property and Dwarka Expressway is a few minutes away.

        The payment plan is negotiable and the EMI system is available according to the down payment.
        Decision Corner
        Decision Corner

        Do You Want a deal of Investment? Just let us know!!

        OR
        Vatika Premium Floors Gurgaon
        EXPRESS YOUR INTEREST!