Sobha Sanctuary
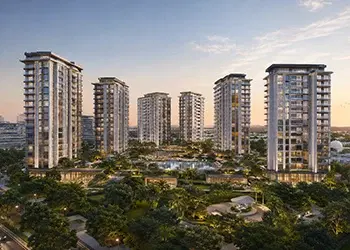
Sobha The Woods at Sobha Sanctuary
- 1 & 2 BR Apartments
- 540 - 964 Sq. Ft.
- Sobha Sanctuary, Dubai
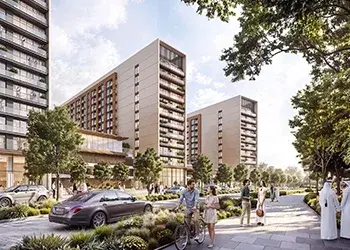
Sobha The Woods Abode at Sobha Sanctuary Dubai
- 1 & 2 BR Apartments
- 539 - 963 Sq. Ft.
- Sobha Sanctuary, Dubai
Sobha Sanctuary is the largest master planned community Sobha Realty has ever built in Dubai, a 37.5 million sq ft development off Al Ain Road in Al Yufrah 1, Dubailand, launched in January 2026 with a stated development value of AED 50 billion. It is planned for roughly 20,000 homes and 20,000 families, split between 18,000 apartments and 2,000 villas.
The residential programme is deliberately mixed. Around 18,000 apartments provide the population base that supports schools, healthcare and retail, while roughly 2,000 villas occupy gated, self contained precincts with their own security and amenities. Managing Director Francis Alfred described the layout to Gulf News as multiple phases and multiple parcels rather than one uniform neighbourhood, and confirmed that 50 per cent of the land is open ground.
Every parcel is currently off plan. Phase one opened with a limited villa release of around 250 homes, followed through 2026 by further villa parcels and the first apartment enclave. Delivery runs across at least three phases, with first handovers scheduled from the third quarter of 2029 and the full build out spread over four to eight years.
Sobha Sanctuary is positioned in Al Yufrah 1 within Dubailand, off Al Ain Road, close to Sobha Elwood. The community draws directly on Dubai Al Ain Road (E66) and Jebel Ali Lehbab Road (E77), with Emirates Road (E611) and Sheikh Mohammed Bin Zayed Road (E311) feeding the wider corridor.
Drive times published by Sobha Realty:
- The Sevens Stadium, home of the Dubai Rugby Sevens: 5 minutes
- Dubai Outlet Mall: 8 minutes
- Downtown Dubai: 30 minutes
- Al Maktoum International Airport (DWC): 30 minutes
- Dubai International Airport (DXB): 35 minutes
The E66 corridor also carries the community toward Dubai Silicon Oasis and Dubai Academic City, which is where most of the existing education, clinic and retail infrastructure in this part of Dubai currently is.
This is a car first location today, and buyers should plan for that. There is no metro station serving Al Yufrah or the surrounding stretch of Dubailand, and no Salik gate on the direct Al Ain Road route toward the city.
Public transport on the corridor runs through RTA bus routes 66 and 67, which operate along Dubai Al Ain Road from Al Ghubaiba Bus Station in Bur Dubai. Both stop at Dubai Outlet Mall and Al Minhad 2, the nearest served points to the community, at roughly hourly frequency. That is workable as an occasional option rather than a daily commuting solution, which is standard for villa communities across this belt.
The picture changes toward the end of the decade. The Dubai Metro Blue Line is under construction and targeted to open on 9 September 2029, adding 30 kilometres of track and 14 stations at a project value of about AED 20.5 billion. Its longer branch terminates at Dubai International Academic City after passing through Dubai Silicon Oasis, both on the same E66 corridor as Sobha Sanctuary. RTA has designed the line to serve roughly one million residents by 2040.
That timing is worth noting. First handovers at Sobha Sanctuary are scheduled from the third quarter of 2029 and the Blue Line is targeted for September 2029, so the eastern corridor gains rail access in the same quarter the community starts receiving residents. The nearest Blue Line stations will still require a drive from Al Yufrah, but the corridor moves from having no rail connection at all to having a direct interchange route into the Red and Green Lines.
Inside the community, the master plan is built to reduce short car trips. Four green corridors, a six kilometre leisure loop, a nine kilometre perimeter wellness loop and smart mobility hubs connect residential parcels to the schools, hospital, mall and wellness centre on foot or by bicycle.
The master plan is organised around a large destination park at the centre of the site, positioned as the social and recreational heart of the community. A community mall, a wellness centre and the main active amenity zone are grouped around it, including football grounds, running tracks, padel courts and a skate park.
Four green corridors run outward from the central park, feeding the leisure and wellness loops and giving 15 kilometres of continuous walking and cycling route inside one development. The landscaping programme calls for more than 50,000 trees, planted to improve shading, air quality and the local microclimate. Across 37.5 million sq ft that averages out to roughly one tree per 750 sq ft of land.
Villa precincts are gated and separate, each with its own security and amenity set. Apartment parcels are placed to support the density that shared infrastructure needs. Green spines link the residential areas to the schools, hospital and retail.
The community carries both villas and apartments, which is unusual for this stretch of Dubailand where most launches are villa only. Villas are 4, 5 and 6 bedroom formats ranging from around 2,459 to 7,192 sq ft, in a mix of garden villas, courtyard villas and larger signature villas on wider plots. Apartments are 1 and 2 bedroom layouts in a tight band from around 540 to 964 sq ft, set in stepped residential buildings framed by parkland.
Current pricing, plot sizes, floor plans and availability for each release are shown in the project listings below.
There is no resale or rental history for Sobha Sanctuary yet. Every unit is off plan and the earliest handover is 2029, so the only pricing benchmark available today is the developer’s own launch pricing.
Calculated from Sobha Realty’s published price and size figures as of 4 August 2026, villa entry rates across the launched releases work out to roughly AED 1,627 to AED 1,900 per sq ft depending on the parcel, and apartment entry rates to roughly AED 1,851 to AED 1,926 per sq ft.
For context, Provident Estate’s H1 2026 market report recorded 6,015 off plan villa transactions across Dubai generating AED 43 billion, at an average of AED 4.1 million per unit and AED 1,790 per sq ft. Sanctuary villa entry pricing therefore opens below the citywide off plan villa average on a per sq ft basis, while its apartment pricing runs above it, which reflects the size premium in villa land and the amenity load carried by the apartment parcels.
The wider market backdrop matters here. The Dubai Land Department reported AED 252 billion in total real estate transactions in Q1 2026 across 60,303 transactions, up 31 per cent in value and 6 per cent in volume year on year. Price growth through the first five months of 2026 eased from close to 12 per cent in January to under 4 per cent by May, a cooling from an unusually strong run rather than a reversal.
Sobha Sanctuary shares the Al Ain Road corridor with two established master communities, and the differences are structural rather than cosmetic.
| Attribute | Sobha Sanctuary | Sobha Elwood | The Valley by Emaar |
|---|---|---|---|
| Developer | Sobha Realty | Sobha Realty | Emaar Properties |
| Launched | January 2026 | 2024 | 2019 |
| Master Plan Size | 37.5 million sq. ft. | 10 million sq. ft. | Located at the junction of E66 and E77 |
| Property Mix | Villas and Apartments | Villas Only | Townhouses and Villas |
| Unit Programme | About 20,000 homes | Limited villa collection | 4,500+ units in Phase 2 |
| Bedroom Formats | 1 & 2 BR Apartments, 4–6 BR Villas | 4–6 BR Villas | 3–5 BR Townhouses and Villas |
| Smallest Home | About 540 sq. ft. | About 4,958 sq. ft. | About 2,415 sq. ft. |
| Green & Open Land | 50% of the site | 10,000+ trees across 26% of the site | Parks and open green corridors |
| Trees | More than 50,000 | More than 10,000 | Not Published |
| On-site Schools | Two international schools planned | Not announced | Nursery operating, schools nearby |
| On-site Hospital | Planned | Not announced | Medical centre operating |
| Delivery Status | Off-plan, first handovers expected Q3 2029 | Under Construction | Partially Handed Over |
Three points come out of that comparison.
First, scale. Sobha Sanctuary is roughly 3.75 times the size of Sobha Elwood, the developer’s own neighbouring villa community. That scale is what pays for a hospital, two schools and a community mall inside the boundary, which neither neighbour has announced.
Second, entry point. Elwood is villa only with a smallest home near 4,958 sq ft, and The Valley starts at townhouse level. Sanctuary is the only one of the three offering apartments, which drops the entry point into the community by an order of magnitude and creates the resident population that supports the retail and school infrastructure.
Third, maturity against price. The Valley has been handing over since 2021 and has working retail, a medical centre and a nursery today. Sanctuary has none of that yet and will not until closer to 2029. A buyer choosing Sanctuary is buying the finished master plan on paper and accepting a construction period in exchange for launch pricing and a much larger amenity programme.
No rental data exists for Sobha Sanctuary and none will until handover from the third quarter of 2029. Any yield figure quoted for this community today is a projection, not a record.
What can be assessed is the structure of the investment. The full villa range and the upper apartment tiers clear the AED 2 million threshold for the UAE Golden Visa, making 10 year renewable residency available to buyers who meet the prevailing criteria. Entry level 1 bedroom stock falls below that threshold.
The tenant profile the master plan is built for is family and end user rather than short stay. Villa precincts are gated and inward facing, the apartment parcels are family oriented with nurseries and children’s zones, and the nearest leisure draw is Dubai Outlet Mall rather than a beach or a marina. Holiday home operation is permitted in Dubai under DET licensing, but the location and unit mix point toward long term leasing.
Service charges have not been published for any parcel at Sobha Sanctuary. Buyers should ask for the projected community service charge per sq ft before committing, since the amenity load across 18.75 million sq ft of open space, two loops, a destination park and a wellness centre is substantial and it is carried by the owners. For reference, service charges at The Valley run in the region of AED 14 to 18 per sq ft per year.
- Central destination park as the social and recreational anchor
- Community mall with retail and dining outlets
- Dedicated wellness centre
- Football grounds, running tracks, padel courts and a skate park
- Six kilometre leisure loop and nine kilometre perimeter wellness loop
- Four green corridors and smart mobility hubs
- More than 50,000 trees across the master plan
- Meditation gardens, yoga and pilates pavilions and wellness zones
- Fitness centres, swimming pools and forest jogging and cycling trails
Parcel level amenities are separate from the community set. Apartment enclaves carry pool decks, yoga and meditation decks, serenity gardens, outdoor fitness zones, co-working space, nature themed children’s play areas, reflexology paths, submerged seaters, sun loungers, a nursery, seating nooks and a library. Villa precincts carry their own gated amenity sets built around wellness, including meditation sanctuaries, forest themed parks, outdoor calisthenics zones and botanical gardens.
Sobha Sanctuary is planned to include two international schools and a hospital facility inside the master plan, distributed alongside the retail programme and connected to the residential parcels by the green spines. Operators for the schools and the hospital have not been named publicly.
Until those open, families will rely on the existing infrastructure along the E66 corridor. Dubai Academic City and Dubai Silicon Oasis form the nearest concentration of international schools, universities, clinics and pharmacies, both reachable via Dubai Al Ain Road. Buyers with school age children should verify current admission availability and actual drive times directly, as the school landscape in this corridor is changing quickly with new campuses opening across Dubailand.
Inside the community, the community mall is the main retail and dining destination, with the wellness centre and destination park forming the leisure core. Sobha describes the dining concept as neighbourhood cafés and relaxed dining spaces built into everyday routine rather than a separate food and beverage district.
Outside the gates, Dubai Outlet Mall is eight minutes away and The Sevens Stadium is five minutes. The wider Dubailand leisure belt, including Global Village and IMG Worlds of Adventure, is within the same corridor. Downtown Dubai and Dubai Mall are around 30 minutes by car for anything the local retail cannot cover.
Sobha Realty is the sole developer across the entire master plan. There are no third party or joint venture parcels announced, which means one design language, one construction standard and one handover process across all 20,000 homes.
Sobha runs a backward integrated model, controlling design, construction, engineering and fit out in house rather than outsourcing to contractors. This is the operational reason behind its finish quality and delivery record in Dubai, and it is the main argument for the price premium the developer commands over the Dubailand average. The group has developed more than 8 million sq ft of land in Dubai and holds roughly a 10 per cent share of the market.
The community is off plan, so what follows describes life as the master plan is designed to deliver it from 2029 rather than life as it exists today.
The defining feature of daily life here will be distance from the road. With half the land held as parkland, water bodies and community facilities, and villa precincts gated behind their own entrances, the noise and traffic of Al Ain Road stay outside the boundary. Homes open into greenery rather than onto through routes.
Mornings are built around movement. The six kilometre leisure loop runs through the community and the nine kilometre wellness loop tracks the perimeter, giving 15 kilometres of continuous route for a run or a ride without leaving the gates or crossing traffic. Shaded walkways and more than 50,000 trees are planted specifically to make outdoor time viable for more of the year, which is the practical problem most Dubai communities never solve.
The school run should be short. Two international schools are planned inside the master plan, linked to the residential parcels by green corridors designed for walking and cycling rather than driving. A hospital and a community mall are planned on the same principle. Once those open, a family can handle school, groceries, a doctor’s appointment and dinner without joining the E66.
Weekends will centre on the destination park at the middle of the site, with the community mall, the wellness centre, football grounds, running tracks, padel courts and a skate park grouped around it. For anything larger, Dubai Outlet Mall is eight minutes away, The Sevens Stadium is five, and Global Village and IMG Worlds of Adventure are in the same Dubailand belt.
Villa life and apartment life will feel different. Villa precincts are inward facing and gated, each with its own security and amenity set, suited to families who want privacy and a plot. The apartment enclaves are more social by design, with pool decks, co-working space, a library, a nursery and shared garden courts, which suits smaller households and first time buyers entering the community.
The honest limitation is the car. Commuting to Downtown, Business Bay or DXB means driving, around 30 to 35 minutes each way. The Blue Line reaching the corridor in 2029 improves the picture but will not put a station within walking distance. This is a community for people who want space and calm and accept a drive as the price of it.
- Entry pricing below the market average. Villa rates open around AED 1,627 per sq ft against the AED 1,790 per sq ft average recorded across 6,015 Dubai off plan villa transactions in H1 2026.
- Amenity programme most neighbours cannot match. The 37.5 million sq ft footprint is what pays for two international schools, a hospital, a community mall and a wellness centre inside the boundary.
- Density is capped by design. Fifty per cent of the land is committed to parks, water bodies and community facilities, so the open ground a buyer sees at purchase does not get built on later.
- Rail arrives on the corridor in the same quarter as handover. The Dubai Metro Blue Line is targeted for 9 September 2029, terminating at Dubai International Academic City on the same E66 route.
- A genuine low entry point into a villa grade master plan. Apartments from around 540 sq ft let buyers take a position in the community for a fraction of villa capital.
- Golden Visa eligibility. All villa configurations and the upper apartment tiers clear the AED 2 million property threshold for 10 year renewable residency.
- Single developer, backward integrated. Sobha controls design, construction, engineering and fit out in house across all 20,000 homes, which means one quality standard and no contractor variability between parcels.
- Long phasing favours early buyers. Build out running toward 2033 gives launch pricing on a community that will keep releasing at higher rates.
This community will not suit every buyer, and the reasons are about timing and structure rather than quality.
- No income before 2029. Capital is committed for roughly three years with zero rental return until handover from Q3 2029. Anyone needing yield inside that window should look at ready stock instead.
- Service charges are unpublished. The community carries 18.75 million sq ft of open space, two loops, a destination park and a wellness centre, and owners fund all of it. For scale, service charges at The Valley run around AED 14 to 18 per sq ft per year. Ask for the projected figure in writing before signing.
- Daily life is car dependent. There is no metro today, and the Blue Line stations arriving in 2029 will still require a drive from Al Yufrah. Bus routes 66 and 67 run roughly hourly.
- The social infrastructure is on paper. The schools, hospital and mall are planned, not built, and no operators have been named. Early residents will commute to Dubai Academic City and Dubai Silicon Oasis for those services.
- Supply pressure on the corridor. Twenty thousand homes enter an E66 belt that is also absorbing Sobha Elwood, The Valley Phase 2 and further Dubailand launches. Fitch has flagged that the wider Dubai delivery pipeline could produce a moderate correction, with a bearish case discussed at up to around 15 per cent.
- No resale comparables exist. There is no transaction history for this community, so there is no independent benchmark against the developer’s own pricing.
- Apartment pricing runs above the villa average. Apartment entry rates of roughly AED 1,851 to AED 1,926 per sq ft sit above the citywide off plan villa average, in a location with less established rental depth than Dubai Silicon Oasis or JVC.
- Off plan exit is not automatic. Selling before handover depends on developer transfer rules, NOC issuance and the liquidity of off plan resale at the time. Confirm the resale terms before purchase.
It fits families buying a home for the long term who want villa space with real open ground around it, and investors with a three to seven year horizon backing corridor maturity and the Blue Line catalyst. It also fits buyers wanting a Sobha built address at an entry point the developer’s other villa communities do not offer.
It does not fit buyers who need rental income now, who want a short flip, who depend on public transport for daily commuting, or who need schools and healthcare inside the community from day one.
- Sobha Realty’s largest Dubai master plan at 37.5 million sq ft
- AED 50 billion development value, launched January 2026
- 20,000 homes planned for 20,000 families
- 18,000 apartments and 2,000 villas across phased parcels
- 50 per cent of land held as open space and facilities
- More than 50,000 trees across the master plan
- Six kilometre leisure loop and nine kilometre wellness loop
- Two international schools and a hospital planned on site
- First handovers scheduled from Q3 2029